
 Singapore
 China
China
TL;DR Key Conclusions
- Process matters more than style. Renovating a landed home isn't just about "looking good." It involves structural alterations, MEP (Mechanical, Electrical, Plumbing) capacity upgrades, and navigating the regulatory frameworks of the Urban Redevelopment Authority (URA) and Building and Construction Authority (BCA). Success relies on rigorous project orchestration, not bursts of inspiration.
- The budget must reflect reality. For a comprehensive "inside-and-out" landed property renovation in 2026, expect a realistic range of S$300,000 to S$1,000,000+. This guide breaks down the core cost drivers.
- Adopt a "Furniture-First" mindset. Spatial planning, circulation, and detailing should be mapped from Day 1 around your custom systems. Buying off-the-shelf items is merely "filling blanks"; customization is the structural skeleton.
Renovating a landed home is much like conducting a symphony. You can't just hire the musicians and hope the sound aligns—you need a conductor and a unifying score. Lighting, walls, flooring, and furniture are your instruments; without a master plan, it's just noise; with one, it becomes music. This guide is your roadmap for executing a landed property whole-house renovation in Singapore.
I am a practitioner with 14 years of design and build experience in Singapore. Reviewing the drawings for a semi-detached house in Serangoon Gardens last week, I saw the same old problem: beautiful architectural plans that barely considered "how people live, where furniture sits, or how circulation flows." It reinforced my core principle—seamless, enduring results must start with an integrated methodology.
Mapping Your Whole-House Renovation Roadmap: The 7-Stage Process
A truly "turnkey" landed renovation cannot rely on you personally juggling designers, contractors, plumbers, window suppliers, and cabinet makers. It requires a process that links accountability.
Below is the 7-stage workflow we (MRETTY) have refined across numerous projects to safeguard quality and control timelines:
- Stage 1: Initial Consultation × Lifestyle Mapping (The "MRETTY Method" Start)
First, clarify the life you actually want to live: cooking frequency, work-from-home needs, children's circulation, storage inventory, future provisions for EV chargers or elevators. We introduce our "Furniture-First" concept here—spatial planning is reverse-engineered from "human usage," not forward-engineered from pretty partition lines.
- Stage 2: Detailed Design × Material Finalization
Use 3D visualizations + scaled system drawings to lay out proportions, trims, lighting coves, socket locations, and plumbing interfaces. The focus is on "integrated spatial planning and custom millwork systems," ensuring a consistent cabinetry language throughout the home.
- Stage 3: Securing URA & BCA Approvals
Any work involving additions, structural changes, external walls, or height limits must follow formal procedures: submitted by a Qualified Person (QP)—typically a registered architect or professional engineer—to the URA and BCA for permits before work begins. We handle this so you don't navigate it blindly.
- Stage 4: Structural Works & Civil Engineering (A&A Phase)
Includes approved Additions & Alterations (A&A), demolition, masonry, plastering, and comprehensive MEP (Mechanical/Electrical/Plumbing) reconfiguration and capacity upgrades.
- Stage 5: Smart Factory Prefabrication (Running Parallel to Site Works)
While civil works progress on-site, your custom kitchen and whole-home millwork systems are being precision-cut, edge-banded, and pre-assembled within MRETTY's 15,000 m² smart factory. This step significantly compresses the overall project duration.
- Stage 6: Installation & Finishing
Custom systems are assembled, leveled, and trimmed on-site, followed by paint touch-ups, lighting fixture installation, switch/socket checks, and tactile detailing.
- Stage 7: Handover & Turnkey Delivery
We walk through the complete checklist with you, verifying hardware feel, door alignment, waterproof seals, and MEP testing before formal handover.
This integrated flow—civil works running parallel to factory prefabrication—is how we claw back time. For a semi-detached house in Holland Village, parallel execution saved nearly six weeks. The client moved into their renovated home before the new school year—something nearly impossible to stabilize if you are personally coordinating three or four separate vendors.
In another Bukit Timah project, URA initially rejected a balcony extension due to setback non-compliance. Drawing on extensive submission experience, we secured a clarification meeting within 48 hours, revised to a compliant cantilevered solution that preserved space, and secured approval swiftly—experience here translates directly to time and money.
Two Most Common Pitfalls in the Process
❌ Common Mistake: Hiring an interior designer and a contractor separately, forcing yourself to become the "general coordinator."
✅ Better Approach: Engage a team like MRETTY for end-to-end orchestration—a single point of accountability, a single standard.
❌ Common Mistake: Deciding wall layouts based only on floor plans, without modeling "furniture scale and daily circulation."
✅ Better Approach: Use "Furniture-First" planning—spatial design driven by "how you will live inside it," not by "where walls can be drawn."
Being Honest About Budget: How Much Does a Landed Renovation Really Cost?
This is everyone's first question, and it should never be dismissed with a lazy "per-square-foot" figure.
In 2026, a complete landed property whole-house renovation in Singapore spans a wide budgetary spectrum because projects may involve structural works, roof replacements, exterior facades, MEP overhauls, and staircase relocations—far beyond "changing floors and repainting."
Industry baselines often cite starting points around S$80–S$120 per square foot (psf) (covering broad renovation scopes), but if significant A&A or higher-spec kitchen/millwork systems are involved, costs per psf can easily exceed S$200+.
Below is a more structural way to view it (using a hypothetical 3,500 sq ft terrace house to illustrate scale):
| Item | Estimated Amount (Reference) |
|---|---|
| Design & Professional Submission Fees (Coordination, QP submissions to URA/BCA) | S$25,000 – S$50,000+ |
| Demolition & Structural Works (A&A Scope) | S$60,000 – S$150,000+ |
| Masonry, Plastering, Flooring & Tiling | S$50,000 – S$90,000 |
| Electrical, Plumbing & Sanitary (incl. switchboard upgrades) | S$30,000 – S$60,000 |
| MRETTY Whole-Home Custom Millwork (Kitchen + Wardrobes + Storage Systems) | S$100,000 – S$250,000+ |
| Painting, Doors/Windows, Aluminum Works, etc. | S$25,000 – S$40,000 |
| Contingency Buffer (~10%) | S$29,000 – S$64,000 |
| Total Estimated Range | ~S$319,000 – S$704,000+ |
This explains why online "fixed-price renovation packages" for landed homes are often misleading—scope must be clearly defined first.
For instance, we handled a 1980s terrace house where upgrading to high-end induction cooktops, double ovens, and future EV charging required a main switchboard upgrade—about S$8,000—which, if omitted, would have led to tripping circuits or rework later. Most generic online calculators won't account for this.
A Counterintuitive Metric to Track: "Cost Per Year of Enjoyment"
Everyone fixates on psf or the "lowest quote," but a more honest calculation is:
- A "cheaply done" renovation at S$300k starts showing fatigue after 5 years → amortized cost is roughly S$60k/year.
- A well-executed renovation with durable materials and timeless design lasts 20 years → S$500k amortized is roughly S$25k/year.
Chasing the lowest initial quote is often the most expensive mistake.
Apartment Renovation vs. Landed Property Renovation (Overview)
| Dimension | Apartment Renovation | Landed Property Renovation |
|---|---|---|
| Scope | Mostly interior finishes; no structural changes | May include A&A, extensions, roof, facade, landscaping, etc. |
| Regulation | Governed by MCST by-laws | Governed by URA (Urban Planning) and BCA (Structural Safety); significantly more complex |
| Area | Smaller (approx. 800–1,500 sq ft) | Larger (approx. 2,500–6,000+ sq ft) |
| Cost per PSF | Generally lower (limited scope) | Generally higher (structural, external, MEP ratios are larger) |
| Timeline | Typically 2–4 months | Typically 6–12 months (depending on A&A scale) |
FAQ: What is the difference between A&A (Additions & Alterations) and Reconstruction?
A&A refers to structural adjustments or increasing Gross Floor Area (GFA) without demolishing more than a certain threshold (often cited around 50%, subject to official regulations). Reconstruction implies demolishing and rebuilding most of the structure. A&A remains within the renovation framework; reconstruction approaches new-build territory, with entirely different cost and approval logic.
Creating Cohesion with "Whole-House Integrated Customization"
The most common mistake in landed homes is treating furniture as an "afterthought" or "filling blanks."
Homeowners spend heavily on finishes, then buy off-the-shelf sofas, TV consoles, and wardrobes. The result? A large space that fails to form a "unified sentence"—full of awkward gaps and mismatched languages.
MRETTY reverses this logic: the interior furniture system is the "second layer of architecture."
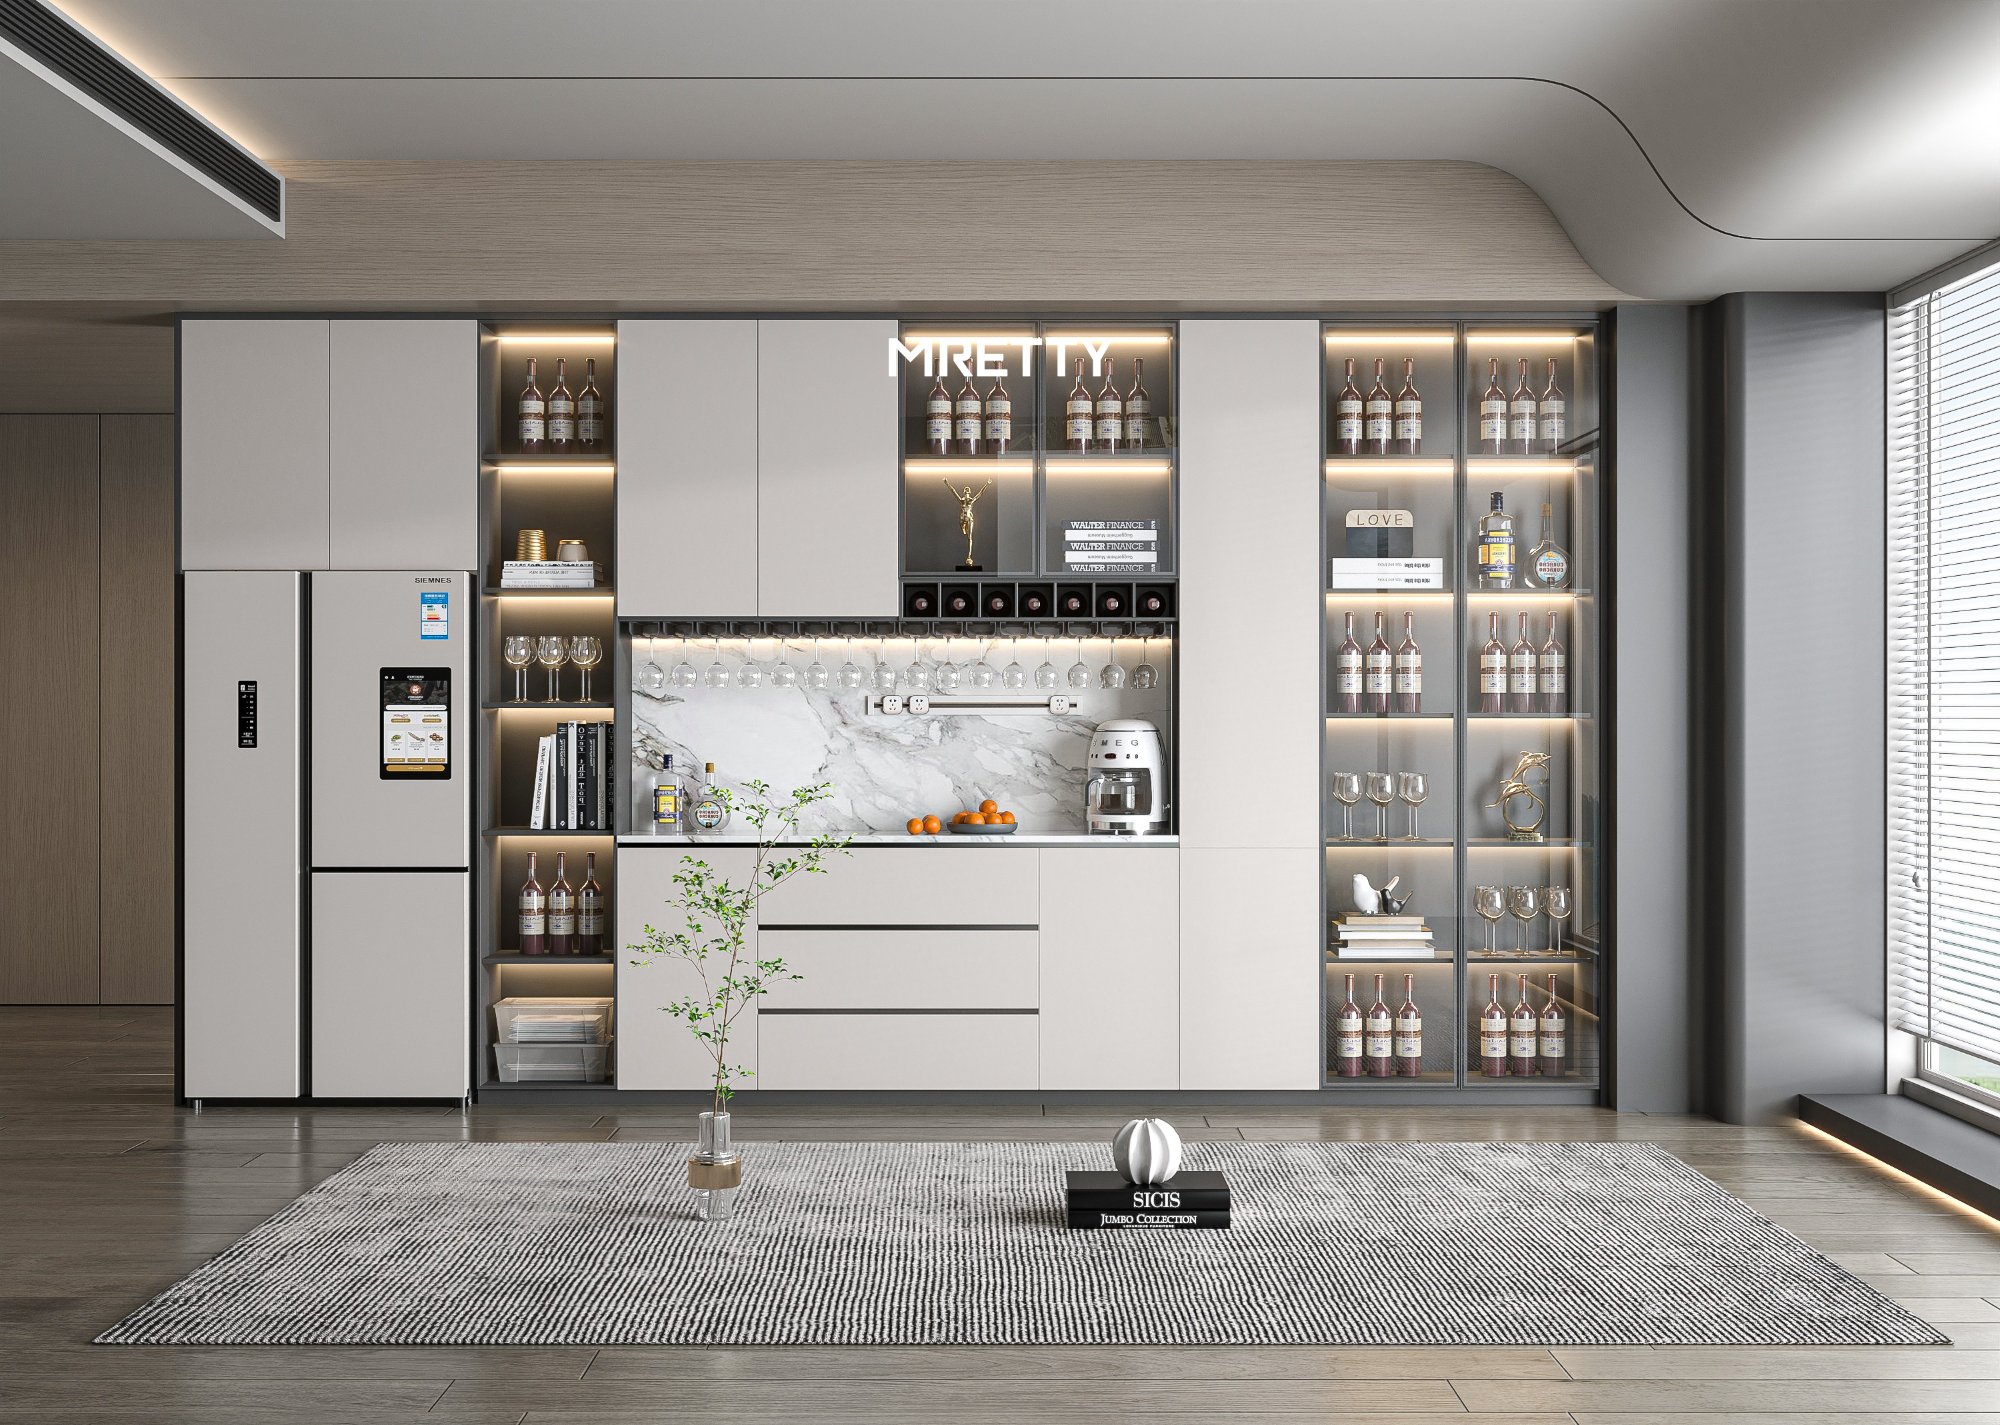
Hence our approach of Whole-House Integrated Customization: treating the custom kitchen, walk-in wardrobes, master storage, and under-stair dead-space utilization as one cohesive system—designed, manufactured, and installed together.
What "Furniture-First" Integration Delivers:
- Zero-Waste Scaling: Millimeter-precise fit eliminates awkward gaps and inefficient corridors.
- Material Consistency: One batch of finishes, one set of trim detailing across every level and zone—cohesion that cannot be "pieced together."
- Tailored for Living: Storage is configured for your actual shoe count, luggage volume, and appliance list—not guessed via "standard shelves."
- Controlled Quality: Core components are completed in our 15,000 m² smart factory, ensuring consistent batches, edge-banding, and precision.
A recent Sentosa Cove detached house project exemplifies this. The TV feature wall used large-format Italian sintered stone to echo the flooring continuity; the kitchen used anti-fingerprint Fenix surfaces (the owner loves cooking). Her final comment was: "It feels like the house was built for the furniture, not the other way around."
This is the holistic view: it's not just decoration; it makes daily circulation, cabinet access, and maintenance inherently smoother. A landed home should feel like one home, not a pile of accumulated materials.
Navigating the Rules: Securing URA/BCA Permits for Landed Homes
Renovating a landed property is never a matter of "demolish whatever you want." There are two key regulatory bodies in Singapore:
- URA (Urban Redevelopment Authority): Governs where and how much you can build.
- Gross Floor Area (GFA) ceilings
- Building height and "Envelope Control"
- Setback requirements: Distance from boundaries
- Land use and development category compliance
- BCA (Building and Construction Authority): Governs how you build safely.
- Structural load-bearing capacity and reinforcement schemes
- Site safety standards
- Compliance of materials and methods with building codes
Any A&A work (e.g., adding rooms, adding levels, altering load-bearing walls, expanding balcony envelopes) requires formal submission and approval via a QP (Qualified Person). This is not a DIY stage.
An experienced team incorporates the entire approval workflow as part of the project timeline, preventing the nightmare of halted works due to non-compliance.
Next Steps: Starting Your Renovation Journey with MRETTY
A landed home is not merely an expense; it is a long-term asset and the foundation of your lifestyle. Renovating it should not be an anxiety cycle, but a creative process that results in a home "increasingly shaped like you."
If you value an integrated process, factory-grade precision, and spaces tailored around your life—our approach aligns with your standards.
MRETTY: Premium Bespoke Kitchen & Cabinet Systems Provider in Singapore.
