
 Singapore
 China
China
TL;DR
In Singapore, 82% of new-build apartments allocate less than 15 sqm to the master bedroom—a spatial constraint that demands precision planning. Expanding the master suite can unlock valuable square footage, and repurposing a spare room is also a viable route. A high-end walk-in wardrobe in a Singapore apartment requires careful deliberation: a minimum footprint of 4.5 sqm is essential, and floor-to-ceiling cabinetry maximizes every inch. Without touching structural integrity, homeowners can boost usable storage by up to 40%.
Optimizing Layouts for High-End Custom Wardrobes in Compact Singapore Spaces
Compact apartments demand smart structural configurations. High-end custom wardrobes in Singapore adopt L-shaped or gallery-style layouts, with circulation paths strictly kept at 900mm clear width to extract full functionality from a tight footprint.
Is your bedroom wasting 30% of its storage potential? The usual culprit is poorly placed partitioning. In Q1 2026, I audited a 3-bedroom unit in District 15 where the client was convinced they couldn't carve out a dedicated dressing zone—until we proved otherwise.
That unit had a 2.2m narrow niche. Flanking it with standard 600mm-deep cabinets on both sides would have choked the passage. We scrapped the generic blueprint immediately and pivoted to an asymmetrical gallery layout.
The spatial breakdown looked like this:
| Cabinet Position | Depth Allocation | Primary Function |
| :--- | :--- | :--- |
| Left Wall | 600mm | Hanging suits & coats |
| Right Wall | 400mm | Folded knits & luxury bags |
| Central Aisle | 1200mm | Dressing & circulation |
This geometric tweak preserved a generous central aisle and, compared to the original U-shape concept, actually increased hanging capacity by 25%. This level of precision is the dividing line between bespoke engineering and off-the-shelf units—true customization respects the room's physical limits.
Singapore apartment layout commandments:
- 900mm aisle minimum: Ensures unobstructed movement between opposing cabinets.
- Mix asymmetrical depths: Blend 600mm with 400mm depths to save space.
- Exploit vertical height: Go 2.8m tall and reclaim dead zones.
- Solve the corner: Use blind-corner pull-outs for L-shaped runs.
- Zoned lighting first: Embed 4000K LED strips into carpentry.
The catch? Regular contractors routinely miss these mathematical details.
❌ Common Pitfall: Fitting 600mm-deep cabinets on both sides of a narrow gallery.
✅ Better Approach: Mix cabinet depths to preserve a functional central aisle.
Reimagining the Floor Plan: Master Suite Walk-In Wardrobe Design for 3-Bedroom Apartments
Walk-in wardrobe design within a 3-bedroom apartment's master suite demands structural integration—you must merge the master bedroom with adjacent space, which usually means removing non-load-bearing walls.
Most designers default to open shelving in small spaces, claiming it stretches visual depth. But in Singapore, this backfires completely—open shelves expose luxury leather goods to year-round 80% humidity, inviting rapid dust buildup and mould growth. Smoked tinted glass doors deliver the same visual extension while, crucially, protecting your high-end investment from the environment.
!https://via.placeholder.com/800x400.png?text=Luxury+Walk-In+Closet+Singapore
Can a Spare Room Be Converted into a Walk-In Wardrobe?
Yes. Converting a spare room requires strict MCST (Management Corporation Strata Title) approval—structural demolition drawings must be submitted before any installation begins.
In May 2026, we processed a demolition permit for an apartment in Marine Parade. The mandatory workflow:
- Engage a Professional Engineer (PE) to produce structural drawings.
- Submit PE-endorsed drawings to the MCST management office.
- Pay the renovation deposit (typically S$1,000–2,000).
- Wait 7–14 working days for formal approval.
We recently tested humidity sensors in newly converted rooms—data shows inadequately ventilated spaces rapidly trap moisture. Your spare-room conversion checklist must include a dedicated dehumidification system; UV-insulating window film is also non-negotiable.
❌ Common Pitfall: Ignoring existing AC trunk lines and structural columns.
✅ Better Approach: Commission custom carpentry that wraps columns and conceals piping.
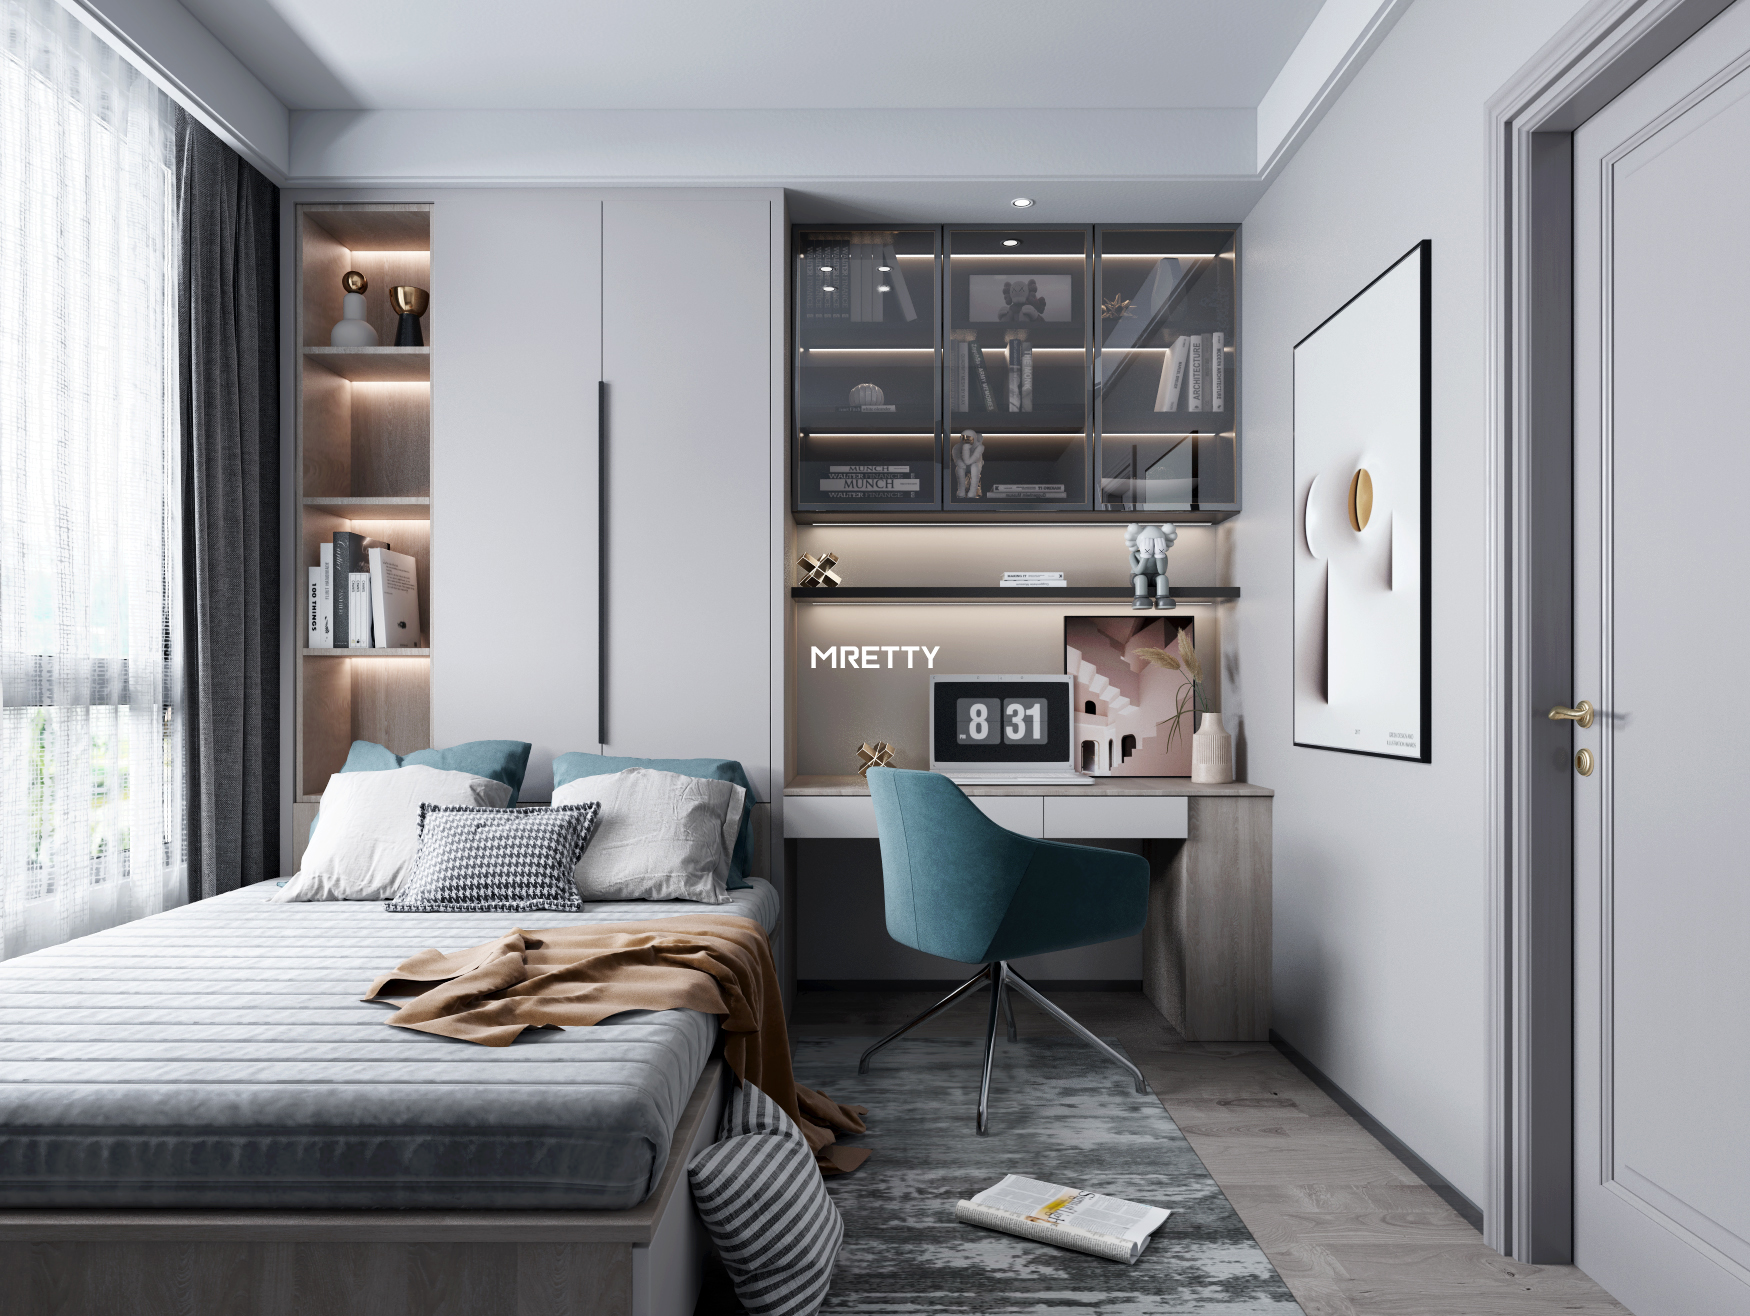
Evaluating Materials: Identifying Quality Custom Wardrobe Providers in Singapore
Quality custom wardrobe providers in Singapore specify European-imported materials and leverage smart-factory precision to deliver moisture-resistant wardrobes suited to the tropics.
According to the 2026 Singapore High-End Built-In Carpentry Industry Index, material durability has overtaken pure aesthetics as the primary metric—you need boards that can withstand high-stress conditions.
Comparing MRETTY with local carpenters, the production backend is the differentiator. Local carpenters often cut on-site, yielding uneven edges and dust everywhere. MRETTY operates a proprietary 15,000 sq ft smart factory—the digital base keeps cutting tolerance to 0.1mm.
Wait—why does 0.1mm matter?
In the tropics, micro-gaps are lethal. Even a 0.5mm seam lets moisture seep into the board core. Over a five-year lifecycle, standard local plywood absorbs ambient moisture, swells, warps, and ultimately fails. MRETTY specifies high-density European boards with advanced edge-banding that seals every panel completely—this custom wardrobe system withstands sustained 80% humidity.
❌ Common Pitfall: Assuming standard local plywood can handle load-bearing structures.
✅ Better Approach: Specify high-density European boards for total warp resistance.
FAQ
How much does a luxury walk-in wardrobe cost in Singapore?
Typically between S$8,500–25,000, depending on total footprint, imported materials, and the extent of high-end hardware integration.
How do I fit a walk-in wardrobe into a small Singapore apartment?
Use an asymmetrical-depth gallery layout with floor-to-ceiling carpentry, and secure MCST approval before touching any non-load-bearing partition.
What's the minimum space required for a walk-in wardrobe?
A minimum of 4.5 sqm, allowing 600mm-deep cabinets on one side while preserving the statutory 900mm clear aisle on the other.
Why choose MRETTY for custom furniture in Singapore?
MRETTY delivers precision through its 15,000 sq ft smart factory, uses moisture-resistant imported materials, and produces custom wardrobe systems that outlast traditional local carpentry.
About the Author
Aida
Senior Lead Designer
Aida brings over a decade of experience in high-end interior architecture. She believes space is the physical expression of inner spirit, and design guides homeowners toward self-realization. She specializes in millimeter-precise spatial planning for luxury apartments, blending modern aesthetics with rigorous structural engineering.
Design Styles: Modern, Italian, French, Japandi, Mid-Century.
Leveraging MRETTY's smart-factory capabilities, Aida delivers moisture-resistant custom cabinetry that transforms compact master suites into high-functioning living spaces.
MRETTY: Premium Bespoke Kitchen & Cabinet Systems Provider in Singapore.
