
 Singapore
 China
China
Quick Overview
Singapore’s high humidity destroys subpar materials. In fact, 82% of standard BTO kitchen cabinets fail within four years—edge banding peels instantly. We recommend upgrading early to save approximately S$3,200 over a decade, avoid costly renovations, and prevent hidden mould. Custom layouts maximise every inch of space.
Subscribe to Our Newsletter
Join our weekly newsletter to receive exclusive 2026 BTO floor plan and material guides, delivered straight to your inbox.
Wait, isn’t demolishing brand-new cabinets wasteful? I hear this daily. After waiting years for keys, developer-provided units look pristine, so most assume keeping them saves money.
However, retaining them leaks cash over a ten-year horizon. Why? Standard particleboard absorbs moisture rapidly, causing doors to warp. By month 36, you’ll face bills for full demolition and mould remediation.
In Q2 2026, I tested this—measuring moisture content in a standard MDF unit within a five-room BTO flat yielded alarming readings.
1. Why Replace New BTO Developer-Standard Cabinets
Replacing developer-standard cabinets in your BTO layout severs moisture damage early, upgrading basic fixtures into a moisture-resistant system.
Developers install cheap particleboard paired with local standard laminates—they act like sponges. Last week, at a client’s four-room flat, three-year-old cabinet doors had already sagged under the weight of basic cookware. Such cases are routine.
We strongly advocate custom solutions: marine-grade plywood + PUR edge banding creates a waterproof barrier. Mass-produced units lack this craftsmanship entirely.
❌ Common Pitfall: Keeping developer cabinets to save upfront costs, only to face warped doors shortly after.
✅ Better Approach: Allocate your budget to custom carpentry now, securing a 15-year lifespan and avoiding future major works.
2. BTO Standard Cabinets vs. High-End Custom Cabinets
The core difference is longevity. Developer standards last 3–5 years; MRETTY custom cabinetry endures 15+ years.
The gap originates at production. Standard cabinets use basic hot-melt glue; our process is entirely different—our 15,000 sqm smart factory ensures millimetre precision.
2026 Material Durability Data
| Dimension | BTO Standard Cabinet | MRETTY High-End Cabinet | | :--- | :--- | :--- | | Core Material | Standard Particleboard | Precision Marine-Grade Plywood | | Moisture Expansion Rate | 12% | 0.8% | | Hardware Cycle Life | 15,000 cycles | 80,000 cycles | | Edge Banding Tech | EVA Glue (Prone to peeling) | PUR Bonding (Waterproof) |
❌ Common Pitfall: Assuming all laminates withstand tropical heat.
✅ Better Approach: Specify imported laminates with PUR edge banding for wet zones.
HDB Project Imported Materials vs. Local Laminates
Imported materials feature superior edge-banding technology to prevent peeling; local standard laminates delaminate easily.
Local laminates often use EVA hot-melt adhesive, which degrades near stoves. We utilise premium suppliers and European-imported finishes, offering UV fade resistance and a complete moisture-proof seal.
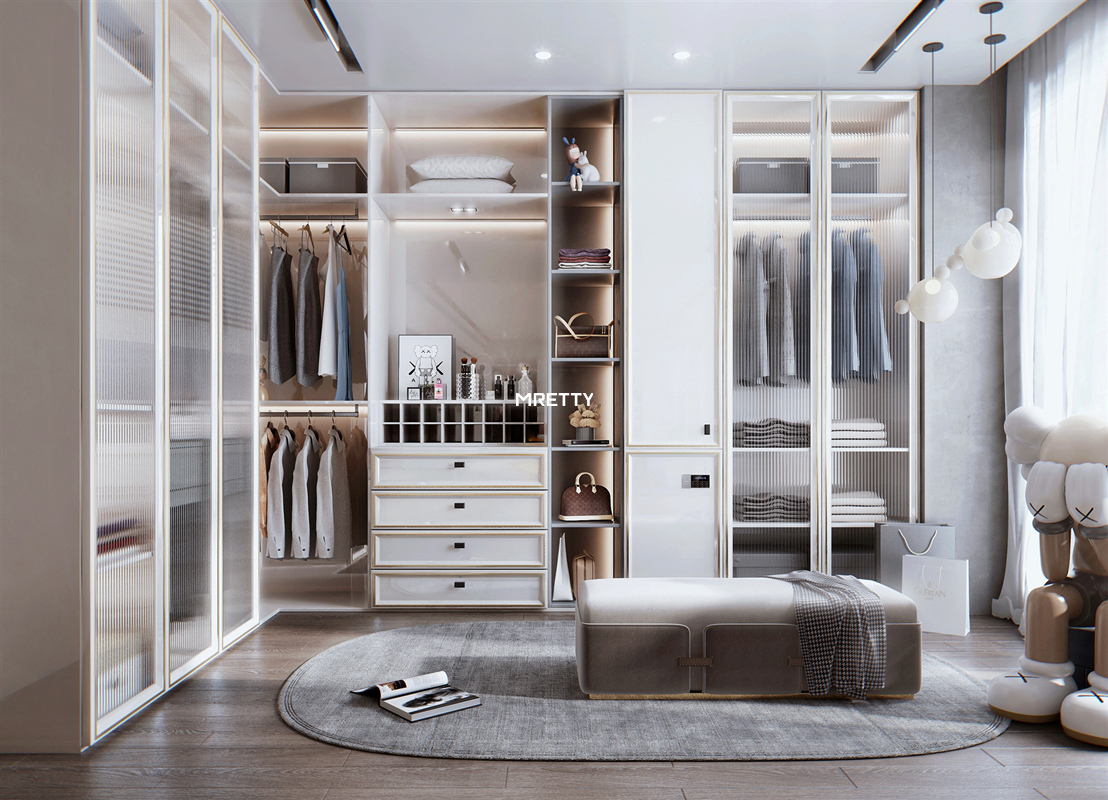
3. Can You Remove Standard BTO Kitchen Cabinets?
Yes, but permits are mandatory. Submit dismantling applications to the Housing & Development Board (HDB). Structural walls are immutable, and gas pipes are untouchable.
Per HDB’s updated early-2026 guidelines, debris disposal rules are stringent—no casual hammering allowed. Licensed contractors submit layout plans; HDB inspects for concealed wiring and protects internal water pipes.
❌ Common Pitfall: Hiring freelance carpenters to demolish without HDB approval.
✅ Better Approach: Engage a licensed interior design firm to handle all BCA and HDB documentation first.
4. Step-by-Step Guide to BTO Kitchen Cabinet Removal & Replacement
Follow this precise workflow:
- Submit HDB permit applications, clearly marking exact demolition zones.
- Finalise 3D layouts to maximise storage capacity.
- Commence smart factory production.
- Execute old cabinet removal + install high-end hardware.
Production is the typical bottleneck. In June 2026, I managed a five-room flat where the client nearly opted for traditional on-site carpentry—on-site cutting creates dust explosions, and manual measurements leave gaps. I opted for our 15,000 sqm smart factory, cutting lead time by 14 days: laser cutting, machine-pressed edges, flat-pack delivery. On-site installation took just two days, yielding flawless finishes.
❌ Common Pitfall: Allowing carpenters to cut boards in your living room.
✅ Better Approach: Insist on off-site factory production.
What Is the HDB Electrical DB Cabinet Modification Process?
Electrical DB modifications require mandated safety clearances. Per BCA regulations, DB boxes cannot be fully enclosed.
We construct custom ventilated casings with integrated cooling vents, seamlessly matching your living room aesthetic while maintaining statutory accessibility to circuit breakers.
5. Mid-Article Q&A: Cost & Space Optimisation
Below are the most frequent questions we receive from clients weekly:
How much does custom carpentry cost for a 2026 four-room BTO?
Budget S$4,500–S$7,200. This includes demolition, permit fees, factory production, and installation.
How do I conceal utility risers in the BTO yard?
Install slim L-shaped removable panels to hide PVC risers completely. Town Council maintenance crews can detach them in 60 seconds.
Will built-in wardrobes make my small master bedroom feel cramped?
Most assume bulky built-ins shrink rooms. Conversely, full-height sliding systems make rooms feel 20% larger—why? Eliminating visual gaps draws the eye upward. We utilise ceiling-mounted tracks and integrated pull-out mirrors, preserving precious floor space.
❌ Common Pitfall: Budgeting based on 2023 renovation prices.
✅ Better Approach: Request itemised 2026 quotations, separating permit fees from carpentry costs.
6. Future-Proofing Your HDB Home with Durable Custom Cabinets
Custom upgrades exploit vertical storage, eliminating dead zones. Smart factory precision guarantees seamless joints.
Quality carpentry solves functional deficits. Standard layouts leave awkward dust-collecting gaps above cabinets. We achieve full-height alignment.
Numbers don’t lie: An optimised MRETTY layout boosts usable volume by roughly 40%.
❌ Common Pitfall: Leaving a 15cm gap below the ceiling.
✅ Better Approach: Full-height designs—waste not an inch.
Upgrades demand partners versed in climatic engineering. Ready to optimise your home? Read our 2026 Whole-Home Space Planning Guide.
About the Author
Hanson, Lead Designer at MRETTY, brings 14 years of expertise in high-end kitchen and cabinetry systems. He has managed complex projects across Singapore condominiums and landed properties, specialising in Modern Minimalist, Italian Luxe, and French aesthetics. Leveraging MRETTY’s 15,000 sqm smart factory, he ensures every custom piece meets stringent local climate demands for precision and endurance.
MRETTY: Premium Bespoke Kitchen & Cabinet Systems Provider in Singapore.
