
 Singapore
 China
China
Smarter luxury
A walk in wardrobe with dressing table combo design brings storage, grooming, and daily comfort into one refined space. It turns a wardrobe room into a private dressing suite. The result feels organized, elegant, and easier to use every day.
Modern homes need more from every square meter. Storage alone is not enough. You need a room that supports dressing, beauty routines, accessory storage, and a calmer start to the day. That is why the walk in wardrobe with dressing table combo design has become a priority for homeowners who want both style and function.
MRETTY builds whole-house custom cabinet systems for real living. That means every wardrobe, vanity, drawer, wall panel, and fitted cabinet is planned around use first. Then the finish and detail complete the look. In a dressing space, that order matters.
A beautiful room should also work hard.
Why this combination works
A freestanding vanity can fill a corner. A custom integrated dressing table creates a complete system.
That difference changes how the room feels. It also changes how the room performs. With a well-planned walk in wardrobe with dressing table combo design, your wardrobe is no longer just a place to store clothing. It becomes a private zone for preparation, display, and routine.
This layout is growing in demand for three simple reasons:
- Better use of space
- Better daily flow
- Better visual order
In urban homes, every room needs to deliver more value. A walk-in wardrobe that includes a dressing table reduces clutter in the bedroom, centralizes personal items, and creates a more polished living experience.
Designed for real routines
Morning routines often break down in small ways. Makeup is stored in one place. Jewelry is in another. Mirrors are poorly placed. Countertops get crowded fast.
A custom solution fixes that.
The best walk in wardrobe with dressing table combo design supports how you move. Clothing, accessories, grooming products, and seated dressing all work together in one layout. That saves time and reduces frustration.
You see what you need. You reach it easily. The room stays calmer.
MRETTY advantage
Whole-house customization creates stronger continuity. Your wardrobe should relate to your bedroom, wall finishes, interior doors, and other built-in systems.
MRETTY brings that continuity into every project.
What you get
- Custom wardrobe systems
- Built-in dressing tables
- Coordinated finish matching
- Professional installation support
- Space-led layout planning
For homeowners planning a premium bedroom suite, this matters. The wardrobe should not feel like an isolated add-on. It should feel fully integrated into the home.
Design styles
Style sets the mood. Good planning protects the function.
A walk in wardrobe with dressing table combo design can suit different interior languages, but the most successful spaces stay disciplined. Materials, profiles, hardware, and mirror details should work as one story.
Below are three of the most requested directions.
Minimalist calm
Clean lines. Quiet finishes. Strong proportions.
Minimalist wardrobe design is built on restraint. It removes visual noise and lets the architecture speak. This style works especially well in modern apartments and contemporary homes where simplicity is part of the luxury.
Core features
- Flat-panel wardrobe fronts
- Hidden or recessed handles
- Soft neutral color palette
- Integrated mirror zones
- Slim built-in dressing table
In a minimalist scheme, the dressing table is usually part of the cabinet composition. It may appear as a floating shelf vanity between full-height wardrobes, or as a recessed niche framed by paneling. The effect is smooth and architectural.
Why it works
Clutter builds fast in dressing areas. Minimalism keeps the room composed. Hidden storage, quiet materials, and clean transitions help the space feel larger and more restful.
For many homeowners, a minimalist walk in wardrobe with dressing table combo design is the best route when the goal is visual calm with strong practicality.
Luxury modern
Bolder detail. Richer contrast. Higher visual impact.
Luxury modern style takes a more layered approach. It pairs fitted cabinetry with refined material contrast, often using glass, metal trims, textured surfaces, and stone-topped dressing tables.
Core features
- Smoked glass doors
- Bronze or black accents
- Rich woodgrain finishes
- Upholstered seating zone
- Stone vanity surface
This style is ideal if you want the wardrobe to feel like a boutique dressing room. The built-in dressing table becomes a focal point. Mirror detailing, drawer divisions, and display sections all contribute to a stronger sense of luxury.
Why it works
Luxury modern design adds character without sacrificing order. It feels premium, but still highly usable. A carefully executed walk in wardrobe with dressing table combo design in this style can elevate the master suite and add clear lifestyle value.
Classic or transitional
Warm detail. Lasting appeal. Balanced elegance.
Classic and transitional wardrobe styles blend framed cabinet fronts, softer detailing, and timeless finish choices. They often suit larger homes, family residences, and interiors that mix traditional structure with modern comfort.
Core features
- Framed wardrobe doors
- Warm wood tones
- Brass-finish hardware
- Decorative mirror framing
- Symmetrical vanity layout
The dressing table in this style often sits at the center of the composition or between matching wardrobe towers. Drawers may feature more visible detailing, and the room often feels softer and more decorative than minimalist schemes.
Why it works
Classic or transitional design ages well. It gives a wardrobe room presence without making it feel overly formal. For homeowners who want a gentler, more familiar luxury, this direction remains a strong choice.
Functional benefits
Looks bring attention. Function earns the investment.
A well-designed walk in wardrobe with dressing table combo design improves more than storage. It changes how the room supports daily life.
Better use of space
Most walk-in wardrobes already contain underused corners, shallow walls, or awkward gaps. A built-in dressing table turns those areas into practical value.
High-value uses
- Vanity between cabinets
- Window-side makeup station
- End-wall dressing niche
- Central seated zone
- Drawer bank with mirror
This approach is more efficient than adding loose furniture later. A custom layout works with the room dimensions from the start, so every section has a purpose.
Better daily flow
The wardrobe is part of your routine, not just your storage.
A dressing table inside the wardrobe reduces movement between rooms. Clothing selection, accessories, seated dressing, and final preparation all happen in one place. That creates a smoother start in the morning and a more organized reset at night.
Routine benefits
- Faster outfit preparation
- Easier accessory access
- Less bedroom clutter
- Better category zoning
- More comfortable seated use
The best walk in wardrobe with dressing table combo design feels intuitive. You move through the space in a natural order. That is where customization makes a visible difference.
Lighting integration
A dressing table without good lighting quickly becomes frustrating. Shadows affect grooming. Mirrors become less useful. Countertops lose clarity.
Integrated planning solves that.
Useful lighting layers
- Mirror-side task lighting
- Shelf accent lighting
- Display cabinet lighting
- Soft niche illumination
The goal is simple. Light should support visibility at the vanity and add depth to the wardrobe without overwhelming the design. In premium wardrobe rooms, lighting is not decoration alone. It is part of the function.
More privacy and comfort
A dedicated dressing zone adds a sense of calm. It creates a personal place to prepare without relying on bedroom surfaces or shared bathroom counters.
This matters in larger households and master suites. It also matters for homeowners who value order and personal routine.
Layout planning
Good layout first. Beautiful detail next.
A walk in wardrobe with dressing table combo design only succeeds when the plan matches the room shape. Width, circulation space, door clearance, mirror position, and storage depth all need to work together.
Below are the most effective layout types.
L-shape configuration
Efficient and adaptable.
The L-shape layout uses two connected walls. It is one of the most practical formats for medium-sized wardrobe rooms and corner spaces. One side can focus on hanging storage while the other supports drawers, shelves, and a dressing table.
Best uses
- Compact master suites
- Corner wardrobe rooms
- Rooms with one window
- Balanced storage needs
Dressing table placement
The vanity can sit at the end of one run or in the inner corner if proportions allow. In many homes, placing the dressing table on the shorter leg creates better circulation.
Why it works
The L-shape keeps storage close without making the room feel enclosed. It also allows a clear seated dressing point with easy access to clothing on both sides.
U-shape configuration
Maximum storage. Strong luxury feel.
The U-shape layout wraps cabinetry around three sides. It works best in larger walk-in wardrobes where the center aisle remains generous after storage depth is added.
Best uses
- Spacious wardrobe rooms
- High clothing volume
- Full accessory collections
- Premium master suites
Dressing table placement
The dressing table often sits on the center wall, framed by tall cabinets or display sections. This creates symmetry and gives the vanity visual importance.
Why it works
A U-shape walk in wardrobe with dressing table combo design feels immersive and highly organized. It can separate long hanging, short hanging, folded storage, and accessories with excellent clarity.
Galley configuration
Linear and efficient.
A galley layout places cabinetry on two parallel sides with a central walkway. It is ideal for narrow wardrobe rooms and rectangular spaces where side-by-side functionality matters.
Best uses
- Narrow walk-in rooms
- Apartment layouts
- Long rectangular spaces
- Highly organized storage plans
Dressing table placement
The dressing table can be positioned at the end wall or integrated into one side run. End-wall vanities usually create a stronger destination effect, while side-run vanities maintain a more streamlined footprint.
Why it works
This layout supports smooth movement. Everything stays within easy reach. For homeowners who want efficient planning without visual heaviness, the galley format is often the smartest solution.
Planning the vanity position
The dressing table should never feel forced into leftover space. It should feel planned from day one.
Key placement rules
- Keep seat clearance clear
- Protect natural movement
- Avoid blocking storage access
- Align with mirror sightline
- Support easy drawer reach
A strong walk in wardrobe with dressing table combo design always treats the vanity as part of the architecture, not an afterthought.
Material and finish options
Materials shape mood, durability, and visual value.
The right finish palette should match the style of the home and the way the wardrobe will be used. The dressing table especially needs careful material selection because it combines display, touch, and daily use.
Wood finishes
Wood remains one of the most versatile choices for fitted wardrobe systems. It can feel warm, quiet, dramatic, or refined depending on tone and texture.
Popular directions
- Light oak effect
- Walnut-inspired grain
- Smoky brown finish
- Matte painted surfaces
- Deep charcoal wood tone
Wood-based cabinetry works across minimalist, modern, and transitional styles. At MRETTY, finish matching across wardrobes, sideboards, study cabinets, and wall panel systems helps the room feel fully connected.
Glass elements
Glass adds lightness and display value. It can also reduce visual bulk in larger wardrobe rooms.
Common uses
- Glass wardrobe fronts
- Display cabinet doors
- Shelved accessory sections
- Mirror-backed niches
Clear glass feels brighter. Smoked or tinted glass feels more private and luxurious. In a walk in wardrobe with dressing table combo design, glass works best when balanced with solid storage so the room stays neat.
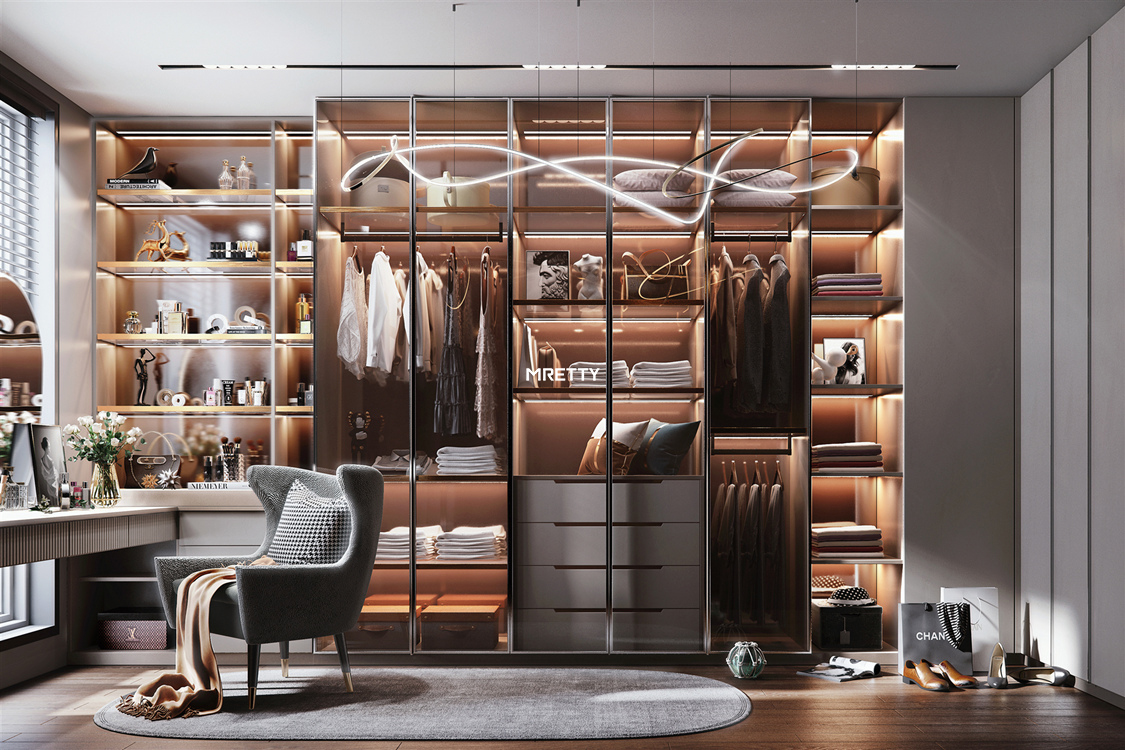
Metal accents
Metal trims bring definition. They also sharpen the style direction.
Smart applications
- Door frame detailing
- Handle finishes
- Mirror edging
- Drawer pull accents
- Display shelf supports
Black feels crisp. Bronze feels warm. Brushed metallic finishes can create a softer upscale tone. The key is consistency. One metal story usually works better than several mixed finishes.
Stone tops
The dressing table surface often benefits from a more refined top material. Stone-look surfaces or stone tops add weight, polish, and durability.
Best applications
- Vanity countertop
- Niche shelf top
- Drawer bank surface
- Accent ledge detail
This choice is especially effective in luxury modern wardrobes. It gives the vanity area a distinct identity within the broader cabinet composition.
Technical details
Luxury is visible. Precision is invisible. Both matter.
The best walk in wardrobe with dressing table combo design depends on careful technical planning. This is where daily comfort is won or lost.
Ergonomics
A dressing room should feel easy to use at every touchpoint. That starts with dimensions.
Important comfort points
- Correct seat height
- Comfortable knee clearance
- Reachable mirror height
- Practical drawer depth
- Easy hanging access
If the dressing table is too high, seated use becomes awkward. If drawers are too deep, small items disappear. If hanging rails are poorly placed, the wardrobe becomes tiring to use.
Customization solves these issues by fitting the system to the user, not the other way around.
Mirror placement
The mirror is one of the most important parts of the vanity zone. Poor placement affects both comfort and usefulness.
Best mirror principles
- Center it to the seat
- Keep eye level natural
- Avoid dark shadow zones
- Balance width and proportion
- Coordinate with side storage
A full-height mirror may also be added elsewhere in the wardrobe for outfit checks. This gives the dressing table mirror a more focused grooming role while the larger mirror supports final dressing.
Electrical outlet planning
A dressing table often needs outlet access for personal grooming tools and daily convenience. This should be planned early, before fabrication and installation.
Planning priorities
- Easy reach location
- Hidden but accessible position
- Clear countertop use
- Safe relation to mirror
The outlet plan should support the intended vanity routine while keeping the visual composition clean. Good planning prevents visible clutter later.
Drawer and door clearance
Built-in systems must open fully and comfortably. This matters even more in walk-in wardrobes with seating zones.
Clearance checks
- Drawer opening path
- Chair movement space
- Adjacent door swing
- Central aisle width
- Vanity legroom area
These details may seem small in drawings. They feel very large in daily use.
Storage solutions
Storage should follow behavior.
A premium walk in wardrobe with dressing table combo design organizes by category, sequence, and frequency of use. That makes the wardrobe easier to maintain and more pleasant to use.
Jewelry and accessory drawers
Small items need high precision. Without dedicated storage, they become clutter fast.
Ideal drawer features
- Ring compartments
- Watch dividers
- Necklace sections
- Sunglasses trays
- Daily accessory organizers
These drawers usually work best near the dressing table so accessories can be selected while seated. Top drawers are especially useful for smaller valuables and everyday essentials.
Makeup storage
Makeup needs easy sorting, good visibility, and a clean working surface nearby.
Practical solutions
- Shallow divided drawers
- Vertical product organizers
- Daily-use tray sections
- Brush storage inserts
- Hidden backup storage
A well-planned vanity does not overload the countertop. It keeps the surface calm while allowing quick access to what is used most.
Hanging space
Not all clothing should be handled the same way. Good wardrobe planning separates categories clearly.
Core hanging zones
- Long dresses
- Shirts and jackets
- Folded item sections
- Seasonal overflow space
- Quick-access daily wear
The right mix depends on your wardrobe habits. A strong walk in wardrobe with dressing table combo design always balances vanity storage with garment storage, so one does not compromise the other.
Shelving and display
Open display can add character, but it should stay disciplined.
Best display uses
- Handbag presentation
- Fragrance display
- Decor accents
- Folded premium pieces
Too much open storage can make the wardrobe feel busy. A mix of closed cabinets and limited display creates a better result.
Hidden storage value
Closed storage is what keeps luxury looking effortless. It allows the room to stay ordered even on busy days.
Best concealed areas
- Backup beauty products
- Travel accessories
- Seasonal items
- Private storage needs
- Less-used personal items
This is why custom cabinetry outperforms generic systems. It allows the room to reflect real life while still looking composed.
Common planning mistakes
Many wardrobe rooms look impressive in renderings but underperform in reality. The most common problems are easy to avoid with proper planning.
Avoid these issues
- Vanity too small
- Poor seated clearance
- Weak mirror position
- Too much open display
- Unbalanced storage mix
Another frequent mistake is choosing style before function. A beautiful finish cannot fix a layout that does not support daily use.
Why MRETTY fits this project
Whole-house systems need coordination. Wardrobes should connect visually with other interior elements, not compete with them.
MRETTY provides that integration.
Project strengths
- Whole-house cabinet expertise
- Tailored room-by-room planning
- Consistent finish coordination
- Professional measurement support
- Installation with precision
From wardrobes and walk-in dressing rooms to bathroom vanities, study bookcases, sideboards, island cabinets, shoe cabinets, wall panels, and selected interior wood doors, MRETTY builds fitted systems that work together as one interior language.
For homeowners making a major home upgrade, that consistency saves time and reduces design mismatch.
Related products
A walk-in wardrobe performs even better when nearby spaces are planned together.
Recommended systems
- Custom bedroom wardrobes
- Bathroom vanity cabinets
- Study bookcases
- Built-in sideboard cabinets
- Entry shoe cabinets
- Wood wall panel systems
- Selected interior wood doors
These connected systems create a more coherent home and a better overall user experience.
Case examples
Real scenarios help clarify what works.
Case 1: Urban master suite
The challenge was limited bedroom storage and no dedicated vanity area. The solution was a galley walk in wardrobe with dressing table combo design with one side for hanging and one side for drawers and grooming storage. The bedroom became cleaner. The daily routine became faster.
Case 2: Family home upgrade
The challenge was mixed storage needs between formal wear, accessories, and daily clothing. The solution was a U-shape layout with a central built-in dressing table, glass display sections, and category-based drawers. The room felt more premium and easier to maintain.
Case 3: Compact luxury apartment
The challenge was a narrow wardrobe room with no space for loose furniture. The solution was an L-shape wardrobe with a slim integrated vanity, mirror panel, and concealed accessory drawers. Storage improved without crowding the walkway.
Customer feedback
Short proof builds confidence.
“Our wardrobe now works like a private dressing room. Everything has a place, and the space feels calm.”
“The built-in vanity changed our routine immediately. It looks elegant, but more importantly, it works.”
“We wanted premium storage without wasting space. MRETTY gave us a wardrobe that feels tailored to how we live.”
Customer FAQs
What is a walk in wardrobe with dressing table combo design?
It is a fitted wardrobe layout that combines clothing storage and a built-in vanity area in one integrated dressing space.
Is it suitable for small homes?
Yes. Even compact rooms can support this concept when the layout is customized well. L-shape and galley formats work especially well.
Which layout is best?
That depends on room size and storage needs. L-shape suits corners, U-shape suits larger rooms, and galley suits narrow spaces.
What should the dressing table include?
A practical dressing table should include a seated area, well-placed mirror, organized drawers, and a surface sized for daily grooming use.
Can the vanity match the wardrobe finish?
Yes. In most premium projects, the vanity is designed as part of the same cabinet language for a unified look.
How much hanging and drawer storage do I need?
That depends on your wardrobe habits. A good design process starts with your clothing categories, accessory volume, and daily routine.
Is custom design worth it?
Yes. A custom walk in wardrobe with dressing table combo design fits your room precisely and supports how you actually use the space.
Final word
A walk in wardrobe with dressing table combo design is more than a storage upgrade. It is a lifestyle decision. It gives the wardrobe room greater purpose. It improves order, comfort, and routine. It turns one private space into a more complete and more luxurious part of the home.
The best result starts with planning. Choose the right layout. Define your storage needs. Align the vanity with your daily habits. Then build the room with materials and proportions that fit the rest of your interior.
FSC-certified material options support confidence in responsible sourcing and quality-controlled cabinetry. Trusted standards matter in long-term interior projects.
Book a Free Consultation Now.
Author: Hanson
Lead designer of the concept project The Crescent Dressing Suite and recipient of the 2025 Interior Cabinetry Design Merit Award.
MRETTY: Premium Bespoke Kitchen & Cabinet Systems Provider in Singapore.
