
 Singapore
 China
China
TL;DR: Over 70% of wardrobe issues in Singapore stem not from "bad design," but from materials failing against humidity—leading to warping, mold, and rusted hardware. (Source: MRETTY 2025 Project Defect Analysis). This guide provides an actionable standard: how to plan, select materials, choose layouts for HDBs vs. Condos, and budget accurately to avoid costly mistakes.
"A walk-in wardrobe is more than storage; it is a sanctuary of personal order and breathing space. In Singapore, making it truly durable requires using the right materials and craftsmanship from day one to combat humidity."
—— Hanson, Senior Designer at MRETTY
With 14 years designing wardrobe systems and whole-home custom solutions in Singapore, I have seen countless cases where wardrobes looked stunning upon completion, only to suffer from tilted doors, musty odors, and sagging shelves within two years. This guide moves beyond theory to focus on executable steps: from carving out a functional walk-in zone in a 4-room HDB to creating a complete dressing room in a condominium. The core logic remains the same.
1) The Definitive Walk-In Wardrobe Planning Checklist
A successful wardrobe is not about "adding more shelves"; it is a system engineered around your actual clothing inventory. Skipping steps is the fastest way to overspend and regret.
- Measure Clear Dimensions Before Layout
Record Length × Width × Height to the centimeter. Clearly mark door swings, window positions, sockets, structural beams, and electrical risers.
The minimum footprint for a walk-in is roughly 1.5m × 1.7m (≈2.55㎡). In HDBs, this is typically achieved by reallocating space from the smallest bedroom or a portion of the master bedroom.
Choose the Right Circulation Layout: Galley / L-Shape / U-Shape
Galley: Most space-efficient and stable; features two parallel banks of cabinets with a central aisle.
L-Shape: Ideal for reasonably square master bedrooms; the remaining wall can accommodate a full-length mirror or vanity.
U-Shape: The most "luxurious" with maximum storage capacity, but requires significant width to avoid a claustrophobic feel.
- Conduct a "Clothing Inventory Audit"
Do not guess. Count your long dresses/coats, folded tops, trousers, bags, and shoes.
A practical starting ratio: 40% Hanging Space + 35% Open Shelving + 25% Drawers/Organizers. Adjust these ratios based on your actual audit.
- Select Materials for Singapore’s Climate (The Most Underestimated Step)
Singapore’s average annual humidity can reach approximately 84%. Standard MDF is risky: moisture absorption, swelling, edge peeling, and internal mold are inevitable over time.
Opt for more stable core materials: High-density Moisture-Resistant Plywood systems. Even better, MRETTY utilizes imported E0-grade multi-layer solid core boards, offering superior structural stability and lower formaldehyde emissions (<0.5mg/L), making them ideal for spaces storing close-contact clothing.
Integrate Lighting & Ventilation Early
Lighting: Install LED strip lighting beneath shelves and within hanging zones; ensure adequate ambient overhead lighting.
Ventilation: Use louvered doors to promote airflow; consider adding a small, quiet exhaust fan or placing a reliable dehumidifier inside (the simplest and most effective solution).
Treat Hardware & Finishes as Core Investments
Specify soft-close hinges and drawer slides from reliable systems like Blum / Häfele. Choose moisture-resistant, anti-mold laminate finishes for durability and ease of maintenance.
A recent client initially insisted, "I only hang clothes; nothing else is needed." Post-audit revealed she owned 40+ bags and 60+ pairs of shoes. We converted a hanging section into gridded bag compartments and tiered shoe racks. Only then did the wardrobe truly serve her—otherwise, it would have been a "visually premium but functionally useless" display piece.
Common Mistake: Guessing internal layouts based on aesthetics (resulting in half-empty shelves and overflowing sections).
Better Approach: Audit your clothes first → Define storage ratios → Finally, select finish colors.
2) Walk-In vs. Built-In Wardrobe: Which Suits Your Singapore Home?
| Dimension | Walk-In Wardrobe | Built-In Wardrobe |
| :--- | :--- | :--- |
| Space Consumption | High (requires a dedicated room or alcove) | Low (only occupies wall thickness) |
| Estimated Cost | Higher (Typically S$4,000–S$12,000+) | Lower (Typically S$2,000–S$6,000+) |
| Item Visibility | Superior (items are more "spread out") | Good (deep corners require careful planning) |
| Dressing Zone Integration | Naturally integrates (vanity/island) | Usually requires a separate area outside the bedroom |
| Resale Appeal | Strong selling point for larger units | Standard expectation for most layouts |
| Best Suited For | Condos / Landed / 5-Room+ HDB (space permitting) | 3-Room, 4-Room HDBs, smaller bedrooms |
| Ventilation Difficulty | Requires active solutions (louvers/dehumidifiers) | Relatively easier (shares bedroom airflow) |
| MRETTY Advantage | Island seating / full material uniformity | Floor-to-ceiling system seamlessly matching room finishes |
Recently, for a Punggol 4-room HDB: the homeowner wanted a walk-in, but carving one out would shrink the master bedroom by half, making it feel cramped. We opted for a floor-to-ceiling built-in system, gaining approximately 20% more usable storage while preserving the bedroom's sense of spaciousness. Often, "appropriateness" is more sophisticated than "appearing more expensive."
Common Mistake: Assuming "walk-in is automatically more premium" regardless of the bedroom's remaining dimensions.
Better Approach: Assess your room's clear dimensions and circulation first. If you need to preserve floor area and visual spaciousness, a high-precision built-in system from MRETTY is often the smarter choice.
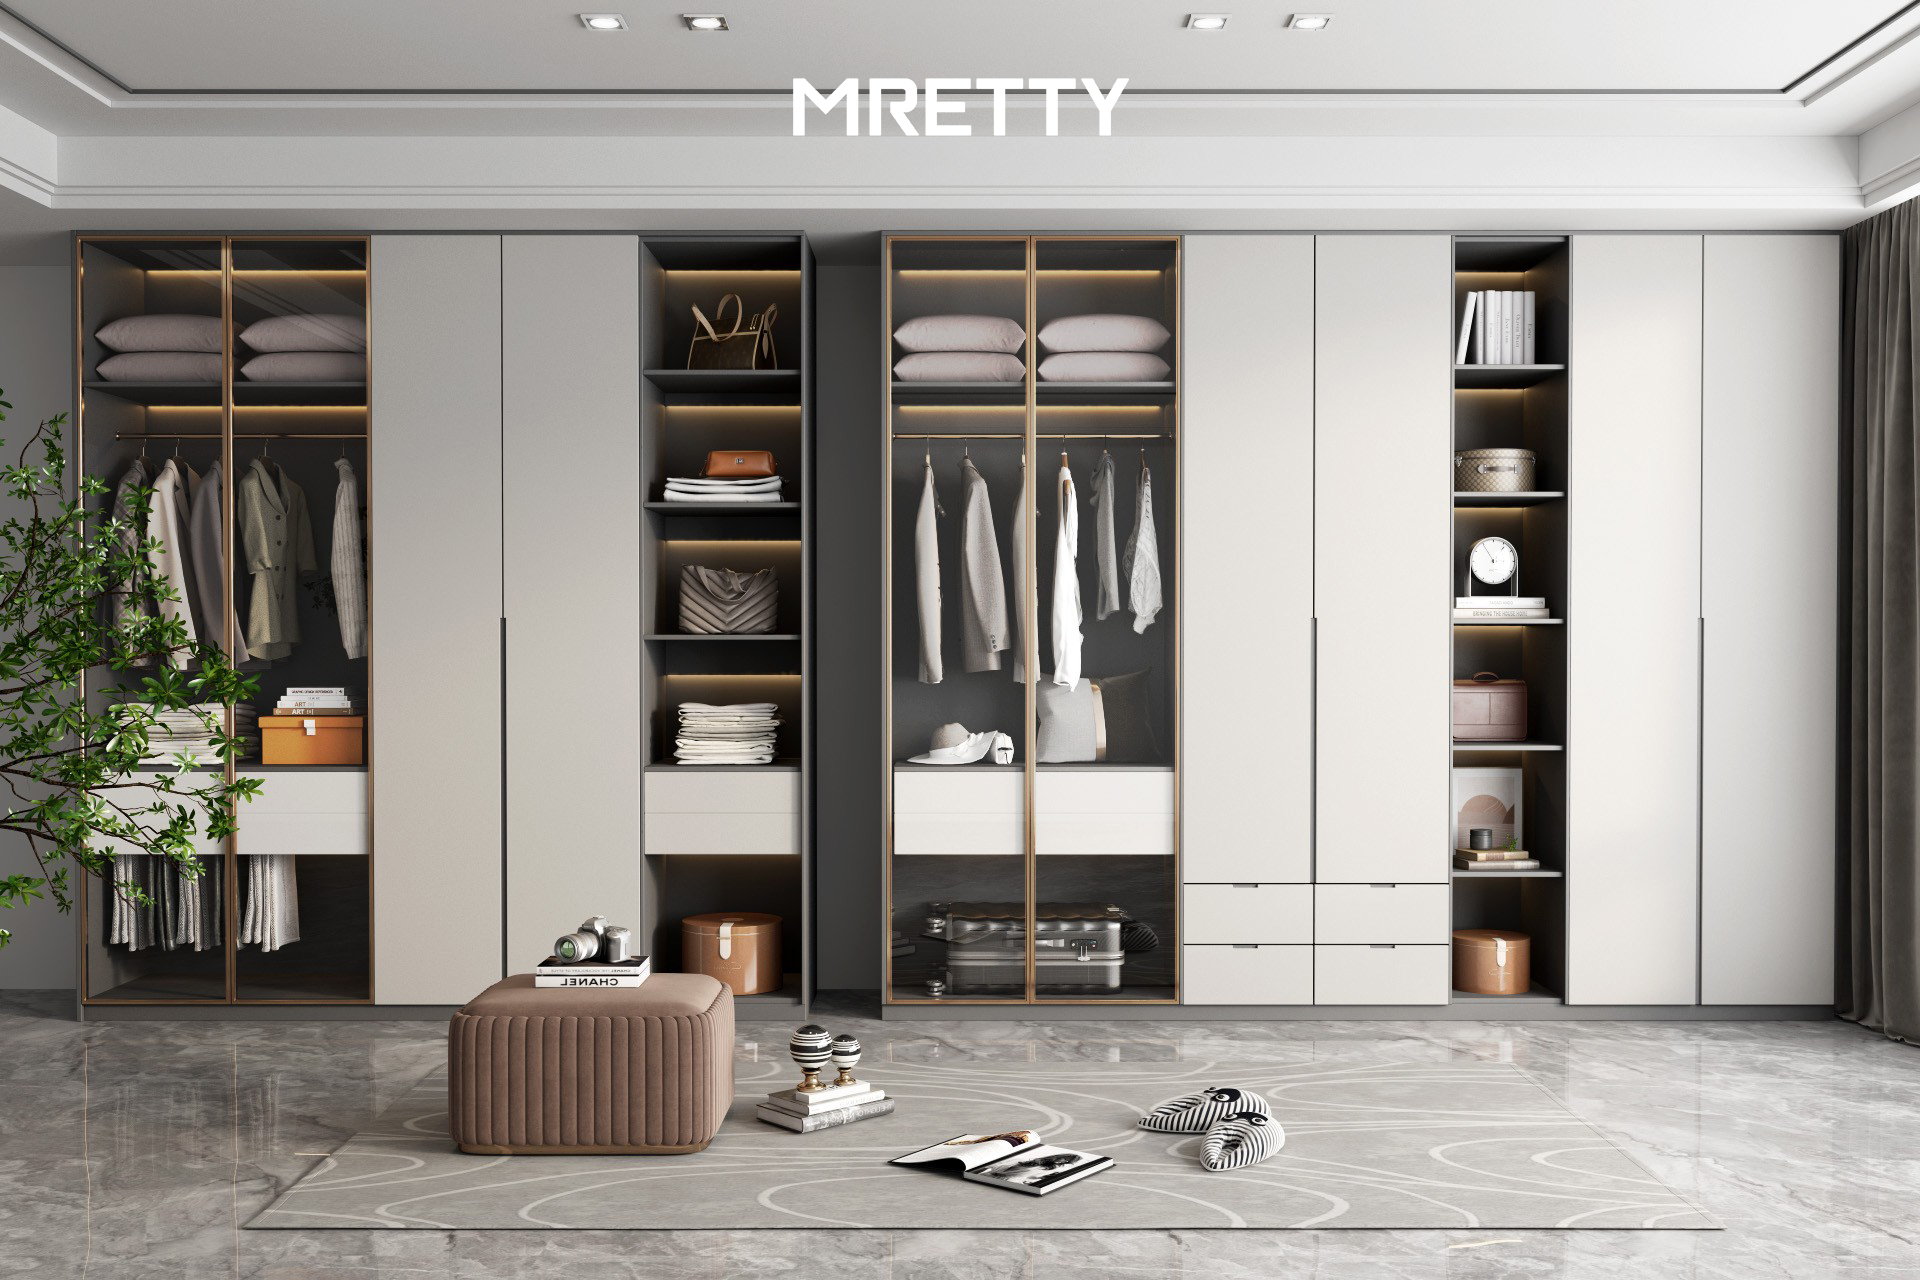
3) Custom Walk-In Layout Solutions for HDBs & Condos
Many believe "bigger is better" for wardrobes.
The truth is often the reverse: true luxury lies in "efficiency." A compact system where every centimeter has a purpose is far more functional than a large, empty room filled with decorative shelves.
Galley (Double Parallel): Most Common for BTO / 4-Room Master Bedrooms
Cabinet depth approx. 60cm per side, central aisle at least 60cm (ideally 70–80cm for comfort). Suits master bedroom layouts where you pass through the wardrobe to enter the bathroom.
L-Shape: Squarish Master Bedrooms / Some Condo Layouts
Cabinets on two adjacent walls; the third wall can house a full-length mirror or integrated vanity (the classic walk-in + dressing table solution).
U-Shape: Maximum Storage, Requires "Minimum Width"
Three-sided cabinets + central maneuvering space; if room allows, a slim island/jewelry island can be added. Recommended clear room width of at least 2.5m to avoid a stifling feel.
My logic is straightforward: I would rather design a 6㎡ walk-in meticulously tailored to your clothing audit than a 10㎡ room filled with unusable deep shelves and wasted top corners. The goal is to "speed up your dressing routine," not to "build the largest box."
Common Mistake: Forcing a U-shape into a narrow, elongated room—resulting in a central aisle of only 50cm, constantly bumping elbows.
Better Approach: Use Galley/L-Shape for narrow rooms; maximize "vertical floor-to-ceiling storage" and "pull-out accessories" rather than forcing horizontal expansion.
4) Walk-In Wardrobe Pricing in Singapore: How to Budget Accurately
The industry commonly uses PFR (Price Per Foot Run) as a baseline metric: referring to the starting price for a "full-height cabinet system per 1 foot of wall length."
A quality custom walk-in wardrobe typically ranges from S$250–S$600/ft run (fluctuating based on core materials, hardware, inclusion of islands/glass/special lighting, etc.).
Example: An L-shape configuration (assuming approx. 16 ft run total) commonly falls between S$4,000–S$9,600.
Where does the money go? (A healthier budgeting perspective):
Cabinet Core Structure (Approx. 40%): Cheap cores = long-term liabilities. MRETTY’s E0-grade multi-layer boards represent the "slightly higher upfront, zero rework later" option.
Hardware & Organizers (Approx. 30%): Blum soft-close systems, pull-out baskets, tie racks, and trouser holders determine daily usability.
Finishes & Doors (Approx. 20%): Moisture-resistant laminates are most stable; glass/metal frames/special textures add cost.
Design & Installation (Approx. 10%): Professional measurement, structural drawings, and precise on-site assembly.
The hardware you cannot see is often the most expensive in the long run: a cheap S$2 hinge may loosen within 3 years, requiring repair calls; a S$8-grade Blum hinge, calculated over its design life, is often cheaper. The adage "cheap is expensive" holds particularly true for wardrobes.
MRETTY’s "Factory-Direct Control" Advantage
MRETTY operates a 15,000㎡+ smart factory. Cutting, edge-banding, and pre-drilling occur within the same controlled system—ensuring batch consistency, moisture-resistant sealing, and an on-site process resembling "precision assembly" rather than "on-site patchwork." You receive predictable material quality and precision, eliminating unnecessary markups from layers of subcontracting.
Common Mistake: Selecting only based on the lowest PFR, without asking about core board grade (E0/E1?) or hardware brand (Blum vs. generic imports?).
Better Approach: Demand an itemized quotation: clearly stating core board specs, finish batch logic, hardware models, and whether electrical coordination for dehumidifiers/lighting is included.
5) Experience the MRETTY Difference In-Store
Reading is helpful, but experiencing finishes firsthand, hearing drawer slides, and standing before details of lighting and edging is decisive.
The MRETTY showroom displays E0-grade board systems, Blum hardware tactile feel, and 1:1 scale layout experiences. Our designers rapidly generate 3D models based on your floor plan, allowing you to visualize dimensions and zoning clearly before construction begins.
[Book a Showroom Appointment]
6) Frequently Asked Questions
What is the minimum space required for a walk-in wardrobe in an HDB flat?
The absolute minimum footprint is roughly 1.5m × 1.7m: allowing for 60cm deep cabinets on one side and a 90cm aisle. In HDBs, this typically requires rezoning a portion of the smallest bedroom or master bedroom.
How do I prevent a walk-in wardrobe from feeling cramped in a small room?
Use Galley/L-Shape layouts. Maximize vertical space with floor-to-ceiling cabinets. Utilize pull-out accessories (baskets, pull-out mirrors, side-pull shoe racks) to make depth functional. Use mirrored or glass doors to increase perceived spaciousness. Most importantly—zone based on your clothing audit; avoid "false grandeur."
How do I ventilate and prevent mold in a Singapore walk-in wardrobe?
Three tiers: 1) Passive: Louvered doors/ventilation gaps aid airflow. 2) Mechanical: Small quiet exhaust fans. 3) Direct Dehumidification: Place a reliable electronic dehumidifier inside, running it for a few hours daily.
7) About the Author
Hanson is a Senior Whole-Home Customization Designer at MRETTY, specializing in high-end residential wardrobe systems, kitchens, and integrated carpentry solutions. He focuses on durable, climate-adapted solutions for Singapore HDBs, Condos, and Landed properties. His core philosophy over 14 years is simple: True luxury in storage is measured not by "size," but by "how long it lasts and how smoothly it functions."
MRETTY: Premium Bespoke Kitchen & Cabinet Systems Provider in Singapore.
