
 Singapore
 China
China
Clothes stay visible. Accessories stay sorted. The room feels calmer. A well-planned walk-in wardrobe does more than store your things. It improves the way you start and end each day.
If you are searching for walk in wardrobe design ideas, you are likely looking for more than shelves and hanging rails. You want a space that fits your home, your routine, and your style. In Singapore, that matters even more. HDB flats, condos, and landed homes all have different room sizes, wall conditions, and storage needs. A generic solution often leaves wasted corners, poor circulation, or not enough usable storage.
That is where custom planning makes the difference. Walk in wardrobe design ideas work best when they respond to real life. Long dresses need height. Folded items need clear categories. Bags need display space. Shoes need order. Shared wardrobes need zones that feel fair and easy to use.
MRETTY helps homeowners solve these details with whole-house custom cabinetry that brings storage, style, and consistency together. From wardrobes and vanity cabinets to study bookcases, pantry cabinets, island cabinets, sideboards, and entrance shoe cabinets, the goal is simple. Better living through better planning.
In this guide, you will find:
- Popular wardrobe styles for modern homes
- Smart layout options for different room shapes
- A practical material comparison
- Useful accessories that improve daily use
- Ideas for HDB, condo, and landed homes
- Why MRETTY is trusted for whole-house customization
- Care tips, FAQs, and real planning advice
Why Walk-In Wardrobes Matter
Storage pressure builds fast.
Bedrooms become cluttered. Drawers become crowded. Daily dressing becomes slower than it should be. A walk-in wardrobe solves these problems by giving every item a place and every zone a purpose.
For Singapore homeowners, a custom walk-in wardrobe offers clear benefits:
- Better space use
- Better visual order
- Better item access
- Better room flow
- Better long-term value
A premium wardrobe is not only about appearance. It is about function that lasts. The best walk in wardrobe design ideas combine both.
By Home Type
Different homes need different solutions.
HDB Homes
Space is tighter. Planning matters more.
Common priorities include:
- Full-height storage
- Slim circulation paths
- Mirror integration
- More drawers
- Shared hanging zones
In HDB bedrooms, a walk-in wardrobe often needs to fit into a compact footprint. Custom cabinetry helps reduce dead gaps and creates a layout that feels clean instead of crowded.
Condo Homes
Style and efficiency must work together.
Common priorities include:
- Refined finishes
- Boutique-style display
- Glass-door sections
- Integrated dressing area
- Cleaner visual lines
Many condo owners want a wardrobe that feels curated. The right walk in wardrobe design ideas can turn a practical storage room into a polished personal space.
Landed Homes
Larger rooms allow more flexibility.
Common priorities include:
- His-and-hers zoning
- Center island cabinets
- Feature wall panels
- Open display sections
- Coordinated vanity areas
In landed homes, the walk-in wardrobe often becomes part of a broader master suite experience. That creates more room for layered design and specialized storage.
Popular Design Styles
Style shapes the mood.
The best walk in wardrobe design ideas do not follow trends blindly. They match the architecture of the home and the habits of the owner. Below are some of the most requested directions for Singapore homes.
Minimalist Style
Clean lines. Calm mood.
Minimalist wardrobes reduce visual noise. Everything looks ordered because the design stays restrained.
Key features
- Flat-panel doors
- Neutral color palette
- Concealed storage
- Slim hardware
- Clear visual rhythm
Best for
- HDB bedrooms
- Modern condos
- Smaller rooms
This style works well when you want the wardrobe to feel quiet and spacious. It also makes a room look larger.
Boutique Style
Luxury display. Daily ease.
Boutique-inspired wardrobes feel like a private dressing room. They highlight selected items while keeping the rest organized.
Key features
- Open shelving sections
- Glass-front cabinets
- Dedicated bag displays
- Jewelry drawers
- Accent mirrors
Best for
- Condo master suites
- Landed homes
- Fashion-focused users
Boutique wardrobes work best when display is intentional. Too much open storage can make the room feel messy instead of refined.
Industrial Style
Bold contrast. Strong character.
Industrial wardrobes bring darker finishes, metal-framed details, and a more architectural feel.
Key features
- Smoked glass doors
- Dark wood tones
- Black framing
- Open hanging sections
- Textured surfaces
Best for
- Urban condos
- Larger bedrooms
- Owners who prefer a modern edge
This style should be balanced carefully in smaller rooms. Too many dark finishes can make the space feel heavy.
Scandinavian Style
Soft warmth. Practical design.
Scandinavian wardrobes mix light wood tones and simple forms. The result feels bright, relaxed, and highly usable.
Key features
- Light wood finishes
- White cabinet faces
- Soft color contrast
- Open feel
- Functional organization
Best for
- Family homes
- Bright bedrooms
- Owners who want warmth without ornament
This is one of the most versatile walk in wardrobe design ideas for Singapore homes because it stays elegant without feeling formal.
Modern Luxury Style
Polished look. Strong structure.
Modern luxury wardrobes focus on sharp detailing, premium finishes, and visual symmetry.
Key features
- Full-height cabinetry
- Framed glass sections
- Island cabinet centerpiece
- Integrated dressing zones
- Rich material pairing
Best for
- Larger condos
- Landed master suites
- Whole-house premium renovations
This style feels elevated, but it still needs discipline. Good luxury design depends on proportion and storage logic, not decoration alone.
Layout Strategies That Work
Layout decides usability.
A beautiful wardrobe can still feel frustrating if movement is poor or storage zones are not planned well. The best walk in wardrobe design ideas begin with the footprint of the room.
U-Shaped Layout
Maximum storage. Strong enclosure.
A U-shaped wardrobe uses three walls. It offers the most storage in a balanced wraparound layout.
Best for
- Larger bedrooms
- Dedicated walk-in rooms
- Couples with high storage needs
Main strengths
- More hanging space
- More drawer capacity
- Better category zoning
- Strong visual symmetry
This layout works well when you have enough center clearance for comfortable movement.
L-Shaped Layout
Flexible fit. Efficient use.
An L-shaped wardrobe uses two connected walls. It suits many Singapore homes because it works in compact and mid-sized rooms.
Best for
- HDB master bedrooms
- Condo units
- Irregular room shapes
Main strengths
- Good corner use
- Easy circulation
- Cleaner planning
- Flexible expansion
An L-shaped layout is often the most practical choice when you want strong storage without overfilling the room.
Galley Layout
Parallel walls. Clear function.
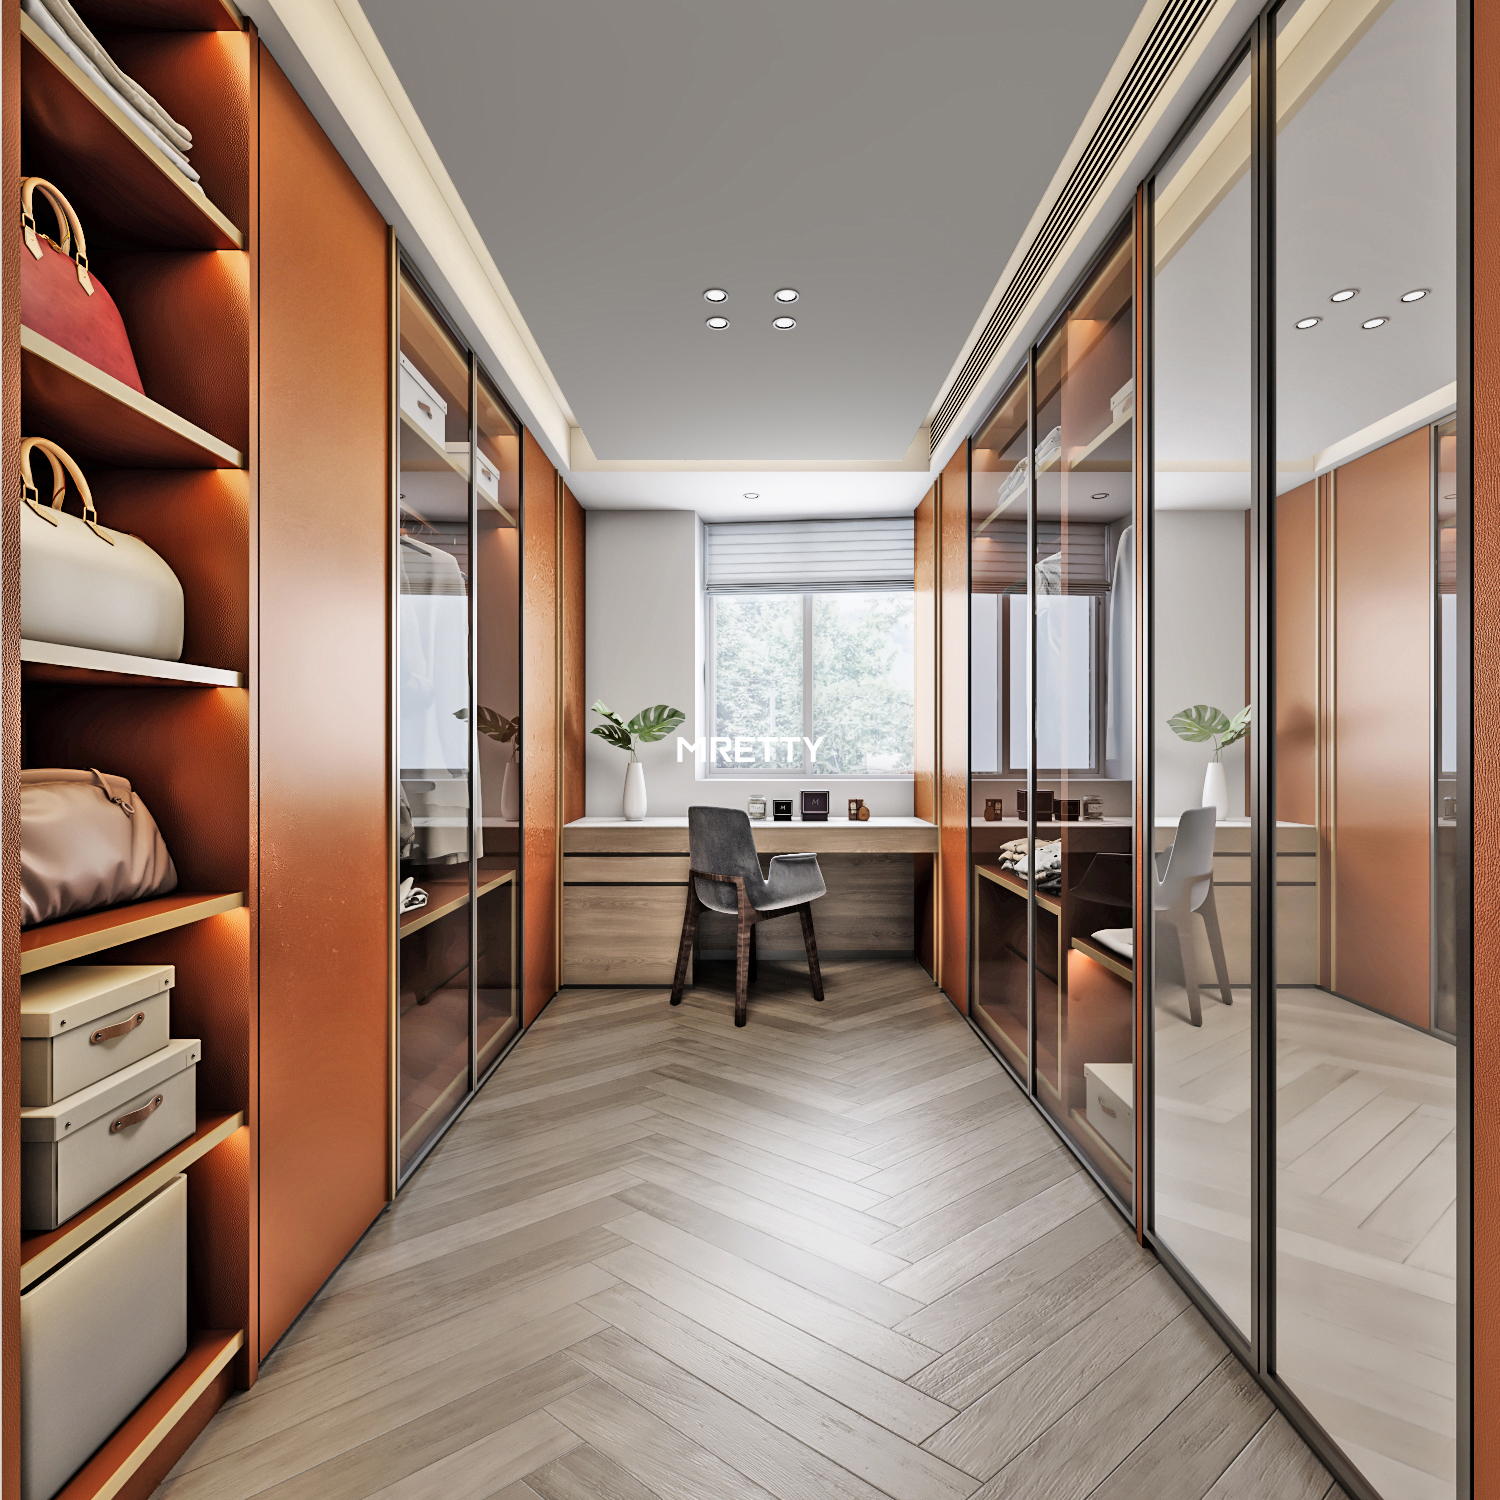
A galley wardrobe places storage on two facing sides with a walkway in the middle.
Best for
- Narrow walk-in areas
- Connector dressing spaces
- Homes with long room shapes
Main strengths
- High efficiency
- Clear left-right division
- Strong access flow
- Suitable for shared use
This is one of the most effective walk in wardrobe design ideas for couples because each side can serve a separate user.
Island Layout
Center feature. Premium function.
An island wardrobe adds a central cabinet or drawer unit. It creates a more luxurious dressing experience and improves organization.
Best for
- Spacious walk-ins
- Landed homes
- Large condo suites
Main strengths
- Extra drawer storage
- Top surface display
- Better accessory organization
- Strong design statement
The island should never block circulation. Clearance planning is essential.
Open Concept vs Closed Concept
Two approaches. Different results.
Open concept wardrobes
These use exposed shelves, open hanging sections, and visible display areas.
Benefits:
- Easy visibility
- Boutique look
- Faster daily access
Tradeoff:
- Requires better organization
Closed concept wardrobes
These use full-height doors, cleaner cabinet fronts, and less visible storage.
Benefits:
- Tidy appearance
- Dust protection
- Calmer room feel
Tradeoff:
- Less display character
Many of the best walk in wardrobe design ideas combine both. Closed units handle bulk storage. Open sections display key items.
Material Deep Dive
Materials affect lifespan.
They shape structure, finish quality, and daily confidence. In Singapore’s warm and humid climate, material choice matters even more, especially in enclosed rooms with frequent use.
Plywood
Strong core. Reliable performance.
Plywood is made from layered wood veneers pressed together in alternating directions. That structure improves strength and dimensional stability.
Best for
- Main carcass structure
- Drawer units
- Tall wardrobes
- Heavy daily use
Why it works
- Good screw holding
- Better strength
- Strong long-term support
- Suitable for premium cabinetry
For many homeowners, plywood is the strongest all-round option for a custom walk-in wardrobe.
Blockboard
Balanced option. Mid-range value.
Blockboard uses a core of timber strips with outer face layers. It can offer good support when quality is controlled properly.
Best for
- Vertical panels
- Selected door components
- Mid-range wardrobe builds
Why it works
- Fair stability
- Practical cost level
- Suitable for many dry zones
What to watch
- Manufacturing quality varies
Blockboard can perform well, but material grade and fabrication quality matter.
Glass Doors
Visual lift. Display appeal.
Glass doors are often used as a design feature rather than a structural cabinet body material. They can elevate the wardrobe and create a more premium look.
Best for
- Display sections
- Handbag cabinets
- Boutique-inspired wardrobes
- Feature zones
Why homeowners choose them
- Lighter visual weight
- Better display effect
- More premium appearance
- Refined modern feel
What to consider
- Fingerprints show faster
- Interior organization must stay neat
Glass-front sections work best when paired with solid cabinetry. That balance gives you both beauty and practical storage.
Which Material Combination Works Best?
Smart planning often beats single-material thinking.
A practical wardrobe might use:
- Plywood for main cabinet bodies
- Blockboard for selected sections
- Glass doors for feature displays
That mix helps control cost while protecting performance and appearance. It also supports more flexible walk in wardrobe design ideas across different room types.
Essential Lighting and Organization Accessories
Details shape comfort.
A wardrobe should not only hold your things. It should help you find them quickly and use the space with ease.
Lighting That Improves Visibility
Good wardrobe lighting supports function and atmosphere. It helps with color matching, item selection, and easier use during early mornings or late evenings.
Useful lighting zones
- Hanging sections
- Shelf fronts
- Drawer interiors
- Glass display cabinets
- Mirror areas
What good lighting should do
- Improve visibility
- Reduce shadows
- Highlight key sections
- Support daily dressing
The best approach keeps lighting practical, subtle, and integrated into the wardrobe design.
Organization Accessories Worth Adding
Accessories should solve real problems.
Daily-use essentials
- Pull-out trouser racks
- Tie and belt organizers
- Jewelry trays
- Soft-close drawers
- Adjustable shelves
Space-saving additions
- Double hanging rails
- Corner storage solutions
- Pull-out baskets
- Shoe display racks
- Bag compartments
Premium upgrades
- Glass-top drawers
- Watch organizers
- Valet rods
- Full-length mirrors
- Island drawer dividers
Choose accessories based on routine, not impulse. The best walk in wardrobe design ideas are not overloaded. They are edited carefully.
Planning Tips for Better Results
Good wardrobes start before production.
A few smart decisions early can prevent costly changes later.
Measure real habits
Count your long garments, folded items, shoes, bags, and accessories before choosing a layout.
Divide by user
Shared wardrobes work better when each person has a clear zone.
Prioritize visibility
Items hidden too deeply are often forgotten and underused.
Protect circulation
A wardrobe must feel comfortable to walk through, not just impressive on plan.
Balance display and concealment
Too much open storage increases clutter. Too many closed panels reduce access and character.
Why Homeowners Choose MRETTY
Whole-house consistency matters.
A walk-in wardrobe should not feel disconnected from the rest of the home. It should align with your bedroom, vanity area, entrance shoe cabinet, study bookcase, sideboard, and other cabinetry elements. This is where MRETTY stands apart.
Proven Experience
10+ years
Cabinetry planning and design experience that supports better decisions from concept to installation.
Whole-house systems
MRETTY designs coordinated storage across kitchen cabinets, wardrobes, bathroom vanities, walk-in wardrobes, study bookcases, pantry cabinets, island cabinets, sideboards, and entrance shoe cabinets.
Consistent detailing
Finishes, lines, proportions, and wood wall panels are planned to work together across the home.
Process clarity
You get a structured path from consultation to site review, design development, material selection, production, and installation.
Premium positioning
MRETTY focuses on homeowners who want custom solutions that look refined and work hard every day.
What You Receive
Storage should feel personal.
With MRETTY, homeowners receive:
- Better-fit cabinetry
- Smarter internal planning
- More consistent design language
- Clearer material decisions
- Stronger long-term usability
That matters when your wardrobe is part of a larger renovation. It also matters when you want one trusted team to shape multiple spaces with one clear design direction.
Case Snapshot
Real homes need practical answers.
A condo homeowner wanted a walk-in wardrobe that felt cleaner, brighter, and easier to share. The original room had poor drawer access and too little long-hanging storage.
The solution used an L-shaped layout with plywood cabinet bodies, glass-front display sections, integrated mirror planning, and improved accessory drawers. Storage categories became clearer. Circulation improved. The room felt more premium without feeling crowded.
Client feedback:
“Clear planning. Strong detailing. The wardrobe looks refined and works better every day.”
Related Products
A walk-in wardrobe often connects to other storage needs in the home. Coordinated systems create a stronger result.
Recommended related products
- Custom wardrobes
- Bathroom vanity cabinets
- Study bookcases
- Pantry cabinets
- Island cabinets
- Sideboards
- Entrance shoe cabinets
- Wood wall panels
- Selected interior wood doors
When these systems are designed together, the home feels more complete and more intentional.
Maintenance Tips
Good care protects appearance.
A custom wardrobe does not need complicated upkeep. Simple habits make a real difference.
Daily habits
- Return items to set zones
- Avoid overloading shelves
- Open doors gently
- Keep drawer tracks clear
- Wipe marks early
Surface care
- Use a soft cloth
- Use a mild cleaner
- Dry surfaces after wiping
- Avoid abrasive tools
- Avoid harsh chemicals
Interior care
- Review storage regularly
- Remove unused items
- Keep display sections neat
- Prevent drawer overcrowding
Hardware care
- Check hinges early
- Tighten loose screws
- Test drawer movement
- Fix alignment issues quickly
These steps help your wardrobe stay functional and visually clean for years.
Customer FAQs
Are walk-in wardrobes suitable for small Singapore homes?
Yes. Many compact bedrooms can support walk-in wardrobe planning with the right layout, especially L-shaped or galley configurations.
What is the best layout for a shared wardrobe?
Galley and U-shaped layouts often work well because they create clear zoning for two users.
Are glass doors practical for wardrobes?
Yes, especially for display sections. They look refined and improve visual lightness, but they need tidy interior organization.
Which material is best for long-term durability?
Plywood is often the strongest all-round choice for premium custom cabinetry.
Can MRETTY match the wardrobe with other parts of the home?
Yes. MRETTY specializes in whole-house custom cabinetry, including wardrobes, kitchen cabinets, vanity cabinets, bookcases, pantry cabinets, sideboards, and more.
How many times should the keyword walk in wardrobe design ideas appear in planning research?
You do not need to count keywords during planning, but you should compare multiple wardrobe concepts before making a final decision.
How long does a custom walk-in wardrobe project take?
The timeline depends on design scope, material selection, site conditions, and installation requirements.
Final Takeaway
A well-designed wardrobe makes daily life easier.
The best walk in wardrobe design ideas are not only beautiful. They are shaped around your routine, your room size, and your storage habits. For Singapore homeowners, that means choosing layouts that fit real spaces, materials that support long-term use, and details that improve comfort every day.
MRETTY delivers more than a single wardrobe solution. MRETTY brings whole-house custom cabinetry thinking to every project, so your walk-in wardrobe feels connected to the rest of your home. MRETTY also supports better material confidence with FSC-certified material options, giving homeowners added assurance in sourcing and quality standards.
Book a Free Consultation Now.
Author: Hanson
Lead Designer at MRETTY. Creator of the fictional Strait Line Wardrobe Collection and recipient of the fictional Singapore Interior Cabinet Concept Award 2025.
MRETTY: Premium Bespoke Kitchen & Cabinet Systems Provider in Singapore.
