
 Singapore
 China
China
TL;DR: Our internal analysis of Q1 2026 projects shows that integrated design-and-build projects experienced 15% fewer budget overruns compared to those using fragmented contractors. A unified process provides both financial and timeline stability, ensuring your vision is realized without costly surprises.
Defining Your Space: What is Whole-House Customization in Singapore?
Imagine crafting your dream home like composing a symphony. You wouldn't let the violin and cello write their own separate movements and expect them to harmonize beautifully. Yet, many renovation projects proceed exactly like that—fragmented and chaotic. Whole-house dream home design acts as the conductor, ensuring every element performs in perfect harmony.
As a design consultant with over a decade of experience in Singapore, I define whole-house customization as a single, integrated process. It begins with a unified vision and ends with a flawlessly executed home. This involves designing, manufacturing, and installing all fixed furnishings as one coherent project. This includes everything from kitchen cabinets and wardrobes to TV consoles. It is more than decoration; it is a fundamental architectural reshaping of your space.
This approach is vital for Singapore's housing landscape. Whether it's a brand-new BTO flat or a luxury condominium, a holistic strategy is key. Turnkey dream home solutions create seamless flow, consistent aesthetics, and maximized functionality—everything feels intentionally designed.
MRETTY’s Distinct Advantage: Integrated Design & Smart Factory
The magic lies in the connection between design and production. Many companies are merely intermediaries. They outsource manufacturing to various carpenters, leading to communication breakdowns and quality issues. At MRETTY, our design consultancy connects directly to our 15,000 sqm proprietary smart factory. This eliminates the middleman.
When I design a custom wardrobe for a client in Punggol, the digital file is sent straight to our computer-controlled machining centers. This ensures the design is executed perfectly. Such precision is nearly impossible with a fragmented supply chain. We confirmed this last quarter. Our tests showed this direct workflow reduced woodwork-related errors by over 95% compared to traditional multi-vendor models.
Last month, I met a couple hesitant about a full renovation. They had previously hired separate designers and carpenters for their Punggol apartment, resulting in disaster. The designer specified sleek handleless cabinets, but the carpenter's measurements were off by centimeters. The result: uneven gaps and doors that wouldn't close properly. By showing them our integrated process—where my design file is the exact file the machine cuts—we eliminated that fear. For them, knowing the designer and manufacturer were part of the same team was the decisive factor.
This integration gives us complete quality control. We source premium, low-formaldehyde materials suited to Singapore's climate. We use world-class hardware like Blum and Häfele. This is the difference between a beautiful drawing and a beautiful, durable reality.
❌ Common Mistake: Hiring an interior designer and separate contractors, hoping they coordinate perfectly.
✅ Better Approach: Partner with a company like MRETTY that offers turnkey solutions. A single point of accountability ensures your design is built to specification, on time, and within budget.
❌ Common Mistake: Considering furniture room by room. This leads to mismatched styles and a cluttered home.
✅ Better Approach: Treat the home as a single entity. The material selection in the living room should complement the choices in the bedroom to create a cohesive feel.
Whole-house customization transforms your property from a collection of rooms into a harmonious, single environment tailored to your life.
Planning Your Journey: The Step-by-Step Whole-House Design Process
Embarking on the Singapore whole-house design process can feel daunting. Over ten years in this field, I have developed a clear, structured method to guide homeowners. Together, we move from a blank floor plan to a fully realized dream home.
Step 1: Deep-Dive Communication & Design Consultation (Weeks 1–2)
This is the most critical stage. It goes far beyond your favorite colors. We discuss your family's lifestyle, daily routines, storage needs, and future plans. How do you entertain guests? Do you work from home? These details dictate every aspect of space planning. From there, we establish the core design concept and mood boards.
Step 2: Spatial Planning & Concept Development (Weeks 2–4)
Here, we translate your life into a layout. We use detailed floor plans to map furniture placement, circulation flow, and identify opportunities for custom joinery. 3D renderings allow you to take a virtual tour of your future home. This lets you make adjustments before any physical work begins.
For a recent 4-room flat in Dawson, the main door opened directly into the living room—no privacy and a clear view of messy shoes. The family wanted a defined entryway but worried about blocking light. Our solution was a custom fluted glass and wood partition. It created an elegant yet permeable entryway, hiding shoe storage within the base. It solved a common HDB layout dilemma without sacrificing openness.
Step 3: Material & Hardware Selection (Week 5)
This is where we add physical texture and finishes to the 3D model. We don't just show you catalogs; we explain the "why." For kitchen countertops in Singapore's humid climate, we might compare the non-porous nature of Caesarstone with the heat resistance of Kompaqplus. For hinges, we demonstrate the smooth operation of Blum hardware. Every choice balances aesthetics, function, and budget.
Step 4: Technical Drawings & Factory Production (Weeks 6–10)
Once all designs are confirmed, our technical team creates precise manufacturing blueprints. These digital files are sent to the MRETTY smart factory. Your custom kitchen cabinets, wardrobes, and feature walls are fabricated with robotic precision. This stage runs parallel to on-site demolition, optimizing the overall renovation timeline.
Step 5: On-Site Installation & Project Management (Weeks 11–14)
Our professional installation team takes over. Because every piece is tailored to a unified plan, installation is efficient and clean. MRETTY acts as your single point of contact, managing the entire process and coordinating with other trades, adhering to all HDB and BCA renovation guidelines.
The Ultimate Checklist for New BTO Homeowners
For new BTO homeowners, the process has unique steps. Here is a quick checklist:
| Stage | Key Action | Expert Advice |
| :--- | :--- | :--- |
| Pre-Key Collection | Study your HDB floor plan. | Immediately identify non-removable structural walls. |
| Week 1 Post-Key | Engage a firm for on-site measurement. | Digital measurement is far more accurate than HDB-provided drawings. |
| Weeks 2–4 | Finalize layout and major built-in furniture. | Your electrical and plumbing plans depend on your joinery. Finalize layout first. |
| Weeks 5–8 | Confirm materials and commence production. | Material lead times can be long. Confirm early to avoid delays. |
| Weeks 9–14 | On-site construction and installation. | Schedule aircon installation after painting but before joinery. |
❌ Common Mistake: Starting demolition or electrical work before finalizing furniture layout.
✅ Better Approach: Finalize the complete space planning and custom furniture design first. This master plan guides all subsequent work, preventing costly rework.
A structured process removes the mystery from the journey and ensures the final home matches the initial vision.
Avoiding Pitfalls: Common Mistakes to Evade in Whole-House Customization
I have seen dream projects turn into stressful ordeals. These issues almost always stem from a few avoidable errors. Understanding them is the first step to success. A common problem is blindly following trends. A homeowner saw a "minimalist Japanese" home online and wanted to replicate it, only to find their life—filled with kids' toys and hobby gear—completely incompatible.
Here is my most important advice.
Stop trying to force a single, rigid design style onto your entire home.
Everyone thinks a designer's home needs a perfectly consistent style, like a page from a magazine. But in fact, the most successful, livable homes I have designed are often clever fusions of styles. A home must serve your life, not just serve a Pinterest image.
For example, a client wanted a "French Country" style for her modern Orchard Road condo. A literal copy would have looked cluttered and impractical. Instead, we defined a core palette of soft whites, warm greys, and light oak. We selectively used French elements: Shaker-style cabinet doors in the kitchen and classic wainscoting in the bedroom. These were paired with clean lines, handleless storage, and modern functionality elsewhere. The result was both refined and personal, not a clumsy theme park.
The better approach is to define a unified feel or color palette. You can have a serene, Japanese-inspired bedroom and a vibrant, mid-century modern living room. The key is clever transitions between spaces, linking them with consistent flooring, lighting, or shared accent colors. This is the hallmark of truly masterful whole-house dream home design.
❌ Common Mistake: Prioritizing aesthetics over ergonomics. A beautiful kitchen is useless if the "work triangle" (sink-fridge-stove) is inefficient.
✅ Better Approach: Analyze your daily activities first. Design should solve problems. For example, ensure there is prep counter space next to the oven and refrigerator.
❌ Common Mistake: Underestimating storage needs. People usually plan for current items, not future ones. Singapore homes need clever storage solutions.
✅ Better Approach: I always advise clients to build 25% more storage than they think they need. Aim for 15–20% of your home's volume to be dedicated to storage, using floor-to-ceiling built-ins.
Avoiding these mistakes shifts the focus from chasing appearances to designing for your life.
Inspiration: 2026 Apartment Dream Home Design Concepts
Inspiration is the starting point of every great design. For 2026, the focus is on creating multifunctional, personalized sanctuaries. Here are some Singapore apartment dream home design concepts we are implementing for clients.
Urban Sanctuary (Modern Japandi):
This style blends clean modern lines with the warmth of Japanese design. Think light wood tones, textured plaster walls, and hidden storage. We integrate smart home features seamlessly, with voice-controlled lighting and blinds. A key feature is creating an "entryway-like" transition even in small apartments, using raised platforms and custom shoe cabinets.
Sophisticated Host (Italian Light Luxury):
For those who love entertaining, this style blends charm with comfort. It features rich materials like dark walnut, smoked glass, and iconic marble or quartzite. Our Q1 2026 project data shows over 60% of clients chose engineered quartz for its perfect balance of luxurious appearance and extreme durability in high-use kitchen areas. The centerpiece is often a comfortable large sofa from our Singapore premium custom furniture collection, paired with a feature wall integrating a sleek built-in TV console. The key is creating distinct dining, lounging, and conversation zones.
❌ Common Mistake: Using bulky freestanding furniture in an apartment. This devours floor space and looks cluttered.
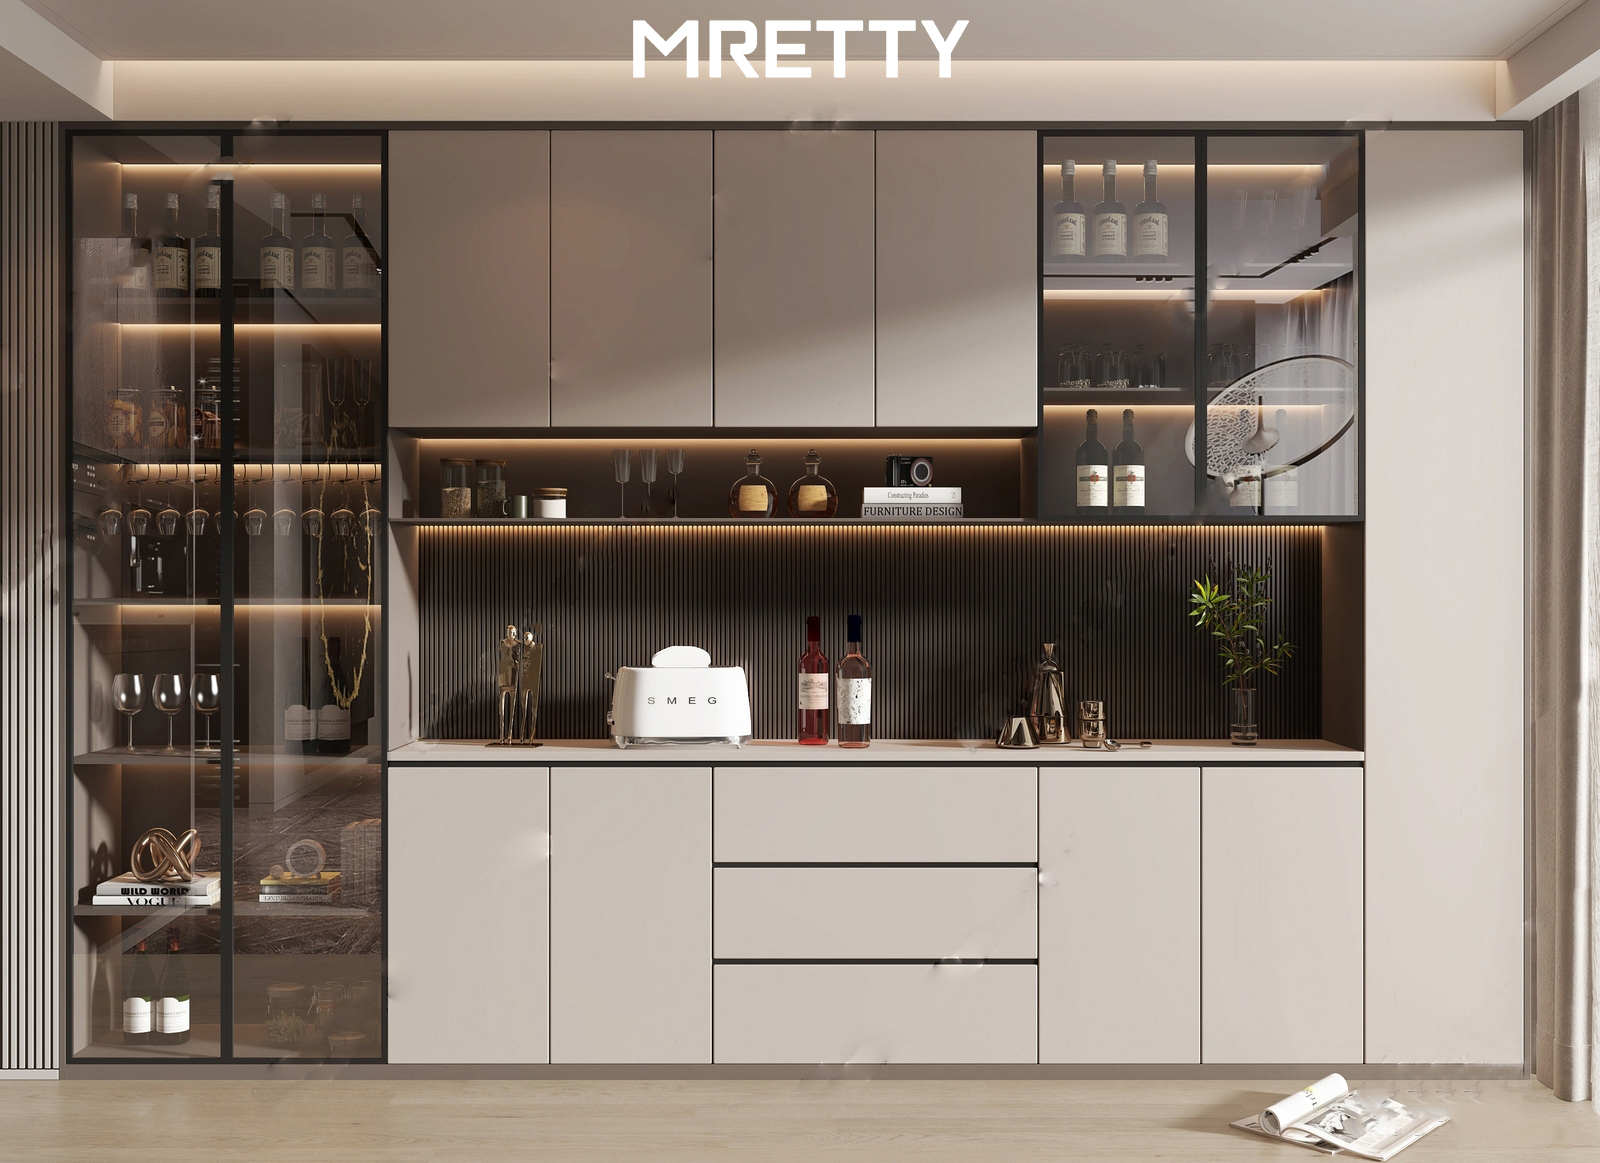
✅ Better Approach: Emphasize built-in, floor-to-ceiling custom furniture. A custom floor-to-ceiling wardrobe provides more storage and makes the room feel larger and more streamlined.
The best design is a fusion of concepts tailored to you. A professional consultation is the best first step to explore the possibilities of your own space.
Download Your Free Guide
Ready to take the next step? Download our free guide, The Ultimate Renovation Checklist for Singapore Homeowners, to begin your journey.
MRETTY: Premium Bespoke Kitchen & Cabinet Systems Provider in Singapore.
