
 Singapore
 China
China
TL;DR — Article Summary
Open-concept kitchens have become the mainstream choice for HDBs and condos in Singapore, dramatically enhancing spatial openness and family interaction. This guide dives deep into the critical design elements: First, HDB regulations strictly permit only non-structural walls to be hacked, requiring approval via an HDB-registered renovation contractor. Second, oil-fume control is the core challenge—invest in a high-suction range hood paired with easy-clean materials. For cabinetry layout, an island design works exceptionally well even in compact units. For materials, we recommend E0-grade eco-friendly multi-layer plywood and quartz countertops to withstand Singapore's humid, tropical climate. Choosing a professional custom solution like MRETTY—with our own smart factory and deep local experience—is your best guarantee that design vision translates perfectly into reality, balancing beauty with everyday functionality.
In land-scarce, premium-priced Singapore, the perennial question is: how do you make a home feel more spacious and contemporary? The answer increasingly points to one coveted design move—the open-concept kitchen. Whether it is a newly-collected BTO flat, a resale HDB, or a condo where spatial planning enjoys more flexibility, open kitchens have won over more and more households with their ability to dissolve barriers and foster family connection. Over the past five years, our observations indicate the adoption rate of open-concepts in newly renovated Singapore apartments has surpassed 60%.
Yet, moving from an idea to a functional, beautiful kitchen is riddled with challenges: HDB renovation bylaws, stubborn oil-fume drift, compact footprints, and the punishing humidity that tests every panel and joint. As a premium full-home customization specialist, MRETTY draws on years of on-the-ground project experience across Singapore to give you this exhaustive guide.
Why Are Open-Concept Kitchens So Popular in Singapore?
An open kitchen merges the kitchen, dining, and living zones into one seamless social space. Beyond looking larger, it means the person cooking is never isolated—they can plate pasta while staying in the conversation happening on the sofa.
- Amplified Sense of Space: Removing walls lets light and air circulate freely. A well-executed open layout can boost perceived spatial volume by 20%–30%, making even tight units feel airy and bright.
- Stronger Family Interaction: Cooking no longer happens behind a closed door. You stay socially present—interacting, supervising kids, hosting—without leaving the meal prep.
- Elevated Modern Aesthetics: The unified volume aligns perfectly with Modern Minimalist, Italian Luxe, and contemporary transitional interiors.
Here is the catch. As obvious as the upside is, many assume knocking down a wall automatically solves everything. Actually, open-concept design tests holistic planning far more severely than a traditional compartmentalized kitchen. It is not just demolition—it demands that the designer nail workflow, concealed storage, fume containment, and the visual bridge between kitchen and living/dining zones. Ignore those, and you end up with a kitchen that fights the living room aesthetically, or fume that refuses to stay put. The result actively works against you.
Key Regulations: Can You Have an Open Kitchen in a Singapore HDB?
This is one of the most frequently asked questions we get. The answer is: Yes—but strictly conditional.
Under Housing & Development Board (HDB) rules, you may remove the wall between the kitchen and living/dining area only if it is a non-structural (non-load-bearing) wall, and the work must go through proper channels:
- Check Your Floor Plan: Identify whether the wall in question is structural. On HDB floor plans, thicker/bolded lines typically denote structural walls or party walls—these are off-limits and form the building's skeletal support.
- Engage a Qualified Party: You must hire an HDB-Registered Renovation Contractor (RRC) to handle the work.
- Submit for Approval: The contractor submits the hacking application to HDB on your behalf. Work can only begin once written approval is issued.
We recently handled a Punggol 4-room BTO where the owner dreamed of a fully open kitchen. The plan showed a long stretch of non-structural wall between kitchen and dining—but also a short return that tied into a structural element. After securing HDB approval, our design team cleanly removed the non-structural portion and transformed the structural edge into a half-height breakfast bar—preserving the open sightline, gaining extra counter space, and staying 100% compliant. The outcome delivered the open-living feel the client wanted without ever touching what should not be touched.
For condominiums, the rules are comparatively more flexible on layout, but you still operate under your building's MCST (Management Corporation Strata Title) renovation by-laws, and absolutely no alteration may compromise structural safety or common-area integrity.
A Boon for Small Spaces: Open Kitchen Cabinet Layouts for Condos & HDBs
The right cabinet configuration is the backbone of an open kitchen—it dictates your kitchen work triangle (prep → cook → clean) and how smoothly the space lives day to day.
| Layout | Best For | Why It Works in SG Compact Homes |
| :--- | :--- | :--- |
| Single-Wall (I-Shape) | Narrow galley-style spaces | All functions along one wall—clean, space-efficient, streamlined sightlines. |
| L-Shaped (L-Shape) | The most common small-apartment footprint | Uses the corner efficiently, forms a tight, efficient work triangle. |
| U-Shaped (U-Shape) | Slightly larger kitchens | Maximizes counter and storage real estate on three adjoining surfaces. |
| Island / Peninsula | The soul of an open-concept kitchen | Adds prep surface, breakfast bar seating, storage, and a subtle spatial "divider" between kitchen and living—without putting up a wall. Ideal for solving storage shortages in small apartments. |
This past quarter, we tackled a compact Bukit Batok condo open-kitchen brief where the challenge was: fit a multi-function island without strangling the workflow. The solution was a space-conscious peninsula integrating prep, casual dining, and concealed storage, sized precisely so the work triangle stayed fluid and the walkways remained unobstructed. The takeaway: an island/peninsula's width and clearance from surrounding counters/walls must be ergonomically calculated—too deep and it blocks traffic; too shallow and it frustrates actual cooking.
Materials Matter: How to Choose Cabinet Boards for Singapore's Climate
Singapore's year-round heat and humidity are brutal on the wrong materials. The wrong board will swell, delaminate, or grow mildew at the plinth line—shortening a kitchen's life dramatically.
Cabinet Board Comparison (Ranked for Singapore's Tropical Climate)
| Material | Pros | Cons | MRETTY Recommendation |
| :--- | :--- | :--- | :--- |
| Multi-Layer Plywood (Structural/Moisture-Resistant) | Excellent moisture resistance; dimensionally stable; superior screw-holding strength | Slightly higher cost; surface flatness depends on face finish | ★★★★★ (Our standard) |
| Particleboard (Chipboard) | Economical; lightweight | Poor moisture tolerance; swells if exposed to steam/leaks | ★★☆☆☆ (Not recommended for wet-zone carcasses) |
| MDF (Medium Density Fiberboard) | Very smooth surface; excellent for forming painted/lacquer finishes | Moderate moisture sensitivity; heavier; edges need perfect edge-banding | ★★★☆☆ (OK for upper cabinets in dry zones if premium edge-sealed) |
At MRETTY, we spec imported E0-grade eco-certified multi-layer plywood for carcasses as standard. E0 denotes formaldehyde emission levels kept extremely low (commonly referenced at ≤0.05 mg/m³ in stringent European testing frameworks—well below the more common E1 threshold), safeguarding your indoor air quality. Paired with that, our go-to countertop is quartz—scratch-resistant, heat-tolerant, non-porous, and almost effortless to maintain, making it the practical king of tropical kitchen surfaces.
Bidding Farewell to Oil Fumes: The Definitive Solution for Open Kitchens
For Asian households that love the wok and the sear, fume drift is the #1 anxiety around going open. It is not unsolvable—but it requires a layered approach.
MRETTY's Combined Fume-Control Strategy:
- Spec a Proper High-Suction Hood: Look for minimum 14 m³/min suction; for frequent heavy stir-fry households, we recommend 18 m³/min and above, correctly positioned (close to wok level) and ducted outdoors wherever the building structure allows. Keep filters cleaned regularly so suction does not degrade.
- Strategic Hob Placement: Position the hob closer to a window or naturally ventilated zone when the layout permits, letting cross-ventilation assist extraction.
- Spec Fume-Hostile Surfaces: Use seamless/easy-wipe wall finishes (large-format tiles with minimal grout, or tempered glass splashbacks) and quartz countertops. Smooth, non-porous = grease wipes off in seconds instead of soaking in.
- Consider "Semi-Open" If Unsure: If you want flexibility, use framed glass sliding/folding panels between kitchen and living. Slide them open when entertaining; close them during heavy wok-searing. You keep the open feeling without gambling on fume control.
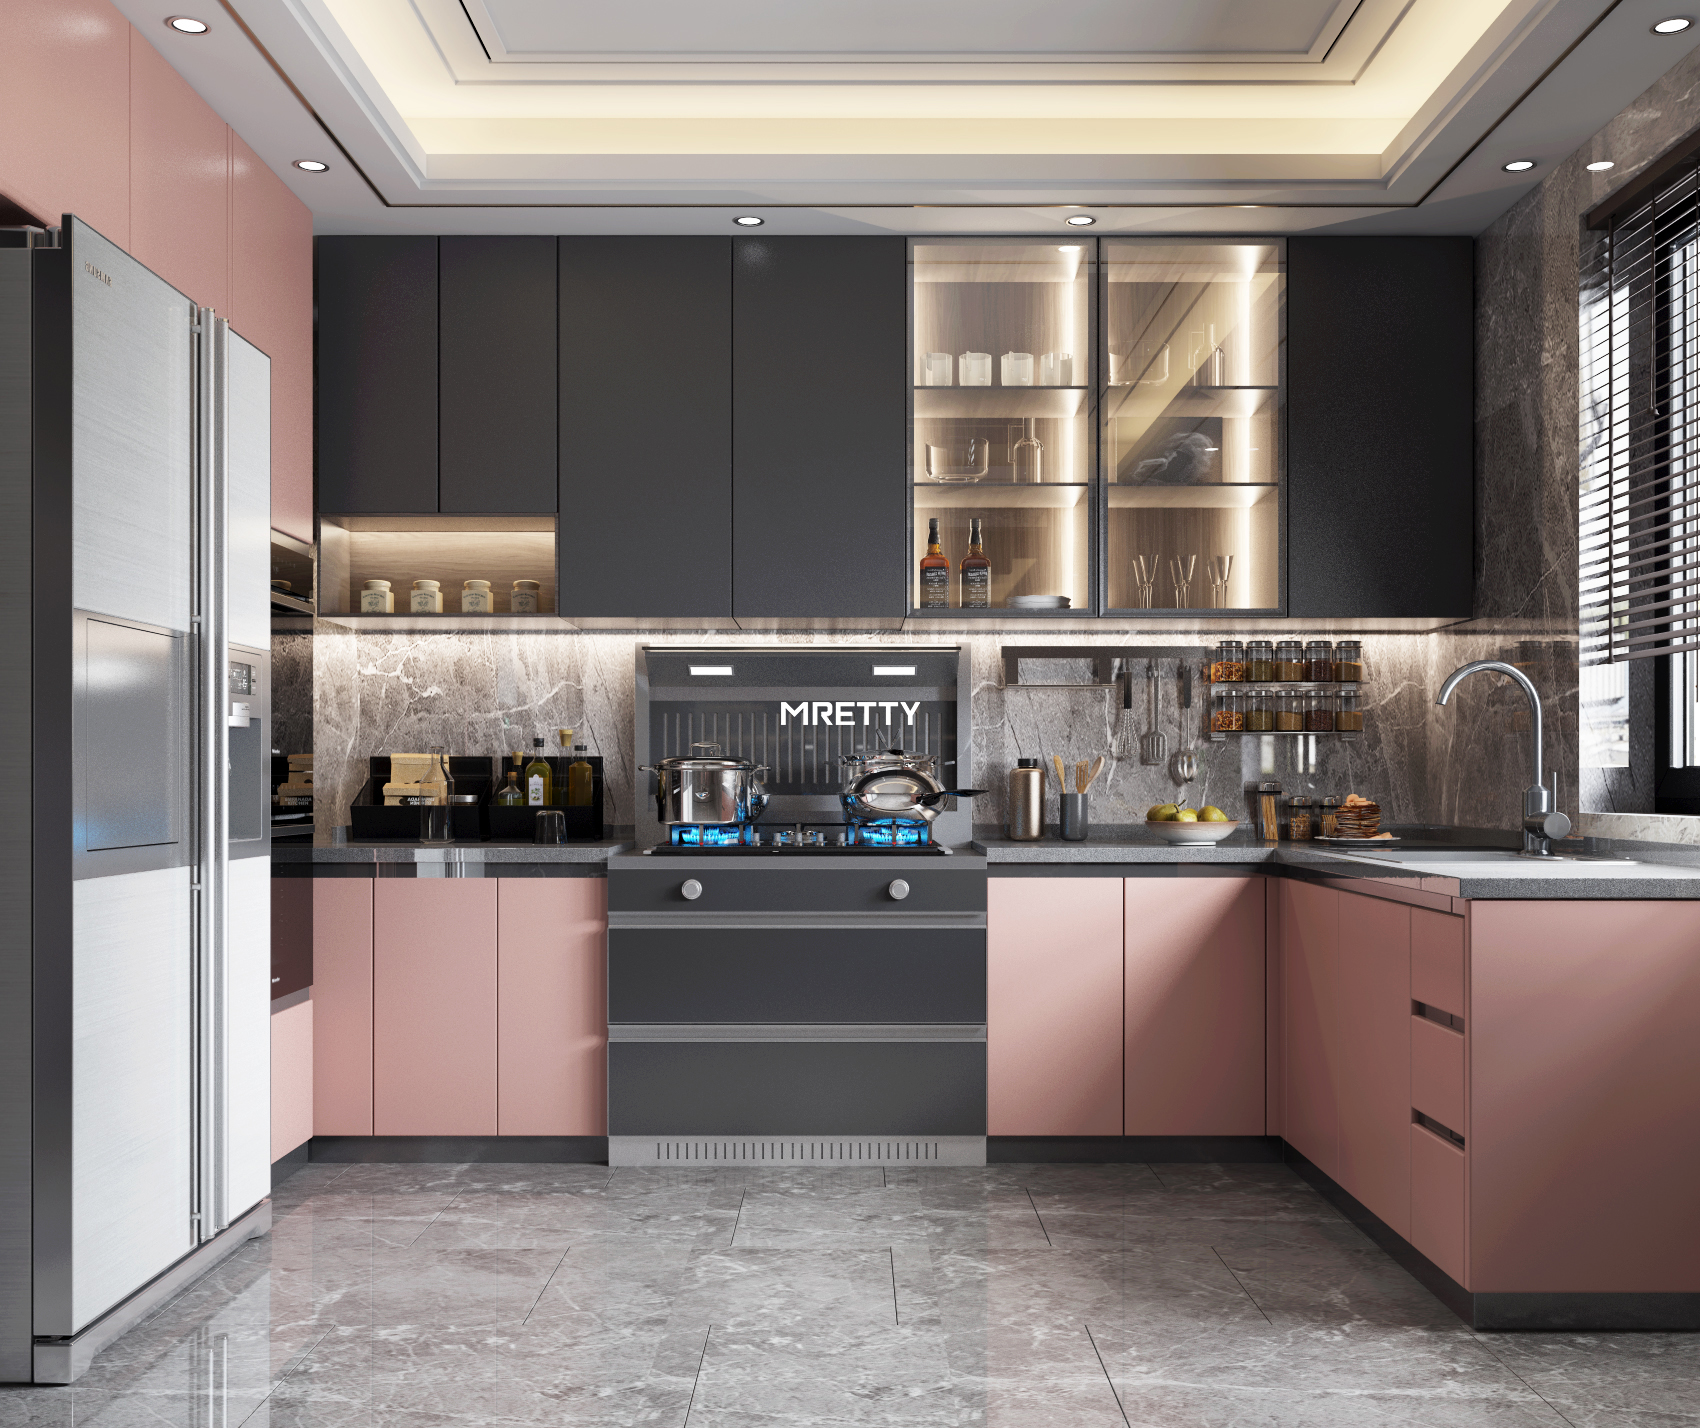
Latest 2026 Kitchen Cabinet Design Trends
Drawing from MRETTY's design pulse, 2026 open-kitchen cabinetry leans harder into seamlessness and quiet tech:
- Seamless Integration: Cabinetry reads like architectural millwork fused to wall and ceiling. Handle-less constructions (rebound mechanisms / integrated grooves) push the ultra-minimalist line. All appliances—fridge columns, ovens, steamers, dishwashers—go fully integrated, disappearing behind matching door panels.
- Material Play: Matte finishes and wood-grain textures intersected with metal accents (brushed brass, black stainless steel trims) to build that layered Italian Luxe tension—warm yet edited.
- Smart Utility: Concealed under-cabinet LED task strips with hand-sweep sensors, electric lift-up upper cabinets, and premium hardware (Austrian Blum, German Hettich) as standard—because how a drawer feels after 10,000 cycles is where true luxury lives.
From a designer's perspective, one rule I never compromise on: functionality always outranks pure aesthetics. A kitchen can photograph beautifully and still fail its owner if prep flow is clumsy, storage falls short, or cleaning becomes a chore. The kitchen is the heart of the home—it must be built around how you actually live. Aesthetics should serve that truth, not fight it. The best design is when beauty and usability reach that invisible equilibrium.
Why Choose MRETTY for Your Custom Open-Concept Kitchen?
A flawless open kitchen needs more than a nice rendering—it needs manufacturing discipline and regulatory know-how to make it real. That is MRETTY's core advantage.
- End-to-End Design ↔ Manufacturing: From laser-accurate on-site measurement and 3D design to final installation, your designer's intent feeds directly into our 15,000 m² smart manufacturing facility—so the delivered cabinetry matches the drawing down to the millimetre.
- Strict Material Curation: We use only European-standard E0 boards, premium quartz/sintered stone, and export-grade moisture-resistant cores—protecting both indoor air quality and long-term structural stability in tropical conditions.
- Tier-1 Hardware Standard: Blum/Hettich soft-close systems across the board, with extended warranty backing—so doors and drawers feel like new years later.
- Deep Local Competence: We know HDB hacking rules, condo MCST procedures, BTO quirks, and spatial constraints inside out—meaning your open-kitchen plan is beautiful and bulletproof-compliant.
Frequently Asked Questions (FAQ)
Can I have an open-concept kitchen in a Singapore HDB?
Yes—provided the wall being removed is non-structural (non-load-bearing). The work must be handled by an HDB-registered renovation contractor who submits the hacking application and receives approval before any demolition starts. Load-bearing walls are never to be touched.
How do I solve the oil-fume problem in an open kitchen?
Use a multi-layered approach:
- Install a properly ducted high-suction hood (≥14 m³/min; ≥18 m³/min for heavy wok use).
- Consider supplementing with lower-fume appliances (e.g., induction) for everyday light cooking.
- Use non-porous, easy-wipe finishes (quartz tops, glass/tile backsplashes) so grease wipes off fast.
- If you want a safety net, add frameless glass folding/sliding panels to toggle between open and semi-enclosed as needed.
How do I design an open kitchen for a small apartment?
Focus on multi-function and vertical real estate. A compact island or peninsula doubles as prep zone + breakfast bar + hidden storage. Push storage upward with tall pantry/utility cabinets and wall-mounted rail systems so precious floor space stays clear and the volume reads open.
What materials should I use for open kitchen cabinets in Singapore?
For carcasses: moisture-resistant multi-layer plywood (E0-grade preferred) outperforms particleboard in humid SG conditions. For countertops: quartz is the reliable, low-maintenance champion. MRETTY builds exactly on this specification matrix.
How much does a custom MRETTY open-kitchen cabinetry set cost?
Total investment depends on linear footage, material tier, hardware spec, island complexity, and appliance integration. A complete MRETTY premium custom kitchen (cabinetry + countertop + tier-1 hardware) typically starts from around S$8,000 upwards. We recommend booking a free design consult and on-site assessment so our designer can scope an accurate, itemized quote aligned to your space and budget.
About the Author
Hanson, Full-Home Designer — MRETTY
Hanson is MRETTY's Senior Full-Home Designer with 14+ years of experience in high-end kitchen and custom cabinetry system design & project management. He specialises in navigating the constraints and possibilities of Singapore urban living—particularly for condos and landed homes—crafting environments where function and aesthetics feel inseparable.
His design language leans Modern Minimalist, Italian Luxe, and French-classic, anchored by one principle: design should serve life. Through disciplined spatial planning, uncompromising material standards, and obsessive attention to detail, Hanson has delivered numerous projects celebrated by clients for their elegant spatial logic and timeless execution.
MRETTY: Premium Bespoke Kitchen & Cabinet Systems Provider in Singapore.
