
 Singapore
 China
China
TL;DR: Your Core Questions Answered
How can I make my small apartment look luxurious?
Focus on three pillars: multifunctional custom furniture, premium materials, and a unified lighting scheme. Avoid clutter at all costs.
Is custom furniture worth it for small units?
Absolutely. Standard furniture wastes space. Custom pieces maximize every centimeter and adapt perfectly to your lifestyle.
What is the key to luxury in a small footprint?
Seek a partner like MRETTY that offers a holistic design philosophy. The goal is to unify space, function, and aesthetics into one seamless system.
1. Defining High-End Small-Space Living in the Singapore Context
For many Singaporeans, "luxury" seems at odds with the reality of our living spaces. Industry observations indicate that the average size of new condominiums in Singapore is around 85 sqm. This makes achieving a sense of luxury seem impossible.
But true high-end small-space living has nothing to do with square meters. It is about intelligence. It is a design approach where personalization and quality triumph over floor area. A well-planned 90 sqm apartment can feel more serene and functional than a poorly designed 120 sqm unit. This philosophy is not about buying expensive objects. It requires a deep understanding of space planning, especially within the unique constraints of HDB BTO flats and their bomb shelters.
As a designer, my first step is never just looking at the floor plan. It is understanding how you live within those walls. This is the core of high-end compact living.
❌ Common Mistake: Equating luxury with loud brand logos or decorative ornaments that consume precious floor space.
✅ Better Approach: Define luxury through craftsmanship and material integrity. Choose non-toxic E0-grade boards and intelligent ergonomic designs that improve your daily life.
This means commissioning a space engineered to operate precisely for you. You need a partner who can translate your lifestyle needs into physical form—this is exactly the expertise of a whole-house customization specialist. MRETTY specializes in this. The result is a home that feels organized, expansive, and intensely personal.
2. How to Make a Small HDB Flat Look Luxurious: 5 Core Principles
Transforming a standard HDB flat into a luxurious sanctuary requires the right strategy. You must shift from thinking about individual furniture pieces to thinking about a holistic home system. In my decade of design, I have seen the most successful projects—from 3-room BTOs to 5-room resale flats—follow five core principles. These are the foundations we build upon at MRETTY.
Core Elements of High-End Small-Space Living
- Holistic Spatial Planning: Treat the entire home as one coherent entity, not a series of separate rooms. This creates seamless flow and unified aesthetics.
- Multifunctional Custom Furniture: Commission pieces that serve multiple purposes. This could be a desk that converts into a home office or a bed frame with integrated storage drawers.
- Smart & Hidden Storage: Use custom joinery to create floor-to-ceiling intelligent storage solutions. They hide clutter, making the space feel larger and more tranquil.
- Layered & Automated Lighting: Combine ambient, task, and accent lighting. This sets the mood and highlights design features. Maximizing natural light is always the priority.
- Premium Materials & Finishes: Select high-quality, durable materials. Finishes like Fenix NTM, quartz countertops, and Blum hardware offer superb tactile feel and longevity.
Just last month, I worked with a couple in a 3-room BTO in Punggol. They were passionate home cooks but felt they lacked space for a proper kitchen island. They were skeptical of customization, fearing high costs. Instead of a bulky, standalone island, we designed a pull-out extension surface from the main cabinetry. It created a generous prep zone when needed but disappeared completely when not in use, preserving the openness of the open-plan living area. Their reaction: "This one feature changed how we use our entire home."
❌ Common Mistake: Buying beautiful but bulky, single-function furniture from catalogs that does not fit the room’s proportions.
✅ Better Approach: Invest in custom furniture tailored to the millimeter for Singapore condos and HDB flats. The goal is for a single piece to perform 2–3 functions within the same footprint.
Applying these five principles is the most effective way to elevate a compact HDB flat into a high-end living environment.
3. How to Maximize Space Utilization in a Small Apartment
Maximizing space in a small apartment is more than just decluttering. It requires architectural intelligence. The goal is simple: exploit every cubic centimeter. This includes often-overlooked vertical and transitional spaces.
Here, the debate between custom and loose furniture becomes critical. Ready-made furniture creates awkward, unusable gaps—20cm beside a wardrobe, 15cm above a cabinet. Customization eliminates this waste. We achieve this by focusing on three key areas:
Vertical Exploitation: Floor-to-ceiling custom cabinets provide massive storage. They also draw the eye upward, creating an illusion of height.
Transitional Spaces: Retractable partitions can separate a work area from the living zone. This provides privacy without the permanence of a solid wall.
- Integration: Smart home integration of lighting, blinds, and hidden projectors reduces physical clutter.
In a recent 75 sqm condo project in Tanjong Pagar, the homeowners needed a dedicated office area without dominating the living room. We designed an "invisible office" embedded within the feature wall. When closed, it looked like elegant wood paneling. When opened, it revealed a fold-down desk, integrated lighting, and storage for laptops and files. This solution kept the living area feeling open and social while providing a fully functional office when needed.
What is the best furniture for a small Singapore living room?
I always advocate a systematic approach for a typical Singapore living room. A custom TV feature wall that integrates the television, sound system, display shelves, and hidden storage is far more efficient than scattered pieces. This one item provides more utility while occupying less visual space. Paired with a modular sofa and slim wall-mounted side consoles, the room feels both functional and expansive. This is a core part of high-end interior design for small footprints.
❌ Common Mistake: Pushing furniture against every wall. This makes the room feel cramped and disrupts circulation.
✅ Better Approach: Create a centralized, integrated furniture system (like a TV feature wall) on one main wall. Keep the other walls clear to enhance the sense of openness.
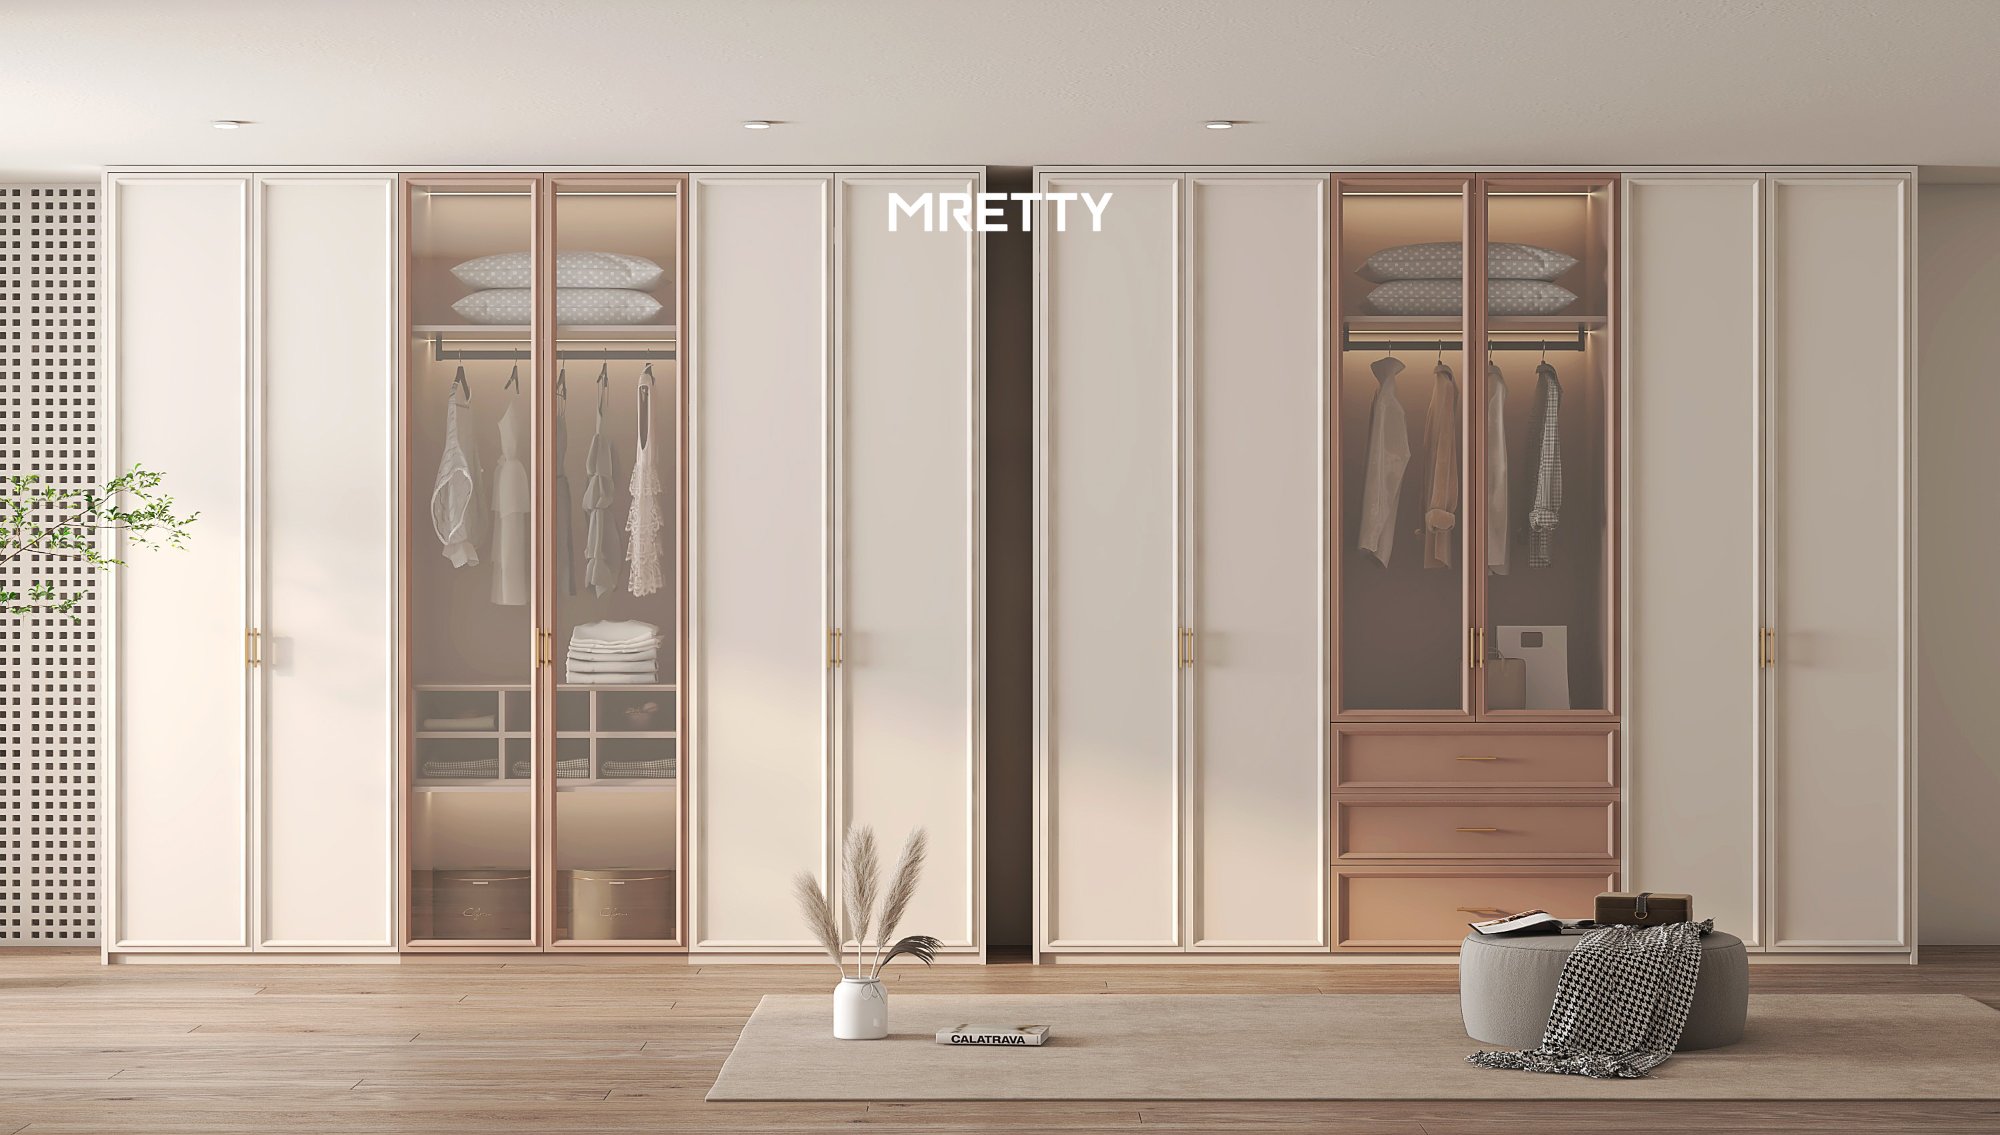
4. The Power of Customization: Kitchens & Wardrobes
The power of customization is most evident in the two most functional areas of the home: the kitchen and the wardrobe. These spaces demand extreme efficiency. Ready-made solutions simply cannot compete. This is a key focus in our whole-house customization for small Singapore families.
High-End Kitchen Design for Compact Spaces
In a small kitchen, every centimeter counts. We use advanced hardware like Blum’s LEGRABOX drawer systems to make every corner accessible. We might design a 40cm-deep pantry cabinet instead of the standard 60cm to improve walkway space. Built-in appliances hidden behind seamless panels maintain a clean aesthetic. Materials like fingerprint-resistant Fenix NTM ensure the kitchen is a high-performance workstation.
Luxury Wardrobe Solutions for Small Bedrooms
In Q1 2026, we completed a project for a 90 sqm condo where an awkward structural column disrupted the master bedroom layout. A standard wardrobe would have left an unusable 30cm gap. We designed a custom MRETTY wardrobe system that perfectly wrapped around it.
A standard wardrobe would have wasted a full 30cm of storage depth beside the column. Our custom design reclaimed that space, integrating it as a vertical accessory cabinet. This single change increased the wardrobe’s total storage by nearly 25% and provided dedicated space for bags and ties that would otherwise have caused clutter.
Using floor-to-ceiling sliding doors with silent damping mechanisms also saved valuable floor space compared to traditional hinged doors.
Data Focus: The Value of Precision Hardware
>
High-quality European hardware, like the systems we use, undergoes over 200,000 open-close cycle tests. According to manufacturer specifications, this equates to over 20 years of typical use, ensuring lifelong smooth functionality.
❌ Common Mistake: Accepting standard internal layouts for wardrobes and kitchens that do not match your specific items (like long dresses or large pots).
✅ Better Approach: Conduct a detailed inventory of your belongings first. Then, design custom compartments, drawers, and hanging spaces that fit your life perfectly.
Custom kitchen and wardrobe systems are irreplaceable investments for achieving true luxury and functionality in compact Singapore homes.
Ready to Transform Your Space?
Understanding how a lifestyle-first approach can redefine your home is the first step. To help you begin, we have created a detailed checklist based on our most successful projects.
Download our free placeholder-for-download-link and start planning your transformation journey with expert insights.
5. The Philosophy of MRETTY: Singapore’s Best Custom Furniture Company for Compact Homes
Choosing a partner for your home is a major decision. Many companies can produce beautiful renderings. Executing them flawlessly is another challenge. MRETTY’s philosophy is built on a vertically integrated model that bridges the gap between design vision and manufacturing reality. This is a point frequently emphasized in our MRETTY Singapore reviews.
Here is a counter-intuitive insight I have learned. Most people think the floor plan review is the most important meeting. It is not. The lifestyle audit is.
I first ask about your daily routines, hobbies, and current frustrations. Do you work from home? Do you entertain guests? Where does clutter accumulate? This information is the true blueprint for your design. The floor plan shows walls. The lifestyle audit reveals your actual life. Only after this do we move to technical planning, translating your life into a functional layout.
In a large house, a poorly placed cabinet is an inconvenience. In a 90 sqm apartment, it is a disaster that can disrupt daily flow. This is why the lifestyle audit is so critical for small units. For a client who practices yoga daily, we did not just find a spot for her mat; we designed the living room coffee table to fold and slide away, creating a dedicated 4 sqm tranquil zone in seconds. This is a solution a floor plan alone could never reveal.
This depth of customization is possible because MRETTY operates its own 15,000 sqm smart factory. This gives us complete quality control, from sourcing certified premium materials to precision-machining every board. It allows us to create complex, multifunctional pieces that are impossible to achieve with on-site carpentry.
❌ Common Mistake: Hiring a designer, contractor, and carpenter separately. This often leads to miscommunication, budget overruns, and declining quality.
✅ Better Approach: Partner with an integrated firm like MRETTY. We manage the entire process—from lifestyle audit to design, manufacturing, and installation—delivering a seamless, accountable experience.
True luxury stems from a design process that prioritizes your life and has the industrial strength to execute it perfectly.
6. A Glimpse into the Future: 2026 Exclusive Small-Space Design Trends
As we move into 2026, high-end small-space living continues to evolve. The focus is shifting toward deeper personalization and wellness. Based on our latest material research and client requests, we see three major trends shaping the future.
| Trend | Description | Key Features |
| :--- | :--- | :--- |
| Biophilic Sanctuaries | Integrating natural elements directly into custom furniture to create calming environments. | Built-in planters, natural wood grains, designs that maximize daylight. |
| Wellness Integration | Designing spaces that actively support healthy lifestyles. | Hidden fitness equipment, integrated air purifiers, circadian rhythm lighting. |
| Hyper-Personalization | Moving beyond function to embed personal identity into the design itself. | Monogrammed hardware, custom-printed panel patterns, furniture designed around specific hobbies. |
Hyper-personalization is the final frontier. It is about creating a home that is not just built for you, but is a reflection of you. This is the ultimate expression of luxury: a space that is undeniably, uniquely yours.
MRETTY: Premium Bespoke Kitchen & Cabinet Systems Provider in Singapore.
