
 Singapore
 China
China
"I spent a fortune on my walk-in closet, but within two years, the back panels were moldy from the humidity, and mildew spots appeared on my designer bags." This is the most common complaint I have heard from clients in my 14 years of experience in Singapore. A seemingly magnificent closet that ignores the local climate will soon become an expensive disaster.
This is not just an aesthetic issue; it concerns the long-term investment in your valuable garments and quality of life. As a full-house designer with over a decade of experience at MRETTY, I will take you deep into how a true high-end walk-in closet is designed to thrive in Singapore's environment.
Want a free copy of the Singapore Closet Anti-Mold & Moisture Design Checklist? Subscribe to our newsletter and download it instantly.
Core Principles of High-End Walk-In Closet Design: Beyond "Looking Good"
A truly high-end walk-in closet is a synthesis of spatial planning, ergonomics, and personal lifestyle habits. Its core objective is to unify "efficient access" with "exquisite display."
Spatial planning is the starting point. We determine the most suitable layout based on the available area.
Linear (Single Wall): Ideal for narrow, elongated spaces. Requires a minimum aisle width of 150cm.
L-Shaped: Suitable for square rooms, offering flexible corner storage solutions.
U-Shaped: The most functional layout, typically requiring at least 200cm in width to accommodate a central island and maximize storage capacity.
I constantly remind clients that closet design is about "giving up to gain." Last year, for a condo project in Orchard Road, the homeowner initially insisted on a U-shaped layout. But in a 7-square-meter space, this meant an aisle of less than 80cm. I asked her to simulate turning around and reaching for high items; she immediately understood the problem. We ultimately switched to a highly functional linear layout with a slim side cabinet. The circulation became spacious, and the sense of space expanded. Form must serve experience—that is the essence of customization.
❌ Common Mistake: Blindly pursuing a U-shaped layout, resulting in an overly narrow passage (less than 80cm), making turning around and retrieving items very inconvenient.
✅ Better Approach: Ensure the main aisle width is at least 90-120cm. If space is insufficient, a fully functional L-shape or linear layout is a wiser choice.
The Singapore Challenge: The Ultimate Anti-Mold & Moisture Solution
In Singapore, the success or failure of a high-end walk-in closet design is 90% dependent on moisture treatment. An average annual humidity of over 80% is a severe test for all wood-based products. Without proper handling, expensive boards will develop mold and expand within 1-2 years.
Many people believe a closet must be completely sealed to be dust-proof. But in Singapore, this is a fatal misconception. A completely airtight cabinet acts like a moisture "steamer." When humid air enters (e.g., when opening/closing doors), it gets trapped and accelerates mold growth. The true localized anti-moisture strategy is the opposite: "guiding ventilation." We prevent moisture accumulation by reserving ventilation gaps in the back panels or using open shelving that allows air to circulate. Dust prevention can be solved by adding glass doors, which does not conflict with the structural ventilation of the cabinet body.
As local customization experts, MRETTY has developed a systematic solution through years of practice:
- Structural Ventilation: Our cabinet designs do not use completely sealed back panels; we either leave ventilation gaps or use breathable open shelving. We also maintain at least a 20mm gap between the cabinet and the wall to promote air micro-circulation, fundamentally reducing moisture buildup.
- Professional Material Selection: Choosing the right boards is crucial. Different materials perform vastly differently in humid environments.
Comparison of Closet Materials (Singapore Context)
| Material Type | Key Advantages | Key Disadvantages | MRETTY Recommendation |
| :--- | :--- | :--- | :--- |
| Particle Board | Economical | Poor moisture resistance, prone to swelling | ★☆☆☆☆ |
| MDF (Medium Density Fiberboard) | Smooth surface, easy to shape | Very poor moisture resistance, irreversible damage when wet | ★☆☆☆☆ |
| Multi-Layer Solid Wood Plywood | Structurally stable, good moisture resistance | Higher cost, requires high-precision edge banding | ★★★★☆ |
| MRETTY Selected Eco-Boards | E0-grade eco-friendly, excellent moisture resistance | Relatively higher cost | ★★★★★ |
- Premium Hardware: Humid air also corrodes hardware. A rusty hinge can ruin the entire closet experience. MRETTY insists on using imported hardware from Austria's Blum or Germany's Häfele. According to our internal salt spray test data, the corrosion resistance of these top-tier hardware brands is over five times that of generic alternatives, ensuring smooth operation for 20 years in Singapore's climate.
Not long ago, a client in the East Coast contacted us for help. The closet he commissioned two years prior now had sticky drawers and a rusty hinge. The investigation revealed the problem was the hardware. To save a few hundred dollars, he had agreed to use generic, unknown hardware. In Singapore's sea breeze and high humidity, the inferior metal quickly corroded. We ended up replacing all the hardware at a cost far exceeding the initial savings. A painful lesson.
❌ Common Mistake: Focusing only on boards while skimping on budget for "invisible" hardware like hinges and drawer slides, leading to frequent repairs.
✅ Better Approach: Treat hardware as an investment equal in importance to the boards. High-quality imported hardware is the key to ensuring long-term durability and a smooth user experience.
2026 Latest Trends & Smart Integration for Walk-In Closets
Functionality is the foundation; aesthetics and smart technology distinguish "good" from "exceptional." The 2026 high-end walk-in closet is a private showroom blending the latest technology with design aesthetics.
Popular Elements in Modern Light Luxury Walk-In Closets
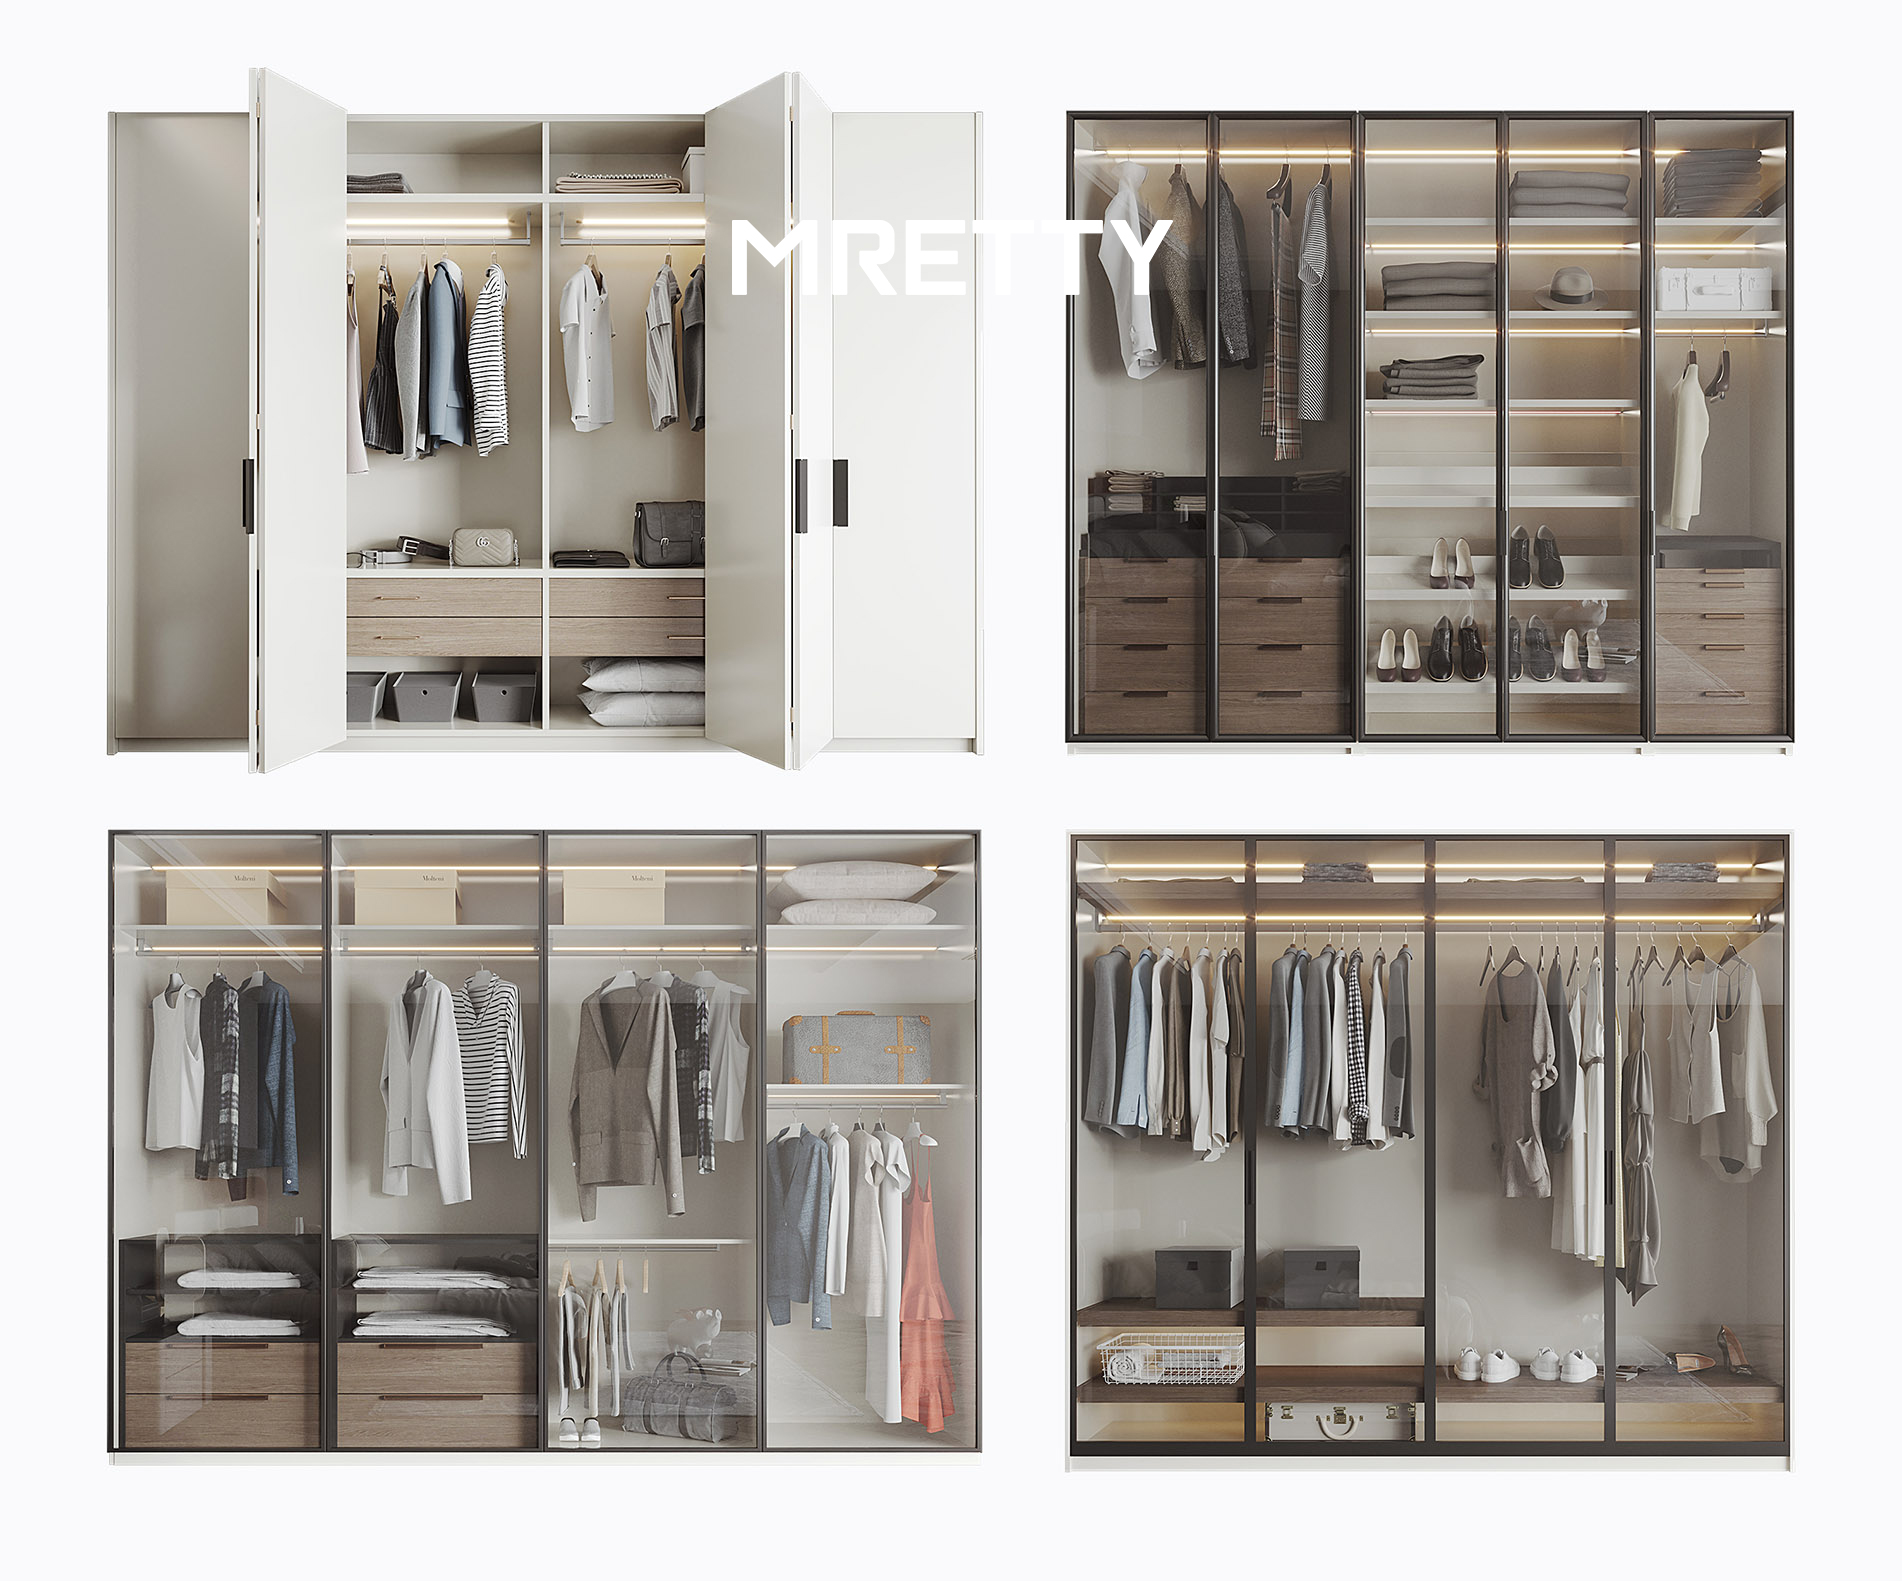
Material Mixing: Matte lacquer, leather, fluted glass, and metallic accents are mainstream. For example, MRETTY often combines dark wood grains with bronze metal frames to create a modern light luxury texture.
Handleless Design: Using push-open mechanisms or recessed handles creates clean, uninterrupted cabinet surfaces with a strong contemporary feel.
Curved Elements: Incorporating curved designs in cabinet corners or island tops softens spatial lines, adding design interest and safety.
While handleless designs create an ultimate minimalist look, especially with electric push-openers, they are not universally applicable. For families with children, I usually recommend recessed or integrated handles to prevent accidental pinching. Also, for heavy large drawers, a sturdy handle provides better mechanical leverage and ease of use. Aesthetics and practicality must find a balance.
Walk-In Closet Smart Lighting System Design
Lighting is the soul of the closet. A good lighting system facilitates outfit selection and sets the mood. Our designs typically incorporate three layers:
- Ambient Lighting: The main ceiling light providing overall illumination, with a color temperature of around 4000K, closest to natural daylight.
- Task Lighting: LED strips installed under hanging rods or along shelf edges. They light up automatically when the door opens, eliminating dark corners.
- Accent Lighting: Spotlights or backlit designs inside glass cabinets, used to showcase your favorite bags or accessories.
We recently designed a full smart lighting system for a condo client in the Bishan area. Via a mobile app or voice assistant, she can adjust the brightness of each zone or set "Dinner Mode" or "Business Mode," where the lights automatically shift to preset scenes, greatly enhancing the user experience.
❌ Common Mistake: Installing only a single ceiling light, causing your body to cast shadows over the clothes when selecting outfits, leaving the interior dark.
✅ Better Approach: Adopt a multi-layered distributed lighting scheme, combining functional interior lights with ambient illumination to ensure no dark spots.
Luxury Walk-In Closet Design: Custom Strategies for 3 Major Singapore Property Types
In Singapore, there is no "one-size-fits-all" design. From compact HDB flats to spacious landed homes, each property type requires unique design considerations and optimization strategies.
Singapore HDB Small-Space Walk-In Closet Design
For space-limited HDBs or BTOs, the key to achieving a walk-in closet is "borrowing space." We typically suggest converting a common bedroom or study into a closet. Even with only 4-6 square meters, an L-shaped layout with floor-to-ceiling cabinetry can create surprising storage capacity. Glass sliding doors are an excellent choice for small units; they isolate dust while maintaining spatial transparency.
Condominium (Condo) Master Bedroom Walk-In Closet Layout Techniques
Condo master suites usually offer more generous space for closets. The focus here is creating a "circular circulation path." We treat the closet as a transitional space connecting the master bedroom and master bathroom, forming a convenient "bedroom-dressing-bathing" flow. Adding an island that integrates a vanity and accessory storage is the finishing touch for a luxury condo closet.
According to MRETTY's 2025 project review data from over 50 condo walk-in closets, the island is indeed the key to enhancing luxury and functionality. We found the most popular and practical island dimensions are typically 120-150cm long and 60-70cm wide. Crucially, you must guarantee at least a 90cm "comfort aisle" around the island; otherwise, even the most beautiful island becomes an obstructive obstacle.
Landed Property Luxury Walk-In Closet Case Study
Landed property closet design pursues functional complexity. It is no longer just a place to store clothes but can be a multi-functional space integrating a study, cigar lounge, safe vault, or even a private relaxation area. We designed a 30+ square meter his-and-hers closet for a client in Sentosa Cove. The gentleman's section featured dark wood and metal, housing a professional watch collection cabinet and a temperature-controlled humidor. The lady's section adopted a French cream style, featuring a dedicated makeup area, a bag display wall, and an evening gown hanging zone.
❌ Common Mistake: Trying to squeeze in an island in all property types, even in very constrained spaces.
✅ Better Approach: Determine functional configurations based on space size. Closets under 8 square meters should prioritize storage and circulation, rather than forcing in an island.
Frequently Asked Questions (FAQ) on High-End Walk-In Closet Design
Here, I have compiled the questions clients ask most frequently, along with professional answers.
How do I plan a high-end walk-in closet layout?
Planning a perfect walk-in closet layout can follow these four steps, which is the standard process MRETTY uses for our clients:
- Inventory Assessment: List the quantity and types of all your clothing, shoes, bags, and accessories. Determine the ratio of hanging to folded storage.
- Measure Space & Choose Layout: Precisely measure the room's length, width, and height. Select the most suitable linear, L-shape, or U-shape layout based on the space.
- Zone Division & Circulation Optimization: Divide the closet into hanging zones, folding zones, drawer zones, and shoe zones. Place frequently used items in the most accessible areas.
- Detail Integration: Plan lighting points, power sockets (for garment steamers, dehumidifiers), and consider integrating smart sensor lights or motorized hanging rods.
What are the essential functional zones of a high-end walk-in closet?
A fully functional high-end walk-in closet typically includes:
Long Hanging Zone: 140-170cm high, for dresses and coats.
Short Hanging Zone: 90-110cm high, for shirts and suits; can be double-layered.
Folding Zone: Shelf spacing of 30-40cm, for sweaters and T-shirts.
Drawer Zone: For underwear, socks, and small items; can include dividers.
Accessory Zone: Shallow drawers with dividers or a glass-topped island for watches and jewelry.
Shoe & Bag Display Zone: Open shelving or glass cabinets for easy viewing and selection.
What should I pay attention to in closet design for Singapore's humid climate?
This is a crucial question. The core points are threefold:
- Prioritize Ventilation: Choose open designs or doors with ventilation grilles; leave gaps between cabinets and walls.
- Select Materials Carefully: Always choose moisture-resistant boards (like high-quality multi-layer plywood) and corrosion-proof hardware.
- Active Dehumidification: Reserve power outlets inside the closet for small dehumidifiers. For large closets, consider installing a professional temperature and humidity control system.
How much does a high-end walk-in closet cost in Singapore?
Closet customization prices vary greatly depending on size, materials, hardware, and design complexity. Based on the first half of 2026 market rates, a medium-sized (approx. 6-8 sqm) walk-in closet using MRETTY's standard high-quality eco-boards and imported hardware typically ranges from S$12,000 to S$25,000. For larger, more complex luxury closets, prices can exceed S$50,000. The three factors that most impact price are: total cabinet surface area, selection of imported specialty finishes (like leather or stone), and the extent of smart technology integration.
Your Walk-In Closet is an Extension of Your Lifestyle
A well-designed walk-in closet is far more than just a storage space. It is a manifestation of your personal taste and the starting point of your daily refined life.
In Singapore, creating a successful high-end walk-in closet means finding the optimal balance between aesthetic design, functional planning, and combating the humid climate. This requires professional knowledge, a deep understanding of the local environment, and strict control over materials and craftsmanship. From HDBs to Landed properties, MRETTY leverages 14 years of local customization experience and the support of our proprietary smart factory to craft ideal closets that are both beautiful and durable.
Ready to start your custom walk-in closet journey?
Contact MRETTY design experts today to schedule a complimentary 1-on-1 consultation. Let us turn your dream closet into reality.
About the Author
Hanson, Full-House Designer
Hanson is a seasoned Full-House Designer with 14 years of extensive experience, currently overseeing high-end kitchen and cabinetry system design and project management at MRETTY. Having honed his expertise in the Singapore market for many years, he possesses a profound understanding of the unique living environments and climatic challenges locally. Hanson specializes in crafting bespoke full-house solutions for Condominium and Landed Property owners, with a keen focus on Modern Minimalist, Italian Light Luxury, and French styles. His design philosophy firmly believes that good design should not only serve present lifestyle needs but also gracefully withstand the test of time, becoming one of the most valuable investments in a home.
MRETTY: Premium Bespoke Kitchen & Cabinet Systems Provider in Singapore.
