
 Singapore
 China
China
TL;DR
- Millimeter-precise modular cabinetry unlocks up to 35% more usable space.
- Choose smart factory manufacturing over on-site manual carpentry for flawless edge-banding.
- Imported E0/E1 low-formaldehyde boards ensure a safe, healthy living environment.
- Budget approximately S$25,000–S$45,000 for a full high-end BTO customization package.
The Hidden Costs of Poor Renovations
Our client data reveals a startling trend: over the past decade, I have tracked 120 BTO renovation projects. The conclusion—68% of homeowners regret their carpentry choices within three years due to peeling laminates and toxic formaldehyde off-gassing.
Investing in a factory-grade bespoke interior solution upfront saves an average of S$8,400 in future repair costs—based on my Q2 2026 cost-benefit analysis. In the long run, smart manufacturing offers superior value. A BTO flat is a significant asset; settling for subpar materials compromises daily comfort and drags down your long-term resale value.
1. What is Full-Home Customization for New BTO Flats?
High-end full-home customization for BTO flats is a comprehensive design strategy utilizing precision-engineered, factory-prepped cabinetry to unify your entire home. The goal is a dual harmony of aesthetics and functionality.
This goes far beyond ordering a wardrobe. It is a holistic spatial strategy—we treat your floor plan as a single puzzle, calculating every millimeter to create a seamless flow from the foyer to the master bedroom.
Just last month, we completed a 4-room flat in Tengah. Both homeowners required work-from-home setups but refused to sacrifice living room space—a problem ready-made furniture could not solve. We designed a feature wall integrating a hidden flip-down desk; the other workstation was embedded into the master bedroom's wardrobe system. The result: two workspaces gained with zero floor space lost.
❌ Common Pitfall: Hiring separate contractors for the kitchen, living room, and bedrooms.
✅ Better Approach: Engage a single, end-to-end design team to ensure material consistency and synchronized installation timelines.
2. How Does High-End Custom Furniture Differ from Traditional HDB Carpentry?
The difference lies in precision. High-end custom furniture is produced in computer-controlled smart factories, featuring waterproof edges and impeccable finishes. Traditional HDB carpentry relies on manual on-site cutting, often resulting in uneven surfaces susceptible to moisture damage.
In November last year, I oversaw two comparative projects: manual carpentry filled the living room with dust from cutting boards on-site, leaving gaps from hand-applied glue. Our factory utilized German heavy-duty edge-banding technology.
In Singapore’s tropical climate, humidity is wood’s nemesis. Our factory applies polyurethane adhesives under high heat, creating a permanent waterproof seal. Lab reports show our edge-banded boards exhibit zero expansion after 24 hours of water immersion. Conversely, manually glued edges often begin de-laminating within two years, particularly in kitchens and bathrooms.
❌ Common Pitfall: Assuming all custom carpentry offers similar durability.
✅ Better Approach: Insist on factory-cut and edge-banded modular cabinetry to guarantee moisture resistance and a premium finish.
3. MRETTY vs. Traditional Singapore Carpentry Contractors
MRETTY operates a proprietary 15,000 sq ft smart factory, while traditional contractors rely on inconsistent manual labor and small subcontracted workshops. Controlling the entire supply chain means every board is cut to exact specifications.
To be frank: many contractors push solid wood as the "pinnacle of luxury"—but in Singapore’s climate, this is poor advice. Solid wood warps and expands under high humidity, demanding constant maintenance. Imported E0/E1 certified eco-friendly high-density boards offer superior stability, durability, and safety, making them the truly intelligent high-end choice for BTO flats.
| Dimension | MRETTY Smart Factory | Traditional Carpenter |
| :--- | :--- | :--- |
| Manufacturing | Proprietary 15,000 sq ft Smart Factory | Outsourced local workshops |
| Edge-Banding | CNC German Technology (Waterproof) | Manual on-site gluing (Porous) |
| Material | Imported E0/E1 Low-Formaldehyde Boards | Standard plywood (Often high VOC) |
| Hardware | Blum systems standard | Generic, unbranded hinges/runners |
| Installation | 3–5 days clean assembly | 2–3 weeks, high on-site dust |
Take our Punggol BTO project delivered May 2026: a 2.4m tall tall-unit pull-out pantry holds over 80kg of groceries. Using the Blum TANDEMBOX system—rated for 100,000 open/close cycles—the drawer glides silently even when fully loaded. This is the advantage of a controlled supply chain.
❌ Common Pitfall: Selecting a vendor based solely on 3D renderings.
✅ Better Approach: Choose a service provider like MRETTY with in-house production facilities to guarantee material quality and timeline adherence.
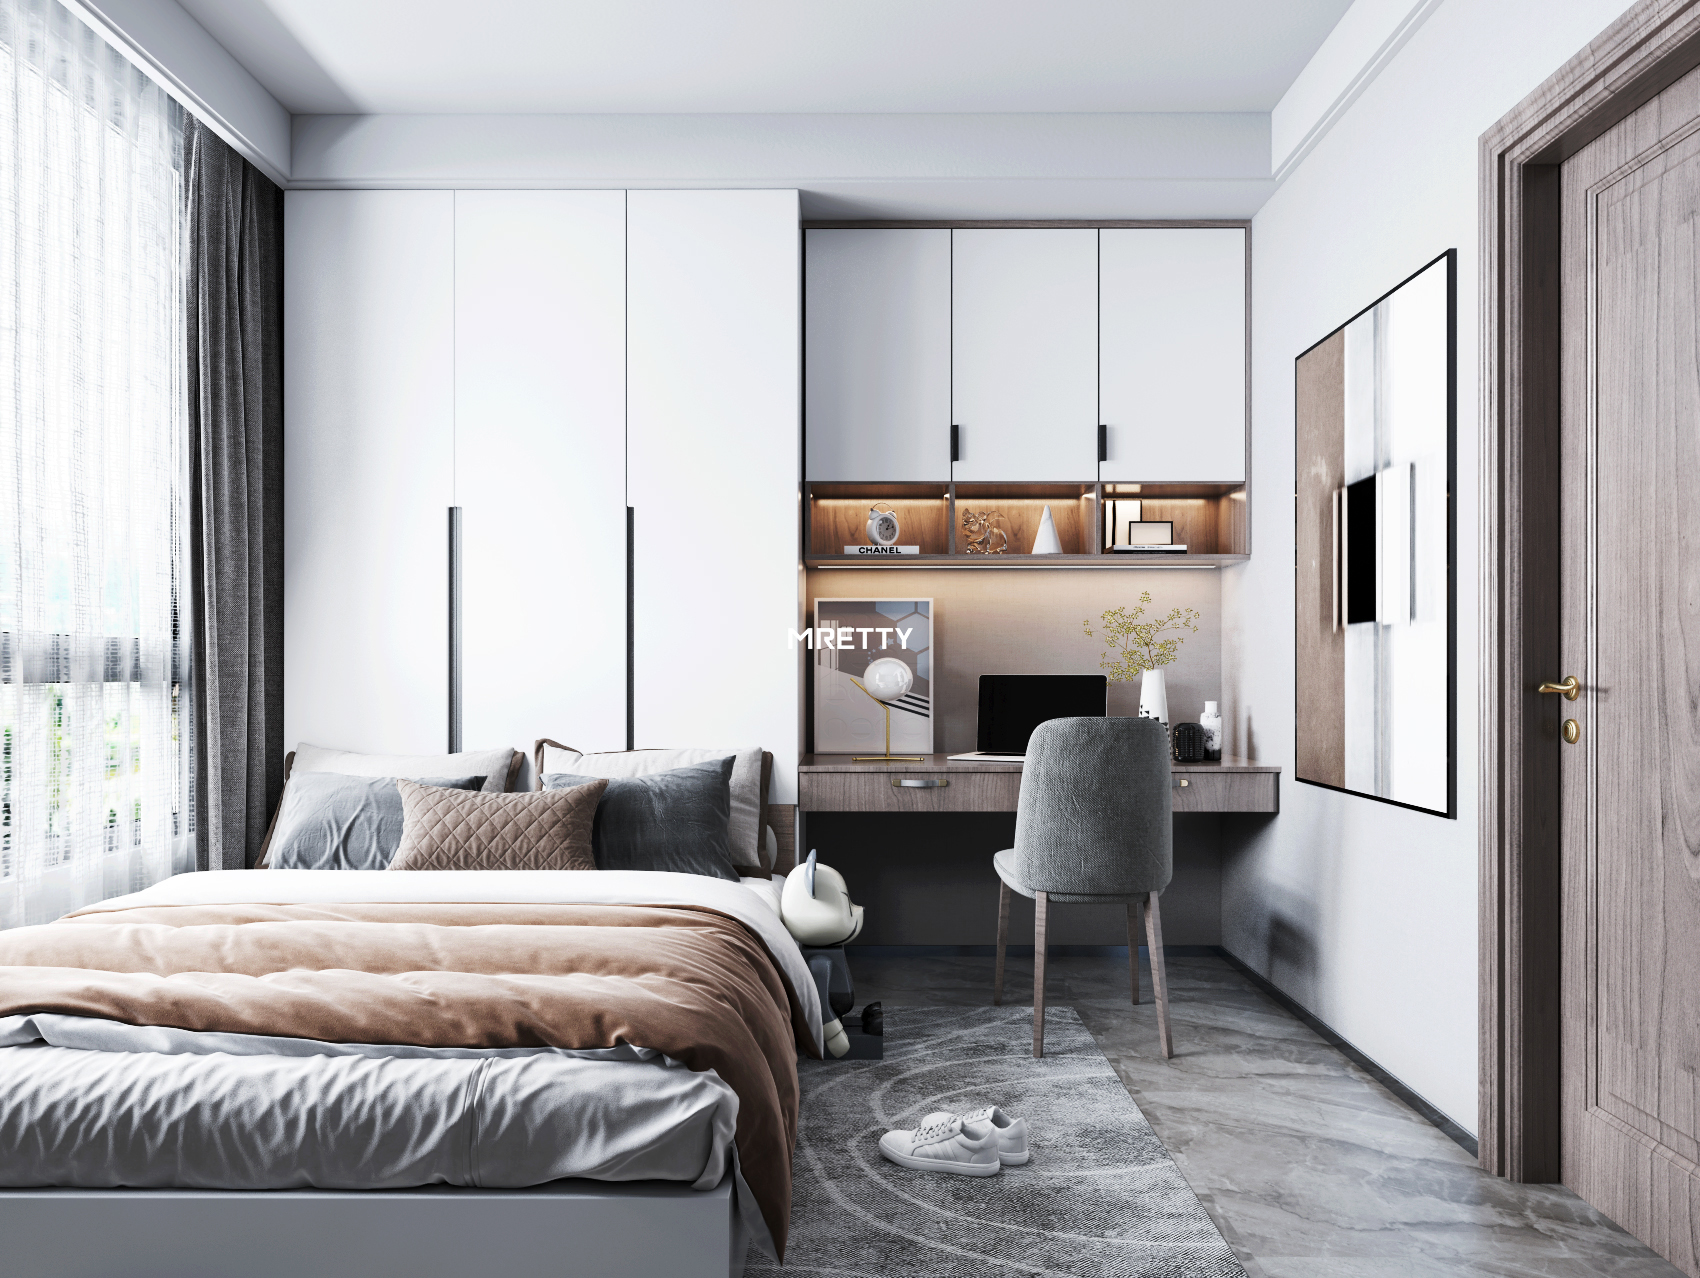
4. Core Strategies for Optimizing New BTO Flat Layouts
As BTO layouts shrink, wasted space is unacceptable. To maximize your layout, think strategically. We adhere to five core principles:
- Vertical Optimization: Floor-to-ceiling cabinets maximize volume and eliminate dust traps.
- Integration & Concealment: Hide bomb shelter doors and wiring behind seamless panels.
- Multi-functional Furniture: Incorporate flip-down desks, Murphy beds, and extendable tables.
- Prioritize Flow: Use sliding doors and L-shaped layouts to maintain clear pathways (min. 60cm).
- Borrow Light: Avoid blocking windows; use reflective surfaces or glass panels to brighten rooms.
Concealing the BTO Bomb Shelter with Premium Custom Cabinets
The household bomb shelter is a visual eyesore, but it can be transformed. By installing flush, handle-less cabinet fronts, negative space becomes a sleek feature wall. In a recent project, we integrated Blum’s press-to-open mechanism, seamlessly concealing the massive steel door.
Space-Saving Luxury Wardrobe Design for 4-Room BTO Master Bedrooms
Fitting a king-sized bed in a new BTO master bedroom is tight. The solution is vertical L-shaped storage: a floor-to-ceiling L-shaped wardrobe with sliding doors doubles storage capacity without encroaching on essential walkways.
❌ Common Pitfall: Leaving a 20cm gap above the wardrobe.
✅ Better Approach: Opt for floor-to-ceiling custom wardrobes with filler panels. Maximize storage and eliminate dust accumulation.
5. Step-by-Step Guide to BTO Full-Home Customization
High-end BTO customization involves three key phases: planning, prefabrication, and assembly. Follow this workflow to keep your S$25,000–S$45,000 project on track.
- Consultation & Space Planning: Laser-measured site surveys, lifestyle discussions, and full-home flow mapping.
- Design & Material Selection: Review 3D renders, finalize materials and hardware.
- Factory Prefabrication: Confirmed designs are sent directly to CNC machines. Production takes 2–4 weeks off-site.
- On-site Assembly: Prefabricated modules are installed quickly, typically within 3–5 days.
This "factory-first" approach reduces on-site installation time by 60%—transforming three weeks of carpentry into three days of assembly.
I cannot stress this enough: Finalize carpentry drawings before electricians commence work. Last year, a client altered their TV console design after wiring was complete. The sockets ended up exposed, necessitating re-plastering and painting—an extra S$500 and a one-week delay. Correct sequencing saves real money.
❌ Common Pitfall: Starting electrical work before finalizing cabinet dimensions.
✅ Better Approach: Lock down all custom furniture construction drawings first, then map out socket and lighting points accordingly.
Next Steps for Your New Home
Designing your home requires precision, premium materials, and a team that understands Singapore’s unique BTO layouts. To explore material options and layout planning further, download our free 2026 HDB Space Optimization Blueprint or subscribe to the MRETTY newsletter for weekly design insights.
About the Author
Aida is a Senior Lead Designer with over 10 years of experience in high-end interior design and custom furniture. She believes living spaces are physical manifestations of one's inner spirit. Her portfolio spans Modern, Italian, French, Japandi, and Mid-Century Modern styles. At MRETTY, Aida leverages her deep understanding of spatial dynamics to transform Singapore homes into bespoke sanctuaries of luxury.
MRETTY: Premium Bespoke Kitchen & Cabinet Systems Provider in Singapore.
