
 Singapore
 China
China
TL;DR
- Five Core Steps: Master the essential process for combining dual units in Singapore—from legal checks to final handover inspection.
- Regulatory Red Lines: Understand the non-negotiable rules governed by the Management Corporation Strata Title, Building and Construction Authority, and Urban Redevelopment Authority.
- Design Secrets: Why integrated interior design and custom furniture are the key to fusing two units into one seamless luxury residence.
Most people assume the hardest part of merging two apartment units is demolition. That is a misconception. With over ten years as Principal Designer at MRETTY, I have seen the real challenge is not breaking walls—it is navigating Singapore’s dense regulatory web while solving highly complex interior design puzzles. Our goal is a cohesive home, not just two boxes linked together.
A successful interior design execution for dual-unit mergers must simultaneously blend structural engineering, legal due diligence, and visionary macro-scale spatial planning to reconstruct two independent layouts into one fluid, flowing mansion. This guide breaks down exactly how we do it.
Launching the Dual-Unit Merger: Ensuring a Seamless Process
A project of this scale can feel daunting. The only way to break the deadlock is structured progression. Skipping even one step can lead to costly delays and legal disputes. Here are the five critical phases we execute for every merger project:
The 5 Core Steps for Merging Dual Units in Singapore
- Legal & Compliance Feasibility Assessment: Begin with a feasibility study. This means reviewing the property’s strata title documents. For condominiums, we must first approach the Management Corporation Strata Title to obtain in-principle approval. This step is non-negotiable.
- Structural Engineering Professional Assessment: Next, engage a registered Professional Engineer. The engineer inspects all walls to distinguish decorative partitions from critical load-bearing structural walls. The engineer’s report is a mandatory requirement for all submissions to the Building and Construction Authority.
- Integrated Interior Design & Spatial Planning: Your vision takes shape here. We redraw the floor plans, optimizing circulation, daylight access, and functional zoning. This phase synchronizes the rerouting of electrical, plumbing, and air-conditioning systems into one unified network.
- Permit Submission & Construction: Once the scheme is signed off by you, formal applications for title amalgamation are submitted to the Building and Construction Authority and the Urban Redevelopment Authority. Upon permit issuance, physical works commence—demolition, new construction, and system integration proceed without pause.
- Finishes & Final Inspection: Post-structure, the interior finishing phase begins—flooring, painting, and installing custom millwork. After passing the authorities’ final inspection, the newly formed single unit will be issued a Statutory Completion Certificate.
Just last month, a client wanted to skip the pre-consultation with the Management Corporation Strata Title for a condominium merger to "save time." I strongly advised against it—the council’s green light is the foundation for everything else. We spent a week preparing a detailed proposal for management, which resulted in a significantly faster formal approval process from the Building and Construction Authority later on.
❌ Common Mistake: Hiring a construction crew before consulting designers and engineers. The resulting scheme is either structurally unfeasible or logically flawed in design.
✅ Better Approach: Engage a Design-Build Integrated Firm. Designers, engineers, and builders collaborate from day one, ensuring your vision is both stunning to the eye and physically buildable.
Only this systematic five-step process guarantees your merger stays on schedule, within budget, and 100% compliant with Singapore law.
Decoding Regulatory Codes: Strategies for a Compliant Renovation
In Singapore, you cannot simply knock down the wall between two properties and call it done. Legally, a formal process called Title Amalgamation must be followed—often the most complex segment of the project. You must interface with three core authorities:
Urban Redevelopment Authority: Governs planning permission. They approve the amalgamation application, ensuring the total number of units aligns with Singapore’s Master Plan. As of 2026, their guidelines on amalgamation remain strict.
Building and Construction Authority: Focuses on safety. All structural alterations—including wall demolition and mechanical, electrical, and plumbing reconfiguration—require Building and Construction Authority approval. Submissions must come from registered professional engineers.
Management Corporation Strata Title: For condominiums, this is your first stop. They enforce the building’s by-laws. Written consent must be obtained before major works begin or submissions are made to the Building and Construction Authority—usually accompanied by a substantial security deposit.
What Are the Urban Redevelopment Authority’s Requirements for Merged Properties?
The core requirement from the Urban Redevelopment Authority is the formal submission for title amalgamation, legally merging two strata titles into one. This process requires a registered surveyor and lawyer. The most critical consequence: once amalgamated, the property can only be sold as a single unit—directly impacting its resale value and property tax classification.
What Permits Are Needed to Merge Two Apartment Units in Singapore?
You need at least three passes:
- Written consent from the condominium’s Management Corporation Strata Title
- Structural works permits issued by the Building and Construction Authority
- Planning amalgamation approval granted by the Urban Redevelopment Authority
Missing any one can lead to stop-work orders and heavy fines. Recently, we navigated this for a client in a prestigious Bukit Timah condominium known for its extremely stringent management council. They demanded detailed acoustic testing reports and restricted works strictly to 9:00 AM–4:00 PM on weekdays, banning weekend work to minimize neighbor disturbance. Through meticulous scheduling, we remained fully compliant and pushed the project forward within those constraints.
❌ Common Mistake: Assuming a thin wall is a "non-load-bearing wall, safe to demolish." Only a professional engineer can determine if a wall can be removed.
✅ Better Approach: Commission a structural assessment early. Last quarter, during a dual-key apartment merger, we discovered critical plumbing and electrical risers buried within the central partition wall—identifying this before demolition allowed us to adjust the scheme, saving tens of thousands of Singapore dollars in potential rework costs.
Navigating Singapore’s property regulation maze requires a team deeply familiar with these workflows—one that has successfully processed full applications with the Urban Redevelopment Authority, Building and Construction Authority, and various management councils.
Advanced Spatial Planning: Crafting a Truly Unified Residence
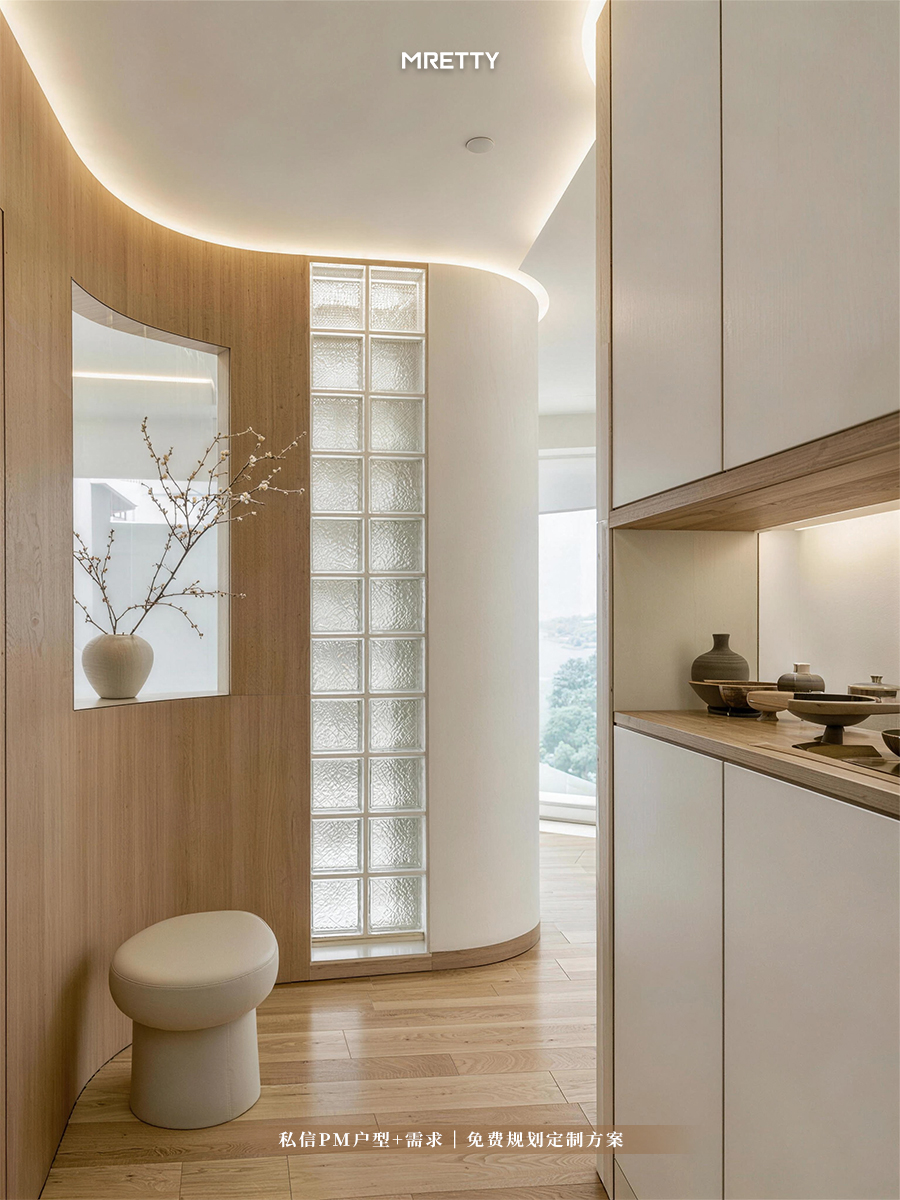
Once the walls are down, the real design begins. How do you fuse two unrelated floor plans into one harmonious scroll? At this stage, standard renovations falter—because they only "fill" space; they do not "stitch" it. The goal is to completely erase traces of the former division.
I often share a counter-intuitive insight with clients: Everyone assumes you should demolish the entire main wall between the two units—but in reality, that often creates a long, narrow "bowling alley" space with distorted proportions and broken flow. A smarter approach is usually strategically removing sections of several walls to create a "heart of the home" in a logical new position, greatly enhancing overall fluidity.
Typical Challenges in Dual-Unit Mergers
Floor Level Misalignment: Even a few centimeters of height difference creates tripping hazards and visual fragmentation. We resolve this with precision self-leveling compounds or by designing a sculptural raised platform.
Awkward Load-Bearing Columns: Demolition might expose structural columns in the middle of the new open space—don’t treat it as a nuisance; treat it as a design anchor.
Redundant Kitchens & Entrances: Two kitchens must become one (or one primary and one secondary—the second can convert to a wet kitchen, pantry, or laundry). Excess entrance doors must be properly sealed and finished to blend into the overall wall plane.
Misaligned Window Lines: Differing window heights and styles between the original units make the merged space look disjointed. Custom curtain solutions and carefully designed millwork finishes unify them into one visual order.
At this point, whole-home customization is not a "bonus"—it is a necessity. We do not just fill the new space with furniture—we use custom pieces to resolve its structural contradictions: an awkward column becomes the visual core of a wrap-around custom bookshelf; a long, blank wall is tamed by a floor-to-ceiling media unit that hides all storage. The custom joinery produced in MRETTY’s 15,000 sqm owned smart factory acts as the scalpel that seamlessly stitches the two units together.
❌ Common Mistake: Filling the newly merged large space with a collection of standalone off-the-shelf furniture—ending up looking like a warehouse showroom rather than a home.
✅ Better Approach: Invest in a whole-home renovation package with custom built-in furniture for the merged layout. It clearly defines functional zones, maximizes every inch of storage, conceals all wiring, and presents a clean, premium feel—as if the space was always meant to be a complete residence.
Top-tier spatial planning, powered by custom furniture, elevates a standard merger into a true luxury residence—a space that feels organically whole from its very core.
Precision Budgeting: Avoiding Cost Overruns
"How much does merging two units in Singapore roughly cost?"—I am asked this weekly. There is no one-size-fits-all answer. Costs depend on floor area, structural complexity, and finish grade. But a realistic budgeting framework is indispensable.
Based on 2025–2026 project data, a complete dual-unit merger in Singapore typically falls within the following ranges:
| Cost Component | Estimated Amount (SGD) | Notes |
| :--- | :--- | :--- |
| Professional & Legal Fees | $20,000 – $50,000+ | Includes architect, professional engineer, surveyor, and legal fees for title amalgamation |
| Structural & Civil Works | $80,000 – $200,000+ | Demolition, wall removal, structural strengthening, mechanical/electrical/plumbing rerouting |
| Interior Design & Finishes | $100,000 – $300,000+ | Flooring, lighting, plumbing fixtures, full custom furniture & millwork |
| Contingency Reserve | 10%–15% of Total | Essential buffer—hidden condition surprises are very common |
| Estimated Total Range | $220,000 – $575,000+ | For reference only; premium finishes or complex structures will push costs higher |
Online "dual-unit merger cost calculators" are misleading—every project is unique. The only reliable method is obtaining a detailed, itemized quotation from a credible design-build firm. Recently, behind a project in the River Valley area, severe water damage was discovered only after demolition began. The 15% contingency reserve absorbed the repair costs entirely, preventing both delay and budget overruns.
❌ Common Mistake: Choosing the lowest bidder. Low quotes often omit permit fees, professional submission services, or use substandard materials—the surprises come later and are brutally expensive.
✅ Better Approach: Compare detailed quotations with line-item correspondence. Scope of work must be explicit, including all professional services and contingency funds. A watertight, comprehensive quote is always worth more than a "cheap" quote riddled with holes.
To assist your planning, download the internal checklist our project managers use—covering every checkpoint from legal verification to material selection:
[Download MRETTY’s Free Dual-Unit Merger Checklist for Singapore Landed Homes]
A clear budget built on professional assessment is your best insurance policy against financial anxiety.
Investment Value Assessment: Calculating Long-Term Returns
Beyond the leap in lifestyle quality, the numbers must make sense. Is merging dual units in Singapore a good investment? The answer depends on your objectives and location.
Is Merging Dual Units a Good Investment in Singapore?
For most homeowners—yes. The core financial gain lies in creating a large-format, single-level complete residence. Such products are scarce and highly sought-after in the market, especially in prime districts. Although the total price point rises, the price per square foot may actually strengthen due to scarcity and superior layout.
Upside:
Creating a Scarce Asset: In a market dominated by small units, large-format single-level residences command a premium.
Livability Equals Valuation: Optimized circulation and functional integration directly translate into higher perceived value for future buyers.
Targeting the High-Net-Worth Segment: Your product precisely hits the needs of affluent families wanting large spaces without moving to landed properties.
Considerations:
Reduced Flexibility: Post-merger, the property can only be sold as one unit, narrowing the potential buyer pool compared to "selling two separately."
Higher Absolute Price: The listing price increases, potentially requiring a longer transaction horizon.
Location is Everything: Only in core prime districts (e.g., Districts 9, 10, 11) is the demand support for large-format luxury homes stable enough.
Ultimately, a merger renovation is both a lifestyle investment and a reshaping of asset class—while customizing a one-of-a-kind home for yourself, you are also creating a rare, highly desirable property type for the Singapore market.
Sources: Information regarding regulatory bodies is based on publicly issued codes and guidelines by the Urban Redevelopment Authority and Building and Construction Authority of Singapore as of June 2026, as well as the governance framework of Management Corporations Strata Title.*
MRETTY: Premium Bespoke Kitchen & Cabinet Systems Provider in Singapore
