
 Singapore
 China
China
In the dance of design, space is the stage, dictating the flow, feeling, and function of our daily lives. Functional space division strategies are more than architectural principles; they are the art of crafting environments that breathe with purpose and elegance. A well-designed space performs, enhancing interactions, simplifying routines, and elevating well-being.
At its core, functional space division involves thoughtfully allocating areas within a larger space for specific activities. Imagine a home where culinary arts flourish, a child’s play area is safely separated from a home office, and relaxation has its sacred corner. This intelligent spatial design transforms open expanses into harmonious, purposeful zones.
By employing strategies like partitions, multi-functional furniture, and clever zoning, every square meter is imbued with intention. This approach creates connections between activities, people, and our lifestyle, perfectly mirroring the life lived within it—a philosophy central to MRETTY’s bespoke creations.
The Essence and Importance of Functional Space Division
Why is the division of space so critical in modern interior design? The answer lies in our evolving lifestyles. Today’s homes are no longer just places to rest; they are dynamic hubs for work, entertainment, fitness, and family life. The rise of open-plan living has brought with it a wonderful sense of light and connection, but it also presents a challenge: how to maintain order and privacy without sacrificing that feeling of spaciousness.
Functional space division addresses this challenge directly. Its importance can be seen across several key aspects of daily living:
Enhanced Usability and Efficiency
Assigning a clear purpose to each area creates a more intuitive and efficient home. When your workspace is distinct from your relaxation area, your mind can more easily transition between focus and rest. This clarity reduces mental clutter and streamlines daily activities, ensuring the home’s layout works for you, not against you.
Improved Aesthetics and Flow
A well-divided space is visually pleasing, with strategic division creating clear sightlines, balanced proportions, and a sense of rhythm. It guides the eye and body through the space in a natural, flowing manner. Rather than a chaotic jumble of functions, the home becomes a curated gallery of living, where each zone contributes to a cohesive and beautiful whole.
Acoustic and Visual Privacy
In a busy household or an open office, finding a quiet corner is invaluable, and functional division provides necessary separation. A glass partition can dampen noise while preserving a visual connection, and a strategically placed bookshelf can create a private reading nook. This control over sensory input is essential for comfort and concentration.
Flexibility and Adaptability
Life is dynamic, and our homes should adapt with us. Modern space division strategies, especially those with movable partitions or multi-functional furniture, allow spaces to be reconfigured as needs change. A living area can transform into a guest room, or a dining space can expand for large gatherings. This adaptability future-proofs the home, ensuring it remains relevant and functional for years. MRETTY excels at creating these adaptable environments, crafting solutions that evolve with your family.
Key Strategies for Elegant Space Division
Creating distinct functional zones does not always require construction. With creativity and the right elements, any space can be masterfully divided. Here are some of the most effective strategies employed in contemporary interior design.
Open-Plan Layouts and Subtle Zoning
The open-plan concept remains a cornerstone of modern design, creating bright, airy, and sociable environments. Its success lies in "zoning"—creating virtual boundaries without physical walls. This can be achieved through several subtle yet powerful techniques:
- Flooring Changes: Demarcate the kitchen from the dining area by transitioning from elegant tile to warm hardwood, signaling a shift between functional zones.
- Area Rugs: A large, luxurious rug is a simple, effective way to anchor a living area, defining the seating zone, adding texture, and creating a cozy island within a larger space.
- Lighting Design: Light is a powerful tool for division; a dramatic pendant light over a dining table designates it as a focal point, while spotlights illuminate workspaces and floor lamps create intimate moods.
- Ceiling Treatments: A dropped ceiling or a change in ceiling material over a specific area, such as a kitchen island, creates a powerful sense of enclosure and definition from above.
The Power of Partitions and Screens
When more tangible separation is desired, partitions and screens offer elegant possibilities. Unlike solid walls, they divide space while often maintaining a sense of connection and light.
- Glass Partitions: Sleek and sophisticated, glass partitions with metal frames define spaces like a home office, allowing light to flow freely. They offer acoustic separation without sacrificing visual openness, maintaining a connection to the rest of the home.
- Sliding or Folding Screens: These elements provide ultimate flexibility; a beautifully crafted wooden screen can hide clutter or create a temporary private space. Sliding panels, made of frosted glass or translucent resin, can close off a bedroom from a living area when needed and disappear into the wall when not.
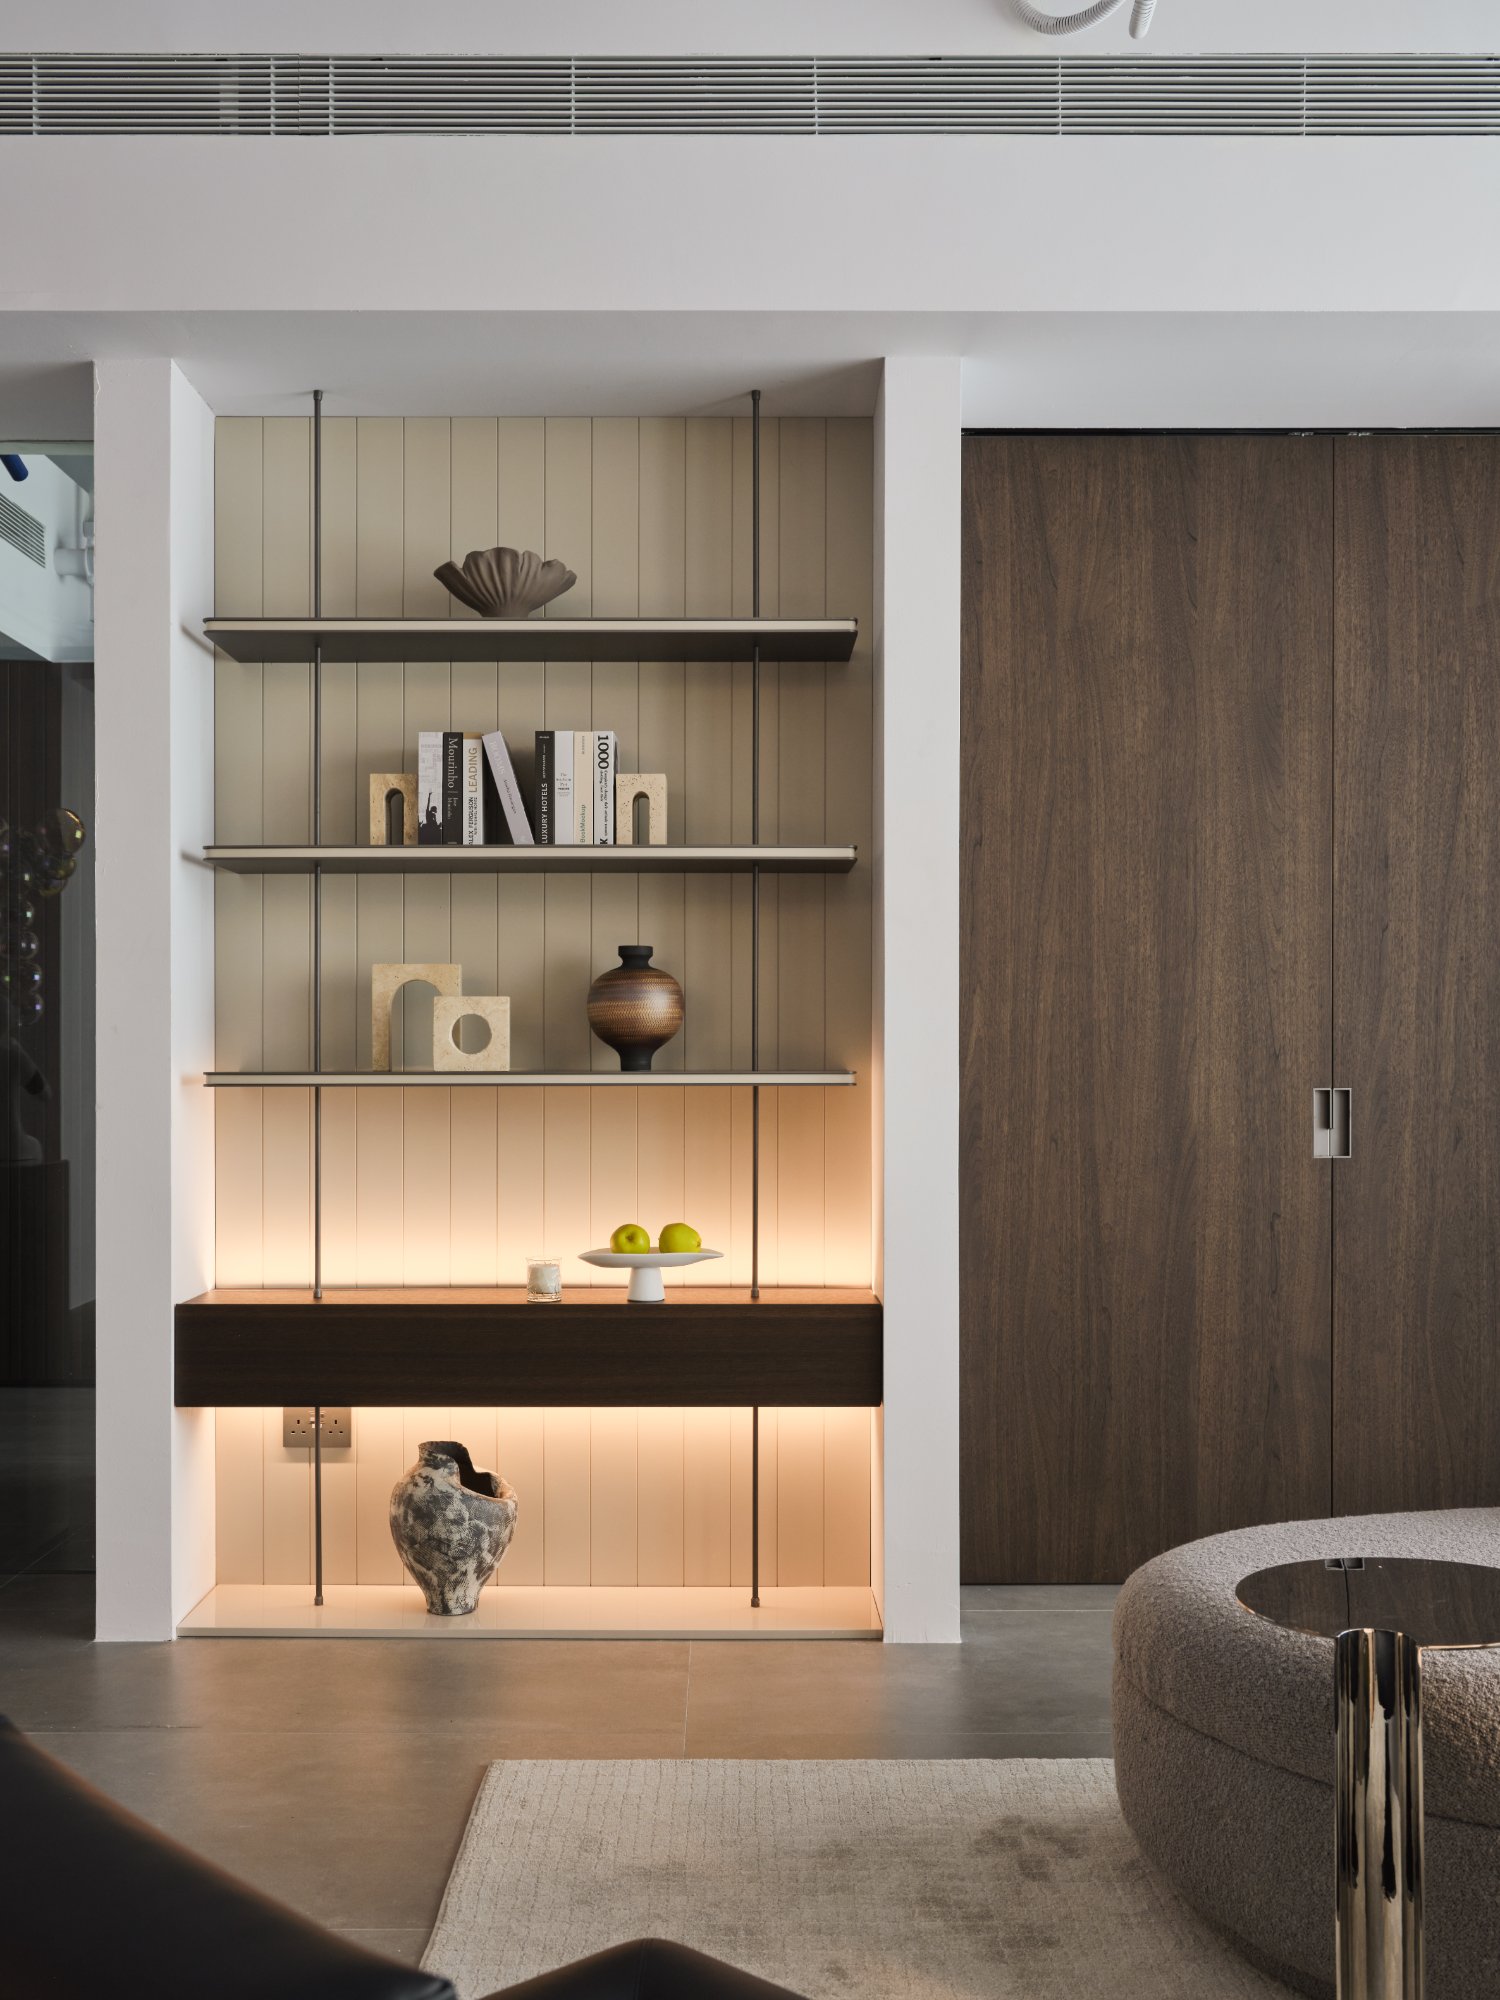
- Bookshelves and Open Shelving: A tall, open-backed bookshelf is a brilliant dual-purpose divider, separating zones like a living room and study while providing valuable storage. This creates a permeable boundary that feels substantial yet light. MRETTY specializes in designing custom shelving units that are both functional dividers and stunning design features.
Multi-Functional Furniture: The Art of Transformation
In compact urban homes, multi-functional furniture is a necessity for efficient space division. It is the secret weapon for optimizing layouts.
- Sofa Beds and Murphy Beds: These classic transformers allow a living room or home office to instantly become a comfortable guest room, with modern designs that are stylish and easy to operate.
- Extendable Dining Tables: A small table for daily family meals can expand to accommodate a large dinner party, allowing the dining space to adapt to any occasion.
- Kitchen Islands with Integrated Seating: The kitchen island is a quintessential multi-functional element, serving as a food prep surface, storage, casual dining spot, and gathering point, effectively bridging kitchen and living areas. MRETTY’s bespoke kitchen islands are masterfully designed to be the hardworking, beautiful heart of the home.
- Modular Sofas: Sectional sofas that can be reconfigured offer immense flexibility, arranging into an L-shape for family movie night or smaller seating groups for parties, allowing you to reshape your living area at will.
Real-World Applications of Space Division
The principles of functional space division are universal, applied with nuance across different types of environments.
Residential Spaces
In a family home, zoning is key to harmony. A "mudroom" zone by the entrance, created with custom cabinetry from MRETTY, contains shoes and coats. A designated play area, defined by soft flooring and low storage units, keeps toys from taking over the living room. In a studio apartment, a curtain or a stylish shelving unit can create a private sleeping alcove, separating rest from daily activities.
Commercial Offices
The modern office is a landscape of collaboration and concentration, where space division strategies are crucial for productivity. "Neighborhoods" for different teams are created using low partitions and distinct color schemes. "Huddle rooms" with glass walls offer private spaces for small meetings without isolating teams. Phone booths and quiet zones with comfortable seating provide sanctuary for focused work.
Public and Hospitality Spaces
In a hotel lobby, different seating arrangements create zones for various activities: high tables for quick work, comfortable armchairs for quiet conversation, and larger sofa groups for socializing. In a restaurant, partitions, changes in level, and strategic lighting create intimate dining nooks within a larger, bustling space, enhancing the guest experience.
Future Trends in Space Division
As we look to the future, space division is becoming even more dynamic and intelligent. Several trends are shaping the next generation of interior design:
Dynamic and Kinetic Spaces
Technology is enabling walls and partitions to become movable and automated. Imagine walls that slide into the ceiling with a touch of a button or furniture that reconfigures itself based on the time of day. These kinetic systems will offer unparalleled flexibility, allowing a single space to serve a multitude of functions throughout the day.
Biophilic Design as a Divider
The integration of nature into our interiors is growing. "Living walls" of plants, indoor water features, and large planters are being used not just as decorative elements but as natural, air-purifying space dividers. These biophilic partitions connect us to nature, reduce stress, and create beautiful, organic boundaries.
Sustainable and Smart Materials
The future is green: partitions will be made from recycled, renewable, and low-impact materials. We will also see the rise of "smart glass" that can change from transparent to opaque on demand, offering instant privacy and adaptability.
Crafting Your Perfect Space with MRETTY
Functional space division is the thoughtful language of design, speaking to our need for both connection and solitude, activity and rest. It is about sculpting an environment that is not only beautiful but also intuitively functional and deeply personal. By mastering the strategies of zoning, partitions, and multi-functional design, we can transform any layout into a bespoke sanctuary that supports and enhances our lives.
The journey to a perfectly balanced home begins with a clear vision and an expert partner. At MRETTY, we believe that your home should be a flawless reflection of your lifestyle. Our designs are born from a deep understanding of space and function, realized through the finest craftsmanship and premium materials. We are proud to use materials certified by the Forest Stewardship Council (FSC), ensuring that your elegant home is also an environmentally responsible one.
Let us help you compose the perfect harmony in your home.
Book a Free Consultation Now
Written by Yang Song, Senior Designer at MRETTY
Recipient of the "Golden Pinnacle Award for Residential Design" for the "Sentosa Cove Waterside Pavilion" project.
Related Products
- Whole-house Customization: The line is always simple, the structure always unexpected.
- Wardrobe: Elegance in organization, beauty in every detail.
Customer FAQs
- Q: How can I divide my small apartment without making it feel cramped?
A: For small spaces, focus on "virtual" dividers. Use area rugs to define zones, and choose furniture that is light in scale and multi-functional, like a console table that doubles as a desk. Open-backed shelving units are excellent as they divide the space while maintaining a sense of openness and light.
- Q: Are glass partitions difficult to maintain?
A: Modern glass partitions are quite low-maintenance. They can be treated with a special coating that resists fingerprints and smudges. Regular cleaning with a simple glass cleaner is all that's needed to keep them looking pristine and elegant.
- Q: Can MRETTY help me design a multi-functional room?
A: Absolutely. This is one of our specialties. Whether you need a home office that converts into a guest room or a living space that adapts for entertaining, our team at MRETTY will work with you to design bespoke cabinetry and furniture solutions that maximize your space's flexibility and style.
Customer Showcase
- "The transformation is stunning."
"MRETTY helped us rethink our open-plan living area. With a custom media unit and a partial shelving divider, we now have a cozy TV nook and a separate reading area. The flow is so much better, and it feels like we gained a whole new room!" The Tan Family, Bishan
- "Our kitchen island is the heart of our home."
"We worked with MRETTY to design a kitchen island that serves as our prep space, breakfast bar, and homework station for the kids. It seamlessly connects our kitchen and dining areas and has truly become the center of our family life." Mr. & Mrs. Kumar, East Coast
MRETTY: Premium Bespoke Kitchen & Cabinet Systems Provider in Singapore.
