
 Singapore
 China
China
Space optimization defines modern living. Upgrading your residence requires precise planning and flawless execution. Standard furniture leaves awkward gaps in compact homes. Purpose-built storage transforms empty spaces into intelligent organizational systems.
You need solutions tailored exactly to your floor plan. Proper storage eliminates visual clutter. It secures your belongings and elevates your interior architecture. Our design process delivers exact measurements, premium materials, and flawless integration.
Discovering the best condo kitchen island design ideas in Singapore changes how you view your property. You receive transparent timelines, precise installations, and durable results. Your home deserves perfectly fitted, masterfully crafted cabinetry.
Benefits of Having a Kitchen Island in a Condo
Condominium properties present unique spatial opportunities. The modern family requires adaptable environments. Traditional renovation approaches often waste valuable real estate.
Intelligent Space Planning
Modern layouts demand efficiency. Every square foot serves a distinct purpose. Custom cabinetry captures every available inch.
Lifestyle-Driven Architecture
Daily routines dictate spatial needs. Storage must adapt to your family. Functionality drives every design decision.
Enhanced Property Value
Built-in storage yields high returns. Premium kitchen islands attract future buyers. They increase overall valuation.
Space-Saving Island Designs for Small Singapore Condos
A standard condo layout offers limited square footage. This footprint requires strategic planning. Standard furniture fails to maximize tight alcoves.
Flawless Integration
Cabinets align perfectly with architectural features. Flush finishes eliminate dead zones. Precise measurements ensure total utilization.
Corner Optimization
Blind corners waste space. We install articulating pull-out trays. These mechanisms bring hidden items into the light.
Vertical Tiering
Different items require different shelf heights. Adjustable internal shelving accommodates your belongings. You control the internal configuration.
Multi-functional Island Ideas
Space is the ultimate luxury. High-quality construction means you maximize every room. Our systems adapt to your changing storage needs.
Robust Kitchen Islands
We build heavy-duty islands for daily preparation. Cooking equipment stays hidden but accessible.
Concealed Compartments
Clutter causes stress. Deep pantry pull-outs hide daily items. Your living spaces remain pristine and organized.
Integrated Dining Spaces
Islands double as eating areas. Extended overhangs provide seating space. The structural support remains completely hidden.
Material and Style Trends in Singapore
Health is the priority. Tropical environments require specialized materials. We utilize resilient substrates and advanced finishes.
E0 and E1 Plywood
Your indoor air quality remains safe. We strictly use formaldehyde-free E0 or E1 plywood. Your family breathes clean air.
Strict FSC Certification
Environmental responsibility matters. All our core wood materials feature strict FSC certification. You receive sustainable products that respect the environment.
Moisture-Resistant Cores
High humidity destroys inferior materials. Our cabinet boxes resist warping. They withstand humid conditions perfectly.
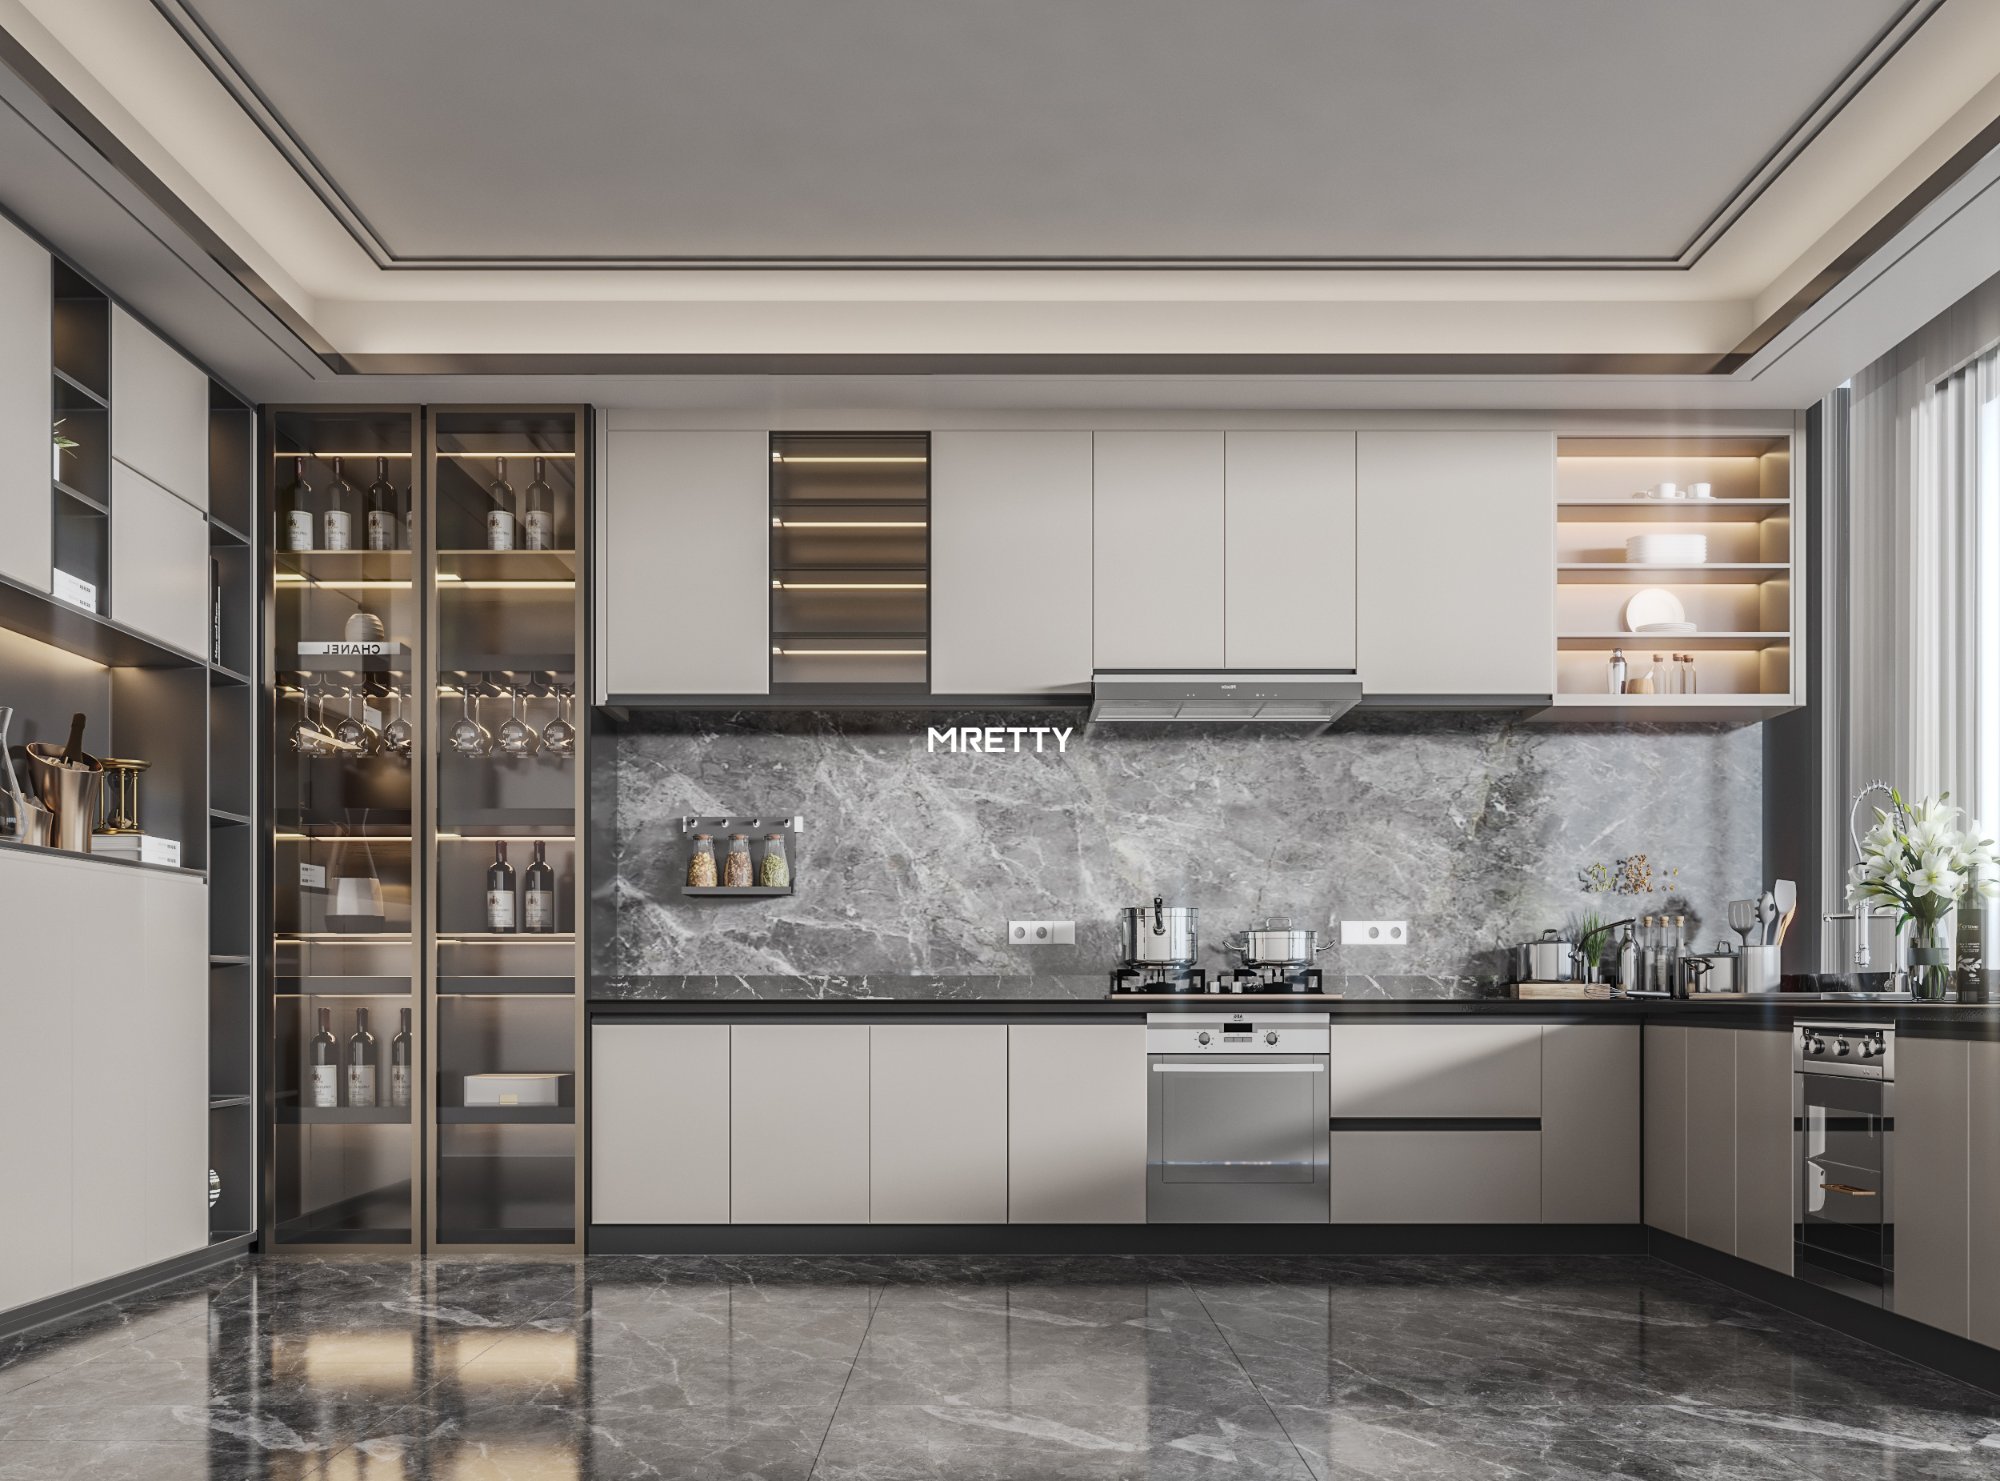
Integration with Open-Plan Living
Modern design emphasizes clean lines and hidden functionality. Heavy, ornate cabinetry makes rooms feel smaller. Minimalist profiles open up your living spaces.
Handleless Profiles
Push-to-open mechanisms create sleek surfaces. The uninterrupted facades blend perfectly with your interior architecture.
Consistent Finishes
Disjointed furniture creates visual noise. A unified material palette creates a calming environment. We apply consistent finishes across your entire home.
Wood Wall Panels
Architectural panels create seamless backdrops. They hide uneven walls and wiring. They connect the kitchen island visually to the living room.
Practical Considerations and Hardware Integration
Advanced functionality elevates daily routines. We integrate intelligent hardware into every custom build. The hardware supports significant weight without sagging.
Advanced Soft-Close Hinges
Doors close silently. Premium dampeners prevent slamming. This protects the cabinetry and maintains a quiet home.
Heavy-Duty Drawer Runners
Kitchens require robust support. Our drawer systems carry heavy loads. Operation remains smooth and effortless.
Precision Measurement
Our technicians map your rooms. We account for every structural column. The final installation fits perfectly.
Finding the Right Interior Partner
Experience prevents costly mistakes. Our process is systematic and transparent. We focus entirely on your requirements.
10+ Years
Decades of design experience ensure success. Your project is in expert hands.
85,001 Customers
Our track record speaks through volume. We deliver on our promises consistently.
100% Completion Commitment
Projects finish on time and on budget. We execute flawless installations.
The Customization Process
1. Initial Consultation
You share your daily frustrations. We define your exact storage needs.
2. Precision Measurement
Our technicians map your rooms. We account for every structural column.
3. Design Approval
You review detailed 3D renderings. You know exactly how the product will function.
*4. Factory Production
Manufacturing takes place in our 15,000㎡ facility. Machinery cuts panels with absolute precision.
5. Professional Installation
Our in-house teams assemble your cabinetry on-site. The process is clean and efficient.
Customer FAQs
How long does the custom cabinet process take?
Timelines vary by project scale. Generally, design to installation takes 6 to 8 weeks. We provide a strict schedule.
Are your materials safe for young children?
Yes. We strictly use E0 and E1 grade plywood. These materials ensure exceptional indoor air quality.
Do you handle the entire installation?
Absolutely. We provide one-stop design, manufacture, and transportation. Our installers ensure a perfect fit.
Can you design storage for unusual floor plans?
Yes. Custom cabinetry solves awkward layouts. We build around pillars and tight corners.
Related MRETTY Products
Complete your home upgrade with our specialized systems.
- Integrated Kitchen Islands: Heavy-duty construction for daily meal preparation.
- Premium Walk-In Closets: Tailored compartments for extensive wardrobes.
- Entryway Storage Systems: Ventilated shoe cabinets and coat storage.
- Custom Bathroom Vanities: Moisture-resistant materials for wet areas.
- Architectural Wood Wall Panels: Seamless backdrops for living spaces.
- Indoor Wooden Doors: Premium matching doors for aesthetic cohesion.
Creating Your Dream Home
Implementing the best condo kitchen island design ideas in Singapore requires expertise. MRETTY supports you through actions rather than words. We bring you the highest quality materials. All our core wood materials feature strict FSC certification. You receive highly durable products that elevate your home.
Stop living with inadequate storage. Experience the ultimate custom cabinet design.
Book a Free Consultation Now.
Author: Aida
Lead Space Architect at MRETTY. Winner of the 2022 Asia-Pacific Residential Space Optimization Award.
MRETTY: Premium Bespoke Kitchen & Cabinet Systems Provider in Singapore.
