
 Singapore
 China
China
Core Takeaway:
For compact HDB BTO kitchens, the winning move is to push “capacity” through smarter layout, storage strategy, and smart hardware—not just by adding more cabinets. MRETTY’s internal data shows that a well-planned cabinet system can lift usable kitchen efficiency by 30%+, meaning even a few square metres can punch far above their weight when the design is bespoke.
TL;DR
MRETTY’s Q1 2026 survey of BTO homeowners found over 70% cite “not enough storage” as their #1 kitchen pain point. That’s why every HDB BTO small-kitchen cabinet plan must treat space efficiency as the primary KPI—otherwise it won’t solve the real problem Singapore families face.
Why Compact HDB Kitchen Cabinet Design Matters So Much in Singapore
In land-scarce Singapore, HDB BTO kitchens are what they are: compact. With 14+ years spent designing high-end kitchens and custom cabinetry systems, my team at MRETTY thinks about this every day—how to create more within a fixed footprint. A well-planned HDB BTO cabinet scheme doesn’t just speed up cooking; it visually stretches your home’s boundaries.
A lot of homeowners freeze at the planning stage. According to HDB-reported completion data referenced for 2025, a typical 2-room BTO kitchen can average only about 5–6 m². That forces us to design with surgical cleverness.
Last year, we handled a classic 5.5 m² kitchen in a Punggol 2-room BTO. The couple loved baking, but space was brutal. Our fix: shift the fridge out to the dining zone near the kitchen entry, then run an L-shaped cabinet run plus a slim tall pantry/utility bank that hid the oven and multiplied vertical storage nearly 3×. That’s the tangible value of proper custom planning.
Add Singapore’s humid, tropical climate and the local preference for wok-frying / “zhǔ chǎo” heavy cooking, and you have a durability test for every board and hinge. MRETTY’s cabinet systems are specced end-to-end—board grades, edge-banding, hardware cycles—specifically for these environmental realities.
❌ Common Mistake: Blindly copying “Instagram/TikTok trend” mood boards, buying materials unsuited to local humidity, and ignoring kitchen workflow.
✅ Better Approach: Prioritise the golden work triangle (sink → cooktop → fridge) for flow first; then lock in moisture-resistant, durable materials you can live with for 10 years.
Efficient cabinet design is the quality-of-life multiplier in a BTO kitchen—impacting both function and perceived space.
How to Make an HDB Small Kitchen Look & Feel Bigger: Layout Is the Key
Layout is step one. The three base options—single-wall (I), L-shaped, U-shaped—each behave differently. Pick wrong and you choke the room; pick right and you unlock it.
| Layout | When It Makes Sense | Why It Works in Compact HDB |
|---|---|---|
| Single-Wall (I) | Very narrow galley kitchens | Everything lines one wall; simplest plumbing/electrical; but counters & storage are limited |
| L-Shaped | The Singapore BTO sweet spot | Uses the corner, adds counter and storage without eating the whole floor; most flexible |
| U-Shaped | Wider kitchens (≈2.4 m width+) | Maximises counters & cabinet volume; surrounds the cook—but cramps the aisle if forced into a too-small box |
A recent case: a Sengkang homeowner insisted on U-shape. On-site, the kitchen width was only 2.1 m; forcing U would leave <80 cm aisle clearance—you’d pivot sideways and hate it. We switched her to L-shape, then added a fold-down breakfast bar on the opposite wall. The aisle stayed generous, the “extra function” appeared, and she loved the flexibility.
Where HDB rules allow, removing a non-structural wall to create a semi-open plan is another visual-expansion lever. Across 3-room BTOs, MRETTY’s experience says: L-shape + full-height tall cabinets is usually the best trade-off between openness and storage sanity.
❌ Common Mistake: Forcing U-shape into a too-narrow box just because it “looks pro”, then ending up with a claustrophobic corridor.
✅ Better Approach: Match layout to actual mm measurements. L-shape (or I-shape + a mobile island/bar/peninsula) plus a semi-open strategy usually wins on space-feel and daily usability.
Layout optimisation is what makes a small HDB kitchen read “airier” and work faster.
Small BTO Kitchen Ideas: How to Maximise Storage
Storage is the soul of a small BTO kitchen. Without a smart internal system, even a pretty facade turns messy fast. The multipliers are verticalisation and hardware-precision, not just “more doors”.
We strongly favour full-height tall cabinets and purpose-built drawer systems. Tall cabinets swallow ovens/microwaves and bulk dry goods; deep drawers (e.g., Blum Legrabox) beat old-school shelf stacks because everything is visible, reachable, and heavily loaded without kneeling inside a cave.
The counter-intuitive bit
A lot of people hear “max storage” and think: fill every wall with uppers and tall banks. Truth? In many tight BTO kitchens, overstuffing uppers creates a claustrophobic “cabinet tunnel”—you feel boxed in.
Real pros know when to edit. In a Tampines 4-room, I deliberately killed one upper run beside the window and swapped it for two slim open shelves. We “lost” maybe 15% enclosed volume there, but the light and airiness exploded. The homeowner later told me those shelves—bathed in morning light—became her favourite design moment.
So: storage shouldn’t chase quantity only; it should chase quality of use + experience.
How to plan BTO kitchen storage logically
Follow “store-by-task” proximity: dinnerware near the dishwasher/sink zone; spice/oil near the hob zone. For the corner dead zone, MRETTY deploys corner pull-outs (“Le Mans”/Magic Corner style) to push usable corner access beyond 90%. Under-sink U-shape drawers, and under-upper lift-down baskets, turn awkward voids into proper homes.
❌ Common Mistake: Buying a pile of loose organiser bins that live on your counter and slowly eat your prep space.
✅ Better Approach: Invest in an integrated interior system—drawer dividers, lift-up baskets, corner hardware—so things stay “hidden tidy” and “one-pull accessible” without cluttering the surface.
Maximising storage is really about internal architecture + hardware, and sometimes the courage to not overfill.
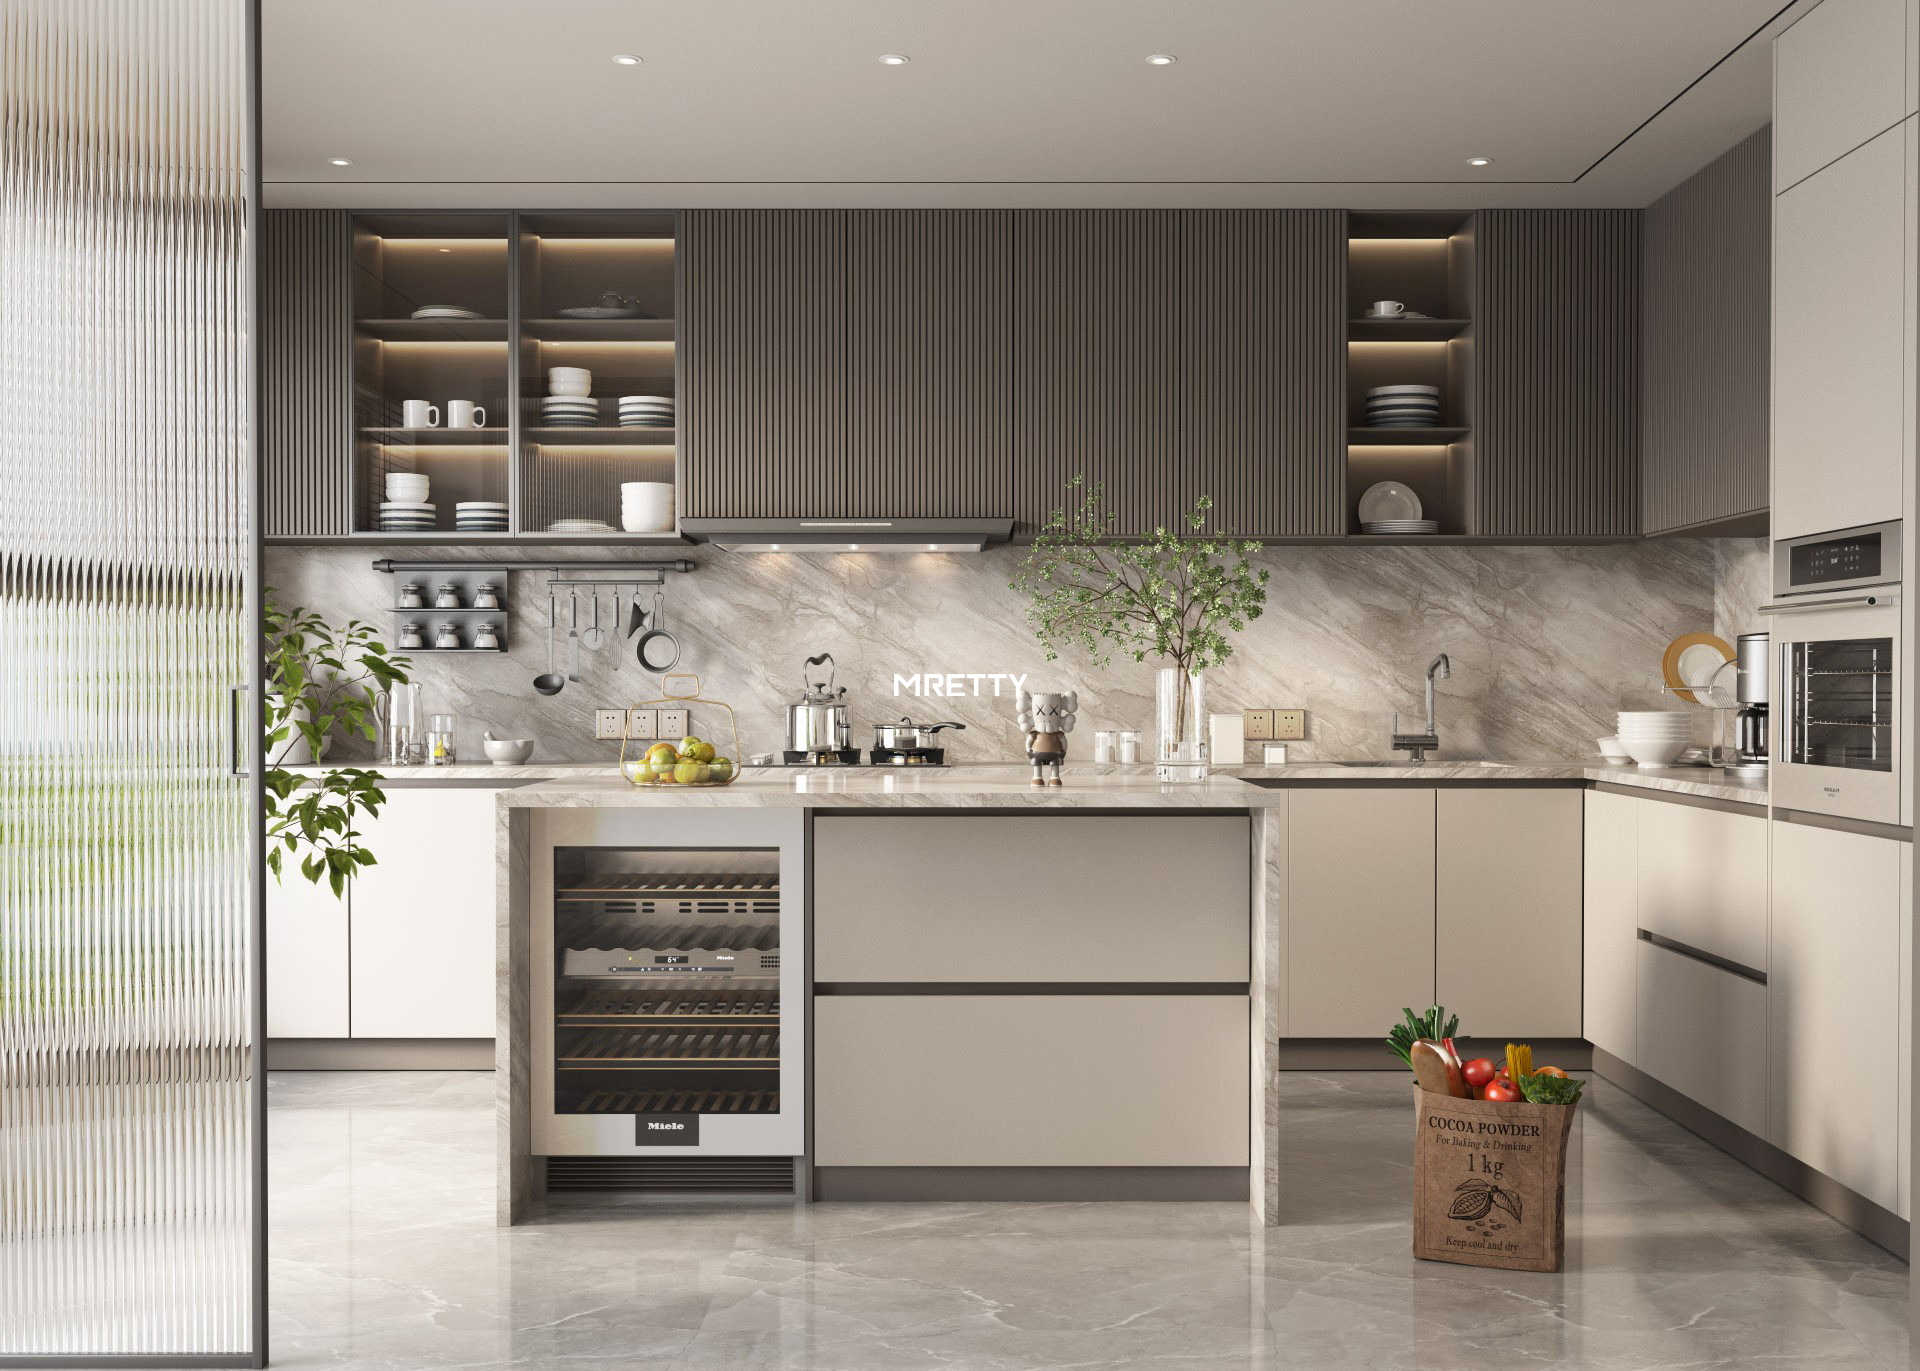
What Materials Should You Use for BTO Kitchen Cabinets? Beauty × Practicality
In Singapore, material choice decides whether your kitchen ages gracefully or fights you in two years. Moisture resistance + durability come first.
Carcass boards: MRETTY standardises on multi-layer plywood (superior moisture behaviour vs particleboard) and runs laser-edge banding (REHAU systems) for near-seamless seals that block humid air intrusion. Boards are selected to meet strict low-emission standards—protecting air quality while surviving tropical vapour.
Countertops: Quartz remains the mainstream champion—hard-wearing, non-porous, stain-tolerant, low-fuss. Sintered stone is the higher-tier play—exceptional heat/scratch performance, very premium look, but pricier and fussier to template/install perfectly. For front-panel tactility, FENIX nanotech matte gives anti-fingerprint calm and even micro-scratch “heat-heal” behaviour—very high-end, very modern.
| Countertop | Pros | Cons | Best For |
|---|---|---|---|
| Quartz | Great value, tough, wide colour range, easy care | Avoid karate-chop cleaver impacts; seams visible | Practical-first households wanting reliability |
| Sintered Stone | Extreme heat/scratch, premium natural look, thin profiles possible | Higher cost; needs expert fabrication/install | Budget-ready owners chasing top-tier materiality |
| FENIX (panel/feature surfaces) | Ultra-matte, warm-touch, fingerprint-resistant, repairable micro-marring | Softer than stone for impact; higher cost than laminate | Design-led owners who want tactile “quiet luxury” |
Colour for small kitchens
Light tones—white, greige, pale oak—act like a magnifier. But “dark = small” isn’t a law. A Yishun young couple wanted deep navy; we put navy on base cabinets only, kept uppers/walls pale, and tucked hand-sweep LED strips under the uppers. The contrast added depth and polish instead of shrinking the room.
❌ Common Mistake: Choosing the cheapest board to “save now”, then watching edges puff in humidity.
✅ Better Approach: Treat boards/hardware as a 10-year investment: moisture-resistant carcass, sealed edges, quartz/sintered top, and tier-1 hardware you can trust daily.
2-Room vs 3-Room BTO Kitchen Design: Different Constraints, Different Playbooks
2-Room BTO kitchen cabinet design:
Keywords: extreme efficiency + multi-function. Space is smallest; kitchens are often semi-open to the living zone. You compact everything: breakfast-bar-cum-prep-counter, slim tall storage, integrated small appliances. One recurring headache is when there’s no service yard—so we sometimes conceal a washer-dryer inside a cabinet bank, faced in the same door profile, keeping the visual plane clean while solving utility needs.
3-Room BTO kitchen solutions:
A bit more room to breathe; L-shape and cautious U-shape both viable. You can start absorbing quality-of-life appliances—dishwasher, steam-combi—without choking the plan. Micro-innovations appear: in a Bishan 3-room, we leveraged the window-sill dead zone to build a storage banquette that blurred kitchen→dining→lounge into one usable vignette.
Open vs Closed kitchen for BTO?
The eternal debate. Open = space feels bigger, social cooking is nicer, but fume control must be bulletproof. Closed = safer for heavy wok smells, but visually tighter.
For most BTOs, MRETTY often recommends semi-open: frameless glass slider/folding panel between kitchen and living. Close it during heavy searing; open it the rest of the time. That’s the high-EQ compromise between a Singaporean palate and modern open-plan living.
❌ Common Mistake: Copy-pasting a large-condo layout into a small BTO footprint and wondering why it feels cramped or dysfunctional.
✅ Better Approach: Respect each flat type’s actual limits, then tailor the layout + storage combo so the kitchen lives twice as big as its square metre count.
What’s the BTO Kitchen Budget Really Like? Custom vs Off-the-Shelf
Budget talk is unavoidable. A standard BTO kitchen cabinet scope (cabinetry + countertop + hardware; excluding appliances and wider renovation works) typically lands around S$8,000–S$25,000 in 2026, driven by board grade, countertop material, hardware brand (Blum/Hettich), and number of function fittings (pull-outs, lifts, corner systems).
Why consider a custom BTO specialist like MRETTY?
MRETTY runs 14+ years of Singapore-focused custom experience and a 15,000 m² smart factory. Design → factory → install is vertically controlled, which matters when your kitchen has odd reveals, pipe chases, and strict BTO tolerances. Custom gives you:
- 100% spatial use: weird walls & columns absorbed, not “rounded off” with dead gaps.
- Personal ergonomics: worktop height, zones, and storage depths tuned to you.
- Traceable quality: you know what board, what edge, what hinge you’re paying for—plus accountable aftercare.
Off-the-shelf flat-pack (e.g., IKEA/Courts fill-ins) wins on “buy-today” price, but the penalty is standardisation: one client bitterly admitted her flat-pack sizes left wasted voids under the sink and below the ceiling she could never recover. Custom costs more upfront; the daily convenience, durability, and space recovered usually justify it.
❌ Common Mistake: Comparing only the bottom-line number while ignoring board quality, edge-sealing, hardware cycles, installation competence, and warranty accountability.
✅ Better Approach: Treat cabinetry as a long-cycle asset. If the custom path gives you measurably better space-yield + peace of mind, it’s often the cheaper decision over 5–10 years.
About the Author
Hanson, Full-Home Designer — MRETTY
Hanson brings 14+ years of design and project-management experience in high-end kitchen and custom cabinetry systems. He works extensively across Singapore condos and landed homes, fusing function with aesthetics in modern minimalist, Italian luxe, and French-classic languages. His belief is simple: great design starts with a deep read of how you live, then executes through rigorous space planning, material discipline, and detail obsessed enough to make the daily routine feel effortless.
MRETTY: Premium Bespoke Kitchen & Cabinet Systems Provider in Singapore.
