
 Singapore
 China
China
Executive Summary: Converting a duplex apartment into a single-family residence in Singapore is entirely feasible, but it is far more complex than simply demolishing a floor slab. The entire process mandates structural safety assessments by a Professional Engineer (PE) and formal submissions to the Building and Construction Authority (BCA) and the Urban Redevelopment Authority (URA). The key to success lies in integrating bespoke full-home customization with architectural design from the very early stages to maximize space, functionality, and aesthetics.
TL;DR: Key Takeaways
Assess Structural Safety: Mandatory engagement of a Professional Engineer (PE) to evaluate load-bearing structures, ensuring feasibility and safety.
Obtain Official Approval: Any major alteration involving floor slab removal requires formal submission and approval from BCA and URA via a Qualified Person (QP).
Integrated Design Workflow: Introducing MRETTY’s bespoke customization plan during the architectural design phase can boost space utilization and final outcomes by at least 40%.
Comprehensive Budgeting: Total costs encompass design fees, PE certification, permit application fees, construction costs, and premium custom furniture—no component can be overlooked.
Many assume that merging a two-story duplex apartment is simply a matter of smashing through a floor slab to create a larger space. This is an expensive misconception.
As a designer with 14 years of experience in full-home bespoke design and project management at MRETTY, I can definitively state: in Singapore, this involves a rigorous regulatory framework, complex structural engineering, and deep planning for lifestyle needs. Last year, I handled a similar project in the East Coast where the owner’s initial contractor, unfamiliar with BCA submission protocols, nearly delayed the entire project by six months. This reinforced my conviction that professional expertise is irreplaceable.
Is It Legal to Convert a Duplex to a Single-Family Home in Singapore? What Approvals Are Required?
First, a clear answer: Yes, it is legal, but subject to strict prerequisites.
Merging two separate apartment units (whether stacked vertically or adjacent horizontally) into one residence is legally permissible. However, this constitutes "Major Addition and Alteration Works" (Major A&A Works) and must undergo a series of official approvals. You cannot simply instruct a renovation contractor to "start work."
The key approving authorities are:
- Building and Construction Authority (BCA): Responsible for approving all modifications affecting building structural safety. Removing floor slabs or altering load-bearing walls requires BCA approval.
- Urban Redevelopment Authority (URA): Governs land use and development intensity. Merging units may alter the total Gross Floor Area (GFA), necessitating URA permission.
For Condominium owners, obtaining written approval from the Management Corporation Strata Title (MCST) is mandatory before submitting applications to government bodies. I have witnessed multiple cases where failure to secure MCST buy-in led to project abandonment.
What Permits Are Needed for Duplex Conversion in Singapore?
The entire application process must be spearheaded by a "Qualified Person" (QP), typically a registered Architect or Professional Engineer (PE). They prepare comprehensive drawings and calculation reports proving your conversion scheme is structurally safe and compliant with all fire safety and building codes. This PE-signed documentation is the core requirement for BCA approval.
❌ Common Mistake: Assuming verbal consent from the condo management allows commencement of works.
✅ Better Approach: Strictly follow the "Written MCST Approval → Formal Government Submission" protocol. Secure the official MCST approval letter first, then have your QP submit formal applications to BCA and URA. Commence work only after receiving official permits.
In summary, the legality of merging a duplex apartment hinges entirely on adherence to a professional-led official approval process. Any attempt to bypass regulatory "shortcuts" invites significant legal and safety risks.
What Is the Design Process for Duplex Conversion? Detailed Steps from Blueprint to Reality
A successful duplex conversion is like a precision symphony; every section must perform in perfect sync. Drawing on my decade-plus of project experience, I summarize this process as the "MRETTY Six-Step Method," distinguished by front-loading bespoke customization considerations—a key difference from pure architectural firms.
Core Steps for Converting a Singapore Duplex into a Single-Family Home
- Initial Consultation & Feasibility Assessment (Weeks 1-2)
This is a tripartite discussion between you, your designer, and a Professional Engineer (PE). We explore your vision while the PE assesses theoretical feasibility based on the building's original structural plans. Often, major building beams or utility layouts determine a project's viability outright.
- Site Structural Survey & PE Certification (Weeks 2-4)
The PE conducts detailed site surveys, potentially using non-destructive testing to locate reinforcement bars and measure slab thickness. Following this, the PE issues a detailed structural assessment report and strengthening plan, assuming legal liability for its accuracy. This is the most critical safeguard for safety.
- Concept Design & MRETTY Full-Home Customization Integration (Weeks 4-8)
The visualization phase. While architects plan new spatial layouts—such as a 6-meter double-volume living room or a helical staircase—MRETTY’s design team integrates simultaneously. We discuss: How much load must the future walk-in closet support? Where should built-in ovens and refrigerators be positioned? How will the custom TV feature wall seamlessly integrate with the new structure? This integrated design prevents post-construction "furniture incompatibility" issues.
> According to MRETTY internal data, projects synchronizing bespoke customization planning during structural design achieve a 42% average increase in space utilization compared to the traditional "renovate first, buy furniture later" model, while eliminating over 90% of conflicts regarding plumbing, electrical points, and dimensions.
- Building Plan Submission (Weeks 8-20)
Armed with the PE-certified structural drawings and MRETTY’s finalized design schemes, the QP submits formal applications to BCA and URA. Based on 2025 data, the average approval cycle for such applications ranges from 8 to 12 weeks, depending on project complexity.
- Professional Construction & Project Management (Week 20 onwards)
Construction commences only after permits are secured. This includes precision slab cutting, structural strengthening, and MEP (Mechanical, Electrical, Plumbing) reconfiguration. A competent Project Manager ensures all works strictly follow the PE-approved drawings.
- MRETTY Factory Prefabrication & On-Site Installation (Late Construction Phase)
As hard finishes near completion, your bespoke furniture (wardrobes, kitchen systems, TV consoles, etc.)—pre-fabricated in MRETTY’s 15,000 sqm smart manufacturing facility—is ready for installation. Because dimensions were perfectly reserved earlier, installation is efficient and precise, minimizing on-site dust and noise.
❌ Common Mistake: Engaging a custom furniture company only after hard renovation concludes, discovering many desired designs are impossible due to pre-existing plumbing points, load constraints, or dimensional limits.
✅ Better Approach: Engage a full-home customization expert like MRETTY during the conceptual design phase. We collaborate with your architect and PE, ensuring every custom idea lands perfectly within the safe structure and rational layout.
Thus, a complete duplex conversion, from concept to move-in, is a systematic engineering feat deeply binding structural engineering, spatial aesthetics, and functional bespoke customization.
How to Assess Structural Safety for Duplex Renovation?
"Can this wall be removed?" This is the question I am asked most frequently. For duplex conversions, it evolves into: "Can this floor slab be removed?"
The answer is singular: Do not guess. Ask a Professional Engineer (PE).
Structural safety is the absolute bottom line of duplex conversion. Any compromise risks the safety of your entire family and potentially the whole building. Assessing structural safety centers on appointing a BCA-registered Professional Engineer (PE).
What does the PE do?
Analyze Original Drawings: They retrieve and analyze the building's original structural plans to understand load-bearing walls, beams, columns, and slab designs.
Perform Load Calculations: After removing sections of the slab, the weight of the upper structure redistributes to other support points. The PE calculates precisely whether these new loads remain within safe limits.
Design Strengthening Schemes: If calculations reveal certain structures require reinforcement, the PE designs specific solutions, such as adding carbon fiber wraps or steel beams. This embodies the core of best practices for structural strengthening in Singapore duplex renovations.
It is crucial to note that renovation restrictions for HDB Maisonettes are far stricter than for private Condominiums. HDB explicitly prohibits any alterations to structural walls or floor slabs. Therefore, HDB maisonette renovation design focuses on spatial optimization within the existing structure, not slab removal.
❌ Common Mistake: Assuming it's fine as long as it's not a load-bearing wall, or judging removable slab sections based on experience.
✅ Better Approach: Entrust 100% of structural safety matters to a licensed PE. Only PE-signed and sealed drawings constitute the sole legal and safe basis for construction.
In short, assessing structural safety is a purely technical and legal matter, demanding final determination by a professionally accredited engineer through scientific calculation and rigorous analysis.
How Can Full-Home Customization Maximize the Utility of the Converted Space?
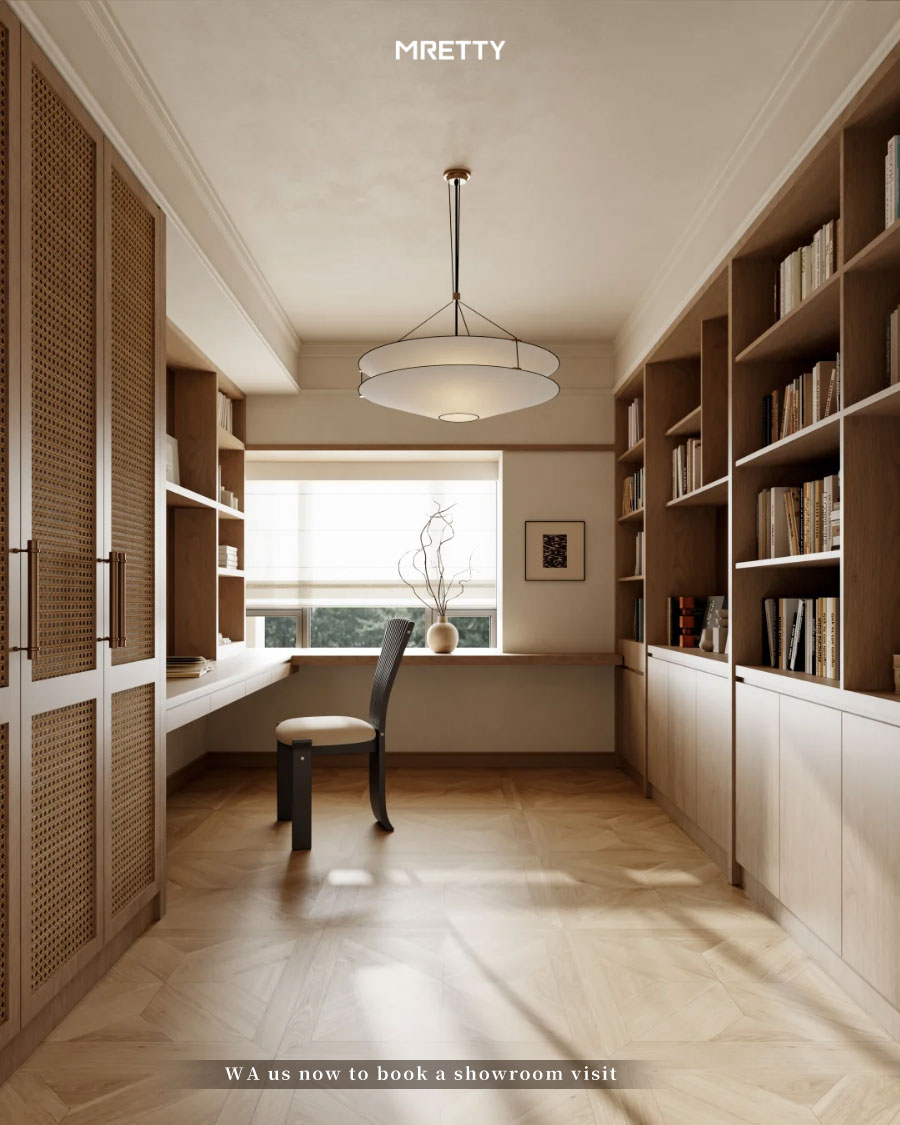
Congratulations—you have navigated complex approvals and construction, and now possess a double-volume living room and more expansive areas. But the story is just beginning. A "large" space does not automatically equate to a "functional" one. How do you transform this high-potential "shell" into a home that genuinely elevates your quality of life? This is where MRETTY’s full-home bespoke customization delivers its value.
Many believe bigger is always better, but my experience shows that a "usable space" is vastly superior to a "big space." A poorly designed 300 sqm mansion can feel less comfortable than a meticulously planned 200 sqm home by MRETTY. The key is "tailored to the individual, adapted to the terrain."
MRETTY Duplex Conversion Case Study: From Ordinary Top-Floor Duplex to Luxurious "Sky Villa"
We recently completed a project in late 2025—a top-floor duplex spatial planning case study in Bukit Timah for a couple with two children.
Pre-Conversion Challenges:
A ~260 sqm top-floor duplex with a dark, narrow staircase dominating the central area.
Chaotic functional zoning between levels; lack of independent private spaces for family members.
Severe shortage of storage, leading to clutter.
MRETTY’s Solutions:
-
Structural Reshaping & Circulation Optimization: Collaborating with the PE, we removed sections of the slab to create a living room with a 6-meter double-volume ceiling and expansive floor-to-ceiling windows. Simultaneously, we relocated the bulky staircase to the side, designing it as a lightweight, floating staircase that became a sculptural centerpiece, optimizing
spatial planning and circulation design.
- Vertical Integration of Functional Zones: Leveraging the double-volume height, we designed a semi-open "sky study" above the living room. It served as the husband's workspace while overlooking the family activity area, maintaining familial connection.
- The Magic of MRETTY Full-Home Customization:
Living Room: We designed a full-wall TV console system seamlessly integrating the television, audio equipment, miscellaneous storage, and even a concealed bar counter. All doors featured handle-free designs for visual cleanliness.
Master Bedroom: We incorporated an adjoining small room into the master suite, creating a walk-in wardrobe with a central island. MRETTY’s wardrobe system was tailor-made based on the exact wardrobe composition of both owners, maximizing every inch of space.
Kitchen: Utilizing MRETTY’s premium kitchen system, all appliances were embedded within custom cabinetry, complemented by a multifunctional island designed around the wife's culinary habits.
Upon project completion, the owners told us: "It's not just that the house got bigger; our lifestyle has been reshaped. The MRETTY designer understood what we wanted even better than we did ourselves."
Ready to Elevate Your Duplex Space to New Heights?
Download our
Pre-Conversion Preparation Checklist for Duplex Homes now for expert-level planning advice.
[Download Free Checklist]
What Is the Estimated Cost for a Singapore Duplex Conversion?
There is no standard figure; costs can range from S$200,000 to well over S$1,000,000. However, the primary cost components are:
Professional Fees (5-10%): Architect, Professional Engineer (PE) design, calculation, and certification charges.
Permit Application Fees (1-2%): Official government submission fees to BCA, URA, etc.
Structural Works (20-30%): Includes slab demolition, structural strengthening, new staircase construction, etc.—the largest cost driver.
Base Renovation Works (25-35%): Plumbing, electrical, flooring, ceilings, painting, etc.
MRETTY Full-Home Customization (25-40%): Includes kitchen systems, wardrobes, TV consoles, storage cabinets, etc. This investment directly dictates the final质感 (tactile quality) and utility of the space.
When conducting a duplex conversion vs. rebuild cost comparison (for landed properties), conversion generally offers a cost advantage, but the final choice depends on the existing building's condition and the owner's ultimate objectives.
Ultimately, by combining structural alteration with MRETTY’s high-end full-home customization, the converted space transcends mere area addition—it becomes an exponential enhancement of lifestyle quality and long-term property value.
How Does Conversion Differ Between Landed Property and Condominiums?
While core structural safety principles remain constant, the freedom and constraints for merging levels in Landed Property differ significantly from Condominiums.
The primary distinction is that Landed Property owners possess greater autonomy; renovations occur within their own land plot, negating the need for MCST approval. However, this does not equate to carte blanche. Landed Property conversions face strict URA limitations regarding Gross Floor Area (GFA), building setbacks, and building height.
For instance, if you aim to create an exceptionally high space by merging two levels, you must ensure this alteration does not cause your home's total GFA to exceed the URA-imposed cap for your land parcel. I once consulted a client who wished to thoroughly renovate an old semi-detached house, only to discover that current regulations permitted a rebuild area even smaller than the original structure.
Therefore, for key considerations in landed property duplex merging design, the crux lies in early, comprehensive regulatory analysis by your architect to maximize spatial potential strictly within URA's framework.
❌ Common Mistake: Believing "my house, my rules," thereby overlooking URA's stringent regulations on GFA and building form for Landed Property.
✅ Better Approach: Conduct a thorough regulatory analysis of your land parcel by an architect before any design commences. Clarify allowable buildable area, height limits, and setback requirements. Create your masterpiece within the rules.
Thus, whether for Condominiums or Landed Property, successful duplex conversion begins with a profound understanding and respect for the rules, upon which creative professional design is built.
About the Author
Hanson, MRETTY Full-Home Designer
Hanson brings over 14 years of rich experience in high-end residential design, specializing in providing end-to-end services for Condominium and Landed Property owners across Singapore. At MRETTY, he has led numerous complex full-home bespoke projects, with particular expertise in spatial planning involving structural alterations.
His design philosophy blends the purity of modern minimalism, the refinement of Italian luxury-light, and the romantic elegance of French style. Hanson firmly believes that the most successful designs stem from a deep understanding of the homeowner's lifestyle. He is dedicated to seamlessly integrating MRETTY’s premium kitchen and cabinetry system customization schemes with architectural design from the earliest project stages, ensuring every detail—from circulation planning to material selection—perfectly serves the ultimate functional and aesthetic goals, creating timeless, personalized living spaces that withstand the test of time.
MRETTY: Premium Bespoke Kitchen & Cabinet Systems Provider in Singapore.
