
 Singapore
 China
China
Effective condominium interior design in Singapore is far more than aesthetics. It is about engineering a fully functional, space-efficient system that elevates your property value. Poor planning is the most common pitfall—data from Qanvast indicates that up to 40% of homeowners exceed their renovation budget, often stemming from miscalculations in spatial planning. The breakthrough lies in adopting whole-house custom carpentry: achieving seamless integration with zero wasted space.
TL;DR: Core Condo Design Q&A
What is the biggest mistake in Singapore condo design?
Prioritizing trendy appearances over rational spatial function and storage planning.
How much is the renovation budget?
Budget S$40,000–70,000 for a 2-bedroom condo; larger units or luxury specifications can range from S$80,000–150,000+.
What is the secret to designing small condos?
Whole-house custom furniture. Systematic solutions like MRETTY are the premier way to achieve true "zero-waste space."
Table of Contents
- #Your-Condo-Design-Questions-Answered
- #How-to-Plan-Your-Renovation-for-Maximum-Space-and-ROI
- #How-to-Maximize-Every-Centimeter-in-a-Compact-Condo
- #How-to-Choose-Materials-for-Lasting-Luxury
- #Top-FAQs-on-Condo-Renovations
- #Your-Next-Steps
Your Condo Design Questions, Answered
How much does condo interior design cost in Singapore?
Costs depend on size, project scope, and material grades. Light-touch renovations may fall below S$30,000, but a full-scale overhaul involving custom carpentry, flooring, and electrical work requires a more substantial budget:
| Unit Type (Approx. Size) | Realistic Budget Range |
| :--- | :--- |
| 2-Bedroom (≈700–900 sqft) | S$40,000 – S$70,000 |
| 3-Bedroom (≈900–1,200 sqft) | S$60,000 – S$100,000 |
| Luxury Condo / Penthouse (1,500+ sqft) | S$120,000 – S$250,000+ |
What is the realistic budget for renovating a 3-bedroom condo?
For a standard new-launch 3-bedroom condo, a sensible starting point is approximately S$60,000—typically covering core custom carpentry like wardrobes and kitchen cabinets, plus basic lighting, painting, and soft furnishings. If you aim for extensive feature walls, smart home systems, or premium finishes like Fenix NTM, a budget of S$80,000–S$100,000 is more appropriate. Always set aside a 10–15% contingency fund.
How to Plan Your Renovation for Maximum Space and ROI
Does Your Designer Actually Understand "Manufacturing"?
In my 14 years in the industry, I repeatedly witness the same costly disconnect: homeowners are captivated by beautiful 3D renderings, only for the final product to be compromised by a fractured chain of carpenters and material issues. The traditional "Design Firm → Outsourced Workshop" model is inherently inefficient.
Many default to the idea that small units must hack walls to create open-plan layouts.
But counter-intuitively, open-planning without zoning logic often backfires. Without conscious acoustic buffering and visual definition, open spaces can devolve into noisy, cluttered echo chambers—where one messy corner ruins the entire home’s vibe. The smarter approach isn't blind demolition, but engineered partitioning using custom screens, functional zones, and multi-functional furniture to define boundaries without closing off space.
This is why we insist on the "Whole-House Customisation" model: design, engineering, and manufacturing run on a single integrated track. MRETTY produces entire carpentry systems within our own 15,000 sqm Smart Factory. This ensures the design intent isn't diluted by "outsourcing loss," with every board and hinge formed to the same exacting standards, achieving near-microscopic precision.
What is the real advantage of "Whole-House Customisation" for condos?
It is not decoration; it is more like assembling a high-performance machine where all elements belong to one integrated system. Because the entire workflow is controlled, we achieve a level of precision traditional methods cannot match—this is the foundation of the luxury feel in a Singapore condo: flawless execution.
A 950 sqft condo near Orchard we completed last quarter is a prime example: the TV console, feature wall, and hidden storage were fabricated as a single, seamless unit. The wood grain matched perfectly across five adjoining panels. This level of consistency is nearly impossible to replicate reliably with siloed subcontractors—it is the hard-won benefit of an integrated system.
2026 Condo Renovation Style Trends (All Rely on Customisation)
- Modern Minimalism: Handleless cabinets and continuous facades that conceal the bomb shelter, emphasizing clean "negative space."
- Italian Luxe: Using premium finishes like Fenix NTM to create texture, with joints finished to be virtually invisible.
- Japandi: Natural textures + rigorous storage order; without precision customization, it loses that quiet, restrained feel.
MCST and Regulatory Red Lines (Condo ≠ HDB)
Every condo is governed by Management Corporation Strata Title (MCST) by-laws; nationally, you must also comply with URA / BCA regulations. Work hours, balcony modifications, and which walls can be hacked are far more restricted than in HDB flats. Only non-load-bearing walls can be removed, and approvals are mandatory. An experienced partner will manage these processes for you.
❌ Common Mistake: Focusing only on beautiful renderings and the lowest quote.
✅ Smarter Approach: Scrutinize their project management, manufacturing capabilities (do they have a factory/in-house QC?), and hands-on experience with condo regulations; judge by completed project photos, not digital renders.
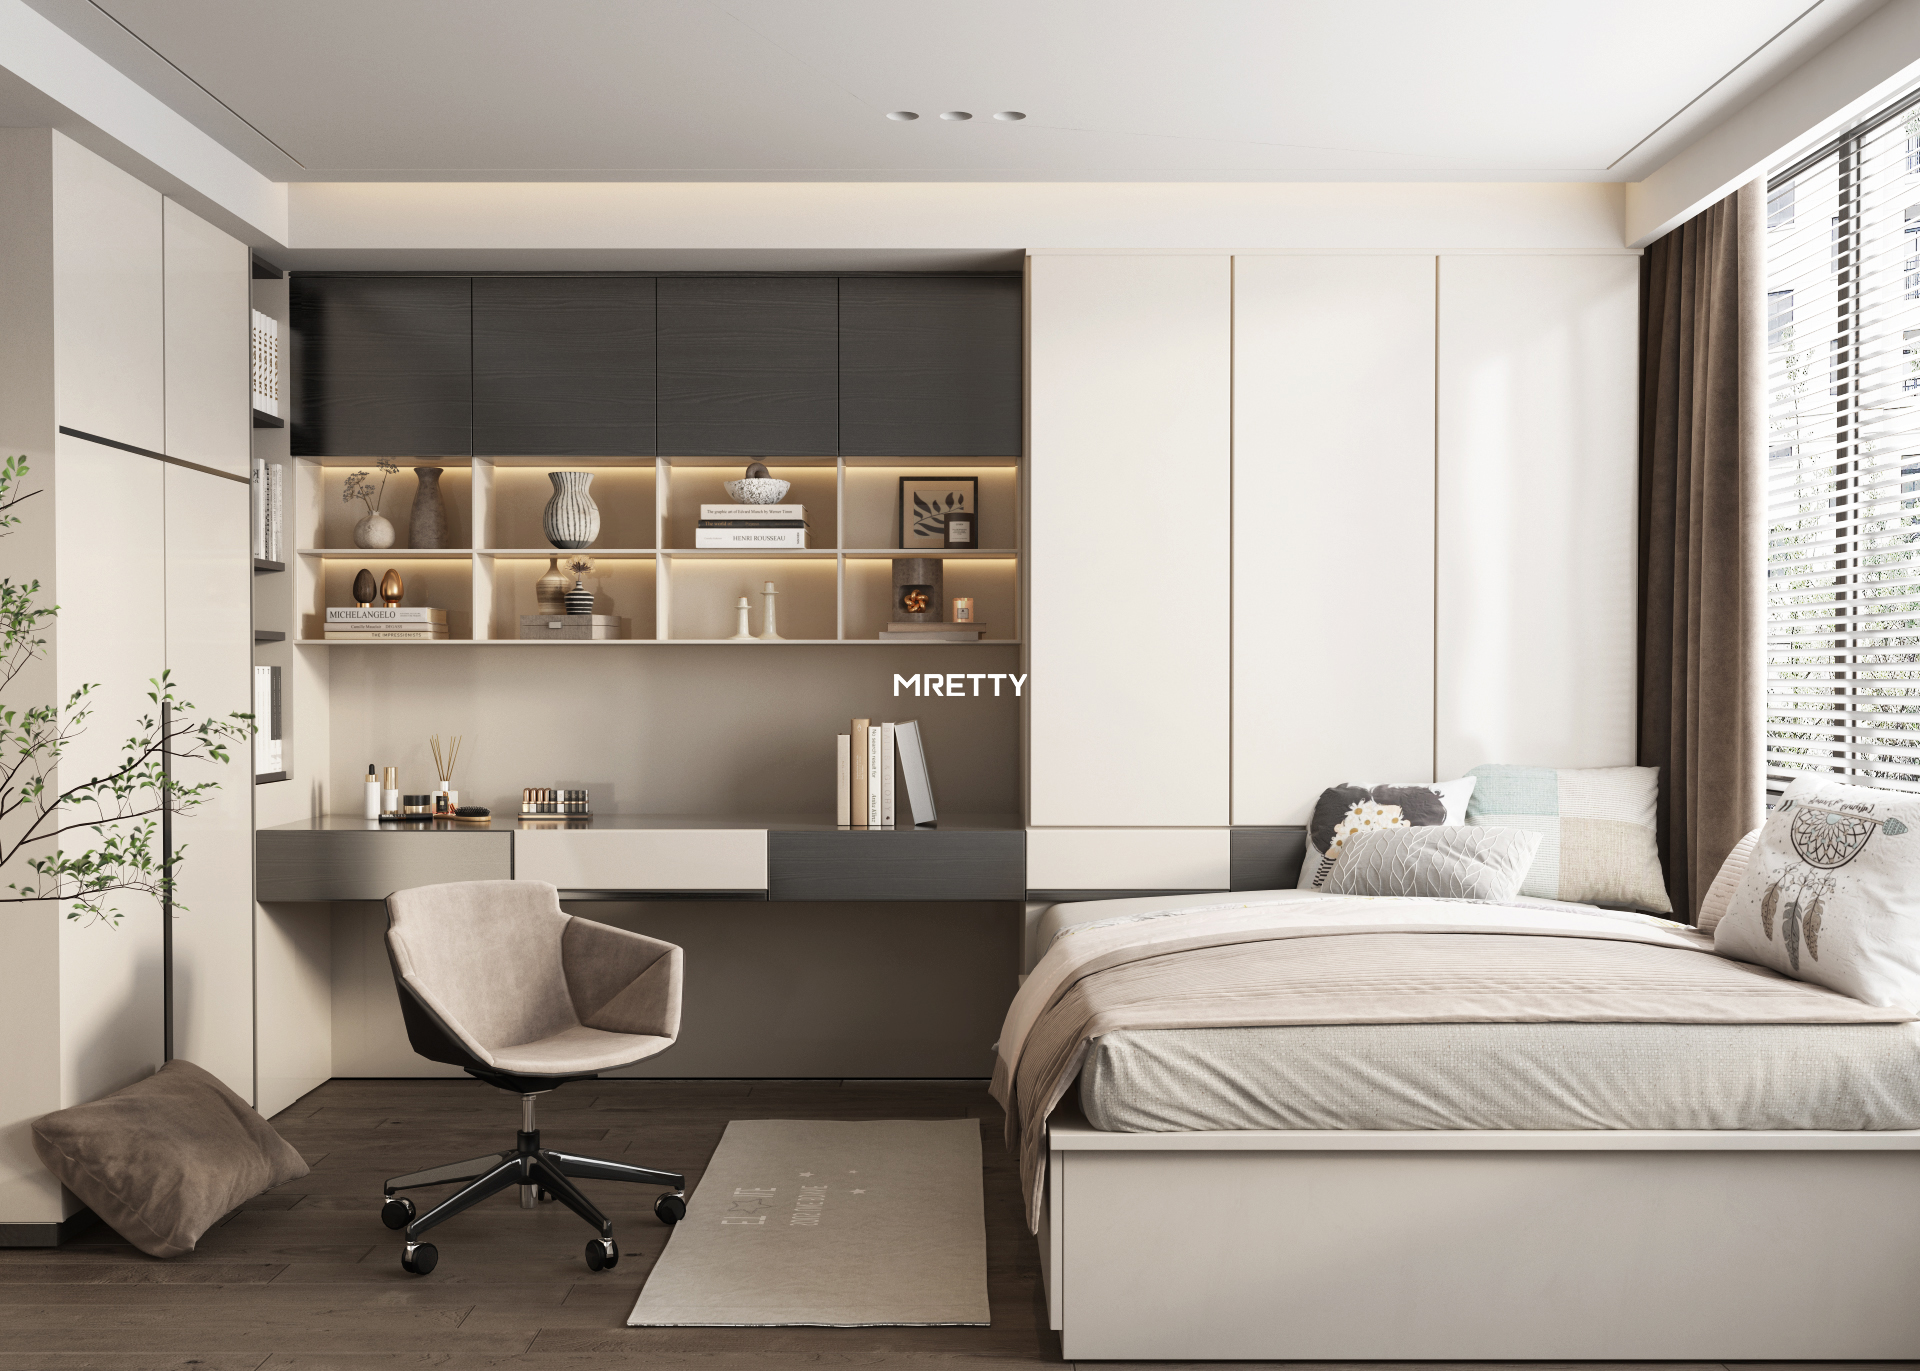
How to Maximize Every Centimeter in a Compact Condo
New launches are increasingly compact; every square centimeter counts. Piecemeal ready-made furniture cannot compete with custom solutions.
- Maximize Verticality: Build floor-to-ceiling custom cabinets—drawing the eye upward, eliminating dust traps above, and multiplying storage without stealing floor space.
- Multi-Functional Integration: Dining tables that retract into islands, beds with hydraulic lift-up storage—making one item perform many tasks is the winning formula for small condos.
- Make the Bomb Shelter "Disappear": Use matching finishes and concealed heavy-duty hinges to integrate it into the feature wall, visually erasing this structural eyesore.
- Unified Material Language: Use similar light tones for walls, floors, and cabinets to enhance spaciousness; use mirrors as accents, not crutches—you are expanding spatial logic, not just stacking reflective surfaces.
❌ Common Mistake: Buying bulky ready-made cabinets, leaving awkward 5–10cm dead gaps.
✅ Smarter Approach: Commission millimeter-precise custom carpentry. The MRETTY system is built for your actual space—wasting nothing, delivering a "native architectural" feel.
Making a small condo feel large is fundamentally an engineering problem; customization is the solution.
How to Choose Materials for Lasting Luxury
The ROI of Premium Materials and Hardware
Many focus only on "how much they save." But a cheap carcass saving S$1,000 today will cost you far more when the particleboard core swells from humidity in three years. True value lies in durability and health.
Data Perspective: Health × Longevity
Low-grade E2 boards can emit significantly higher formaldehyde levels in air-conditioned, sealed environments. MRETTY uses only E0-grade boards, with tested emissions far below standard norms (comparable to <0.005 ppm levels)—this is the peace of mind for long-term living.
Recommended Materials for Singapore’s Humid Climate
| Component | Reliable Choice | Why We Don't Compromise | | :--- | :--- | :--- | | Carcass Core | High-density Moisture-Resistant Plywood / Multi-layer Solid Wood (No cheap particleboard) | Determines if the cabinet warps or de-laminates in 5–15 years | | Finishes | High-Pressure Laminate (HPL) for durability; Fenix NTM for luxury (fingerprint-proof, micro-scratch heat-repairable) | Surfaces are touched and seen daily | | Countertops | Engineered Quartz | Non-porous, stain-resistant, worry-free for kitchens/bathrooms |
Custom Carpentry vs. Ready-Made Furniture (Especially Critical for Small Units)
| Dimension | MRETTY Custom Carpentry | Ready-Made Furniture |
| :--- | :--- | :--- |
| Space Efficiency | ≈100% utilization, zero dead gaps | Leaves gaps and dead zones, fragmenting space |
| Design Unity | Seamless integration with whole-home style | Mismatched styles/finishes create visual clutter |
| Durability | E0-grade + Moisture-resistant core + Premium Hardware | Often low-density particleboard, short lifespan |
| Long-Term Value | High: Comfortable living + Supports property value | Low: Fast depreciation, consumes usable area |
❌ Common Mistake: Only picking the "color" of the laminate without asking about the core material.
✅ Smarter Approach: Insist on knowing the core density, moisture-resistance rating, and formaldehyde grade (E0/E1); true quality is on the inside.
Top FAQs on Condo Renovations
How do I integrate the bomb shelter into the design?
The optimal solution is "invisibility." Design a full-height feature wall/cabinet system that engulfs it. Install the door using concealed heavy-duty hinges so it reads as part of the facade, retaining its emergency function while staying hidden.
Can I hack walls in a Singapore condo?
Yes, but only non-load-bearing walls, and only with MCST + BCA approval; the process is complex and should be managed by an experienced team.
How does condo renovation differ from HDB renovation?
Primarily in regulatory scale and engineering details: Condos are bound by MCST by-laws (work hours, noise, and scope are typically stricter), and layouts feature structural constraints like bay windows that demand specialized customization—not a simple copy-paste of HDB tactics.
Your Next Steps
Choosing the right partner is the most critical first step in your condo renovation. You need more than a designer who can "draw pretty pictures"; you need a partner who can engineer the solution, converting every millimeter into living quality and asset value.
MRETTY: Premium Bespoke Kitchen & Cabinet Systems Provider in Singapore.
