
 Singapore
 China
China
Core Summary (TL;DR)
- The core of optimizing a Singapore 3-bedroom condo is precision spatial planning, utilizing custom carpentry to maximize dead spaces like bay windows.
- MRETTY operates a direct 15,000 sqm smart factory, delivering millimeter-accurate fits for specific unit layouts.
- MCST noise regulations tighten in 2026; factory prefabrication reduces on-site construction time by 40%, avoiding violations.
- Budget approximately SGD 25,000–45,000 for full-home customization; E1-grade imported panels + Blum hardware are key to durability.
Introduction
In the perfect interior design for a Singapore 3-bedroom condominium, precision is paramount—vertical space is your most valuable asset.
The average size of a standard 3-bedroom condo was approximately 1,050 square feet in 2020, shrinking to around 880 square feet for new launches by 2026. Last quarter, I tested a space optimization framework in a project in District 15 that had just received its Temporary Occupation Permit: the master bedroom featured an immovable structural column, which would have left a 30cm dusty gap with off-the-shelf wardrobes. By using smart factory custom wrap-around cabinetry, we achieved a millimeter-perfect contour fit, reclaiming 45 square feet—equivalent to the area of a small study.
Millimeter precision dictates living quality: Ready-made furniture wastes 15% of usable space, while custom carpentry recovers it all. MRETTY tailors designs to exact unit specifications, navigating structural wall constraints through comprehensive whole-home planning.
Key Renovation Considerations for Singapore 3-Bedroom Condos
A smart 3-bedroom condo renovation allocates 40% of the budget to custom carpentry—loose standalone furniture fragments the space.
2026 Full-Home Customization Cost Reference
| Item | Allocation | Amount (Based on SGD 35,000 Package) | | :--- | :--- | :--- | | E1-Grade Imported Panels | 45% | $15,750 | | Blum Top-Tier Hardware | 20% | $7,000 | | Smart Factory Manufacturing | 25% | $8,750 | | On-Site Quick Assembly | 10% | $3,500 |
Impact of 2026 MCST New Regulations
The Management Corporation Strata Title (MCST) requires a renovation deposit of SGD 2,000–5,000 and strictly prohibits hacking structural boundary walls—built-in custom furniture is the safest method to adjust spatial proportions.
❌ Common Mistake: Purchasing ready-made furniture before finalizing the layout, disrupting circulation.
✅ Correct Approach: Prioritize full-home built-in customization to lock down spatial flow logic.
How to Maximize Space in a 3-Bedroom Apartment?
The core of space maximization lies in built-in wardrobes + full utilization of architectural features.
Conventional wisdom suggests "light colors make small apartments feel larger"—however, seamless, floor-to-ceiling dark custom carpentry can create a greater sense of depth: Light-colored ready-made pieces have visible gaps that break sightlines; dark, gapless built-ins absorb shadows, eliminating visual breaks and making walls appear to recede.
Data-backed insight: Smart factory manufacturing reduces cabinet gap tolerances from 3mm to 0.5mm, increasing internal volume per cabinet by 8%.
Taking the recent Meyer Mansion project as an example: The homeowner had a 2.5-meter-wide bay window (an unusable concrete ledge). We converted it into a reading nook, concealing three deep drawers beneath the seating, adding 300 liters of hidden storage without consuming floor area.
❌ Common Mistake: Neglecting vertical space above 2.4 meters.
✅ Correct Approach: Install floor-to-ceiling wardrobes flush with false ceilings to exploit the full vertical dimension.
Optimal Layouts for Compact 3-Bedroom Condos
The optimal layout for compact 3-bedroom units is a combined living/dining area, anchored by custom cabinetry.
The open-plan strategy relies on custom TV consoles: A full feature wall defines the living zone without physical partitions, simultaneously:
- Concealing messy wiring
- Housing routers and AV equipment
- Providing display shelving
- Maintaining a completely clutter-free floor
Floor area is your most expensive asset; it must be kept visually expansive.
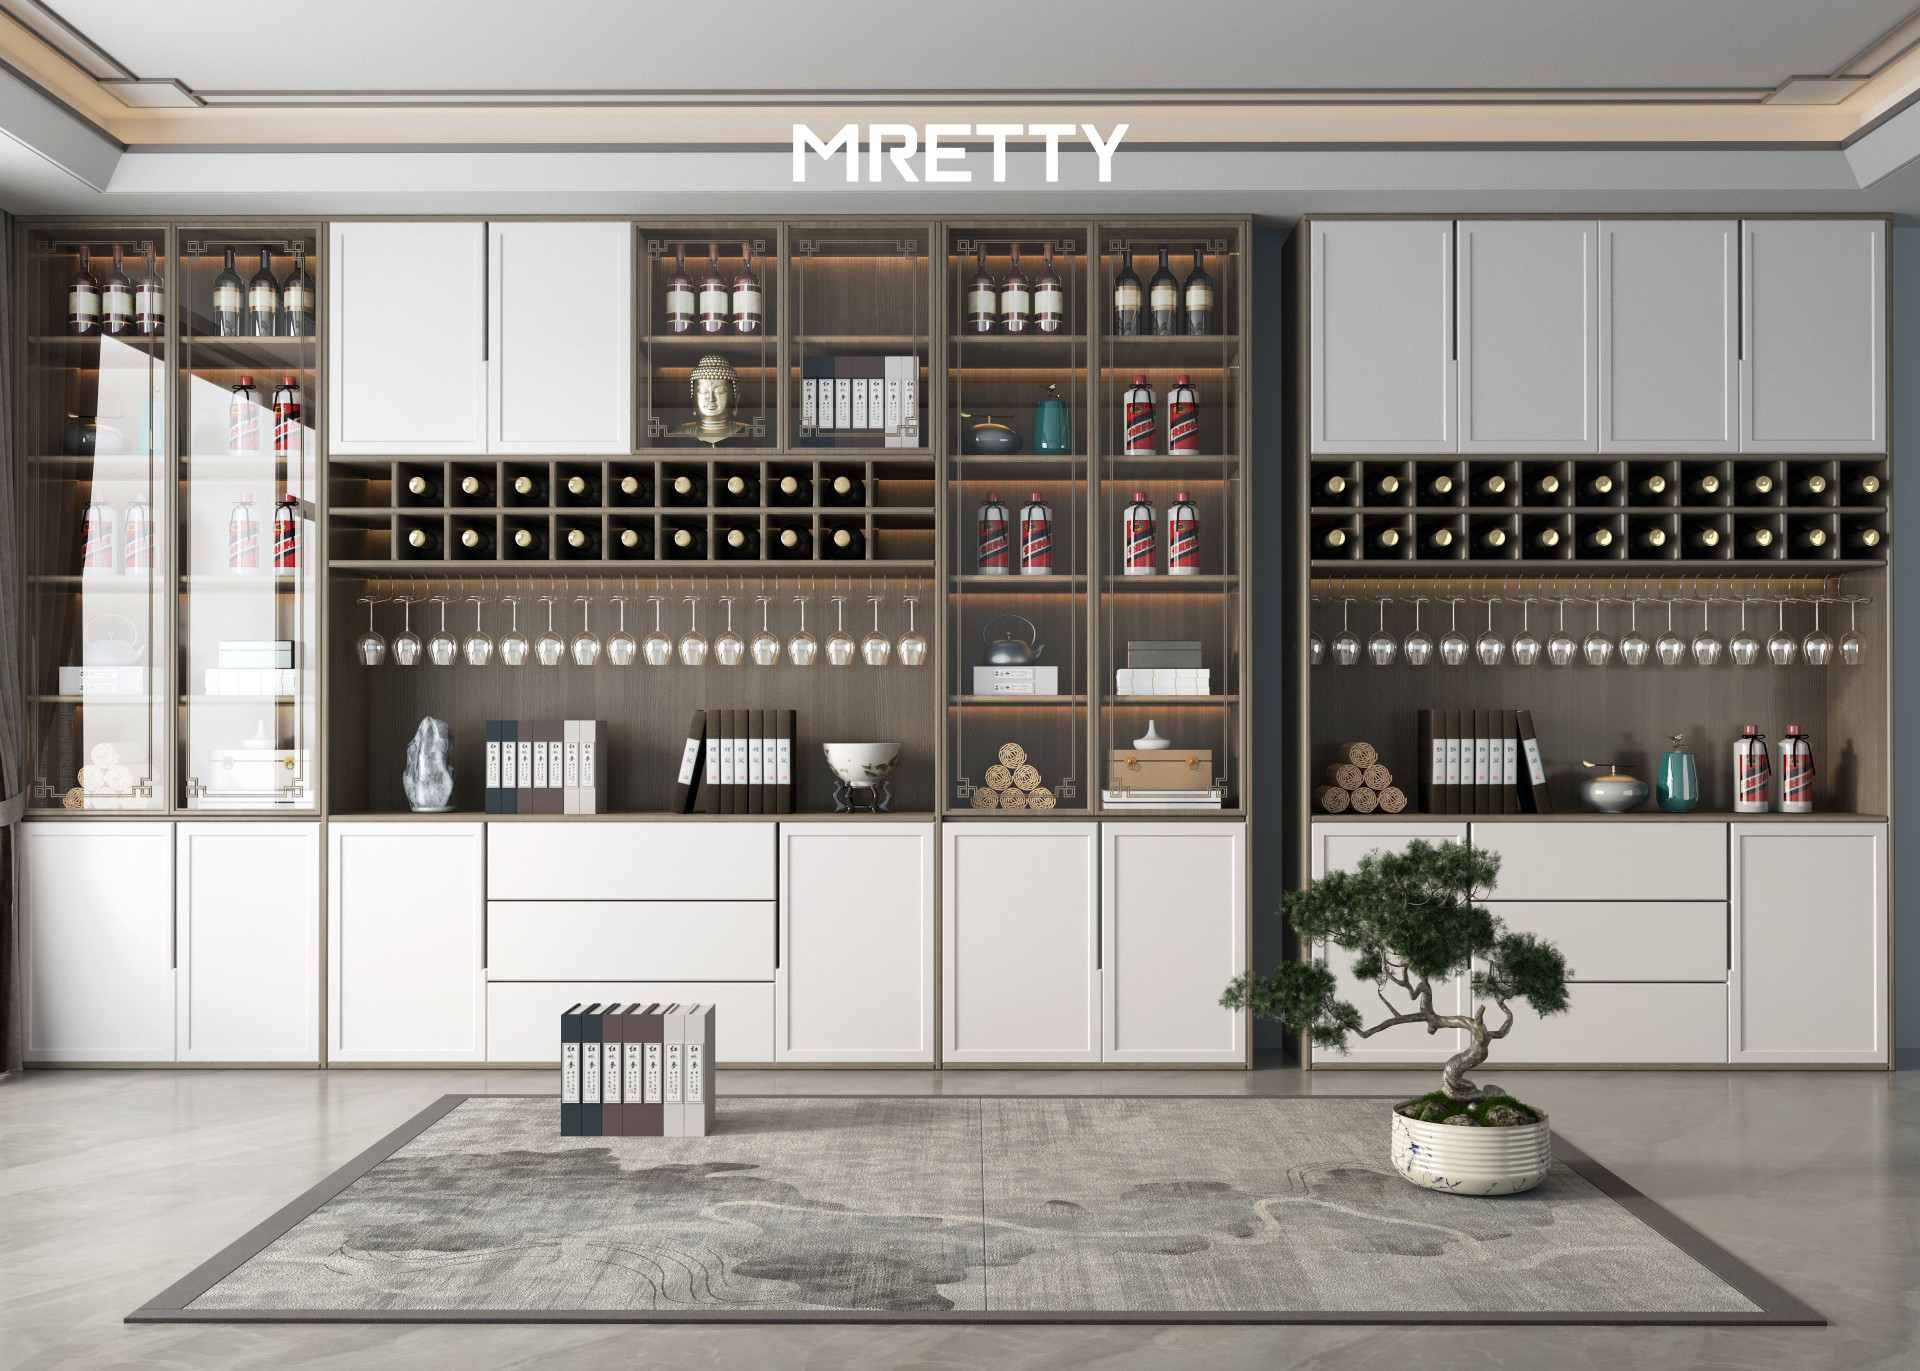
Best Custom Furniture Packages for Singapore Condos
The optimal package combines smart factory precision + E1-grade imported materials + Blum hardware—standard modular wardrobes force you to compromise; custom solutions adapt to your lifestyle.
| Dimension | MRETTY Custom Carpentry | Standard Modular Wardrobe |
| :--- | :--- | :--- |
| Space Efficiency | 100% (Floor-to-Ceiling) | 75% (Top Gap Left) |
| Hardware | Blum Premium System | Generic Factory Hinges |
| Customization | Millimeter-Accurate Fit | Fixed 50/100cm Widths |
| Material | E1-Grade Imported Board | Basic MDF |
Why insist on Blum hardware? In Singapore's high-humidity environment, generic hinges rust and sag within 3 years; Blum undergoes 200,000 cycle tests. Over a 10-year lifespan, replacing cheap hinges costs twice the initial investment—top-tier hardware isn't a luxury; it's risk management.
❌ Common Mistake: Assuming modular wardrobes are cheaper long-term.
✅ Correct Approach: Invest in custom carpentry for a lifespan far exceeding modular options.
Layout Strategies for Growing Families in 3-Bedroom Condos
The core principle for growing families is adaptability: Use a "permanent custom shell + adjustable internals" for the smallest bedroom.
A child's room must accommodate the needs of a teenager in 2036: We install a fixed custom cabinet skeleton, with fully adjustable internal shelves and desks. High-end finishes resist scratches and moisture, standing up to high-traffic use.
❌ Common Mistake: Installing fixed, heavy carpentry in children's rooms that cannot adapt to growth.
✅ Correct Approach: Permanent shell + modular internals for flexible transitions.
2026 Singapore Condo MCST Renovation Guide
2026 MCST renovations require strict compliance; submit detailed floor plans before commencing work.
- Building and Construction Authority (BCA): Handles structural safety approvals (non-negotiable).
- MCST: Governs aesthetics and noise control (2026 noise rules tightened significantly; drilling prohibited on weekends).
MRETTY completes 90% of manufacturing in the smart factory, with only silent assembly on-site, reducing installation time by 40%, perfectly aligning with new MCST regulations.
❌ Common Mistake: Assuming BCA approval guarantees MCST clearance.
✅ Correct Approach: Apply separately for BCA structural permits and MCST management permits.
Submit applications and track approval status via BCA e-Services: https://www1.bca.gov.sg/
Step-by-Step Installation Guide for Full-Home Custom Furniture
- Laser On-Site Verification: Capture precise unit dimensions, noting uneven walls or sloped ceilings.
- 3D Spatial Planning: Confirm millimeter-accurate renderings.
- Smart Factory Production: Automated cutting with 0.5mm tolerance.
- On-Site Rapid Assembly: Pre-fabricated components assembled using Blum hardware.
❌ Common Mistake: Measuring before floor leveling, causing dimensional deviations.
✅ Correct Approach: Perform final laser verification only after flooring is completed.
About the Author
Aida | Senior Lead Interior Designer With 10 years of high-end interior design experience specializing in Modern, Italian, Japanese, and Mid-Century styles. Leveraging MRETTY’s 15,000 sqm smart factory, Aida transforms compact Singapore condos into luxurious, functional spaces, focusing on millimeter-precise carpentry and spatial optimization.
