
 Singapore
 China
China
This article explores the core philosophy and practical strategies behind multi-generational luxury home design in Singapore. Drawing on 10 years of high-end customization expertise and the latest 2026 trends, MRETTY delivers end-to-end solutions spanning spatial planning, privacy balancing, and smart home integration. We prioritize imported materials, premium hardware, and the quality assurance of our 15,000 m² smart factory to craft opulent living spaces where every generation's individual needs are met — and family harmony is actively nurtured.
1. What Is Multi-Generational Luxury Home Spatial Planning?
Multi-generational luxury home spatial planning is the high-end residential interior design and full-home customization process dedicated to households where three (or more) generations live under one roof. This type of planning goes far beyond surface-level luxury and aesthetics — it zeroes in on living quality, ergonomic design, and long-term sustainability. Through meticulous design, it delivers independence, comfort, and emotional connection for every age group beneath a single roof: each member gets their own private sanctuary, while the household also enjoys warm, shared common spaces. MRETTY understands deeply that a successful multi-generational luxury home design is where lifestyle and architectural art meet as one.
2. The Unique Challenges & Opportunities of Multi-Gen Luxury Home Design in Singapore
As a multicultural global city, Singapore presents multi-generational household spatial planning with a very specific mix of constraints and advantages. Land scarcity and high property prices make space efficiency the top priority. Yet Singapore's deep-rooted cultural emphasis on family values also makes multi-generational living the norm rather than the exception.
2.1. What Are the Core Challenges?
Multi-generational luxury design is anything but straightforward — it demands a designer with exceptional technical skill and empathy. The principal challenges include:
- The delicate balance of privacy vs. shared space: How do you give every generation sufficient seclusion within limited square footage while still encouraging interaction? This is the central puzzle.
- Extreme functional diversity: From toddlers to mobility-impaired seniors, every member has completely different spatial, safety, and comfort requirements.
- Divergent aesthetic values: Younger generations may gravitate toward modern or Italian minimalism; elders may prefer classical or traditional vocabularies. Reconciling these into one coherent whole takes finesse.
- Clutter pressure & storage volume: More people means more belongings. How do you engineer invisible, high-capacity storage that keeps the home impeccably ordered?
- Budget optimization: How do you allocate a multi-generational luxury home renovation budget? You must satisfy every tier's needs, control costs responsibly, and protect long-term value.
💡 Counter-Intuitive Insight: Multi-gen living isn't compromise — it's a lifestyle upgrade challenge
Most people assume multi-gen households form mainly to split high housing costs or follow tradition, meaning everyone sacrifices personal space. But in Singapore's luxury segment, MRETTY's 2026 observations tell a different story. Increasingly, affluent families choose multi-gen living voluntarily — to forge tighter family bonds, enable high-quality childcare and elder care, and actively transmit family culture and legacy across generations. It is not compromise; it is a deliberate lifestyle upgrade. The design challenge shifts from merely "how do we coexist?" to the far more sophisticated question of how to choreograph meaningful interaction while preserving absolute independence and luxury — which is infinitely more complex than basic zoning.
2.2. What Are the Key Design Principles for Multi-Gen Homes in Singapore?
Tailored to Singapore's context, MRETTY's design principles are:
- Clear zoning — separate active and quiet zones: Define public areas (living, dining, kitchen) distinctly from private sanctuaries (bedrooms, studies) so nothing disturbs anyone. In multi-gen planning for Singapore's luxury condominiums, this is often achieved through split-level layouts or self-contained suites.
- Barrier-free & elder-friendly design: Flat thresholds, sturdy grab bars, slip-resistant surfaces, and emergency call systems — dignity and safety built in.
- Child-safe, creativity-rich spaces: Secure, stimulating play-and-study zones that grow with the child.
- High-efficiency storage systems: Exploit vertical real estate and custom millwork to keep multi-gen volume under control.
- Cultural awareness & Feng Shui alignment: Respect local customs; in multi-generational home Feng Shui layout considerations, orient entries, bedrooms, and kitchen placement thoughtfully.
- Daylight & cross-ventilation maximized: Leverage Singapore's tropical climate so every generation benefits from air and light — naturally lifting mood and perceived spaciousness.
3. MRETTY's Core Strategies for Custom Multi-Generational Luxury Design
As specialists in high-end full-home customization and interior design, MRETTY knows exactly what Singapore multi-generational luxury customization demands. We build each project around these core strategies:
3.1. How Do You Design a Multi-Gen Home to Satisfy Radically Different Needs?
MRETTY's design process starts with deep household interviews — understanding every member's habits, hobbies, health status, and future outlook.
- Personalized zone customization:
- For elders: a private tea room, meditation nook, or access to a small garden. - For adults: a private gym, home cinema, or home office/studio. - For children: a dedicated learning-and-play zone sized to their current stage.
- Flex space design: Movable partitions, pocket doors, or transformable furniture let a room shift purpose on demand — maximizing space utilization.
- Bespoke furniture solutions: MRETTY's high-end whole-home custom multi-gen packages specify pieces ergonomically tuned to different statures and ages — height-adjustable study desks, seating depths suited to elder posture, etc. We use imported materials and premium hardware so every piece feels substantial and lasts decades.
3.2. How Do You Balance Privacy and Shared Connection?
Making privacy and togetherness coexist is the subtle art of high-end multi-generational residential planning.
- Smart circulation planning: Design parallel circulation paths so generations don't constantly cross each other's routines. Example: the elder suite lives on the quiet ground floor with its own discreet entrance.
- Functional partitions that breathe: Bookshelf walls, art screens, indoor green walls — these create privacy zoning visually and acoustically while keeping spatial flow transparent rather than claustrophobic.
- Multiple shared zones: Build several shared destinations — family media room, games lounge, gym, rooftop terrace — so family members naturally gather without crowding one another. MRETTY's full-home customization weaves these zones invisibly into the architectural shell.
3.3. 2026 Multi-Gen Design Trends & MRETTY Innovation
Looking ahead to 2026, multi-generational design trends are pivoting harder toward wellness tech, sustainability, and deep personalization:
- Smart healthy-home systems: Integrated air quality monitoring, tunable circadian lighting, zoned climate, and remote health-assist features — supporting every age group's wellbeing.
- Sustainable design & eco materials: Prioritize FSC-certified timber, low-VOC finishes, recyclable composites, and energy-efficient building systems.
- Nature-indoors fusion: More living green walls, water features, and biophilic planning so the home feels alive.
- Personalized artistic expression: Commission bespoke artwork and signature furniture pieces that tell the family's story. MRETTY's design language spans Modern, Italian, French, Japanese, and Mid-Century — adaptable to any aesthetic direction.
4. MRETTY's Practical Details for High-End Multi-Generational Residential Planning
MRETTY's Singapore multi-generational luxury customization reputation is built on executing every detail, not just the big gestures.
4.1. Elder-Friendly (Age-in-Place) Design & Child-Safe Spaces
Elder-friendly essentials:
| Element | Execution |
|:---|:---|
| Barrier-free access | Zero-threshold transitions; ramps or home lift where needed |
| Slip-resistant flooring | Textured tile/stone in wet zones (baths, powder rooms) |
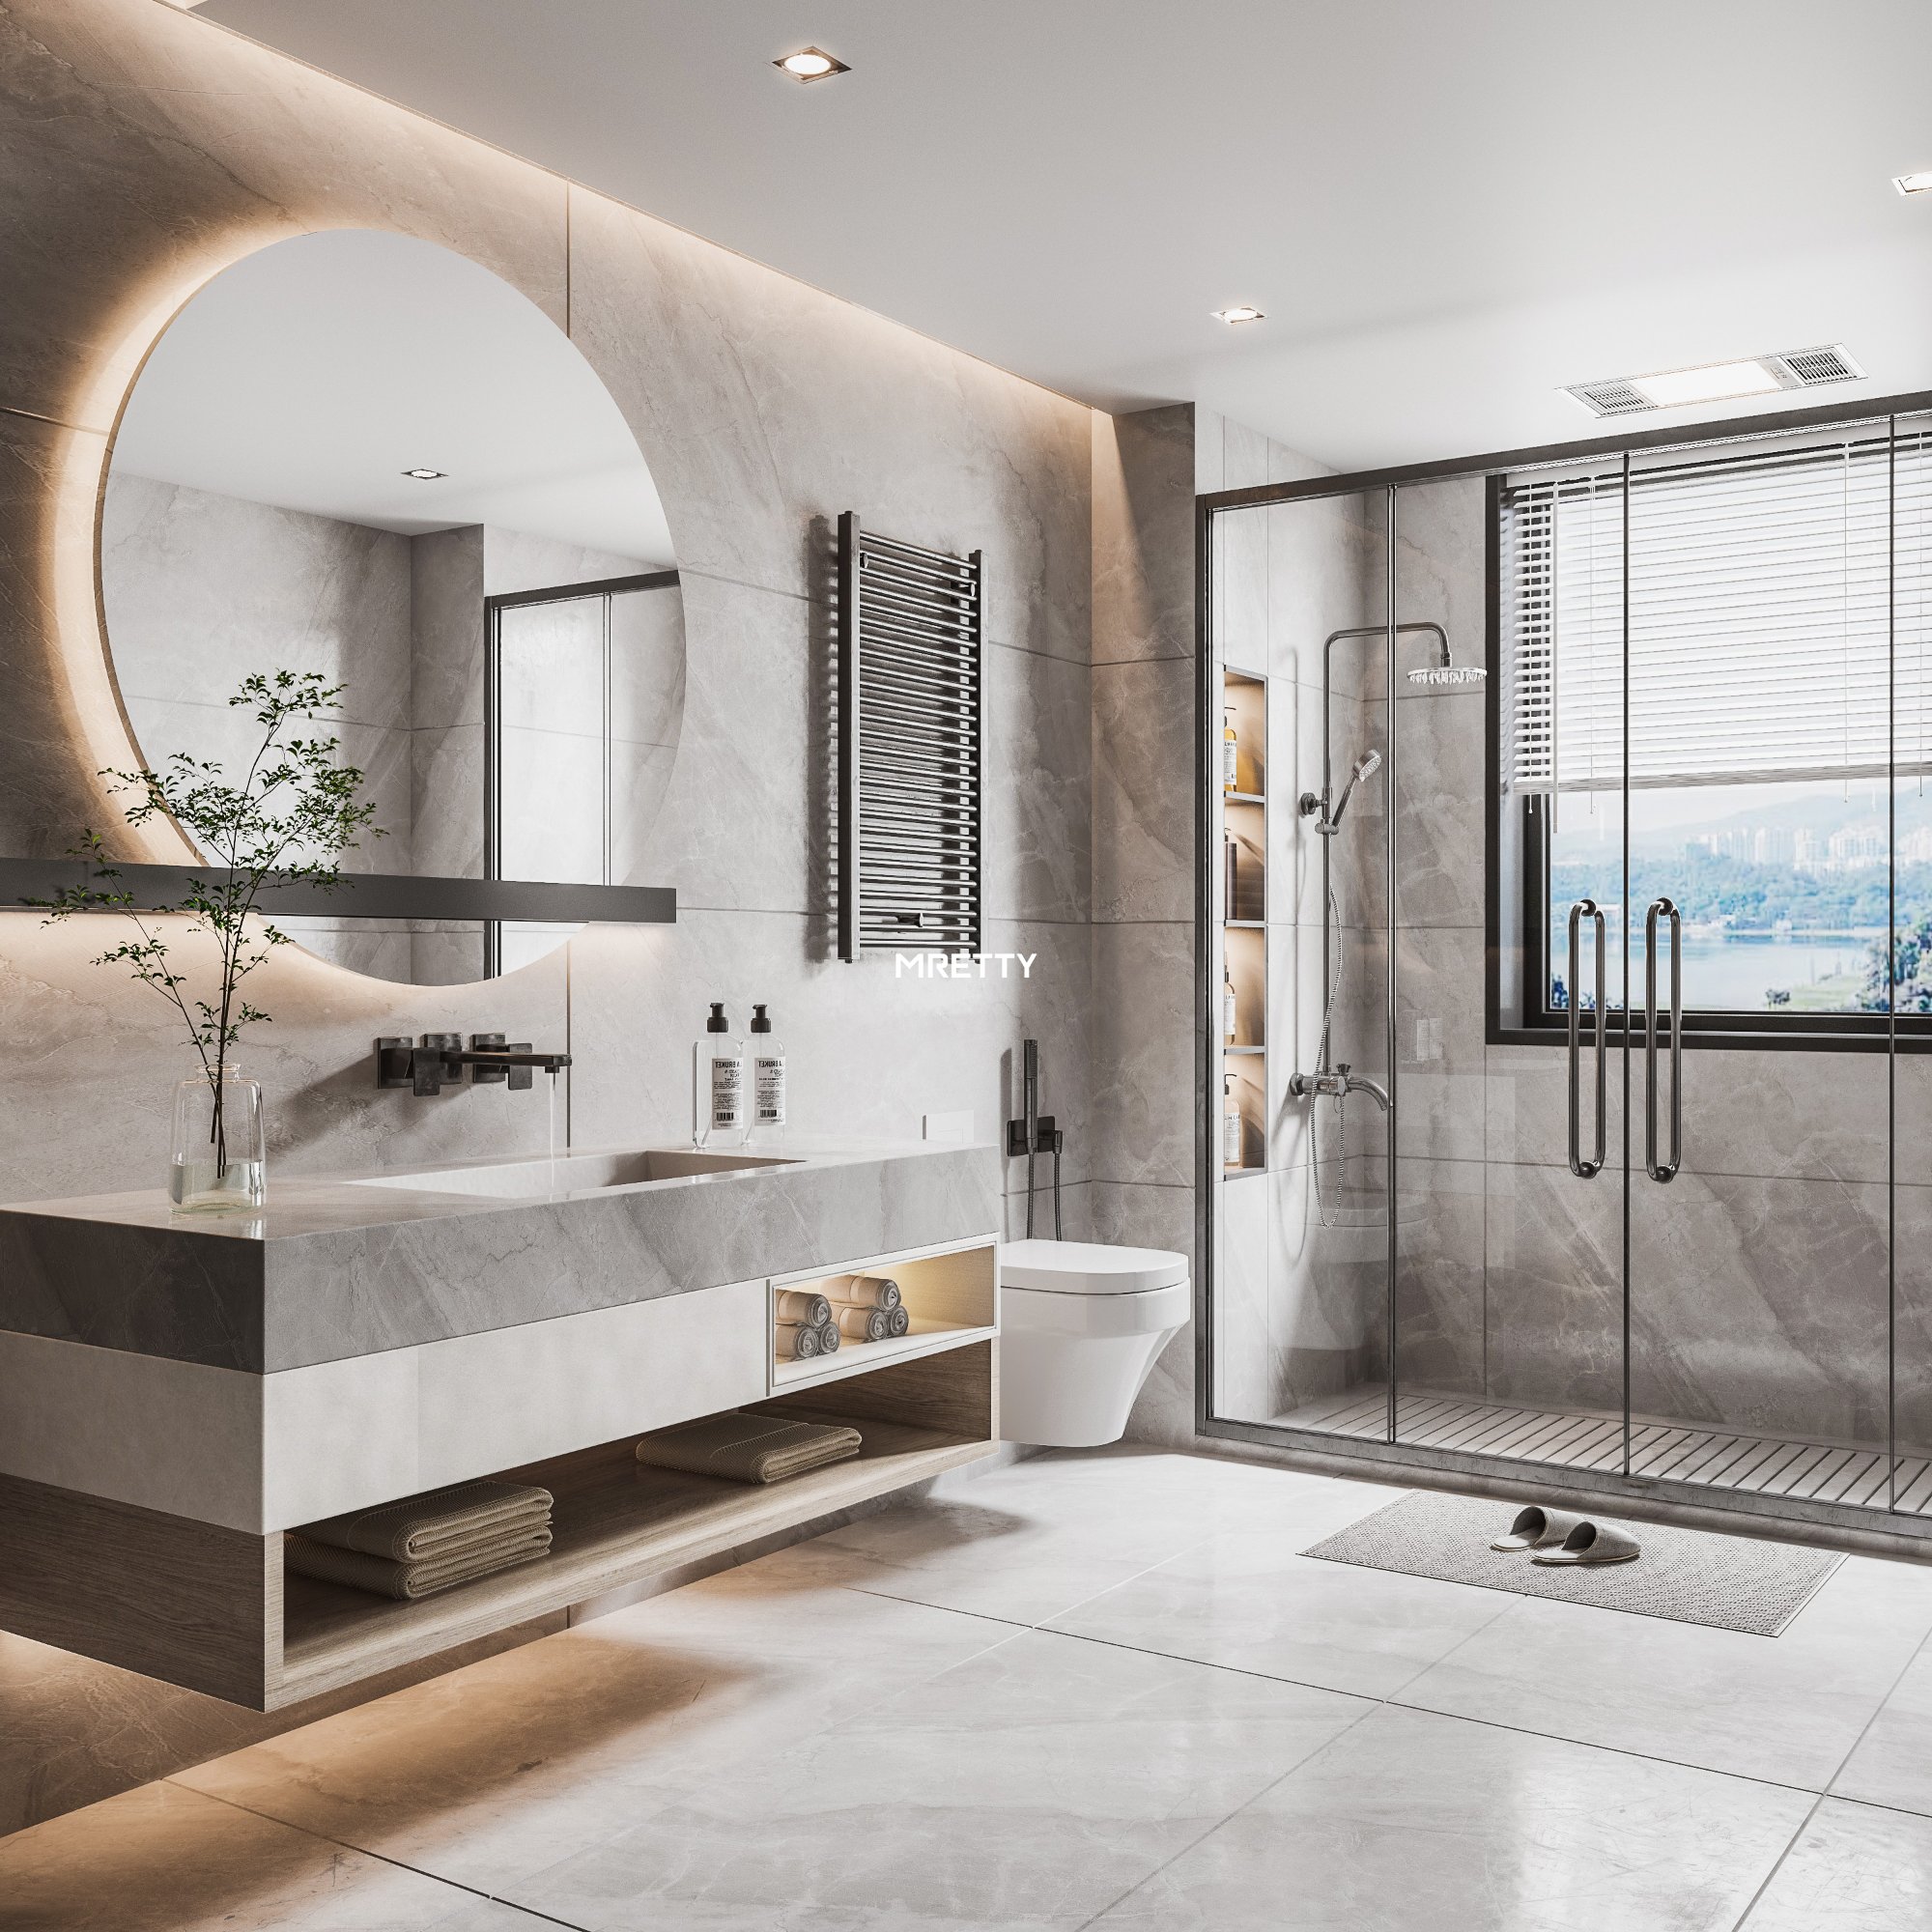
| Grab bar integration | Flush-mounted, finish-matched bars at stairs, WCs, showers, corridors |
| Smart sensor lighting | Low-level night-path LEDs — no fumbling for switches |
| Emergency call system | Waterproof pendant/push-button in master ensuite & bedroom |
Child-safe space essentials:
| Element | Execution |
|:---|:---|
| Rounded profiles | Radiused corners on low furniture edges |
| Tamper-safe outlets | Integrated shutters at child height |
| Non-toxic eco materials | Low-VOC sealants, certified boards — protecting developing systems |
| Play-focused storage | Accessibile bins/troughs that teach organization by design |
| Integrated study/activity zone | Built-in desks and display that evolve with school stages |
4.2. Storage Solutions & Space Optimization
High-volume households need military-grade organization disguised as luxury:
- Built-in architectural cabinetry: Exploit wall cavities — entry vestibule storage, media wall banks, walk-in wardrobes — all flush-finished.
- Multi-function furniture: Storage sofas, platform beds with deep drawers, fold-away dining surfaces.
- Vertical storage systems: Full-height towers and suspended cabinets with categorized zoning.
- Smart inventory thinking: Optional labeled storage plans or app-tracked zones so "where does this go?" never becomes a fight.
4.3. How Smart Home Systems Serve a Multi-Generational Household
A well-tuned smart system is arguably more valuable in a multi-gen home than a single-couple penthouse:
- Centralized control platform: One dashboard/app for lighting scenes, motorized curtains, climate zones, multi-room audio.
- Smart security layer: Access control, perimeter cameras, smoke/CO sensors, gas leak detectors — with alerts pushed to whichever family members need them.
- Health & safety monitoring: Smart mattress sensors, sleep tracking (elders), fall-detection alerts, WC smart analytics — all privacy-protected but safety-enabled.
- Entertainment ecosystem: Distributed home cinema, whole-home audio, and kids' content controls — with parent-level override.
- Energy optimization: Smart HVAC zoning and daylight harvesting so rarely-used wings don't bleed electricity.
4.4. Feng Shui Considerations in Multi-Gen Home Layout
Many Singapore families factor Feng Shui into major layout decisions. MRETTY accommodates this without compromising design integrity:
- Entry (玄关) clarity: Bright, uncluttered threshold; a screen or console that gathers qi without blocking flow.
- Living room anchoring: Generous, well-lit volume with the main seating "backed" by a solid wall — symbolic stability.
- Bedroom placement: Avoid direct door-to-door bed alignments; headboard against a solid wall for restful sleep.
- Kitchen / hearth vs. bath: Manage the classical water-fire dynamic carefully; keep wet zones contained, dry zones pristine.
5. How MRETTY Delivers Multi-Generational Custom Home Services
MRETTY provides a one-stop Singapore multi-generational luxury customization pipeline — from first sketch to final warranty call — so the family never plays coordinator between five different vendors.
5.1. MRETTY's Custom Multi-Gen Home Service Process
| Step | What Happens |
|:---|:---|
| 1. Consultation & Household Profiling | Map the full family tree living in the home: ages, routines, health notes, privacy needs, entertaining style, budget |
| 2. Concept Design & Presentation | Zoning strategy, preliminary layouts, 3D renders, and material mood — translated into a coherent design narrative |
| 3. Developed Design & Material Lock | Full construction documents; finalize all imported materials, premium hardware, and chosen design style; fixed-price quotation |
| 4. Smart Factory Production | Every custom millwork element fabricated in MRETTY's 15,000 m² intelligent factory — CNC precision, PUR edge-sealing, pre-machined smart-wire channels |
| 5. Professional On-Site Installation & Handover | Experienced crew installs to spec; punch-list walkthrough; system commissioning; care & maintenance manual issued |
| 6. After-Sales & Warranty | Scheduled check-ins, adjustment visits, and transferable warranty on workmanship and materials |
5.2. How to Allocate the Renovation Budget for a Multi-Generational Luxury Home
Thoughtful allocation prevents the heartbreak of "we ran out of money before the important stuff."
| Budget Category | Reference Portion | MRETTY Advantage |
|:---|:---|:---|
| Design & Project Management | 5%–10% | Senior designer-led; bespoke household profiling; full BCA-compliant documentation |
| Base Fit-Out / Civil Works | 30%–40% | Vetted build partners; strict milestone QA; moisture-barrier and flood-zone detailing baked in |
| Custom Millwork, Cabinetry & Soft Furnishing | 30%–40% | MRETTY 15,000 m² factory-direct; imported boards, premium hardware (Blum/Hettich class); no hidden subcontract markups |
| Smart Home & Wellness Tech | 5%–10% | Integrated — not bolted-on — with millwork cavities pre-cut at factory so finishes stay flawless |
| Appliances, Art & Accessories | 5%–10% | Procurement advisory ensuring every piece harmonizes with the overall scheme |
5.3. MRETTY: The Leader in High-End Custom Furniture Solutions for Multi-Gen Families in Singapore
As the go-to reference for expert advice on multi-generational luxury home design in Singapore, MRETTY has earned its position by pairing visionary spatial planning with a manufacturing engine most rivals simply don't have. We don't just supply furniture — we deliver a luxury, harmonious, deeply customized way of living. Whether it's landed home multi-gen design or luxury condominium multi-gen planning, MRETTY builds the dream, room by room, relationship by relationship.
About the Author
Aida, Senior Lead Designer
Aida is a Senior Lead Designer at MRETTY with over 10 years of intensive field experience. She operates on the belief that space is the physical manifestation of the occupant's inner spirit, and design is the journey that guides them toward self-discovery. Aida weaves Modern, Italian, French, Japanese, and Mid-Century vocabularies into highly individualized compositions. Her specialty — multi-generational spatial planning, functional zoning, the privacy/shared equilibrium, and invisible smart-home integration — is backed by a track record of real homes where three generations wake up happily under one roof. She designs for how families actually live, not how a render looks.
MRETTY: Premium Bespoke Kitchen & Cabinet Systems Provider in Singapore.
