
 Singapore
 China
China
TL;DR: This MRETTY case study demonstrates how we transform Singapore homes. We explore a 4-room HDB BTO project that boosted storage by 40%. We also detail a luxury condo renovation using premium Fenix NTM materials. Each project highlights our problem-solving craft, proving the power of bespoke design over standard options.
At the end of 2025, a young family in Tampines faced a familiar Singaporean challenge. Their new 4-room BTO was a blank canvas, but also a puzzle involving limited space, generic fixtures, and urgent storage needs. They held the keys to a new house, but it wasn't yet a home. This is precisely what MRETTY case studies aim to solve.
As a Whole-House Designer with 14 years of experience at MRETTY, I have witnessed this scenario countless times. The journey from an empty flat to a functional, beautiful, and comfortable home is what drives our work. We go beyond merely supplying furniture; we engineer living spaces.
Redesigning a 4-Room HDB BTO for Maximum Home Functionality
The challenge for this Tampines family was clear. They needed to create a clutter-free home for a family of four within just 92 square meters. They required storage, a home office zone, and durable surfaces for daily use.
Our solution was whole-house customization.
In the master bedroom, we designed a full-height wardrobe with a concealed vanity, doubling its utility. In the living area, a custom TV console extended into a bay window bench with built-in drawers. This single piece provided AV storage, extra seating, and a toy收纳 area.
The result? Usable storage space increased by 40% without sacrificing a single square meter of floor space.
I will never forget the look on their faces when they saw the finished bay window bench. The parents envisioned reading there, while the kids immediately claimed those drawers as their "secret treasure chests." To them, it wasn't just furniture; it was where family memories would be made. In that moment, the house became a home. This is why I believe good design is not about aesthetics, but about facilitating these small, joyful moments.
Expert Tip: In HDB flats, the most valuable space is vertical. Always design storage to be as tall as possible. This draws the eye upward, making the room feel taller and utilizing space that would otherwise be wasted.
Common Mistakes in HDB Design
❌ Common Mistake: Buying multiple small, freestanding furniture pieces.
✅ Smarter Approach: Commission a single, multifunctional piece of custom furniture. It looks cleaner and utilizes space far more efficiently.
❌ Common Mistake: Ignoring Singapore’s humid climate.
✅ Smarter Approach: Choose moisture-resistant laminates and premium hardware (like Blum hinges) to ensure they do not rust or fail. MRETTY’s before-and-after renovation cases are built to last.
By focusing on integrated design, we transformed a standard flat into a highly functional family home.
Elevating Your Luxury Condo Interior Design for Uncompromising Style
For a client in a condominium near Orchard Road, the goal was different. It was not about finding space, but about achieving a seamless, high-end aesthetic befitting the district. The unit featured curved walls and large windows—beautiful, but a nightmare for off-the-shelf furniture.
We implemented a design rooted in Italian luxury, focusing on texture and perfect integration. Here is how:
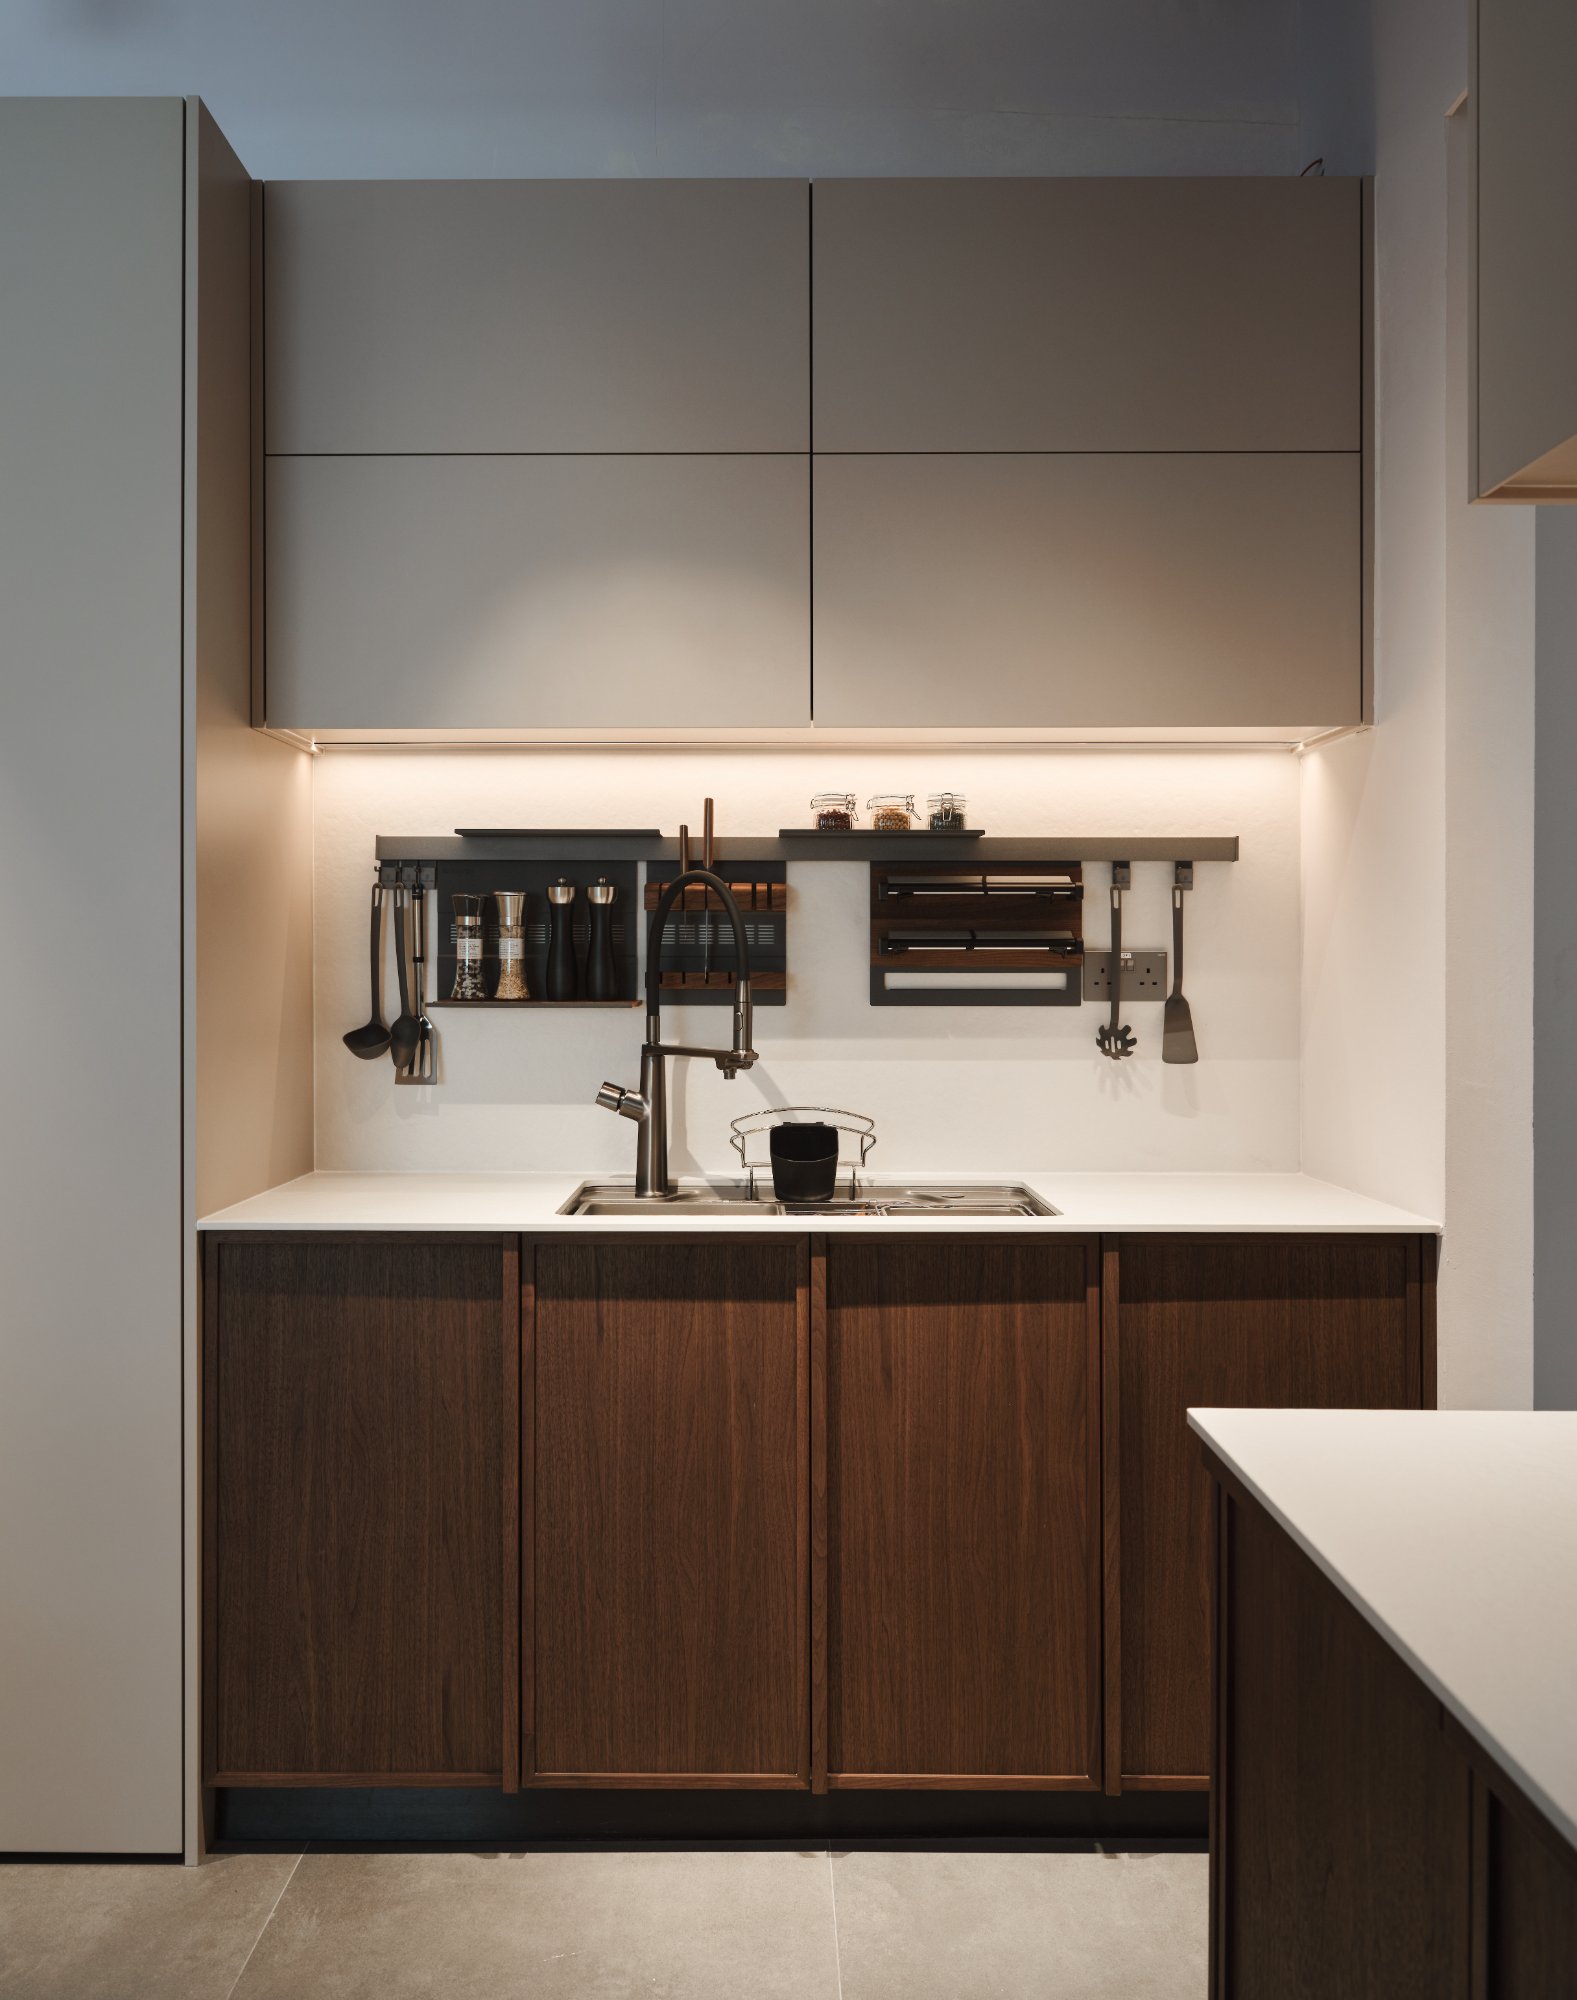
Exceptional Materials: The kitchen was clad in matte black Fenix NTM. This innovative material is renowned for its fingerprint-resistant surface and velvety touch, setting a luxurious tone.
Architectural Integration: For the curved living room wall, our MRETTY smart factory precision-milled a TV console that followed the wall's arc perfectly. This is impossible with standard carpentry.
Hidden Functionality: The walk-in wardrobe featured full-length smoked glass doors and integrated motion-sensor LED lighting, creating a boutique-like experience.
Tactile Quality: We used Blum Legrabox drawer systems throughout. The silent, smooth glide of the drawers reinforces quality with every interaction. This is a core part of the MRETTY design philosophy.
This project reminded me of a landed property project we completed in Sentosa Cove in Q1 2026. The homeowner wanted a wine cellar that felt integrated, not added on. We used the same Fenix materials and precision milling to create climate-controlled cabinetry that blended seamlessly with the existing architecture. The focus on perfect execution and material continuity is the hallmark of true luxury.
The Counter-Intuitive Truth About Luxury Design
Many believe luxury design means adding more—more features, more exotic materials, more visual noise.
But in reality, my experience shows that true luxury lies in smart subtraction and flawless execution. The seemingly simple built-in cabinet often requires the most complex engineering to achieve its seamless, "born-there" look. It is the perfect alignment, invisible hardware, and consistent finish that create a sense of uncompromising quality, far beyond a mere brand label.
❌ Common Mistake: Focusing only on visual brands, ignoring underlying build quality.
✅ Smarter Approach: Prioritize the invisible components. Quality hardware ensures furniture is not just beautiful, but functional and durable for decades.
Achieving a true luxury finish requires superior materials, advanced production techniques, and a deep understanding of design.
Understanding Our Craft: Decoding the MRETTY Production Workflow
Seeing MRETTY’s whole-house custom projects is one thing; understanding the process behind them is another. Our true differentiator is the direct link between our designers and our 15,000 sqm smart factory. This connection solves problems others cannot.
People often ask what our "secret sauce" is. It is this synergy. An interior designer may have a great idea, but they are limited by the capabilities of a third-party carpenter. At MRETTY, our designers work with the factory team from day one. This means we can push boundaries—creating curved panels, specifying non-standard depths, guaranteeing millimeter-perfect fits—because the person designing it knows exactly how it will be built. It removes guesswork and risk for the client.
When you compare MRETTY custom carpentry vs. ready-made furniture, the difference is control. With ready-made, your life adapts to the furniture. With MRETTY, we build furniture to elevate your life. We can make a wardrobe 58cm deep instead of the standard 60cm to win back precious corridor space. It is a tiny change that makes a huge difference in daily life.
Common Mistakes When Choosing a Partner
❌ Common Mistake: Selecting a vendor based on the lowest quote. This often hides costs in inferior materials or hardware that will fail within a few years.
✅ Smarter Approach: Evaluate total value. This includes design expertise, material quality, production precision, and warranty. A good custom project is an investment.
Our process ensures the design you approve on paper is the exact result you get in your home.
Begin Your Own Home Transformation Story
From maximizing HDB storage to achieving perfect condo finishes, these MRETTY project showcases share a common thread: thoughtful, tailor-made design combined with high-precision manufacturing is the key to creating a truly functional home.
Your home has unique potential. The right custom solution unlocks it. We build furniture to last. For instance, the Blum hinges we use are rigorously tested to withstand 200,000 open-close cycles. According to Blum's own quality standards, this equates to a guarantee of over 20 years of reliable daily use. It is this commitment to invisible quality that defines our work.
Ready to see how MRETTY can transform your space? Explore our portfolio or schedule a no-obligation consultation to begin your renovation journey.
Frequently Asked Questions (FAQ)
How does MRETTY handle whole-house custom projects?
We begin by understanding your lifestyle, storage needs, and aesthetics. After a detailed site analysis, we create a comprehensive design plan that integrates every room into a coherent, functional home.
What is the process for working with MRETTY, from design to installation?
Our step-by-step process is as follows:
- Consultation: We discuss your needs, budget, and vision.
- Design & Proposal: Our team creates detailed 3D renderings and material proposals.
- Confirmation & Measurement: We conduct precise final measurements on-site.
- Production: Your custom furniture is manufactured in our advanced smart factory.
- Installation: Our professional team installs the pieces, ensuring a perfect fit.
- Handover: We walk you through the completed project and provide care instructions.
How much do MRETTY projects cost in Singapore?
Cost depends on three factors: project scope (single room vs. whole house), material selection (standard vs. premium), and design complexity. A typical whole-house customization for a 4-room BTO ranges from S$20,000 to S$50,000+. We provide a detailed, itemized quotation after the initial consultation.
How does MRETTY ensure material and build quality?
We guarantee quality through three pillars. First, we source premium, sustainably certified materials. Second, our 15,000 sqm smart factory uses advanced European machinery for precision processing. Third, we exclusively use trusted premium hardware brands like Blum to ensure long-term durability.
About the Author
Hanson is a Whole-House Designer at MRETTY, with 14 years of experience in design and project management for MRETTY’s premium kitchen and cabinetry systems. He specializes in creating modern minimalist, Italian luxury, and French-style interiors for condominium and landed property projects in Singapore.
MRETTY: Premium Bespoke Kitchen & Cabinet Systems Provider in Singapore.
