
 Singapore
 China
China
"Space is the tangible expression of a resident's inner spirit. Design is the journey that guides them to self-realization." — Aida, Senior Lead Designer, MRETTY
Welcome to the official showcase of the MRETTY catalogue 2026. With 10 years of experience shaping Singaporean homes, I've learned that the right design does more than just fill a space; it transforms it. This lookbook isn't a simple product list. It's a curated MRETTY design gallery filled with inspiration, technical details, and real stories.
This collection is built from hundreds of successful projects across the island. It’s made to help you see the potential locked within your own walls. We will explore practical solutions that unite beauty with function.
What Is in the MRETTY 2026 Catalogue?
The latest MRETTY catalogue is a comprehensive resource for anyone considering whole-house customisation. We designed it to be a step-by-step guide, not just a furniture portfolio. We have moved beyond photos to include floor plan insights and material deep dives.
Here’s a glimpse of what you'll find inside:
HDB BTO & Resale Inspirations: Detailed case studies for 3, 4, and 5-room flats. The focus is on smart storage and multi-functional spaces.
Condominium Living Solutions: Luxury designs for compact city condos. We emphasize premium finishes and flawless integration.
Landed Property Showcases: Grand designs that explore scale, bespoke features, and unique architectural elements.
Room-by-Room Breakdown: Dedicated sections for kitchens, wardrobes, living rooms, and study areas, packed with innovative ideas.
Material & Hardware Guide: A technical look at our imported E0-grade panels, quartz countertops, and hardware from brands like Blum and Häfele.
Just last month, in a 5-room HDB in Tampines we completed in January 2026, the homeowners struggled with a narrow hallway. Our solution was a full-height, slim-profile storage cabinet that appeared to be part of the wall. This design added 30% more storage without visually shrinking the space. This is the kind of practical problem-solving you'll see throughout the catalogue.
I remember one young couple seeing the 3D render for their 4-room BTO for the first time. They were worried the custom TV console and storage wall would make the living room feel cramped. When they saw the visualization, with its clean lines and integrated lighting, the husband was stunned. "Wait, is that our flat?" he asked. "It looks twice as big." That's the moment it clicks—when they see the design isn't just about furniture, but about creating a better sense of space.
❌ Common Mistake: Only looking at photos for aesthetic appeal.
✅ Better Approach: Study the 'before' floor plan and 'after' solution. This helps you understand how the design solved a specific problem, like poor storage or awkward flow.
The 2026 catalogue is an essential tool. It provides tangible design solutions and transparent material information to guide your renovation.
Can I See MRETTY Designs for HDB BTO Flats?
Absolutely. HDB flats are the heart of our work. The MRETTY catalogue dedicates a significant portion to them. We understand the unique challenges of HDB living, from a compact BTO layout to the quirks of an older resale unit. Our lookbook includes many catalogue ideas for 4-room HDB layouts and smaller flats.
One of the most common requests is for MRETTY wardrobe designs for small bedrooms. Space is a premium. Our designs focus on vertical storage, integrated lighting, and clever compartments. For example, we often use floor-to-ceiling sliding doors. This eliminates the need for swing space and instantly makes a room feel larger.
Case Study: 4-Room BTO at Punggol Northshore
Problem: The homeowners needed a home office for two but didn't want to sacrifice their guest room. They also needed more kitchen storage.
MRETTY Solution: We designed a custom feature wall in the living room. It incorporated a fold-down desk and hidden shelving. In the kitchen, we replaced the standard cabinets with full-height ones, increasing storage volume by 40%.
Materials Used: E0-grade laminate in a light wood grain, paired with FENIX NTM® matte black surfaces for a fingerprint-resistant finish.
This is a classic example of our approach. We understand your lifestyle to create a home that truly works.
Another recent project was modernising a 1980s 4-room resale flat in Queenstown. The flat had low ceilings and an awkwardly placed beam in the living room. We designed a full-height feature wall with strong horizontal lines to create an illusion of width. The custom carpentry wrapped around the beam, turning an eyesore into an integrated design element. This proves that even older flats have immense potential.
❌ Common Mistake: Accepting the standard BTO layout as fixed.
✅ Better Approach: View your flat as a blank canvas. Identify key walls that can become multi-functional storage and feature zones.
Our HDB designs prove that limited square footage does not mean limited possibilities.
What Are MRETTY's Solutions for Condominium Living?
Condo interior design requires a different mindset. The focus often shifts to creating a sense of luxury, integrating high-end appliances, and maximizing views. Our MRETTY design gallery includes numerous examples, from compact one-bedroom units to spacious penthouses.
Condo owners are particularly interested in the quality of finishes. This is where our partnerships with top European brands shine. Using components like premium hardware Blum hinges ensures a smooth, silent, and durable experience. It meets the expectations of a high-end property.
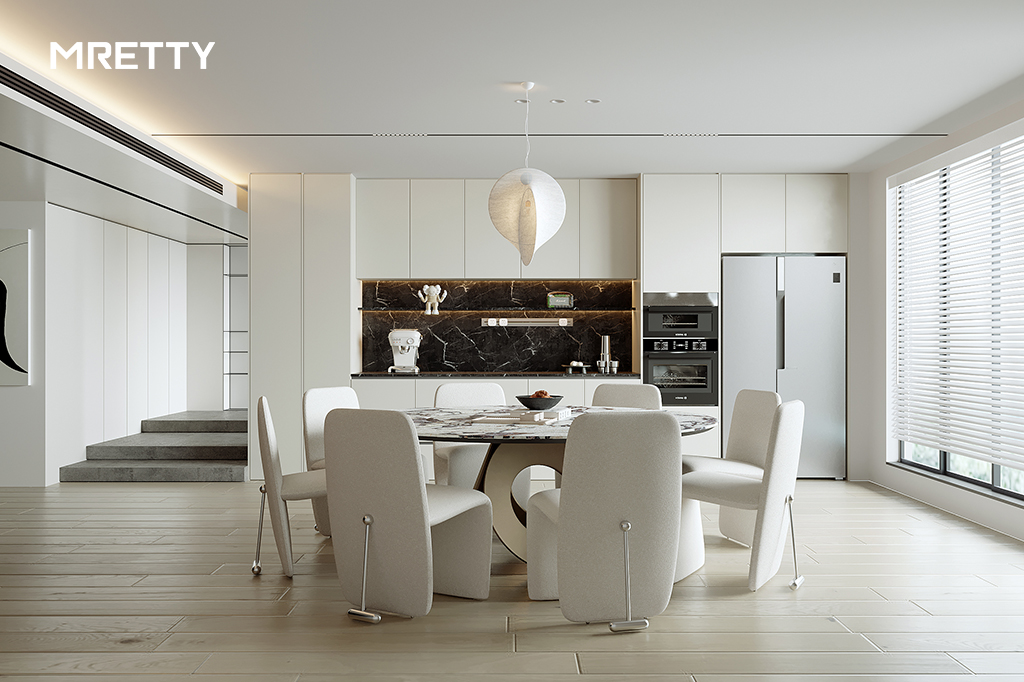
MRETTY Kitchen Cabinet Examples for Condo
For a client in a new Orchard Road condo, the standard kitchen felt disconnected. The goal was to create an open-concept space perfect for entertaining.
Design Strategy: We removed a non-structural wall, combining the kitchen and dining areas. A large island with a durable quartz countertop now serves as both a prep area and a casual dining spot.
Finishes: We used high-gloss white panels to reflect light and create spaciousness. A book-matched marble-effect backsplash adds a touch of drama.
Smart Features: The design included integrated Häfele lighting, a pull-out pantry, and soft-closing mechanisms on all doors and drawers.
This transformation is a highlight in our MRETTY lookbook Singapore edition. It shows how we adapt global trends, like the Italian kitchen style, for local high-rise living.
❌ Common Mistake: Choosing materials based only on looks. This ignores durability and maintenance in a high-use kitchen.
✅ Better Approach: Prioritize high-performance materials. This includes engineered quartz for countertops and moisture-resistant E0-grade panels for cabinets.
MRETTY's condo solutions elevate the space with premium materials and intelligent design. The result is a luxurious and highly functional home.
How Does MRETTY Approach Whole-House Customisation for Singapore Homes?
Our approach is an integrated, end-to-end service. This turnkey solution is what sets MRETTY apart. It ensures a consistent design language and quality standard throughout your home. Everything is managed through a single point of contact. MRETTY's approach to whole-house customisation for Singapore homes is built on a clear, four-stage process.
- Consultation & Space Planning: It begins with you. We listen to your needs and lifestyle. I then translate this into a detailed space plan that optimizes flow and function.
- Design & Material Selection: We create 3D visualizations so you can see your future home. We guide you through our material library to choose the perfect finishes.
- Smart Factory Manufacturing: Once you approve the design, plans are sent to our 15,000㎡ smart factory. Precision machinery cuts each panel to sub-millimeter accuracy.
- Professional Installation & Handover: Our dedicated team assembles your furniture on-site. We manage the entire process, ensuring a clean installation before handover.
Many people think whole-house customisation is just about making furniture fit into odd corners. But actually, that’s only 20% of the value. The real transformation comes from re-engineering the home's entire flow and function before cutting a single panel. It’s about questioning the default layout. Should a wall host the TV, or should it be a full-height storage system with a hidden study nook? This systemic approach is what truly unlocks a home's potential.
I believe our integrated factory process is superior to traditional on-site carpentry, especially in Singapore. On-site work offers some flexibility, but it comes with dust, noise, and potential inconsistencies. In our humid climate, a factory-applied and sealed edge on a cabinet door is far more resistant to moisture than one ironed on by hand in an unconditioned room. For the minimalist designs with tight join lines popular in 2026, factory precision isn't just better; it's essential.
❌ Common Mistake: Hiring separate contractors for design, carpentry, and installation. This leads to communication gaps and inconsistent quality.
✅ Better Approach: Opt for an integrated solution. A single team managing the project from concept to completion minimizes errors and ensures accountability.
Our systematic process combines personalized design with factory precision. It delivers a cohesive, high-quality bespoke home.
Ready to Bring Your Vision to Life?
Explore the possibilities in our complete 2026 Lookbook. Download the full MRETTY catalogue now and receive our exclusive Whole-House Customisation Checklist to start planning your dream home today. For a detailed discussion, schedule a no-obligation consultation with one of our senior designers.
What Materials and Hardware Define MRETTY Quality?
The longevity of custom furniture comes down to its materials. This is not a place to compromise in Singapore's humid climate. We have spent years sourcing and testing components. Our creations are not only beautiful but also incredibly durable. This focus on material science is a cornerstone of the MRETTY brand.
Our core material is high-density, E0-grade eco-friendly board. The 'E0' rating is a European standard for ultra-low formaldehyde emissions (<0.5mg/L). It's safer for your family's health than common E1 or E2 grades and offers superior moisture resistance, which is critical for preventing warpage.
Here’s a direct comparison:
| Feature | MRETTY's Imported E0-Grade Panels | Standard Local Carpentry (Plywood) |
| Core Material | High-density fibreboard, compressed under pressure. | Layers of wood veneer glued together. |
| Formaldehyde | E0 Grade (<0.5mg/L) - Ultra-low emissions. | Often E1/E2 Grade - Higher potential emissions. |
| Moisture Resistance | High. Dense structure resists swelling. | Moderate. Prone to delamination in high humidity.|
| Surface Finish | Factory-laminated for a perfect, seamless surface. | Often hand-laminated on-site; risk of bubbles. |
| Precision | Machine-cut to sub-millimeter accuracy. | Hand-cut, relies on individual skill. |
Beyond the panels, we use only world-class hardware. We specify premium hardware Blum from Austria for hinges and drawer systems. Their products are tested to withstand 200,000 opening and closing cycles. From my experience, while generic hinges can start to sag or fail within 3-5 years in a humid kitchen, Blum systems are built to last for decades. That 200,000-cycle rating is equivalent to opening a cabinet 10 times a day for over 50 years. The difference is real.
❌ Common Mistake: Focusing on the price of carpentry without asking about the board grade (E0, E1, E2) or hinge brand.
✅ Better Approach: Always request technical specifications. Ask for E0-grade panels and insist on reputable hardware like Blum or Häfele for moving parts.
Our commitment to superior materials and hardware ensures your investment stands the test of time.
What Does a MRETTY Custom Furniture Price List Look Like in Singapore?
Transparency is key. While a final quote depends on your specific design, materials, and scope, the MRETTY catalogue provides clear price indications. We don't offer a fixed "price list" because every project is unique. Instead, we provide pricing based on linear foot or square meter for common items.
This allows you to estimate costs effectively. For example, you can see the estimated price for:
Full-height wardrobes
Kitchen cabinets (top and bottom)
TV consoles and feature walls
- Study tables and storage
Our detailed quotations break down every component. You will see costs for materials, hardware, manufacturing, and installation. There are no hidden fees. We believe an informed client is a happy client. Our goal is to provide exceptional value by combining high-quality materials with design excellence.
Frequently Asked Questions (FAQ)
1. How long does the whole-house customisation process take with MRETTY?
From final design confirmation to handover, the process typically takes 8-12 weeks. This includes factory fabrication (around 4-6 weeks) and on-site installation (around 2-6 weeks, depending on complexity).
2. Can I use my own interior designer and just have MRETTY fabricate the furniture?
Yes, we frequently collaborate with external interior designers. You can provide us with the detailed drawings, and our team will work with your designer to manage the fabrication and installation process.
3. What is the warranty on MRETTY's furniture?
We offer a comprehensive warranty. There is a 5-year warranty on all carpentry structure against manufacturing defects. The premium hardware we use, such as from Blum, often comes with a lifetime warranty from the manufacturer.
4. Where can I see the materials and finishes in person?
You can visit our 5,000 sq ft showroom located at [Showroom Address, Singapore]. We have large samples of all our E0-grade panels, laminates, quartz surfaces, and a demonstration area for all our hardware options. Appointments are recommended for a dedicated consultation.
MRETTY: Premium Bespoke Kitchen & Cabinet Systems Provider in Singapore.
