
 Singapore
 China
China
TL;DR
Explore 4 real MRETTY home transformations across HDB flats, condominiums, and landed homes.
Uncover how our 15,000㎡ smart factory achieves exceptional storage and design.
Gain expert tips for maximizing space and value in Singapore renovations.
Understand the MRETTY process from sketch to final installation.
"A true home transformation isn't just about looking better—it's about living better. My job is to solve the hidden pain points—clutter, dead corners, daily friction in movement—by rethinking the very structure of your home."
— Hanson, Senior Designer at MRETTY
With over a decade of design experience in Singapore, I've seen every housing type. The restrictive standard layout of a new BTO flat, the beautiful condo lacking practical storage, the grand but disjointed landed home... This is where our work begins.
We don't just provide furniture; we reconstruct your home's lifestyle from the inside out. The MRETTY before-and-after results you're about to see are not superficial makeovers—they are fundamental shifts in how these families experience living. The secret? Our ability to execute designs with millimeter precision. This is only possible through MRETTY's own smart factory. This direct "factory-to-doorstep" model is our core advantage, giving us customization and quality control capabilities that outsourced carpentry simply cannot match.
60‑Second Transformation Overview
Witness 4 real MRETTY home transformations spanning HDBs, condos, and landed homes.
Uncover how our 15,000㎡ smart factory achieves exceptional storage and design.
Gain expert tips for maximizing space and value in Singapore renovations.
Understand the MRETTY process from sketch to final installation.
1. MRETTY Before & After: Punggol 4‑Room BTO Flat
This is a classic Singapore design challenge. We transformed this brand‑new MRETTY 4‑Room BTO flat into a spacious, characterful, and highly efficient home.
(Image: Side‑by‑side comparison—left: standard, empty BTO living room; right: full‑height integrated TV storage wall)
【Before】: A young couple faced a familiar list of constraints. The living area was narrow, the kitchen enclosed, and storage urgently needed. Their brief was clear: create a bright, open space that could host friends and accommodate a lifetime of belongings for two.
【After】: We achieved a dramatic change through integration. The living room now features a full‑height feature wall that combines the TV console, hidden shoe cabinet, and display niches. A uniform light oak laminate finish makes it feel like part of the architecture itself, not just furniture. This single move added 4 cubic meters of storage without sacrificing floor space. In the kitchen, we removed a non‑load‑bearing wall to create a dry kitchen island, perfect for breakfast and casual entertaining.
Navigating HDB regulations for wall removal was a critical step. We submitted the layout modification plan to the Housing & Development Board (HDB) and engaged a Professional Engineer (PE) to certify the demolition. According to HDB guidelines, only specific non‑load‑bearing walls can be removed. Our PE conducted a structural assessment and filed the application, securing approval in time to keep the project on schedule—essential for on‑time delivery.
How MRETTY Transforms Small Spaces in Singapore
For compact units like this Punggol BTO, our approach rests on three principles:
- Vertical Utilization: Full‑height custom carpentry draws the eye upward, squeezing every inch of space.
- Multi‑Functionality: Islands serve as prep stations, dining tables, and storage hubs.
- Unified Palette: Consistent material choices create a seamless, tidy flow.
Here's a counter‑intuitive insight. Many believe knocking down walls is the only way to achieve an open‑plan layout in a BTO. But the biggest perceived gain in a small home often comes from smart, integrated carpentry. A single full‑height unit that consolidates multiple functions organizes space more effectively than demolition alone—and avoids regulatory complexity and cost.
❌ Common Mistake: Buying multiple standalone furniture pieces (shoe cabinet, TV console, bookshelf). This fragments the space and creates visual clutter.
✅ Smarter Approach: Design one integrated millwork unit that houses all functions. This creates a cleaner look and maximizes storage density.
This 93 sqm unit proves that thoughtful design can make a home feel far larger than its floor plan suggests.
2. Orchard Road Luxury Condo Renovation
For this MRETTY condo renovation transformation, the goal was luxury. We injected refined functionality into a 15‑year‑old apartment with stunning views but dated interiors.
(Image: Side‑by‑side comparison—left: dark carpentry, outdated condo living room; right: matte dark Fenix laminate, integrated lighting, and minimalist design)
【Before】: The layout was solid, but weighed down by heavy, dark built‑ins from the 2000s. The layout was inefficient. The homeowners wanted a space that felt like a high‑end hotel suite: dark, serene, and impeccably detailed.
【After】: We stripped out the old carpentry. The soul of this project lay in material selection. We used deep charcoal Fenix NTM® laminate. This ultra‑matte material is visually striking and offers fingerprint resistance and thermal healing properties. We integrated LED strip lighting into every shelf and cabinet, creating a warm, ambient glow. The resulting space is both dramatic and intensely sophisticated.
Data Deep Dive:
The Fenix NTM® material used here has a gloss level of just 1.5 GU (Gloss Units). This creates the deep, non‑reflective matte texture essential for modern luxury. The integrated lighting was specified at a warm 2700K color temperature with a Color Rendering Index (CRI) above 95. This ensures rich, natural colors and prevents the space from feeling cold.
My counter‑intuitive take? Dark colors don't always shrink a space—that's a myth. By wrapping a room in a single, high‑quality dark material and pairing it with excellent layered lighting, we created both intimacy and openness. The key is staying true to one concept rather than following outdated rules.
❌ Common Mistake: Mixing too many different premium materials. This leads to visual chaos, like a "luxury clearance sale."
✅ Smarter Approach: Stick to one primary high‑quality material for 80% of surfaces. Create contrast with strategic lighting and one or two accent materials.
3. MRETTY Landed Home Interior Design Case Study
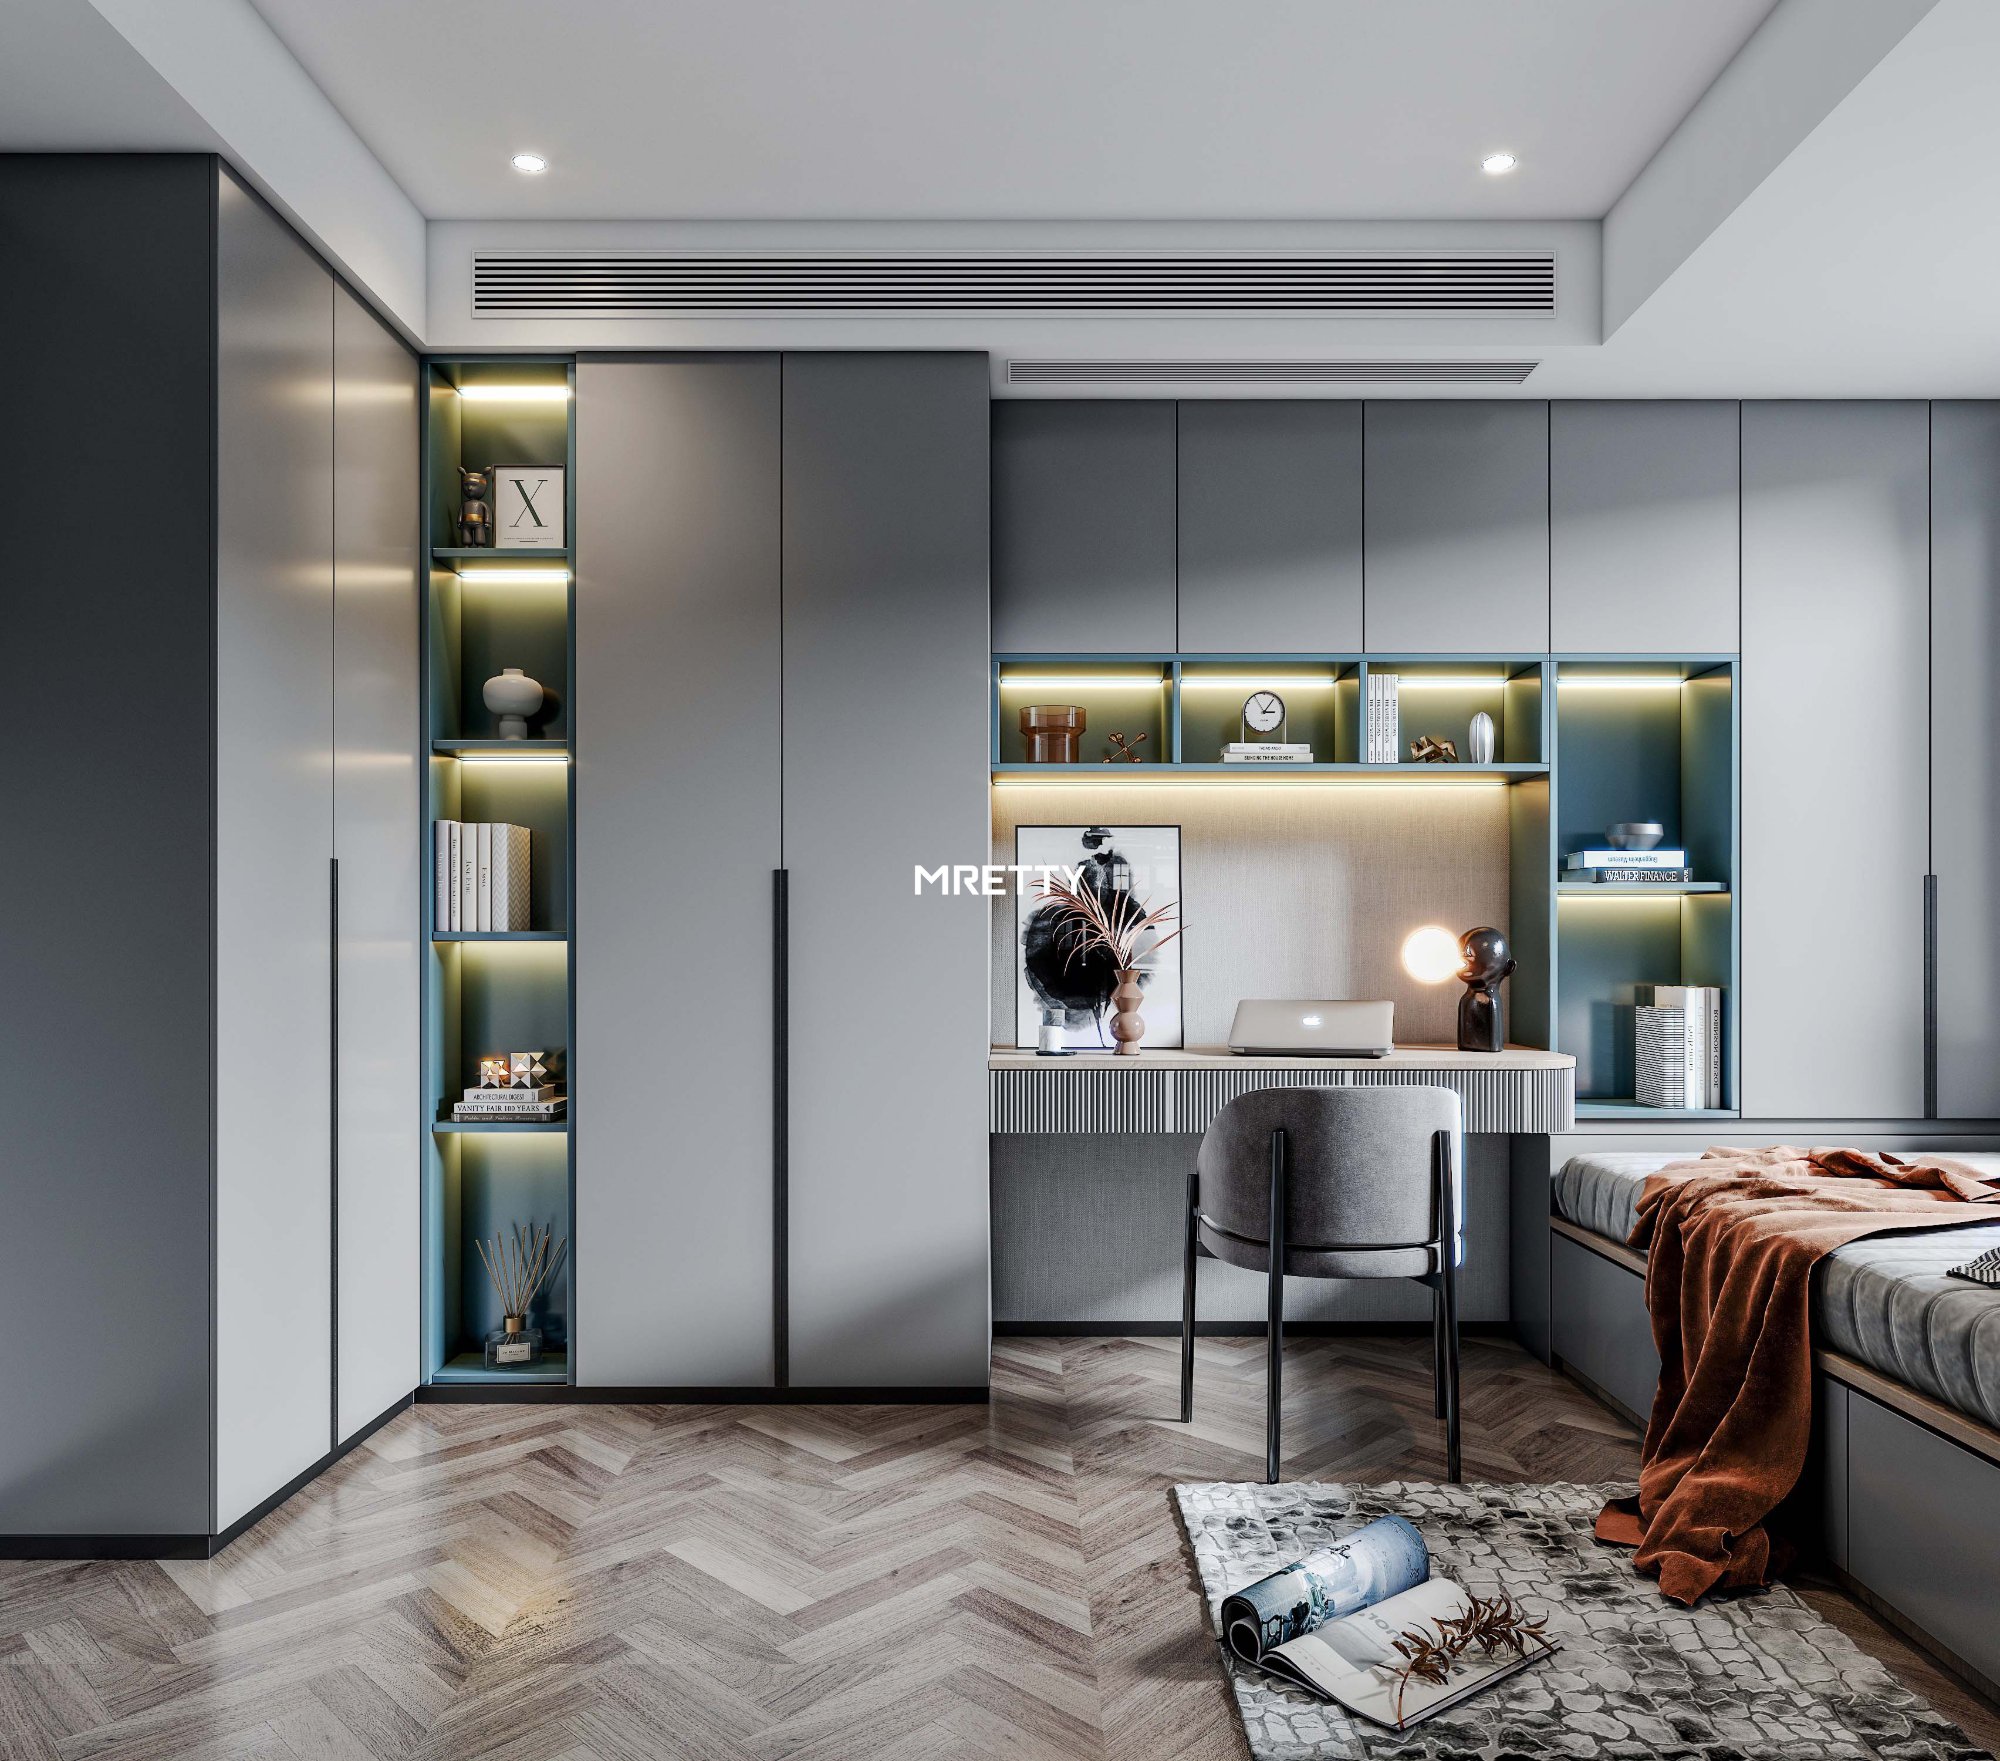
This MRETTY landed home interior design case study showcases our ability to handle large‑scale projects. This three‑storey terrace house in Bukit Timah required a complete overhaul to become a harmonious family home.
(Image: Side‑by‑side comparison—left: fragmented ground‑floor layout; right: unified open living, dining, and dry kitchen area)
【Before】: The house felt like a series of disconnected rooms. The ground floor was unnecessarily partitioned, lacking a cohesive design narrative. The family needed a flowing home with both communal spaces and private retreats.
【After】: We designed a "whole‑home system." The ground floor was completely opened up, anchored by a stunning dry kitchen island that became the social heart of the home. The standout feature is the full‑height fluted panel wall that wraps around the staircase. It extends vertically through all three levels, creating a powerful visual connection. This feature was made possible by our factory's precision CNC machinery, which produced perfectly matching panels at scale. This is the MRETTY difference.
I still remember installing that three‑storey feature wall. The challenge wasn't just moving large panels—it was ensuring absolute alignment across three floors with razor‑thin tolerances. We used laser levels to map the entire 9‑meter vertical run. Our senior installation team spent two full days on that wall alone,微调ing each panel to guarantee the fluted lines continued uninterrupted from level one to three. This obsession with perfection is what our "factory‑to‑doorstep" quality control model enables.
What is MRETTY Whole‑Home Customization Like?
It is a fully integrated turnkey solution.
- Lifestyle Analysis: Starts with a deep dive into your daily routines.
- Space Planning: Detailed planning for the entire property.
- Unified Palette: Creating a consistent material and color system for all custom carpentry (from kitchen to wardrobes).
- In‑House Management: Our team coordinates every stage, from demolition to final installation.
This is the essence of the MRETTY portfolio review—consistent philosophy across diverse projects.
❌ Common Mistake: Renovating one room at a time and hiring different contractors. This leads to mismatched styles and a lack of cohesion.
✅ Smarter Approach: Engage in a whole‑home design process from the start. This ensures a single, unified design language, even if construction is phased.
4. MRETTY Singapore Small Condo Transformation
This MRETTY Singapore small condo transformation pushed multi‑functionality to the limit. We completed this 48 sqm resale apartment in Tampines in late 2025.
(Image: Side‑by‑side comparison—left: cluttered studio apartment; right: platform bed with integrated storage and half‑height partition)
【Before】: The owner was drowning in clutter. No defined bedroom, limited storage, and the space felt chaotic. Every surface was covered. No breathing room, let alone space to work from home.
【After】: We introduced two game‑changing solutions. First, a custom platform bed with massive drawers and lift‑up storage compartments. It effectively hid the equivalent of a full wall of clothing and luggage. Second, a half‑height slatted partition. It separates the sleeping area from the living zone without blocking light or sightlines. This created distinct "zones" for living, sleeping, and working. We exclusively used light wood tones and white finishes to keep the space bright and airy.
My philosophy for small‑space "zoning" is to create psychological boundaries, not just physical ones. You don't always need a full wall. Changing floor height (like a platform bed), a well‑placed rug, a vertical slatted screen, or even a simple shift in lighting can signal to the brain that you've moved from "work mode" to "rest mode." It's using subtle visual cues to make a studio feel like a multi‑room home.
What is the MRETTY Design Process Like?
Our process is a structured collaboration:
- Consultation: We hold deep‑dive sessions to understand your goals, lifestyle, and pain points.
- Concept Design: Move into space planning, presenting preliminary layouts and mood boards.
- Design Development: Work with you to create detailed 3D renderings and finalize materials.
- Smart Production: Upon your approval, our factory begins precision‑manufacturing your custom carpentry.
- Installation & Handover: Our in‑house team manages installation and coordinates the project until we hand you the keys.
❌ Common Mistake: Using bulky, dark furniture in a small apartment. It absorbs light and visually compresses the space.
✅ Smarter Approach: Opt for light materials, reflective finishes, and "floating" furniture to create the illusion of spaciousness.
This small condo transformation proves that even the most compact home can become a fully functional, serene sanctuary with smart custom design.
Envision Your Home's Potential
Inspired by these real renovation results? The journey from a frustrating "before" to a functional "after" starts with a clear plan. Our designers can help uncover your home's hidden potential.
[Download the Complete MRETTY Project Portfolio & Design Guide]
Browse more MRETTY Completed Projects and dive deeper into our design philosophy and material selections.
About the Author
Hanson is a Senior Designer at MRETTY with over 10 years of experience transforming residential spaces in Singapore. He specializes in solving complex spatial challenges in HDB flats and private homes through integrated, factory‑direct custom carpentry.
MRETTY: Premium Bespoke Kitchen & Cabinet Systems Provider in Singapore.
