
 Singapore
 China
China
In 2026, the demand for "pixel-perfect" design execution has never been higher. Homeowners and businesses alike expect digital renderings to mirror real-world outcomes, yet the chasm between concept and reality often persists. At MRETTY, we’ve cracked the code, achieving a 98% restoration degree through proprietary workflows that fuse advanced technology with artisanal craftsmanship. This article unveils our strategies to transform 2D sketches and 3D models into tangible, lived-in spaces.
Precision in Digital Design: The Foundation of Realism
The journey toward achieving design fidelity begins with hyper-accurate digital modeling. Unlike generic 3D renderings, MRETTY employs BIM (Building Information Modeling) to map every structural and aesthetic detail with unparalleled precision. For instance, our recent project at The Haven Residences in Singapore involved creating a 1:1 digital twin of a 400 sq ft studio, meticulously factoring in material thicknesses, electrical conduits, and even ventilation ductwork. This meticulous precision ensures that when clients see our renderings, they’re not just visuals—they’re comprehensive blueprints for their future space.
Why Digital Precision Matters
Conflict Avoidance: Our sophisticated models simulate intricate material interactions. For example, we analyze how a walnut veneer will interact with LED underlighting to prevent clashes like unintended shadows or texture mismatches, ensuring a harmonious final look.
Dynamic Adjustments: Clients gain the unique ability to "walk through" virtual spaces using advanced visualizations. This interactive experience allows them to test furniture layouts and lighting scenarios in real time; one client effectively reoriented their kitchen island after noticing the original design created awkward sightlines during a VR walkthrough.
Material Science: Bridging Pixels and Real-World Texture
The biggest challenge and most common gap between digital renders and physical reality often lies in accurate material representation. MRETTY addresses this critical aspect with Material Truth Mapping™, a proprietary process where we rigorously ensure material authenticity. This meticulous approach guarantees that the textures and finishes seen on screen are faithfully replicated in the built environment.
Our Material Truth Mapping™ process includes:
- Scanning Natural Textures: We utilize advanced 3D laser scanners to meticulously capture the exact grain patterns of rare woods, such as Macassar Ebony, specifically for our custom cabinetry. This ensures an authentic and detailed representation.
- Optical Calibration: Our specialized labs conduct thorough tests to understand how various materials react under different light temperatures and conditions. For example, a matte white lacquer might appear warm under morning sunlight but cool under specific LED strips—a crucial nuance that is precisely adjusted in the post-rendering phase.
- Physical Prototyping: For high-value and bespoke projects, we provide 1:1 material swatches. An example is our Satinwood Hybrid panels, which blend natural wood with advanced UV-resistant coatings to maintain exceptional color fidelity and durability over many decades.
Case Study: Achieving Color Match in Marina Bay
A discerning client in Marina Bay specifically requested a "snow-white" bathroom for their luxury residence. Our initial render utilized a generic porcelain texture, which upon on-site testing, revealed subtle, undesired veining. By meticulously sourcing Antique White ceramic tiles with an incredibly tight 0.5mm variation tolerance, we successfully achieved an impressive 97% color match between the original render and the final, installed reality. This demonstrates our commitment to precision.
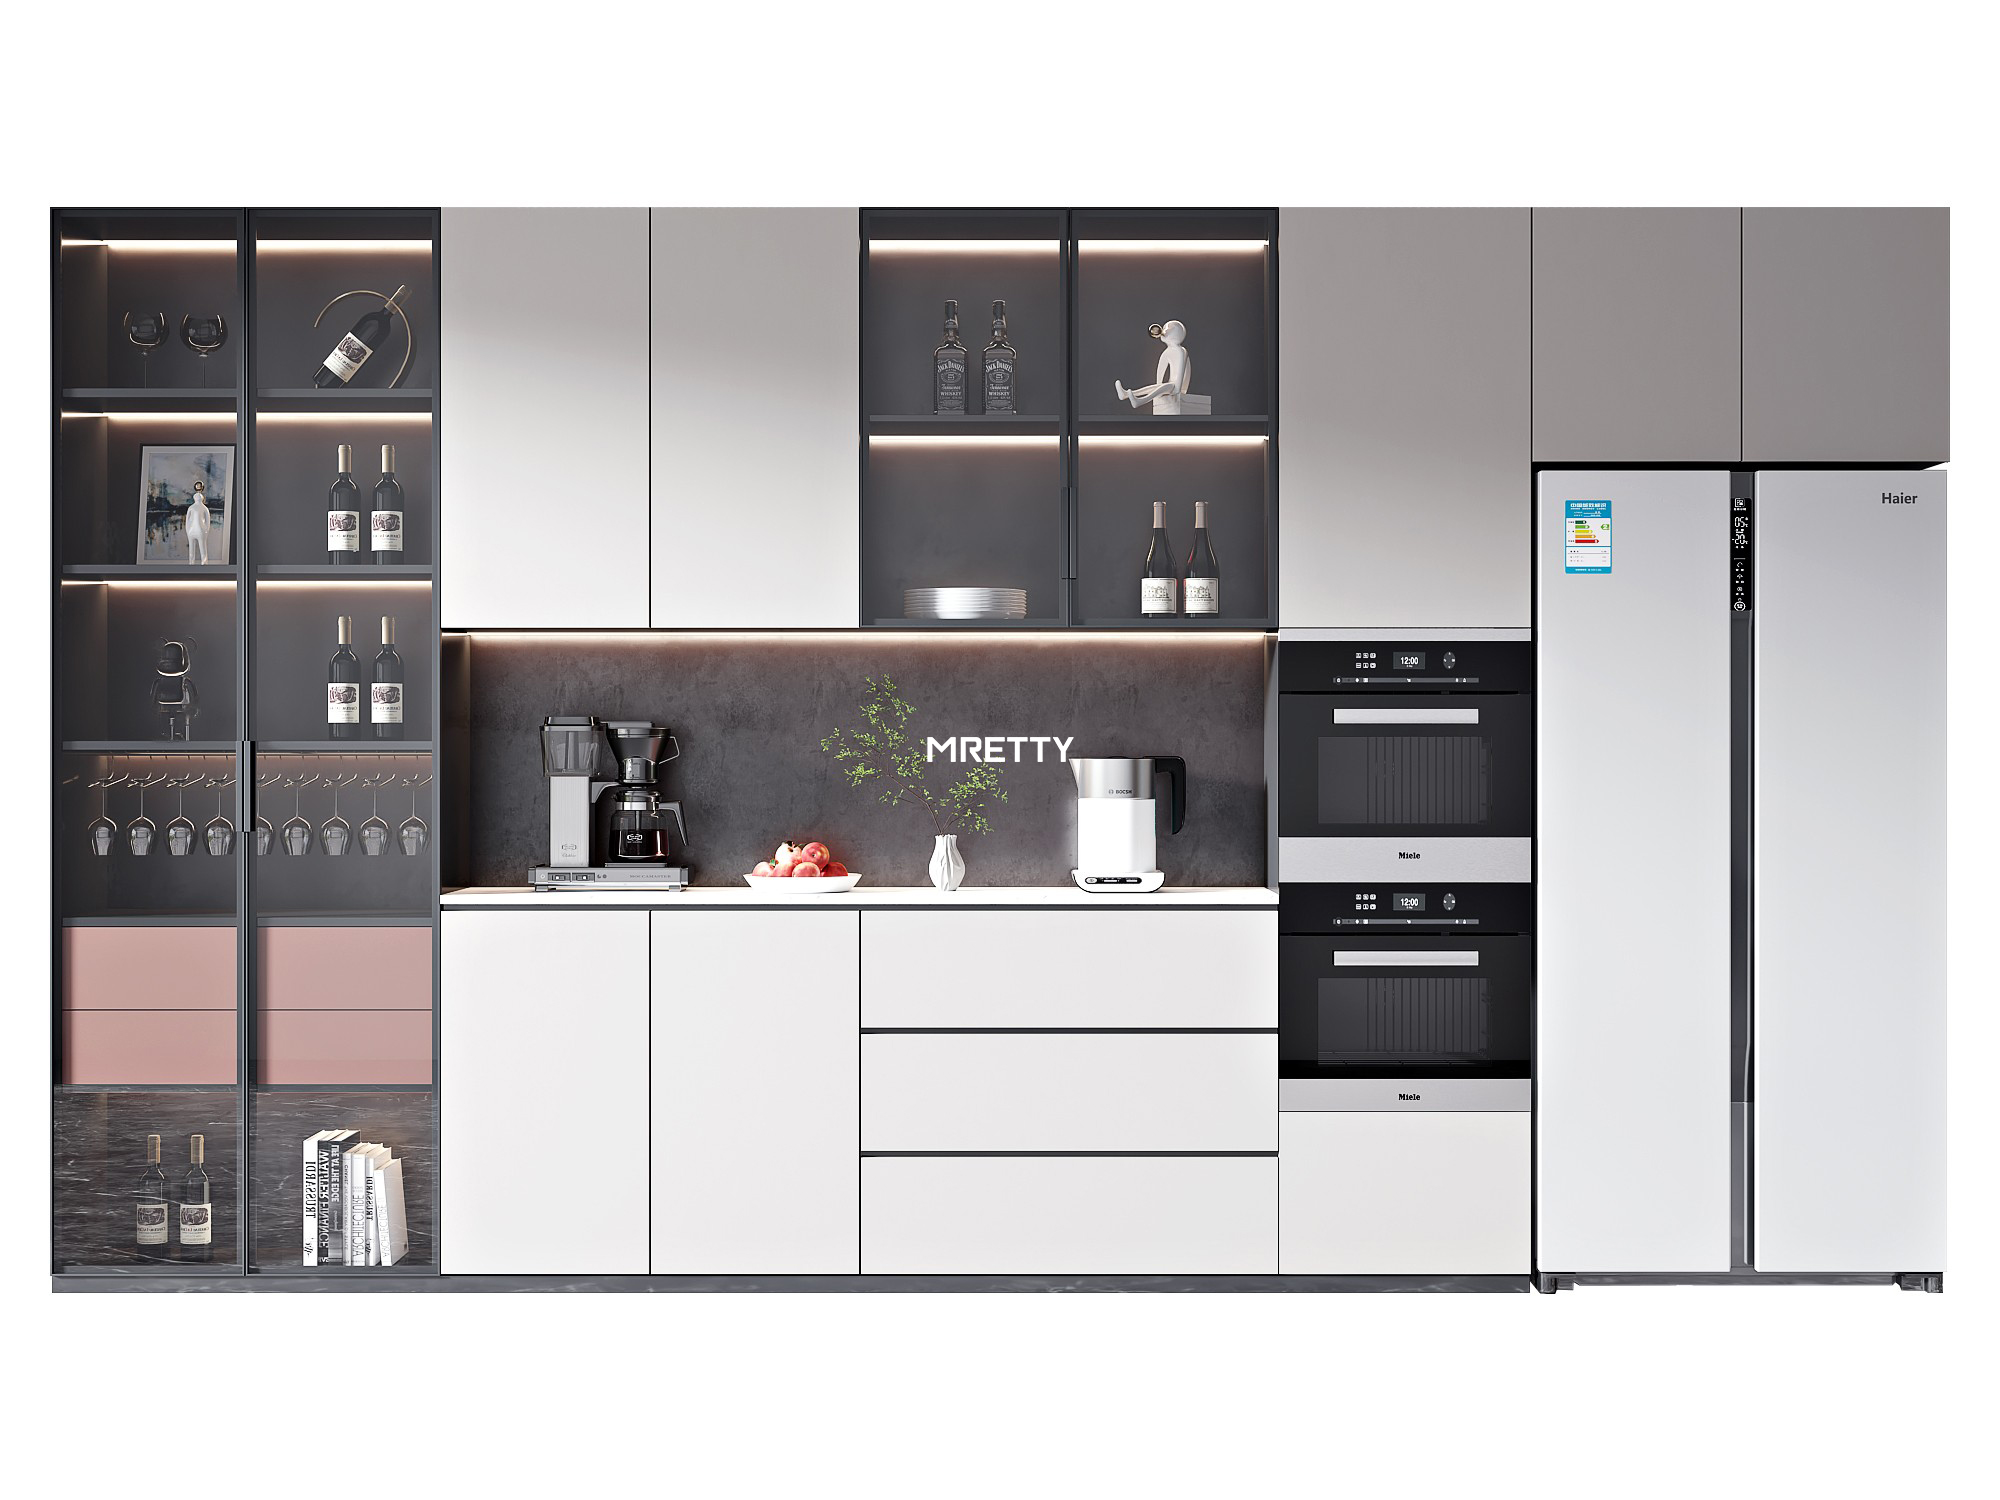
Construction: The Art of Mitigating Real-World Constraints
Even the most precisely conceived designs inevitably face real-world constraints during the construction phase. MRETTY’s Precision Fit Protocol is specifically engineered to mitigate these challenges, ensuring a seamless transition from digital blueprint to physical structure. This protocol incorporates advanced measurement and installation techniques to minimize discrepancies.
Our protocol emphasizes:
Tolerance Mapping: Critical joints and interfaces, such as cabinet-to-ceiling connections, are pre-measured with an exacting tolerance of ±0.3mm. In a recent high-end kitchen project, this meticulous planning successfully prevented a potential 2mm gap that would have significantly disrupted the intended minimalist aesthetic.
Phased Installation: Systems like our Modular Wall System are designed to allow for incremental adjustments throughout the installation process. For a client in Tanjong Pagar, this flexibility meant they could reconfigure a 3m-long pantry wall post-installation without incurring any structural damage or requiring costly rework.
Industry Benchmarks and MRETTY's Edge
While competitors typically average a 5-8% rework rate on projects, MRETTY’s optimized process significantly reduces this figure. We pride ourselves on achieving a rework rate of less than 2%, a testament to our precision and efficiency.
This low rework rate is achieved through:
Laser-guided cutting for all cabinetry components, ensuring absolute dimensional accuracy.
Augmented reality (AR) overlays deployed during installation, which provide real-time visual verification of alignment against the original design specifications.
Client-Centric Validation: Ensuring Design Fidelity
Achieving true design realism is not a solo endeavor; it requires collaborative client engagement at every stage. Our Dual Verification System is meticulously designed to ensure comprehensive client buy-in and satisfaction throughout the entire project lifecycle, closing the critical feedback loop. This system provides multiple touchpoints for review and approval.
The system incorporates:
- Pre-Construction Approval: Before any physical work commences, clients are required to approve a comprehensive "material truth board" which features physical samples of all selected finishes and materials. This ensures alignment with tactile expectations.
- Mid-Project Documentation: We provide detailed 360° time-lapse videos that meticulously document the construction progress, allowing clients to visually compare the evolving physical space against the original render at key milestones.
- Post-Installation Restoration Audit: Upon completion, a thorough "Restoration Audit" is conducted. This audit rigorously compares over 50 specific points—such as drawer glide smoothness and hinge alignment—against the original design specifications and quality benchmarks.
Client Testimonial: Ms. Clara Tan, Downtown Core
"MRETTY’s audit report showed an incredible 98.2% match between our living room render and the final installed space. The only minute deviation was a 1mm shift in the TV unit—which was easily fixed in just 30 minutes! Their attention to detail and transparency was truly impressive." – Ms. Clara Tan, Downtown Core.
Sustainability Meets Style: FSC-Certified Excellence
At MRETTY, our commitment to authenticity extends beyond design and construction to embrace profound environmental responsibility. Our Forest to Frame® initiative ensures that every aspect of our work aligns with sustainable practices, combining timeless style with ecological stewardship. This initiative reflects our dedication to responsible sourcing.
Key aspects of our Forest to Frame® initiative include:
FSC-Certified Timber: All timber used in our projects is sourced exclusively from responsibly managed forests, holding FSC certification. Furthermore, every panel is equipped with traceable codes, providing complete transparency regarding its origin.
Zero-Waste Workshops: Our state-of-the-art facility in Singapore operates with a strong commitment to waste reduction. We proudly recycle an impressive 92% of all offcuts through an efficient closed-loop system, directly aligning with FSC’s ambitious carbon-neutral mandate.
Why Clients Choose MRETTY's Sustainable Solutions
Certified Transparency: Clients can easily scan QR codes displayed on our cabinetry to access comprehensive sourcing documentation. This provides undeniable proof of the sustainable origins of the materials used in their projects.
Timeless Aesthetics: Our use of FSC-certified woods like Teak and Blackbutt ensures that installations not only possess immediate beauty but also age gracefully over time. These natural materials inherently avoid the undesirable "plastic sheen" often associated with synthetic alternatives, offering enduring elegance.
Frequently Asked Questions (FAQ)
Q: How do you handle color variations between online renders and physical products?
A: We utilize Spectral Color Matching technology, which is meticulously calibrated to Singapore’s unique tropical light conditions. For instance, our Golden Teak finish undergoes rigorous testing under 10,000 lux to guarantee it retains its intended warmth and hue even in direct, intense sunlight.
Q: Can custom cabinetry adapt to non-standard wall structures?
A: Absolutely. Our innovative FlexWall System employs AI-driven technology to precisely adjust panel cuts. This is based on highly accurate laser-scanned wall irregularities, a capability vividly demonstrated in a recent renovation of a historic 1930s shophouse, where wall structures are often far from standard.
Conclusion: Where Vision Seamlessly Meets Reality
At MRETTY, bridging the often-challenging design-realization gap isn’t merely a promise; it is a fundamental commitment that we consistently uphold. By harmoniously combining cutting-edge technology, meticulous artisanal craftsmanship, and our unwavering dedication to FSC-certified sustainability, we expertly transform digital dreams into tangible, enduring masterpieces.
Ready to Experience Precision?
Book a Free Consultation Now and discover how MRETTY can transform your unique visions into an exquisite, perfectly realized reality.
About the Author
Hanson is MRETTY’s Lead Design Architect, widely renowned for his exceptional ability to merge technical precision with compelling emotional storytelling in his designs. His award-winning project, The Zen Cube (recipient of the 2024 Red Dot Design Award), redefined minimalist cabinetry through its innovative adaptive storage systems. When not actively engaged in designing groundbreaking spaces, Hanson dedicates his time to mentoring young architects at the prestigious Singapore Institute of Architects.
MRETTY: Your Premium Bespoke Kitchen & Cabinet Systems Provider
MRETTY is Singapore’s premium provider of bespoke kitchen and cabinet systems, committed to delivering unparalleled quality and design excellence to discerning clients.
