
 Singapore
 China
China
"Space is the physical expression of the dweller's inner spirit. Design is the journey that guides them toward self-realization through their home."
—— Aida, Senior Lead Designer, MRETTY
Welcome to the official showcase of the MRETTY 2026 Product Catalogue. With a decade of shaping Singapore residences under my belt, I know firsthand that good design isn't just about filling space—it's about transforming it. This inspiration catalogue is far from a dry product list; it's a carefully curated MRETTY Design Compendium, packed with inspiration, technical detail, and real stories from the ground.
This collection is distilled from hundreds of successful projects island-wide. Its purpose is to help you see the hidden potential lying within your own walls. We explore practical solutions where beauty and function converge.
What's Inside the MRETTY 2026 Product Catalogue?
The latest MRETTY Product Catalogue is a comprehensive resource built for every homeowner considering whole-home customization. We designed it as a progressive guidebook—not just a furniture lookbook. We don't only show you photos; we dissect the floor plans and material specs behind them.
Here's what you'll find inside:
- HDB BTO & Resale Flat Inspiration: Detailed case studies for 3-room, 4-room, and 5-room flats. Heavy focus on smart storage and multi-functional zoning.
- Condo Living Solutions: Luxury-forward designs for compact city apartments. We emphasize premium finishes and seamless integration.
- Landed Home Showcases: Grand-scale designs exploring mansion-grade proportions, signature bespoke features, and unique architectural elements.
- Room-by-Room Breakdowns: Dedicated sections for kitchens, wardrobes, living areas, and study nooks—loaded with inventive ideas.
- Materials & Hardware Guide: Technical breakdown of our imported E0-grade boards, quartz countertops, and hardware from Blum and Häfele.
Just this January, we wrapped up a 5-room flat in Tampines where the homeowners struggled with a painfully narrow corridor. Our solution? A floor-to-ceiling, slim-profile storage wall that reads like it is the wall itself. It added 30% more storage without visually compressing the space. That's the problem-solving thread running through every page of this catalogue.
I still remember a young couple seeing the 3D render of their 4-room BTO for the first time. They'd worried the custom TV feature wall + storage would crowd the living room. But when they saw the rendering—clean lines, integrated lighting—the husband froze. "Wait… that's our flat?" he asked. "It looks twice as big." The penny dropped right there. Because what they were seeing wasn't just furniture. It was better spatial intelligence.
❌ Common Mistake: Judging a design purely by how pretty the photo looks.
>
✅ Better Approach: Study the "before" floor plan vs. the "after" solution. That's where you understand how the design actually solves problems like insufficient storage or awkward circulation.
The 2026 catalogue is your go-to toolkit—equipping you with real design moves and transparent material intel to steer your renovation with confidence.
Can I See MRETTY's Designs for HDB BTO Flats?
Absolutely. HDB flats are at the very core of what we do. The MRETTY catalogue dedicates extensive space to them. We understand the unique pressures of HDB living—whether it's a tight BTO layout or the quirky structural oddities of an older resale unit. Our compendium is full of design ideas for 4-room flat layouts and other compact configurations.
One of the most requested features is our MRETTY wardrobe design strategies for small footprints. Space is scarce. Our designs prioritize vertical storage, integrated lighting, and clever compartmentalization. For example, we frequently spec floor-to-ceiling sliding-door wardrobes. Eliminating the swing radius of hinged doors instantly makes the room feel larger.
Case Study: 4-Room BTO @ Punggol Northshore
| | | |---|---| | The Problem | Owners needed a shared home office for two, but didn't want to sacrifice the guest-sleeping option. Plus: kitchen storage was bursting. | | MRETTY Solution | We designed a custom feature wall in the living area integrating a fold-down desk + hidden bookshelf. In the kitchen, full-height cabinets replaced standard uppers—+40% storage capacity. | | Materials Used | Light wood-grain E0-grade laminate paired with FENIX NTM® matte black surfacing (fingerprint-resistant). |
That's classic MRETTY philosophy: we dig into how you live to build a home that actually works.
Another recent project was the modernization of a 1980s 4-room resale flat in Queenstown. Low ceilings. An awkwardly positioned living-room beam. We designed a feature wall with strong horizontal lines to create a visual width illusion. Custom joinery wrapped the beam, turning a structural eyesore into an integrated design element. Proof that even older HDB stock holds enormous transformation potential.
❌ Common Mistake: Accepting the standard BTO layout as immutable fate.
>
✅ Better Approach: Treat your flat as a blank canvas. Identify the primary wall plane that can become a multi-functional storage + feature zone.
Our HDB designs prove one thing: limited square footage never limits infinite possibility.
What Solutions Does MRETTY Offer for Condo Living?
Condo interior design demands a different mindset. The priorities usually tilt toward cultivating luxury, integrating high-end appliances, and framing that view. Our MRETTY Design Compendium documents numerous cases—from compact 1-bedders to sprawling penthouses.
Condo owners are especially particular about finish quality. This is where our partnerships with top-tier European material brands shine. Specifying premium hardware like Blum guarantees that silky-smooth, whisper-quiet, durable action that matches a high-end property's expectations.
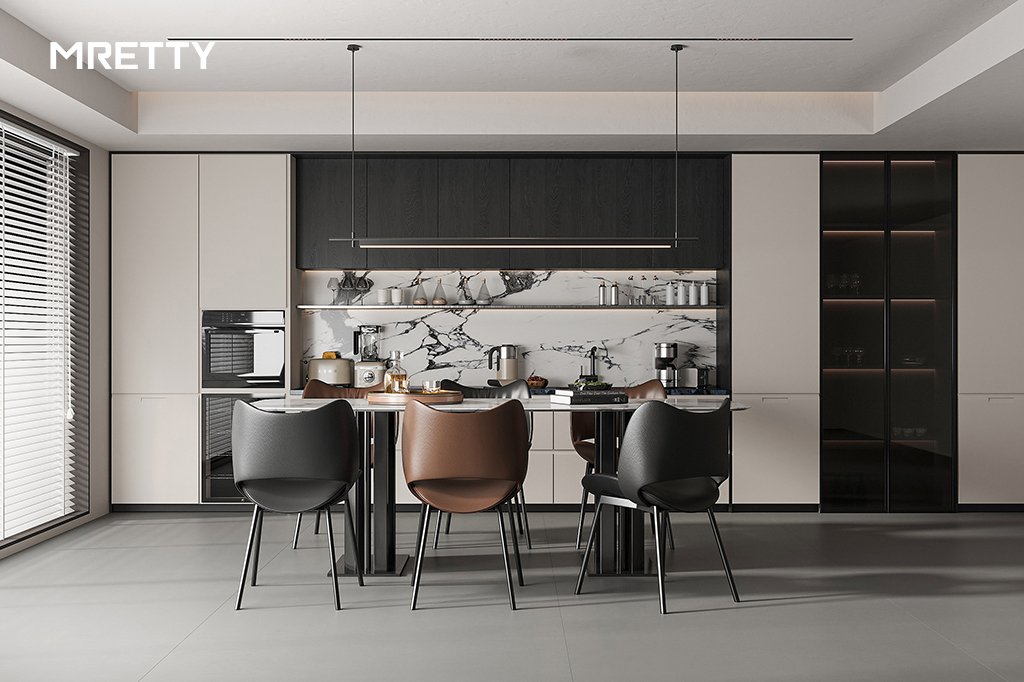
MRETTY Condo Kitchen Cabinetry — A Closer Look
For a client in a new condo along Orchard Road, the standard enclosed kitchen felt isolated and cramped. The goal: an open-concept space built for entertaining.
- Design Strategy: We removed the non-load-bearing partition, merging kitchen + dining. A generous kitchen island with durable quartzite stone serves as both prep zone and casual dining.
- Finishes: High-gloss white panels bounce light to amplify spaciousness; the backsplash feature wall wears a showstopping book-matched marble-vein laminate for quiet drama.
- Smart Features: Integrated Häfele lighting system, a pull-down larder unit, and damped soft-close on every door and drawer.
This transformation is a flagship entry in the MRETTY Singapore Catalogue—demonstrating how we adapt global trends (the Italian kitchen aesthetic) to local high-rise living realities.
❌ Common Mistake: Choosing materials based on looks alone, ignoring durability and upkeep in a high-use kitchen.
>
✅ Better Approach: Prioritize high-performance materials—engineered quartz for countertops, moisture-resistant E0-grade boards for carcasses. Beauty that lasts.
MRETTY's condo solutions elevate space through premium materials and intelligent design. The result? A home that feels luxe and lives brilliantly.
How Does MRETTY Approach Whole-Home Customization for Singapore Homes?
Our approach is an end-to-end, integrated pipeline. That turnkey model is exactly what sets MRETTY apart—guaranteeing coherent design language and consistent quality standards across every zone. One single point of contact manages it all. MRETTY's whole-home customization framework for Singapore residences rests on four clear phases:
Phase 1 — Consultation & Space Planning
Everything starts with you. We listen to your needs and rhythms. Then I translate that into detailed floor plans that optimize circulation and function.
Phase 2 — Design & Material Curation
We produce 3D visualizations so you can walk through your future home before a single cut is made. We then guide you through our material library to spec the perfect finishes.
Phase 3 — Smart Factory Production
Once you sign off, the drawings head to our 15,000 sqm smart factory. CNC-driven German and Italian machinery cuts every panel to sub-millimeter precision.
Phase 4 — Professional Installation & Handover
Our in-house crew assembles everything on-site. We manage the entire sequence, ensuring a clean, standard installation before handover
A lot of people think whole-home custom is just "cramming furniture into weird corners." That's maybe 20% of the value. The real transformation happens before the first board is cut—when we redesign the home's circulation and functional logic. It's about questioning the default layout. Is that wall just for mounting a TV, or should it become a full-height storage system with a hidden study nook? That systematic approach is what actually unlocks a home's potential.
And here's my honest take: in Singapore, our integrated factory pipeline beats traditional on-site carpentry. Site carpentry has its place, sure—but it brings dust, noise, and variable quality. In our humid climate, a factory-edge-banded and seal-treated cabinet door massively outperforms a manually ironed-on site edge that can lift in monsoon season. For 2026's ultra-minimal designs demanding hairline joints, factory precision isn't just better—it's non-negotiable.
❌ Common Mistake: Hiring a designer, a separate carpenter, and an installer independently. Communication fractures. Quality drifts.
>
✅ Better Approach: Choose the integrated route. One team owns concept → production → install. Accountability stays crystal clear; mistakes shrink to near-zero.
Our systematic process fuses personalized design with factory-grade precision. What you get is a cohesive, high-calibre bespoke home that's unmistakably yours.
Ready to turn your vision into reality?
Explore the full 2026 compendium. Download the MRETTY Product Catalogue and grab our exclusive Whole-Home Planning Checklist to kickstart your dream-home journey. Want to talk specifics? Book a no-obligation consult with one of our senior designers.
[📥 Download MRETTY Digital Catalogue (PDF)] [📅 Book a Free Consultation]
Which Materials and Hardware Define MRETTY's Quality?
A custom piece's lifespan ultimately comes down to its materials. In Singapore's humid climate, this is the line you do not compromise on. We've spent years vetting and stress-testing components. Our builds don't just look sharp—they're built to endure. This materials-first obsession is the bedrock of the MRETTY brand.
Our core substrate is high-density E0-grade eco boards. "E0" = ultra-low formaldehyde emission (<0.5 mg/L) by European standards. Safer for your family's health than common E1/E2 grades, with demonstrably better moisture resistance—critical for preventing board swell and warping.
| Dimension | MRETTY Imported E0-Grade Board | Standard Local Carpentry (Plywood) |
| :--- | :--- | :--- |
| Core Substrate | High-pressure compressed high-density fibreboard (MDF/HDF) | Multi-ply wood veneers laminated together |
| Formaldehyde Emission | E0 (<0.5 mg/L) — ultra-low | Typically E1/E2 — noticeably higher |
| Moisture Resistance | High — dense structure resists swelling | Moderate — prone to delamination in high humidity |
| Surface Finish | Factory-press laminated; seamless perfection | Usually site-laminated by hand; bubble risk |
| Cutting Precision | Machine-cut, sub-mm accuracy | Hand-cut, reliant on individual skill |
Beyond boards, we specify world-class hardware exclusively. Austrian-made Blum hinges and drawer systems come validated by 200,000-cycle open/close tests. In my field experience? Cheap hinges in a steamy Singapore kitchen start sagging in 3–5 years. Blum systems are engineered to perform for decades. That 200k-cycle rating = opening/closing 10×/day for 50+ years. The difference is tangible.
❌ Common Mistake: Shopping carpentry purely on price without asking board grade (E0/E1/E2) or hinge brand.
>
✅ Better Approach: Always request the tech spec sheet. Demand E0-grade substrate and insist on Blum / Häfele tier hardware for all moving parts.
Our commitment to premium materials and hardware ensures your investment stands the test of time.
What Does a MRETTY Custom Quote Look Like in Singapore?
Transparency is everything. While your final quote is scoped to your design, materials, and extent, the MRETTY catalogue provides clear pricing guardrails. We don't publish a rigid "price list" because every project is unique—but we do provide per-foot / per-sqm reference ranges for common work categories so you can budget intelligently:
- Floor-to-ceiling wardrobes (by linear ft / m)
- Kitchen cabinets (base + wall cabinets, by ft / m)
- TV feature walls (by project scope)
- Study desks & storage banks (by ft / m)
Our detailed quotation breaks down every component line-by-line: materials, hardware, fabrication, and installation. No hidden costs. We believe an informed client is a satisfied client—and our goal is to deliver outsized value by pairing high-grade materials with design excellence.
References
- Housing & Development Board (HDB)
- Blum GmbH (Austria)
- Häfele SE & Co KG (Germany)
- FENIX® — Innovative Surfaces for Interior Design
FAQs
1. How long does the MRETTY whole-home customization process usually take?
From final design sign-off to delivery, the typical flow is 8–12 weeks. That covers factory production (~4–6 weeks) + on-site installation (~2–6 weeks depending on project complexity).
2. Can I hire my own interior designer and use MRETTY just for fabrication & install?
Yes—we partner with external IDs regularly. Provide your detailed drawings, and our team coordinates with your designer to manage build and install.
3. What warranty does MRETTY provide on custom furniture?
All joinery structure carries a 5-year warranty against manufacturing defects. Top-tier hardware we use (e.g., Blum) typically carries the manufacturer's own extended / lifetime warranty.
4. Where can I see materials and finishes in person?
Visit our 5,000 sqft showroom at [Showroom Address, Singapore]_. We have full-size samples of every E0 board, laminate, quartz surface, and a working demo zone for all hardware options. Appointments recommended for dedicated consultation.
MRETTY: Premium Bespoke Kitchen & Cabinet Systems Provider in Singapore
