
 Singapore
 China
China
Key Takeaways
- Minimalism Is Not Emptiness: Understand how modern minimalism uses space, light, and linework to create true "premium presence."
- Customization Is the Soul: Discover why built-in design and integrated storage are the only path to achieving minimalist aesthetics.
- Singapore Local Playbook: Get actionable strategies for HDB flats, condominiums, and landed properties — and learn the 5 most common design mistakes owners make.
Does your home really need that much decor? Or does it need a design team that actually understands how you live?
Having worked as a full-scope designer at MRETTY for over a decade, I have identified one core misconception among many Singapore homeowners regarding modern minimalist luxury design principles: they equate it with "bare walls and empty rooms." True luxury minimalism is the exact opposite. It is not about sacrifice — it is about millimeter-precision design that hides every function and every clutter item flawlessly, leaving only pure space, light, and elevated material texture.
This guide distills the hands-on experience we have built across hundreds of Singapore client projects, designed to pave your way toward real high-end minimalism.
Want a minimalist design inspiration kit tailored specifically to your home? Download our free 2026 Minimalist Design Trends Handbook.
1. The Core of Modern Minimalism: Not Just "Less," But "Precise"
The soul of modern minimalism lies in surgical control over every inch of space. It does not chase visual emptiness — it chases spiritual calm and order. This requires a designer's deep grasp of three elements: spatial volume, linework, and negative space.
Spatial Volume: Open-plan layouts, floor-to-ceiling windows, and low-profile furniture break physical barriers, letting light and sightlines flow freely. This is especially transformative for the spatial experience of typical Singapore unit layouts.
Linework: Whether it is a concealed doorframe, a no-skirting-board detail, or a continuous linear light running the wall plane — crisp, clean lines guide the eye and give the space rhythm and order.
The Art of Negative Space: Negative space is not "nothing." It is a spotlight. It lets a single wall, one piece of art, or a sculptural chair become the protagonist, giving the room room to breathe.
Most people think minimalism means endless "decluttering." But the truth is: real minimalism means hiding things better. Throwing items away does not cure shopping impulses — but a bulletproof storage system digests them silently.
What Are the Core Elements of Modern Minimalist Style?
Core elements include: clean lines, unified neutral tones (black/white/grey, earth tones), natural material textures (raw timber, stone, brushed metal), abundant natural light, and function-first concealed storage. Every element points to one goal — creating a tidy, tranquil, distraction-free environment.
❌ Common Mistake: Stripping furniture out and calling it minimalism, only to end up with a cold, uninhabitable shell.
✅ Better Approach: Strategic negative space. Use a clean wall plane to frame a carefully chosen floor lamp, or a large neutral-toned rug to anchor the living zone — so every object gains value because of the space around it.
Modern minimalism is an ordered aesthetic of quiet power, composed through deliberate orchestration of space, line, and light.
2. Materials & Color Palette: The Foundation of High-End Tactile Quality
If space is the skeleton, materials and color are the skin and soul of minimalist design. High-end presence does not come from piling expensive materials on top of each other — it comes from nuanced layering of texture and tonal depth. And in Singapore's humid, moisture-heavy climate, material selection faces a tougher test than almost anywhere else.
Our experience tells us: warm natural materials colliding with cool, precise modern surfaces consistently produce the best results.
| Material Category | Recommended Choices | Advantage in Singapore Context |
| Wall / Flooring | Microcement, Italian imported sintered stone slabs | Seamless, easy-clean, waterproof & moisture-resistant — perfectly suited to local climate |
| Cabinet Substrate | Fenix® nanotech matte panels, E0-grade moisture-resistant multilayer solid wood core | Ultra-matte, fingerprint-resistant, scratch-resistant, velvet-touch feel, eco-safe |
| Accent Elements | Timber slat grilles, brushed stainless steel, reeded/frosted glass | Add spatial warmth and visual depth, break monotony without clutter |
What Materials and Colors Should You Watch for in Minimalist Styling?
Color-wise: build your base tone from low-saturation neutrals — charcoal grey, soft greys, warm off-whites, oat, sand. Limit dominant colors to no more than three across the entire home to maintain visual unity. Here is the crucial part: texture matters more than hue. Two surfaces can both be "grey" — but a matte lacquer panel, a brushed metal trim, and a linen-weave cushion read completely differently. Layer them intentionally, and a monochrome scheme suddenly gains rich dimensionality.
❌ Common Mistake: Painting everything one flat grey or white, resulting in a space that feels flat, even cheap.
✅ Better Approach: Within a unified tonal family, boldly combine contrasting textures. We once designed a client's living room layering microcement flooring, matte-grey cabinetry, and a coarse-weave wool area rug. The space felt simultaneously high-end and warm — instantly.
Select durable, texturally rich materials and control your overall chromatic harmony — that is how you build a minimalist space that ages gracefully.
3. Unifying Function and Beauty: Why Full-Home Customization Is the Key
Here is a counter-intuitive truth: achieving the ultimate "less" requires more hidden storage. This is exactly where off-the-shelf furniture falls short — and where MRETTY's full-home customization delivers its core advantage. The essence of modern minimalism is seamlessly fusing every functional demand into the building's own structure, hitting visual "dematerialization."
This is achieved through three primary design moves:
- Built-In Integration: Refrigerators, ovens, washer-dryers — every appliance is flush-set into custom millwork, preserving wall-plane continuity.
- No-Main-Light Design: Ditch the central pendant. Use magnetic track lighting, linear LED channels, and concealed adjustable spotlights to create soft, layered illumination where you see the glow but never the bare fixture.
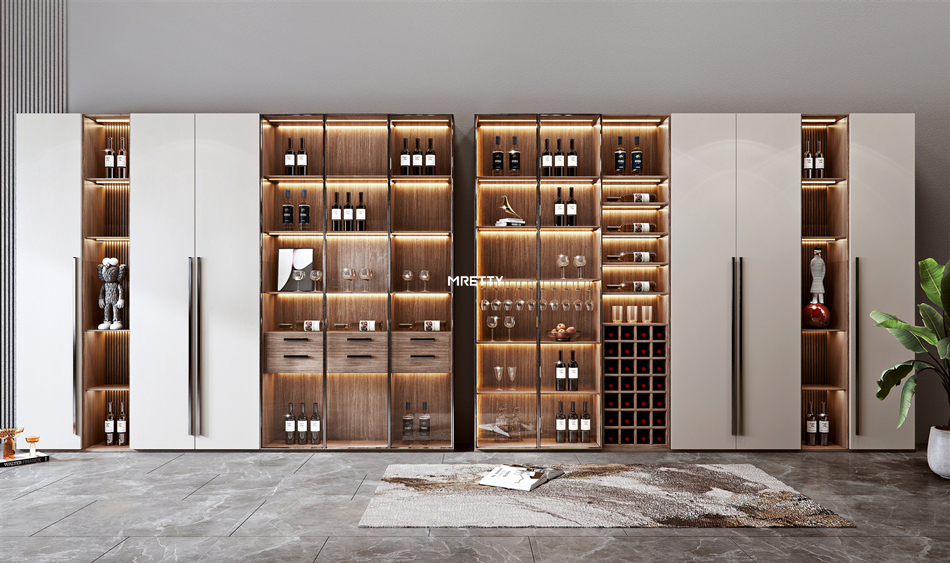
- Integrated Storage Envelopes: From entryway to bedroom, floor-to-ceiling handle-less storage turns cabinetry into what reads like a continuous wall surface. Behind this is the millimeter-accurate production capacity driven by MRETTY's 15,000 m² smart factory.
How Does Minimalist Design Balance Storage and Aesthetics?
The answer is "hide." Through full-home customization, we harvest every non-load-bearing cavity and awkward corner into concealed storage with surprising capacity. A deceptively simple TV feature wall might internally swallow A/V gear, books, and the kids' stash. This "two-faced" design solves the beauty-versus-utility paradox perfectly.
❌ Common Mistake: Buying a collection of pretty standalone storage boxes and low sideboards — which ends up cluttering the floor plane even more.
✅ Better Approach: Invest in a high-quality full-home customized cabinetry system. Higher upfront cost, yes — but it boosts functional storage by at least 40%, eliminates visual chaos at the root, and delivers true "nothing-there" calm.
Full-home customization is the only bridge that takes modern minimalism from "looks good in photos" to "feels right to live in."
4. Minimalist Design Strategy by Singapore Property Type
In Singapore — from HDB flats to private condominiums (Condos) to landed properties — every property type brings distinct spatial constraints and opportunities. A one-size-fits-all template will not work. As a design house rooted in the local market, MRETTY's solutions are always site-specific.
How to Achieve Luxury-Level Minimalism in Singapore HDB Flats or Condos?
For space-constrained HDBs and Condos, the core strategy is consolidation and permeability.
HDB Flats: The focus is multi-functional custom millwork. We once advised a 5-room HDB client to remove a non-load-bearing partition and replace it with a custom half-height storage volume that doubled as a kitchen island/divider — instantly unlocking an open-plan kitchen. That single piece became both buffet servery and spatial zoning device, drastically lifting space efficiency.
Private Condominiums: Condos typically enjoy superior daylight and sightlines. The design priority is maximizing that asset. We deploy floor-to-ceiling glazing treatments, low-profile furniture profiles, and well-placed mirrored or reflective accents to pull the outdoor view into the interior volume.
For spacious landed-home modern minimalist styling, the challenge flips: avoiding the echo-chamber effect. We counter this by carrying unified material palettes and tonal threads across levels, then introducing a focal anchor — a cantilevered staircase, a timber grille screen, a monolithic stone hearth — so the large volume reads commanding yet intimate.
❌ Common Mistake: Copy-pasting a sprawling luxury-showflat layout into a compact HDB, making the space feel even tighter.
✅ Better Approach: Tailor the strategy to the bones of the unit. Compact units = exploit vertical volume and conceal everything. Large homes = choreograph circulation paths and zone transitions so scale feels intentional, not hollow.
Successful minimalism must be grafted onto the architecture itself — turning spatial limits into design features.
5. Minimalist vs. Scandinavian: A Clear Comparison
Many clients blur modern minimalism with Scandinavian style. While both value simplicity, their aesthetic DNA is completely different. Clarifying the distinction helps you lock in what you actually want.
| Feature | High-End Minimalist (Luxury) | Scandinavian (Nordic) |
| :--- | :--- | :--- |
| Core Philosophy | Less is More — spatial purity as discipline | Hygge — cozy, livable comfort as priority |
| Color | Black, white, charcoal, strict neutrals — highly unified | White + raw timber dominate, soft muted accent colors |
| Materials | Metal, glass, sintered stone, matte lacquer | Heavy natural textiles — unfinished wood, cotton, linen, wool |
| Lines | Razor-clean, sharp, architectural | Softer, rounded, organic, approachable |
| Mood | Calm, serene, rational — like a pristine gallery | Warm, inviting, sunlit — full of everyday life cues |
Scandinavian feels like a welcoming home. Minimalist feels like a sanctuary for the mind. Neither is better — only different.
❌ Common Mistake: Randomly mixing elements — e.g., loading a minimalist shell with brightly patterned Nordic textiles — and shattering the coherent purity.
✅ Better Approach: Commit to one dominant language. If you love minimalism's crispness but crave a breath of warmth, introduce select high-quality timber or leather accents on top of a minimalist hard-finish base — don't dilute the whole grammar.
Understanding the root difference between the two styles is step one in making sure the finished home matches what you actually carry in your head.
6. Budget Planning: What Should You Invest in Your Modern Minimalist Home?
Budget is the unavoidable topic. Minimalist design budgets vary widely — driven primarily by your standards for material grade, hardware, and fabrication detail.
In Singapore, a complete modern minimalist full-home customization scope generally lands in these ranges:
4/5-Room HDB or Compact Apartment (~90–110 m²): S$80,000 – S$150,000+
Large Condo or Small Terrace/Landed (~120–200 m²): S$150,000 – S$250,000+
Landed / Semi-Detached / Bungalow (200 m²+): S$250,000 and up
What Drives the Cost?
Cost breaks into design & project management, base construction/tiling/electrical, and custom millwork — with millwork being the heaviest slice. Specifying Italian Fenix® panels and Austrian Blum hardware versus commodity board and generic hinges can swing cost by 30–50%, but the durability and daily tactile quality are not comparable.
❌ Common Mistake: Shopping purely on bottom-line total price while ignoring what the line-item spec actually says — board grade, hardware brand, edge-banding method, warranty terms.
✅ Better Approach: Request detailed material schedules from at least 2–3 firms. Compare the environmental grade (E0/ENF?), hardware specs (Blum/Hettich tracks?), and stated tolerances. Those details dictate your next 10 years of living quality.
Clear budget framing and knowing what material value actually means is what keeps your investment from leaking into thin air.
7. The 5 Most Common Minimalist Design Mistakes Singapore Owners Make
Drawn from live project experience, here are the traps Singapore owners fall into most often when chasing minimalism. Dodge these, and your path stays smooth.
1. Ignoring Lighting Layers
❌ Mistake: Relying on one ceiling downlight to wash the whole room — flat light, zero depth. ✅ Fix: Deploy a "no-main-light" system: adjustable spots (task/accent), LED channels (ambient wash), and targeted floor/lamp lighting (functional pools) — layered intentionally.
2. Sacrificing Storage at the Altar of "Empty"
❌ Mistake: Slashing storage to keep surfaces clear, then daily essentials pile up anyway — looking messier than before. ✅ Fix: Hide, do not purge. Floor-to-ceiling integrated millwork buries 80% of life's clutter; keep only ~20% of curated objects on display.
3. Going Too Clinically Cold
❌ Mistake: Every surface pure cool-white or cool-grey — the place reads like a showflat corridor, not a home. ✅ Fix: Within your neutral base, fold in warm-tone timber accents, warm-LED cove temperatures, and soft-touch textiles to balance the sensory climate.
4. Overlooking Living Circulation
❌ Mistake: Placing furniture for the photo-op, blocking natural walking paths — e.g., sofa-to-dining clearance too tight to pass comfortably. ✅ Fix: Map primary circulation (including the classic kitchen work triangle) during schematic design. Keep main passageways minimum ~900mm clear.
5. Specifying the Wrong Materials for Wet Zones
❌ Mistake: Using non-moisture-rated boards near bathrooms/kitchen wet zones — swollen, failing panels within months in Singapore humidity. ✅ Fix: Zone your materials. In any moisture-adjacent area, specify moisture-resistant cores, sealed edge-banding (PUR at minimum), and stainless/aluminum hardware elements.
Avoiding these five traps is what keeps your minimalist home beautiful and highly livable, year after year.
8. Next Steps: From Inspiration to Reality
Modern minimalist luxury design is not a decorating trend. It is a living philosophy: strip the noise, return to what matters.
Achieving this deceptive simplicity demands extremely sophisticated design and engineering behind the scenes — spatial planning, material specification, bespoke storage systems — every step stress-testing the team's competence. At MRETTY, we are committed to using professional design and craftsman-grade execution to help you build a calm harbor where mind and body settle.
Ready to start your minimalist living journey? Contact MRETTY today to book a free, no-obligation one-on-one design consultation. Let us turn the home you picture into the one you actually walk into.
About the Author
Aida, Senior Lead Designer at MRETTY, with over 10 years of high-end residential design and full-home customization expertise. She believes "design is the journey that guides occupants toward self-knowledge." Aida's command spans modern, Italian, French-classic, Japanese, and mid-century idioms — united by a signature strength in precision spatial planning and material layering that delivers homes as timeless as they are functional. She has delivered acclaimed solutions across hundreds of Singapore homes, from BTOs to landed estates.
MRETTY: Premium Bespoke Kitchen & Cabinet Systems Provider in Singapore.
