
 Singapore
 China
China
Modern minimalist cabinet design—a style emphasizing function, clean lines, and unadorned surfaces—has become the mainstream choice for Singapore kitchens. Based on MRETTY’s analysis of over 200 local residential projects in 2025, more than 65% of newly built or renovated kitchens adopted this style. Its core principle is using clever storage and carefully selected materials to create a tidy, efficient, and aesthetically pleasing cooking environment within limited space.
Key Takeaways at a Glance
- What is Modern Minimalist Design? Understand its "less is more" essence, focusing on clean lines, functionality, and concealed storage.
- How to Choose Materials for Singapore’s Climate? Compare mainstream materials like laminate, quartz, and sintered stone, evaluating their performance in the local hot and humid environment.
- How to Plan Cabinet Layouts for HDBs and Condos? Learn cabinet layout techniques tailored for common Singapore property types (especially small kitchens) to optimize workflow.
A Real Story: From Cluttered to Organized Kitchen Transformation
Just last month, I met a young couple living in a 4-room BTO flat in Punggol. They loved cooking, but their kitchen was a headache: countertops cluttered with small appliances, items in cabinet corners impossible to retrieve, and bumping into each other whenever both tried to cook. In my 14 years of whole-home custom design, this scenario is all too common—Singaporean households universally face the conflict between limited space and growing storage needs.
Their dilemma was not unsolvable.
Through thoughtful modern minimalist cabinet design, we replanned the kitchen. An L-shaped layout combined with a small island clearly defined the golden workflow of "wash, prep, cook." Tall cabinets and built-in appliances perfectly hid the clutter. Two months later, they excitedly told me their kitchen not only looked nearly twice as large but cooking had become a joy. This case illustrates how good design truly transforms lives.
To achieve a sense of spaciousness and warmth within a limited budget, the couple ultimately chose light grey matte laminate for the upper cabinets and light oak-textured laminate for the base cabinets. For the countertop, we recommended Caesarstone white quartz. It is durable, stain-resistant, and suits their frequent cooking habits, while the light tone further amplifies the sense of space. This combination visually raises the ceiling height, while the wood grain elements prevent the overall space from feeling too cold.
What Exactly Is True Modern Minimalist Cabinet Design?
Many misunderstand "minimalist" as "simple" or "empty." In reality, modern minimalism is a highly functional, sophisticated aesthetic. It does not reduce items; it unifies function and form through design.
Core characteristics include:
Clean Lines: Emphasis on horizontal and vertical lines, abandoning unnecessary curves or ornamentation.
Flat Door Panels: Typically using handleless designs (push-to-open or G-profile grooves) or ultra-minimal concealed handles to create crisp visual planes.
Neutral Color Palette: Grounded in black, white, grey, beige, and wood tones to foster a tranquil, harmonious atmosphere.
Function First: Every design element serves a clear purpose; there is no purely decorative fluff.
The essence of modern minimalist cabinet design is to create a visually tidy, efficiently usable space through precise planning and concealed storage—freeing you from the drudgery of housekeeping.
What Materials Are Best for Modern Minimalist Cabinets?
Material selection directly determines a cabinet’s durability, aesthetics, and budget. In Singapore’s hot and humid climate, moisture resistance, durability, and ease of maintenance are primary concerns. Based on my experience, allocating 70% of your cabinet budget to high-quality boards and countertops is the key to ensuring a kitchen that lasts.
Cabinet Door Panel Material Comparison
Laminate
This is currently the mainstream choice in the Singapore market, offering excellent value. Do not cling to outdated perceptions. Today’s premium European laminates boast outstanding scratch, heat, and moisture resistance. Approximately 60% of MRETTY’s clients opt for high-end laminate.
Pros: Extremely wide range of styles (solid colors, wood grains, stone textures, etc.), affordable, durable, and easy to clean.
Cons: Edge-banding craftsmanship is critical. Poorly executed edges can crack or allow water seepage within a year.
Lacquer
Lacquer door panels deliver an ultra-smooth, premium feel, ideal for kitchens pursuing pure minimalist aesthetics. However, like a sports car’s paint, they require more careful handling.
Pros: Top-tier visual impact, pure and saturated colors, enables seamless design.
Cons: Prone to scratches, not impact-resistant, difficult to repair, higher price point.
FENIX NTM® Nano-Tech Matte Material
This is a choice I highly recommend to high-end clients. This innovative Italian material features a low-reflective surface with a warm, soft touch. Most remarkably: minor surface scratches can be thermally repaired.
I recently used FENIX for a family with young children. The owner loved the matte texture but worried about toy-induced scratches. Traditional matte lacquer cannot repair such damage. FENIX’s "thermal healing" property perfectly solved her concern. Using a damp cloth and a household iron, we demonstrated how to effortlessly repair a simulated scratch on-site. She decided on the material immediately, gaining immense peace of mind for daily living.
Kitchen Countertop Material Comparison
The countertop is the kitchen’s "battlefield." Hardness, stain resistance, and heat resistance are the three core metrics.
| Feature | Quartz | Sintered Stone |
| :--- | :--- | :--- |
| Hardness | Very high, Mohs hardness ~7, scratch-resistant. | Extremely high, Mohs hardness 6-7, knife-safe. |
| Stain Resistance | Excellent, non-porous structure, resists soy sauce/coffee penetration. | Perfect, near-zero water absorption, completely non-porous. |
| Heat Resistance | Good, but avoid placing scorching hot pots directly. | Excellent, withstands up to 1200°C, hot pots can be placed directly. |
| Price | Mid-to-high | High |
| Best Use | Balances performance and price; the ideal choice for most family kitchens. | Pursues ultimate performance; the top choice for open kitchens or island designs. |
❌ Common Mistake: Compromising on countertop material to save budget, opting for cheap quartz with insufficient density or excessive resin content. Result: permanent stains and discoloration within a year.
✅ Better Approach: Insist on reputable brands and verify quartz content is ≥90%. This is our quality baseline and the source of MRETTY’s confidence in providing at least a 10-year warranty on all projects.
In short, for the best balance of value and durability, the golden combo is high-end laminate with branded quartz. If budget allows and you seek ultimate aesthetics and performance, FENIX doors with sintered stone countertops define a truly high-end kitchen.
Cabinet Hardware: Why It Is the Highest-ROI Investment
If the cabinet structure is the skeleton, hardware is the joints. How well a cabinet functions and how long it lasts are largely determined by these invisible details. Investing in premium hardware delivers the highest return on investment—bar none.
Imagine: cabinet doors close silently in the early morning, instead of slamming shut and waking the household. The deepest drawer glides out fully, revealing every item at a glance. This is the experience delivered by top-tier brands like Blum.
Smoothness & Silence: Premium hinges and slides provide a silky opening/closing feel and perfect soft-close damping.
Load Capacity & Durability: Blum products typically undergo 200,000 open/close tests—equivalent to accompanying your kitchen for over 20 years of daily use.
Space Utilization: Innovative hardware solutions like corner pull-outs and lift-up supports transform traditional dead zones into efficient storage.
❌ Common Mistake: Skimping on hardware, using generic or no-name brands. Initial savings feel negligible, but within a year or two, sagging doors, sticking drawers, and rusted hardware appear.
✅ Better Approach: Insist on guaranteed brands like Blum or Hafele. This upfront investment eliminates repair headaches for years and dramatically elevates daily usability.
How to Plan Cabinet Layouts for Different Singapore Property Types
Singaporean homes—primarily HDB flats and condominiums—feature compact kitchen spaces. A good layout optimizes the "Refrigerator (Retrieve) → Sink (Wash) → Counter (Prep) → Stove (Cook)" workflow, known as the "Golden Work Triangle."
For Small-Kitchen Cabinet Design
For typical HDB BTO kitchens, especially 3-room and 4-room units, spaces are often narrow and elongated.
Single-Wall Layout: Best for extremely narrow kitchens. All functional zones line one wall. Workflow is clear, but counter space is limited.
L-Shaped Layout: Utilizes the corner, providing longer counters and a more rational work triangle. This is the recommended layout for most HDB kitchens.
My Practical Tip: In a standard HDB kitchen, I place tall refrigerators and tall cabinets at the start or end of the workflow to avoid blocking sightlines and light. Remember one key number: maintain at least 600mm of prep space between the sink and stove—this is the minimum comfortable distance for efficient operation.
I encountered a tricky problem in an old HDB renovation project in Ang Mo Kio: a thick, immovable soil pipe ran right through the planned cabinetry. The client was devastated. My solution: instead of hiding it, I designed that section as a shallow open shelving unit specifically for spice jars and condiments. We clad the pipe in the same material as the cabinet doors, seamlessly integrating it into the shelving. Ultimately, this defect became a practical and unique design highlight.
For Open Kitchens and Island Designs
In larger condos or 5-room HDBs, open kitchens and islands are very popular.
Island Function: It serves not only as extra prep space or a breakfast bar but can integrate a sink or induction hob, becoming the social hub of the kitchen. Crucially, it provides massive storage underneath—key for minimalist kitchen organization.
Layout Advice: Ensure at least 1000mm of clearance between the island and the main cabinets—this is the comfortable width for two people to pass each other. If space permits, 1200mm is ideal.
Integrating Appliances Seamlessly
Built-in appliances are the secret to achieving a modern minimalist kitchen aesthetic. Embedding the refrigerator, oven, microwave, and dishwasher into the cabinetry creates a complete, smooth façade, eliminating the jarring look of freestanding appliances. This requires the designer to confirm all appliance model dimensions early to precisely reserve space and ventilation.
❌ Common Mistake: Ignoring inherent HDB pipes and beams. A layout perfect on paper fails on-site because a soil pipe blocks cabinet installation, wasting space.
✅ Better Approach: Everything starts with precise on-site measurement. At MRETTY, our designers conduct detailed surveys of all structural constraints (pipes, window positions, power points) and base the design on these realities, ensuring 100% execution.
How to Color-Match Modern Minimalist Cabinets to Avoid Monotony?
Color is the most intuitive element defining kitchen style. Modern minimalism relies on neutrals, but this absolutely does not mean monotony. The trick is creating layering.
- Monochromatic with Varied Textures: For example, use matte grey FENIX doors paired with grey-veined quartz countertops. Colors unify, but material differences (matte vs. glossy, solid vs. textured) deliver rich visual depth.
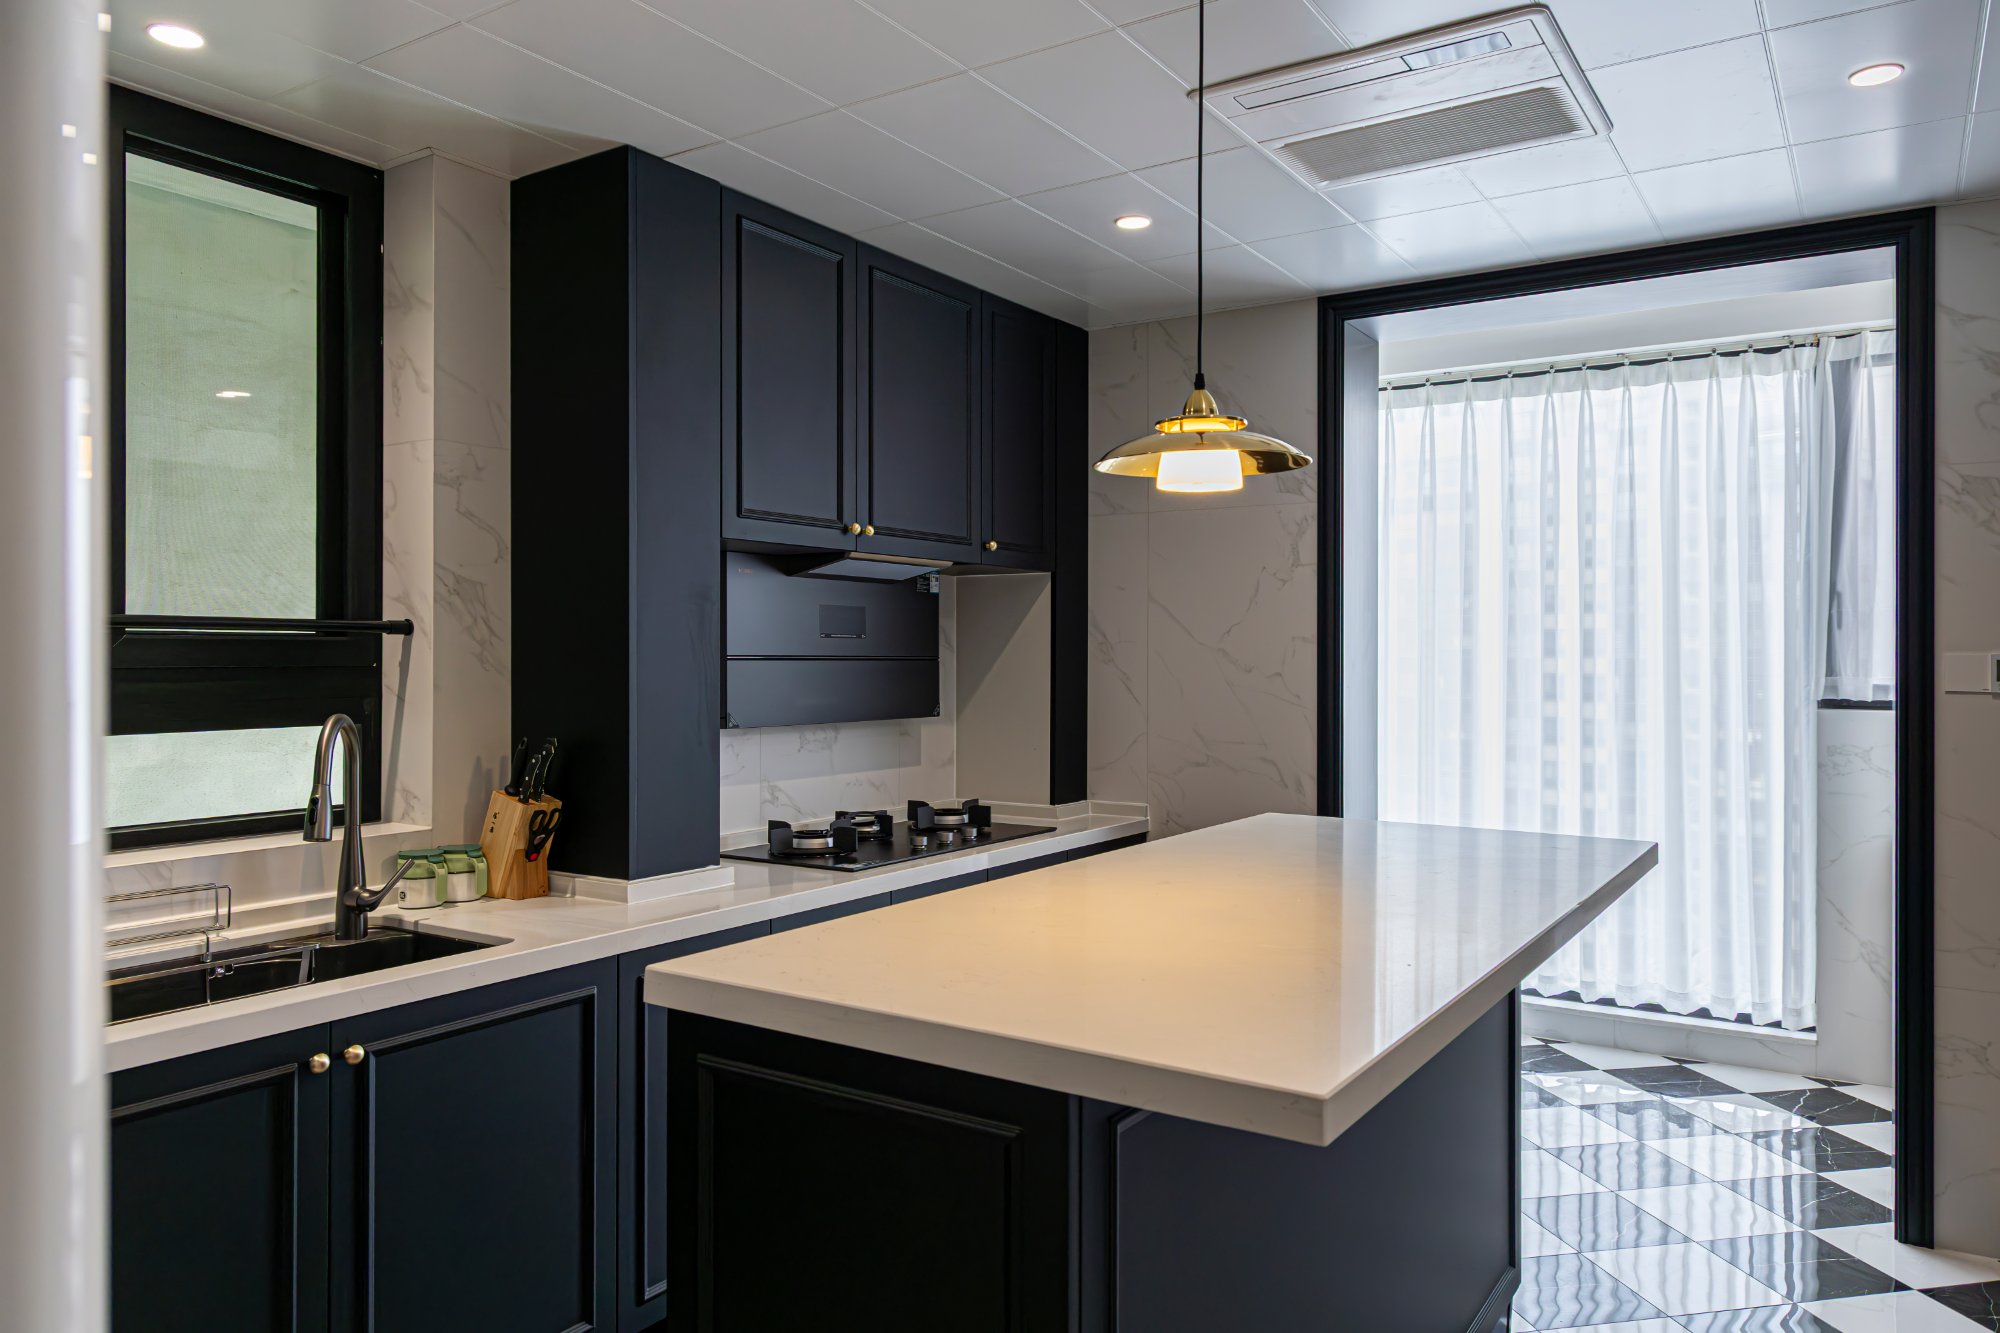
- Two-Tone Scheme: This has been the most popular approach in recent years. Typically, base cabinets are dark (e.g., charcoal grey, navy blue), while wall cabinets are light (e.g., white, light wood). This maintains spatial lightness while adding visual anchors, making the kitchen feel grounded.
- Accent Color Application: Introduce a pop of color or unique wood grain via the backsplash, bar stools, or open shelving backs. This instantly energizes the entire space, serving as the finishing touch.
My Recommendation: Limit large-scale colors to no more than three. Maintaining overall tonal harmony is the source of sophistication in minimalist style.
According to our Q1 2026 project data, the most popular two-tone combination among Singapore clients is: base cabinets in Dark Charcoal Grey (e.g., RAL 7016) laminate, paired with wall cabinets in Light Oak textured laminate. This combo accounts for nearly 30% of our two-tone kitchen projects. It blends the sophistication of dark tones with the warmth of wood grain, striking a perfect balance between modernity and comfort.
Frequently Asked Questions (FAQ)
Q: How much does custom cabinetry cost in Singapore?
A: Custom cabinet pricing is typically calculated per linear foot run (pfr). As of 2026, for mid-to-high-end custom cabinets using quality laminate and branded hardware like Blum, prices generally range from S$250 – S$450 pfr. Final cost depends on your chosen materials (sintered stone and FENIX are pricier), hardware complexity, and design details. A standard HDB kitchen cabinet set typically totals between S$6,000 – S$15,000.
Q: Are handleless cabinet designs practical?
A: Handleless is the hallmark of modern minimalism and looks stunning. Push-to-open doors with poor-quality mechanisms can break or become unresponsive. G-profile or J-profile grooves are more durable but require regular cleaning inside the groove. For families with children, I sometimes recommend subtly designed concealed handles—maintaining a clean look while being user-friendly.
Q: How should HDB kitchen cabinets be designed for maximum practicality?
A: Practicality centers on "efficient storage" and "smooth workflow." First, run wall cabinets to the ceiling, maximizing vertical space. Second, use drawers instead of cabinet doors for base units—drawers make contents visible and accessible, eliminating the need to crouch and rummage. Finally, plan the golden work triangle to ensure a seamless "retrieve, wash, prep, cook" flow, avoiding unnecessary steps.
Q: How can small kitchens be made to look larger through cabinet design?
A: Three techniques: 1) Choose light-colored door panels (white, light grey, light wood)—they reflect more light. 2) Use mirrored or glass backsplashes to visually extend the space through reflection. 3) Keep countertops clutter-free. A robust storage system (tall cabinets, drawer dividers) tucks everything away; visual tidiness equals perceived spaciousness.
Q: What is the difference between custom cabinets and buying ready-made cabinets?
A: The fundamental difference is "fit" and "personalization." Ready-made cabinets have fixed dimensions, rarely fitting your space perfectly, often leaving unusable gaps. Custom cabinets (like MRETTY’s designs) are built entirely around your exact spatial dimensions, usage habits, and style preferences. They utilize every inch of space and elegantly resolve common HDB issues like beams and pipes.
Your Dream Kitchen Starts with Professional Design
Creating an ideal modern minimalist kitchen is not simply about picking pretty door panels and colors. It is a systematic project involving spatial planning, ergonomics, material science, and aesthetics.
Returning to the story of the Punggol couple, a well-designed kitchen brought them not just visual beauty, but daily convenience and joy. This is the value of our work. At MRETTY, leveraging 14 years of professional experience and our owned 15,000 m² smart factory, we are committed to turning your vision into reality.
If you are seeking professional kitchen cabinet customization services in Singapore, we are ready to assist.
Ready to start your kitchen transformation? Download our Ultimate Kitchen Design Checklist*—a professional guide containing 100 checkpoints to ensure your new kitchen is flawless.
About the Author
Hanson, Whole-Home Designer
Hanson is a core member of the MRETTY team, with over 14 years of design and project management experience in high-end kitchen and whole-home custom cabinetry systems. He possesses deep expertise in Singapore’s unique living environment, specializing in solving spatial and functional challenges for condominium and landed property owners. Hanson’s design style navigates effortlessly between Modern Minimalist, Italian Quiet Luxury, and French Romance, yet he firmly believes the best design is an extension of the homeowner’s lifestyle. For him, the greatest achievement is seeing a satisfied smile on a client’s face because of a thoughtfully designed space—making home a true sanctuary for the soul.
MRETTY: Premium Bespoke Kitchen & Cabinet Systems Provider in Singapore.
