
 Singapore
 China
China
The heart of the home, once a secluded space for culinary tasks, has undergone a magnificent transformation. The modern kitchen now flows gracefully into our living spaces, creating a unified environment where life unfolds. This is the essence of the open kitchen concept, a design philosophy that removes barriers, fosters connection, and elevates the home into a sophisticated stage for daily living. It’s more than an architectural choice; it’s a lifestyle statement, reflecting a desire for fluidity, interaction, and shared experiences.
As we move away from formal, compartmentalized layouts, the open kitchen emerges as the vibrant epicenter of the home. It is where morning coffee is brewed, family meals are shared, and conversations with guests come to life. This design dissolves the walls between cooking, dining, and relaxing, crafting a seamless tapestry of function and elegance.
For homeowners in dynamic urban landscapes like Singapore, where every square meter is precious, the open kitchen concept offers a brilliant solution to maximize space, enhance natural light, and create an atmosphere of expansive luxury. Join us as we explore the journey of this transformative design, from its historical roots to its future possibilities, and discover how brands like MRETTY are redefining bespoke living through this inviting and sophisticated approach.
A Journey Through Time: The Evolution of the Kitchen
The kitchen’s story is a fascinating reflection of social and architectural change. What we now celebrate as the open, inviting heart of the home began as a far more utilitarian and isolated space.
From Hidden Quarters to the Heart of the Home
For centuries, kitchens in affluent homes were relegated to the back of the house, often in the basement or a separate outbuilding. These were service areas, staffed by servants and designed to keep the smoke, smells, and clatter of cooking away from the refined living and entertaining quarters. The kitchen was a purely functional zone, disconnected from the family's daily life, a place of labor, not leisure.
The 20th century sparked a revolution. The decline of domestic service, the rise of the middle class, and the advent of modern conveniences began to reshape the home. Post-war architects and designers, like the visionary Frank Lloyd Wright, started to challenge the rigid separation of rooms.
Wright’s "prairie style" homes introduced flowing, interconnected spaces that mirrored a more informal and family-centric way of life. He envisioned the kitchen not as a hidden workshop, but as an integral part of the home's living area, where the host was not isolated from their guests.
The Rise of a New Lifestyle
By the latter half of the century, this new philosophy gained momentum. The kitchen became a symbol of domestic pride. Homeowners, now the primary cooks, desired a space that was both efficient and pleasant.
- The concept of "entertaining" evolved; instead of formal, multi-course meals served in a separate dining room, social gatherings became more relaxed.
- The host wanted to be part of the party, not sequestered in the kitchen.
This societal shift was the catalyst for the open kitchen concept's widespread adoption. Walls came down, and in their place, breakfast bars and spacious islands emerged as the new social hubs. The kitchen was no longer just for cooking—it was for living.
This design evolution responded to a fundamental human desire for connection, allowing for easy interaction between family members and guests and creating a vibrant, multifunctional core for the home.
The Unmistakable Benefits: Why We Love the Open Kitchen
The enduring popularity of the open kitchen concept is rooted in its profound ability to enhance not just our homes, but our lives. It addresses key desires for space, light, and social connection, offering a blend of practical function and aesthetic grace.
An Expansive Sense of Space and Light
Perhaps the most immediate and impactful benefit of an open-plan design is the creation of a vast, airy environment. By removing interior walls, you allow natural light to flow unimpeded through the living, dining, and kitchen areas. This instantly makes the entire space feel larger, brighter, and more welcoming.
In compact urban dwellings, such as Singapore's HDB flats and condominiums, this effect is transformative. An open kitchen can turn a series of small, dim rooms into a single, luminous, and expansive living area, maximizing the perceived square footage and creating a sense of serene openness.
Fostering Connection and Social Harmony
The open kitchen is the ultimate social enabler. It dismantles the physical barrier that once separated the cook from the rest of the household. No longer is preparing a meal a solitary activity.
Parents can watch over their children playing in the living room while cooking dinner. Hosts can chat with their guests while adding the finishing touches to a meal. It promotes a more inclusive and interactive lifestyle, turning everyday routines into shared experiences.
The island bench or peninsula becomes the natural gathering point for morning breakfasts, afternoon homework sessions, and casual evening chats, strengthening family bonds and making entertaining effortless and enjoyable.
A Showcase of Style and Personalization
An open kitchen is a canvas for personal expression. With no walls to hide behind, the kitchen becomes a prominent design feature of your home, and its aesthetic must integrate seamlessly with the adjoining living and dining areas. This provides a wonderful opportunity to create a cohesive and stylish interior.
High-quality cabinetry, elegant countertops, and beautifully crafted details take center stage. This is where bespoke solutions from MRETTY truly shine. Custom-designed cabinets, pantry systems, and islands can be tailored to your exact specifications, ensuring that your kitchen is not only perfectly functional but also a stunning reflection of your personal taste, elevating the entire home's aesthetic.
Enhancing Functionality and Flow
A well-designed open kitchen can significantly improve the workflow and functionality of your home. The classic "kitchen triangle"—the arrangement of the sink, refrigerator, and stove—can be optimized for efficiency within a larger, more fluid space.
Furthermore, the integration with other areas creates a natural, intuitive flow. Bringing groceries in, setting the dining table, and clearing away after a meal become simpler, more connected actions. The multifunctionality of a kitchen island, which can serve as a prep area, a serving station, a dining spot, and a social hub, exemplifies the enhanced utility that an open concept provides.
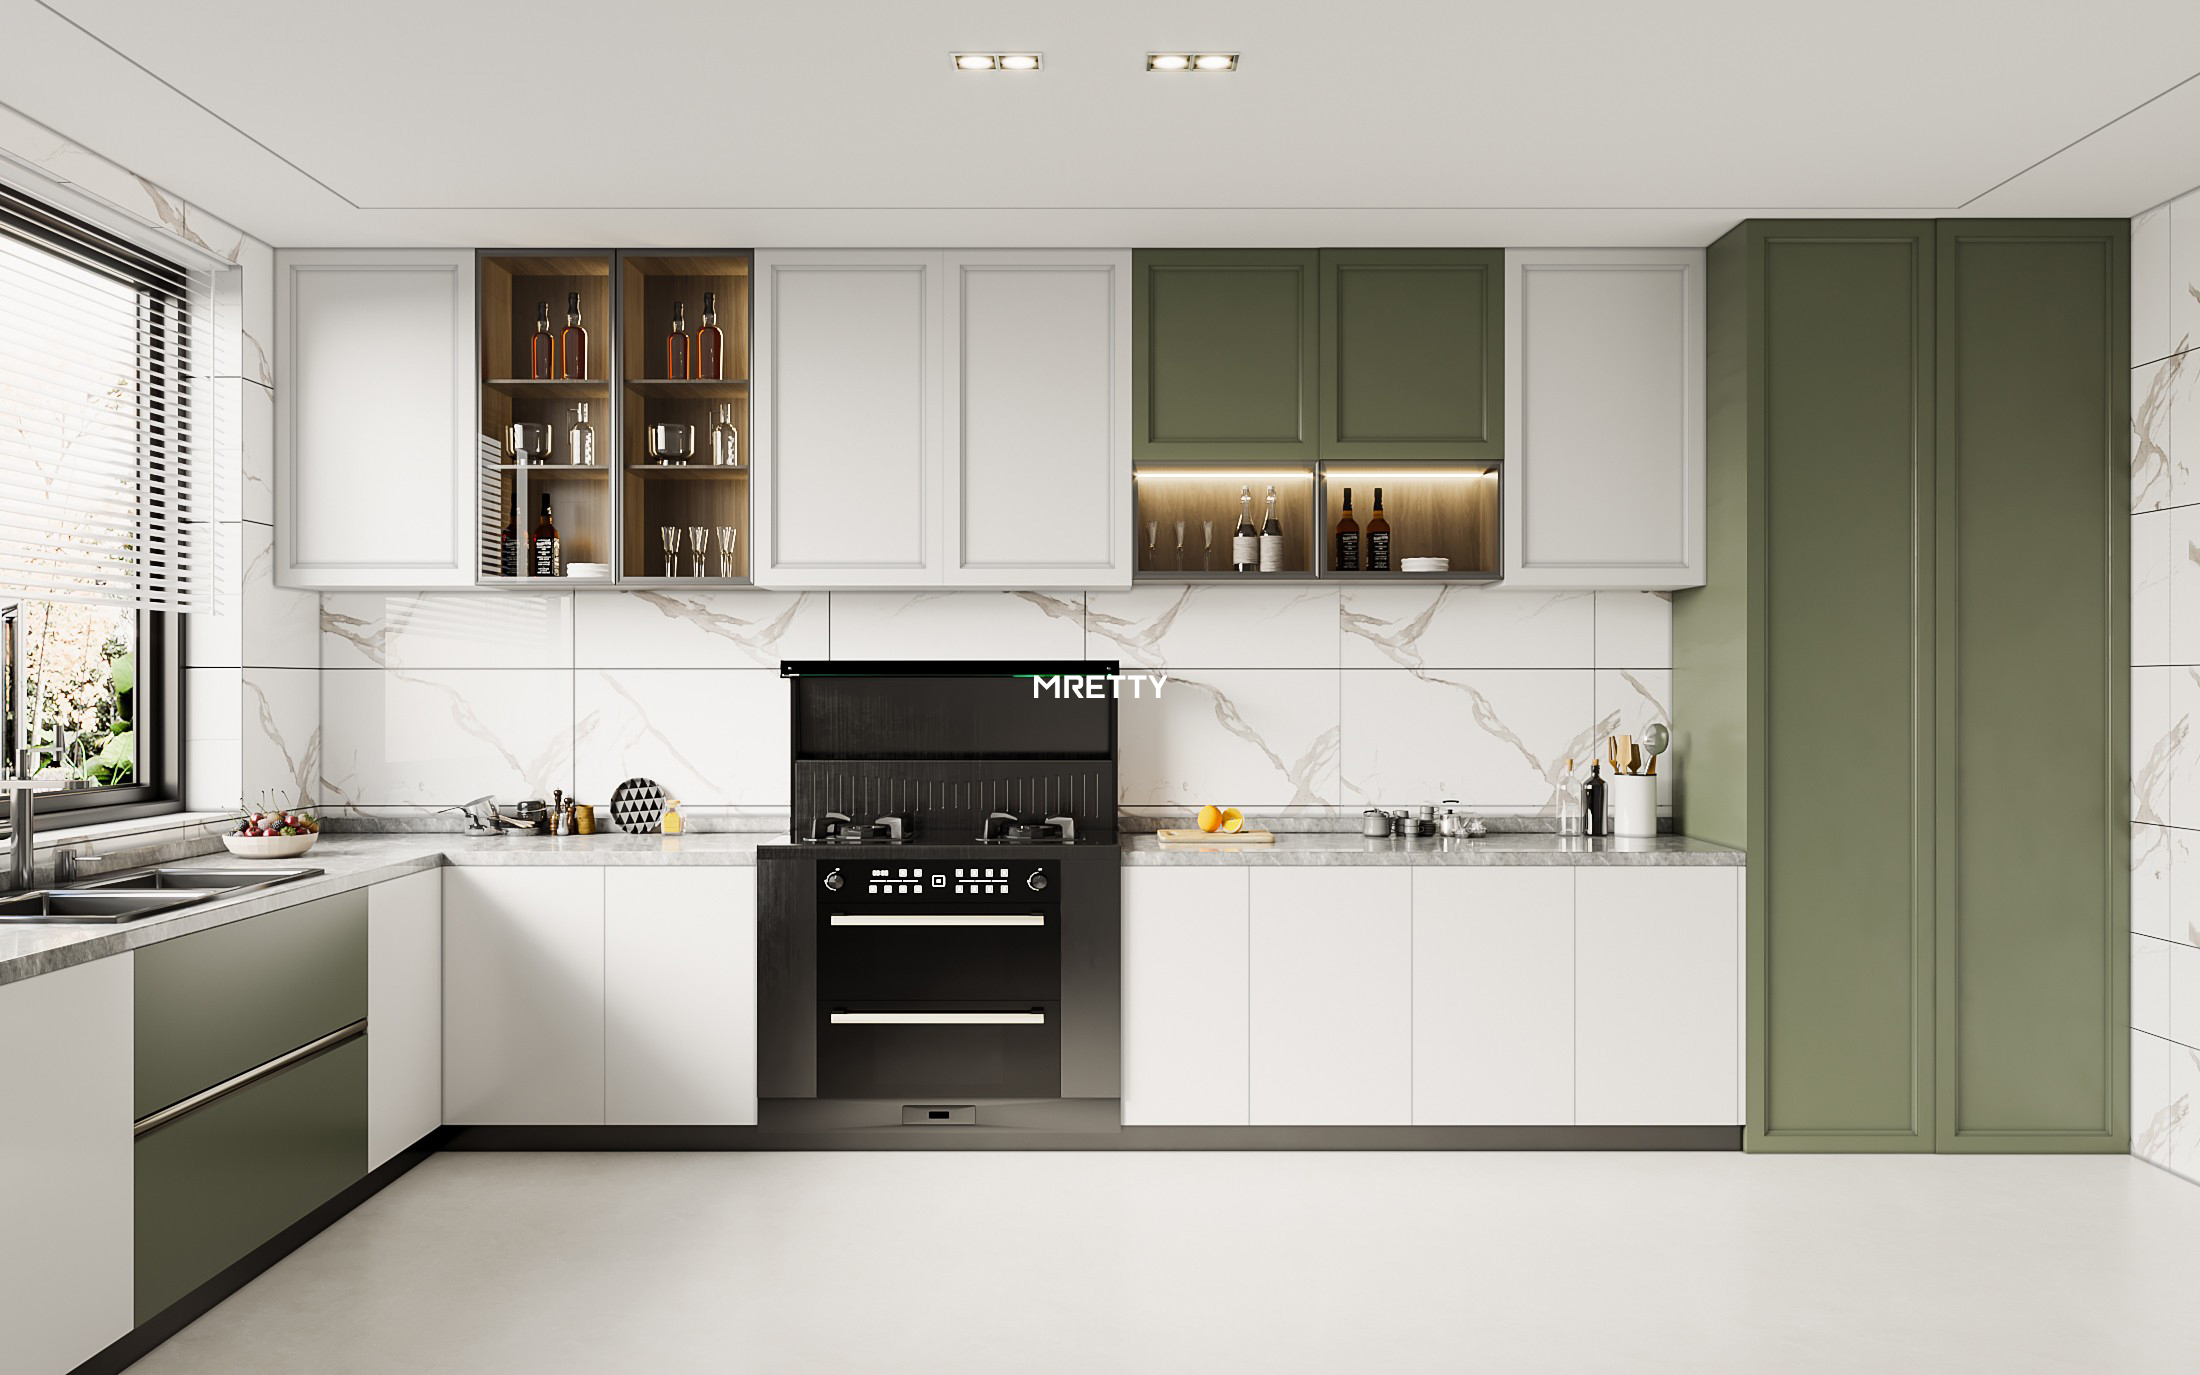
Principles of Exceptional Open Kitchen Design
Creating a successful open kitchen is more than just removing walls. It requires thoughtful planning and a keen eye for design to ensure the space is cohesive, functional, and beautiful. A harmonious balance must be struck between the distinct functions of cooking, dining, and living.
Creating Cohesion Through Design Language
The key to a successful open-plan space is visual unity. While the kitchen, dining, and living areas serve different purposes, they should feel like part of a single, harmonious whole. This is achieved through a consistent design language.
Consistent Palette: Use a unified color scheme and material palette throughout the space. This doesn't mean everything must be the same color, but the tones should complement each other. For example, the wood of your kitchen cabinets from a brand like MRETTY could be echoed in a custom-built media unit in the living room or the trim of a bespoke interior door.
Unified Wall Treatments: Utilizing the same paint color or wall paneling across the entire open area creates a seamless backdrop. Bespoke wall paneling can add texture and sophistication, connecting the different zones with a continuous architectural element.
Integrated Cabinetry: Custom cabinetry is essential for achieving a cohesive look. A skilled provider like MRETTY can design systems that blur the lines between kitchen and living furniture. Think of a bank of tall cabinets that flows from the kitchen pantry into a stylish display unit or library shelving in the living area, or a dining room sideboard that perfectly matches the kitchen island.
Defining Zones Without Walls
While the goal is openness, it's also important to create subtle definitions between the different functional zones. This brings a sense of order and intimacy to the larger space.
The Power of the Island: A kitchen island is the quintessential element for zoning. It acts as a natural, low-profile divider between the kitchen workspace and the living or dining area. It creates a psychological boundary without obstructing views or light, serving as a social bridge between the zones.
Strategic Furniture Placement: The arrangement of furniture is a powerful tool for defining spaces. A large area rug can anchor the living room seating area, clearly marking its territory. The placement of a sofa with its back to the kitchen can also create a soft, permeable "wall."
Variations in Ceiling and Wall Treatments: Subtle changes in ceiling height or the application of distinct wall treatments, like bespoke wood paneling behind the dining area, can delineate a zone without closing it off.
The Importance of Bespoke Solutions
In an open concept, every element is on display. This is where the value of bespoke, custom-designed solutions becomes paramount. Off-the-shelf components can struggle to create the seamless integration required for a high-end finish.
MRETTY specializes in crafting these integrated environments. By designing and manufacturing all cabinetry systems—from kitchen and island units to wardrobes, bathroom vanities, and TV consoles—we ensure a flawless aesthetic continuity. Our ability to create custom wall paneling and interior doors further enhances this cohesive vision.
This holistic approach allows for a level of design purity and personalization that is simply unattainable with standard solutions, transforming your home into a perfectly orchestrated living space.
Navigating the Challenges of an Open Kitchen
While the open kitchen concept offers a wealth of benefits, it also presents a unique set of challenges. A successful design anticipates and addresses these issues, ensuring the space remains both beautiful and practical for everyday living.
Managing Mess and Clutter
The most significant challenge of an open kitchen is that everything is always on display. A sink full of dirty dishes or a cluttered countertop can detract from the serene ambiance of the entire living area. This reality demands a commitment to tidiness and, more importantly, a design that makes organization effortless.
The Solution: Intelligent Storage
This is where smart, bespoke cabinetry becomes your greatest asset. An effective open kitchen design must include ample and well-designed storage to keep clutter at bay.
Deep Drawers and Pull-Outs: Instead of deep, dark cupboards, opt for deep drawers and pull-out pantry systems. They allow you to see and access everything easily, preventing items from getting lost in the back.
Integrated Pantries: A tall, integrated pantry unit can store a surprising amount of food and small appliances, keeping them off the countertops. A custom pantry by MRETTY can be designed to blend seamlessly with your cabinetry, appearing as a sleek wall of panels.
- Appliance Garages: A designated "appliance garage"—a section of countertop enclosed by a cabinet door—is a brilliant way to hide everyday items like toasters and blenders when not in use.
Controlling Odors, and Noise
When the kitchen is part of the living space, so are the sounds and smells of cooking. The sizzle of a pan and the aroma of garlic can be inviting, but lingering food odors and the noise of a whirring blender can be intrusive, especially when trying to relax or entertain.
The Solution: Strategic Design
While powerful ventilation systems are key, the physical layout also plays a role. Placing the main cooking zones further away from the primary relaxation areas can help. Furthermore, the use of soft materials in the adjoining living space—such as plush rugs, curtains, and upholstered furniture—can help absorb sound and prevent the open area from feeling like an echo chamber.
Maintaining a Cohesive Aesthetic
As discussed, creating a unified look across different functional zones is crucial but can be difficult to achieve. The utilitarian nature of kitchen elements must be harmonized with the comfort and style of the living and dining areas. A mismatched aesthetic can make the space feel disjointed and chaotic.
The Solution: A Holistic Design Approach with MRETTY
This is where a comprehensive, whole-house customization provider like MRETTY proves invaluable. By entrusting one expert to design and craft all the built-in elements of your home—from the kitchen cabinets and island to the wardrobe in the bedroom, the vanity in the bathroom, and the shelving in the study—you guarantee a consistent design language.
MRETTY uses the same high-quality materials, finishes, and design principles across all pieces, ensuring a seamless flow throughout your entire home. This holistic approach eliminates the risk of clashing styles and creates a truly integrated, luxurious living environment.
The Future is Open: Trends Shaping the Kitchen
The open kitchen concept continues to evolve, shaped by new technologies, changing lifestyles, and a growing emphasis on wellness and sustainability. The future kitchen will be smarter, more flexible, and even more central to our lives.
The Rise of the "Broken-Plan" Living
While pure open-plan living remains popular, a new trend is emerging: "broken-plan design." This concept maintains the spacious, light-filled feel of an open layout but uses clever design elements to create more distinct zones and a greater sense of intimacy. This isn't about rebuilding walls, but about using semi-permanent, flexible dividers.
Think of bespoke slatted wood screens, strategically placed bookcases that you can see through, or split-level flooring. These elements define areas and provide a degree of privacy and sound baffling without sacrificing the overall sense of openness. A custom-designed shelving unit from MRETTY, for instance, can act as a beautiful and functional divider between a kitchen and a home office nook.
Seamless Integration and Concealed Functions
The future kitchen aesthetic is one of clean lines and uncluttered surfaces. This is being achieved through hyper-integrated and concealed design. Cabinetry is becoming more furniture-like, with handleless doors and flawless finishes that allow it to blend into the living space.
We will see more kitchens where functions can be hidden away. Pocket doors can slide across to conceal the main work area when not in use, transforming the kitchen into a serene backdrop. Sinks can be covered with matching countertop material, and cooktops can be induction models that sit flush and are almost invisible when turned off. The goal is to create a space that can shapeshift from a high-performance kitchen to an elegant entertaining area at a moment's notice.
The Focus on Sustainable and Wellness-Oriented Materials
As awareness of health and environmental impact grows, so does the demand for sustainable and non-toxic materials in the home. This is particularly true for the kitchen, where we prepare our food. The future kitchen will prominently feature materials that are not only beautiful and durable but also responsibly sourced and conducive to a healthy indoor environment.
MRETTY is at the forefront of this movement, holding certifications like the Forest Stewardship Council (FSC). This commitment ensures that the wood used in our bespoke cabinetry, wall paneling, and doors comes from responsibly managed forests. Clients can have peace of mind knowing their beautiful, custom-designed home is also built on a foundation of environmental and social responsibility. This focus on quality materials contributes to a healthier living space and a more sustainable future.
Craft Your Unforgettable Space with MRETTY
The open kitchen concept is more than a design trend; it is a celebration of modern living—fluid, connected, and expressive. It is a space that adapts to the rhythm of your life, from quiet mornings to lively gatherings. To realize its full potential, however, requires a masterful blend of vision, precision, and craftsmanship. It demands a solution that transcends the ordinary.
This is the promise of MRETTY. We don't just build kitchens; we orchestrate living spaces. Our holistic approach to whole-house customization ensures that your open kitchen is not an isolated feature but the harmonious heart of a seamlessly integrated home. From the elegant lines of your kitchen cabinets and island to the perfectly matched wall panels in your dining area and the bespoke wardrobes in your sanctuary, every element is crafted with a singular design language.
Our commitment to excellence is affirmed by our use of premium, sustainable materials, backed by our FSC certification, ensuring your home is both beautiful and responsibly built. We invite you to experience the art of bespoke living. Let our expert designers, led by visionaries like Yang Song, celebrated for his award-winning "Marina Bay Residence" project, translate your dream into a breathtaking reality.
Discover the elegance of a space designed for life.
Book a Free Consultation Now
About the Author and MRETTY
Author: Yang Song, Senior Design Director at MRETTY.
Yang Song is a leading voice in contemporary interior architecture, renowned for his minimalist yet warm design philosophy. His work on the "Marina Bay Residence" project earned him the prestigious Singapore Interior Design Award for its innovative use of space and seamless integration of bespoke elements.
MRETTY: Premium Bespoke Kitchen & Cabinet Systems Provider in Singapore.
