
 Singapore
 China
China
Executive Summary (TL;DR)
Luxury penthouse design transcends mere square footage; it is the art of elevating living experiences through surgical spatial planning and masterful craftsmanship. According to MRETTY's 2026 industry data, high-end projects utilizing integrated design and manufacturing models see an average 22% boost in space efficiency. Bespoke lighting schemes and zero-formaldehyde eco-panels are the non-negotiable cornerstones of defining true luxury.
Stripping Spatial Redundancy to Unlock Your Penthouse's Design DNA
Designing a luxury residence is akin to conducting a precise surgical operation. You cannot merely apply expensive bandages to the surface; you must delve into the skeletal structure to recalibrate the entire system. Many homeowners mistakenly equate luxury design with filling spaces with costly Italian furniture. This is a critical misstep. True opulence resides in the invisible infrastructure and spatial flow. Having specialized in the Singapore market for 14 years, I have witnessed too many failures where poor layout turned a home into a sterile "furniture showroom." High-net-worth residential design demands not just visual spectacle, but impeccable fluidity in daily living.
❌ Common Mistake: Selecting soft furnishings immediately upon receiving keys, completely overlooking inherent flaws in the unit's circulation logic.
✅ Better Approach: Dedicate at least two weeks pre-construction to refining the spatial flow of your 150+ sqm penthouse, ensuring every path is optimized for comfort and efficiency.
The true value of a penthouse lies in creating an unobstructed lifestyle through scientific circulation planning and preemptive MEP coordination.
Deconstructing Luxury Condo Full-Home Customization: 5 Core Standards for Singapore Bespoke Excellence
Singapore Luxury Full-Home Customization Defined: It is a holistic system centered on the homeowner's habits, integrating hard renovations, bespoke carpentry, soft decor, and smart home ecosystems. For the discerning client, a luxury condo project must surpass conventional renovation standards.
Core Components of Singapore Penthouse Customization:
- Circulation Reconfiguration: Removing all non-essential partitions outside structural constraints to maximize communal areas.
- Tropical Climate Waterproofing: Implementing zero-formaldehyde panels engineered for high-humidity environments.
- MEP Integration: Invisible routing for HVAC, water purification, and smart home wiring.
- Premium Hardware Ecosystem: Standardizing international top-tier brands like Blum for all cabinetry and wardrobes.
- Architectural Lighting Design: Merging floor-to-ceiling window daylighting with intelligent dimming systems.
Last month, we completed a luxury condo project along Orchard Road. The owner initially insisted on retaining four separate bedrooms. After thorough analysis, I recommended demolishing a secondary bedroom's non-load-bearing wall to merge it with the living area. The result was a near doubling of the public zone's visual scope, flooding the interior with city skyline views and boosting natural light efficiency by over 40%.
❌ Common Mistake: Copying minimalist or light-luxury renderings online without accounting for Singapore's solar angles or high-rise wind patterns.
✅ Better Approach: Tailor floor-to-ceiling window strategies and circulation based on actual orientation, letting natural light serve as your most valuable design element.
In essence, successful penthouse customization hinges on rigorous spatial planning and concealed engineering, fundamentally transforming residential comfort.
Defending Against Marina Bay Salt Spray: Upgrading Imported Eco-Panels & Premium Hardware
Addressing the environment requires confronting tropical climate challenges head-on. How does one select moisture-resistant panels for Singapore's climate? Here is a counter-intuitive truth: blind faith in imported panels is misguided. Even premium European Egger boards can fail if edge-banding is subpar. In Marina Bay's corrosive salt-spray environment, poorly sealed panels may warp faster than local moisture-resistant alternatives.
Imported Eco-Panels vs. Local Standard Panels:
Imported Eco-Panels (e.g., Egger): Ultra-low formaldehyde emissions, authentic textures; however, they demand high-precision PUR seamless edge-banding to prevent moisture ingress.
Local Standard Panels: Moderate moisture resistance, cost-effective; but inconsistent environmental standards and inferior surface textures fail to meet French or Italian luxury benchmarks.
The application of premium hardware (e.g., Blum) is equally mission-critical. Salt-laden air accelerates corrosion; the rust-proof rating of damping hinges directly dictates the lifespan of bespoke wardrobes and kitchens.
❌ Common Mistake: Using standard MDF in kitchens and bathrooms, leading to swollen, moldy carcasses within six months.
✅ Better Approach: Mandate marine-grade multi-layer plywood in all wet areas, paired with Blum hardware featuring the highest anti-corrosion ratings.
For Singapore's harsh climate, PUR-sealed zero-formaldehyde panels combined with Blum hardware are the only reliable safeguard for luxury furniture longevity.
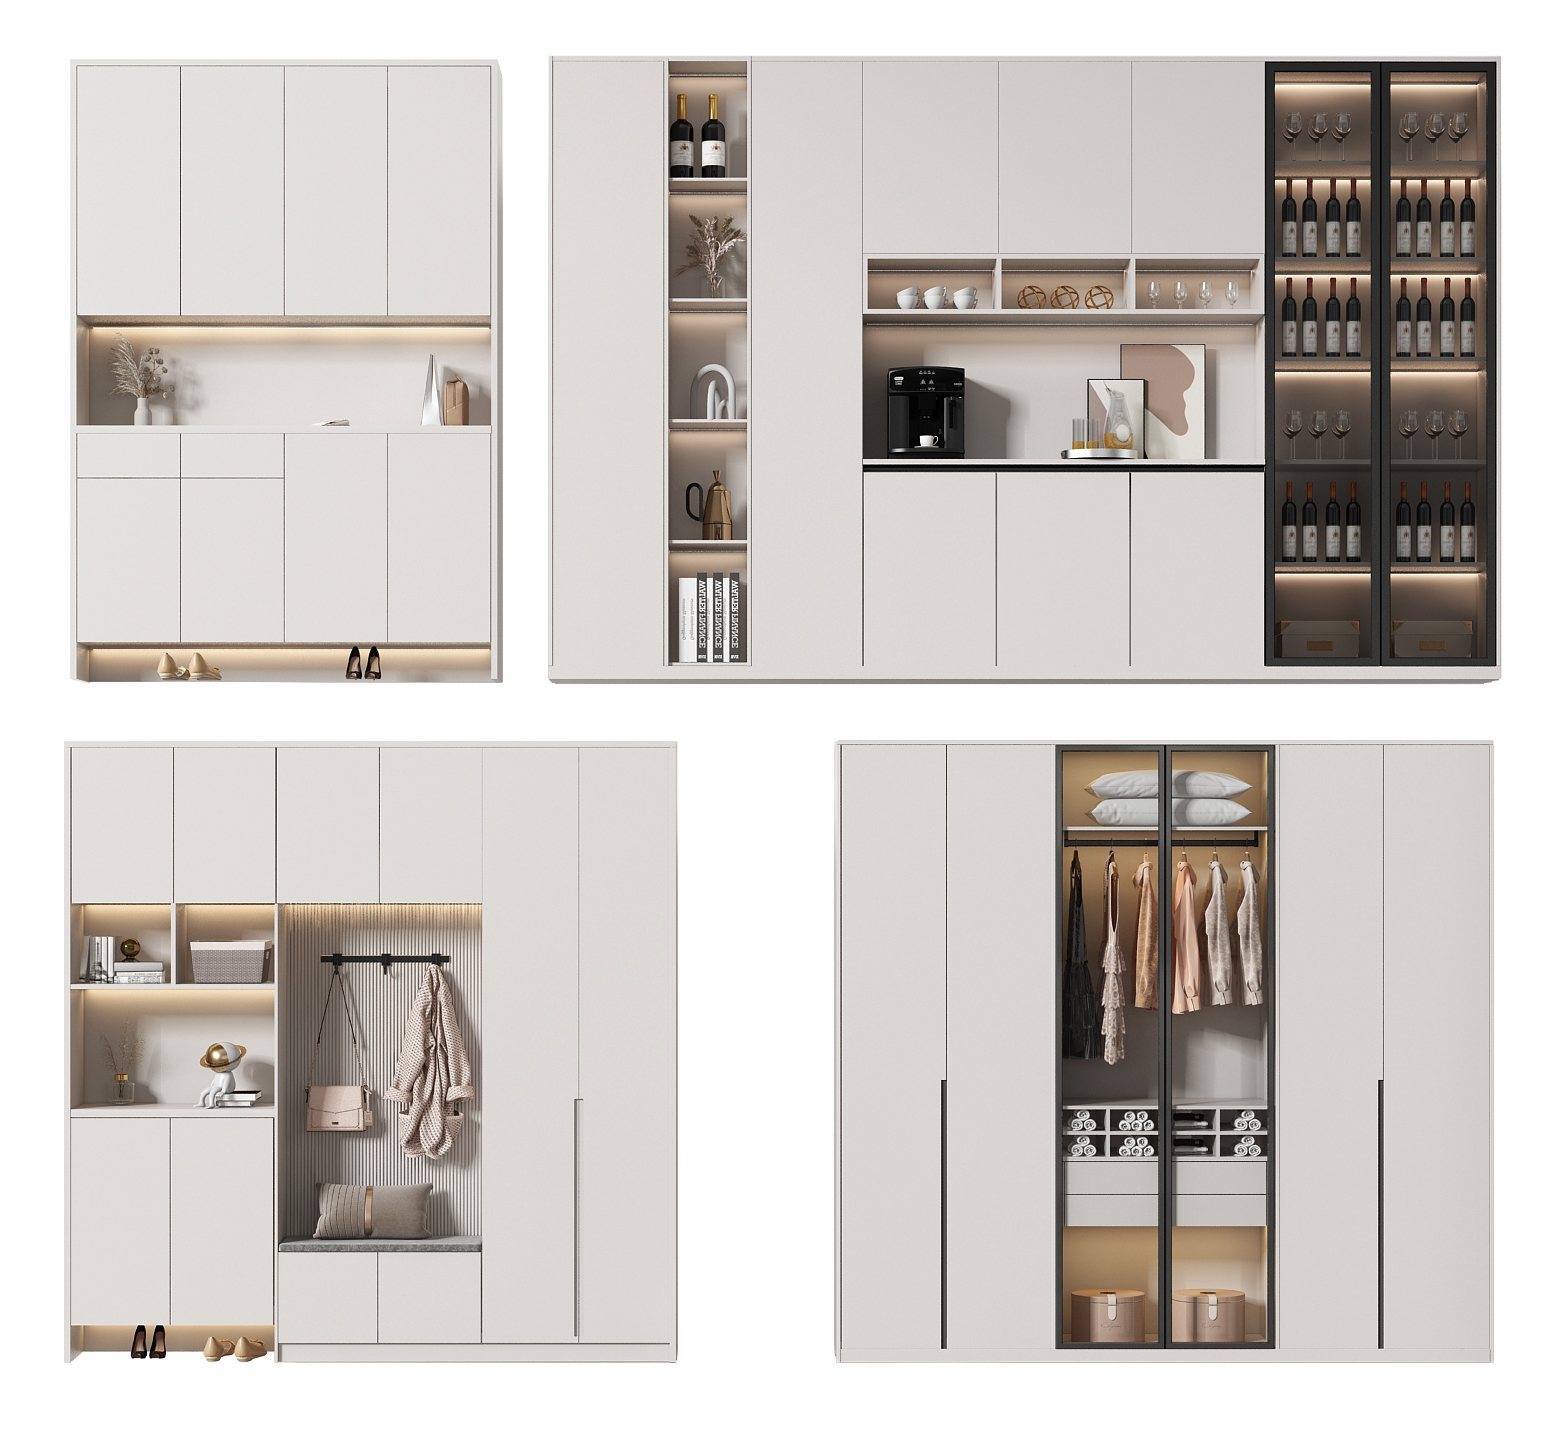
Leveraging MRETTY Smart Factory for Seamless Integrated Design & Manufacturing
Why do high-end condos benefit from brands with proprietary factories? The answer is simple: absolute quality control and efficiency. Many firms on Singapore's "top bespoke" lists are essentially "design brokers"—outsourcing production to third-party workshops in Malaysia or locally, despite presenting flawless concepts.
In Q4 last year, I took over a botched penthouse project. The previous vendor's disconnected workflow caused a 3cm error in a wall of wardrobes, delaying handover by two months.
MRETTY's 15,000 sqm smart factory model eliminates these risks. From measurement to installation, data flows directly to CNC machines. This integrated approach ensures complex curved geometries in light-luxury designs are executed with precision. The disparity between HDB and Condo customization is stark: HDBs follow standard ceiling heights, while luxury condos involve complex false ceilings and structural nuances. Without robust manufacturing, even the best designs remain theoretical.
Want to avoid pitfalls and access cutting-edge trends? Subscribe to MRETTY's 2026 Penthouse Design Journal for exclusive guides.
❌ Common Mistake: Separating design and manufacturing contracts, resulting in dimensional mismatches and craftsmanship gaps.
✅ Better Approach: Partner with an integrated provider operating a large-scale smart factory to guarantee 100% design fidelity.
An integrated model powered by a 15,000 sqm smart factory eradicates outsourcing errors and delays, serving as the ultimate assurance for luxury residential projects.
Mastering Master Suite Planning & Timelines for On-Time Penthouse Delivery
Clients frequently ask: What is the typical timeline for a luxury penthouse renovation? Based on H1 2026 data, a 150+ sqm condo or penthouse requires 12–16 weeks from design lock-in to handover. The focal point is often the Master Suite.
The walk-in wardrobe specification list is the most detail-intensive phase. It requires planning for hanging, shelving, jewelry islands, and even concealed safe wiring—all calibrated to the occupants' ergonomics.
❌ Common Mistake: Maximizing storage capacity at the expense of circulation space within the wardrobe.
✅ Better Approach: Preserve a minimum 1.2m central radius in walk-in closets and integrate smart lighting for effortless access.
Precise master suite planning and adhering to a 12–16 week schedule are prerequisites for the successful, on-time delivery of a luxury penthouse.
About the Author
Hanson is a Senior Full-Home Designer with 14 years of expertise in high-end kitchen and cabinetry systems at MRETTY. Specializing in the Singapore market, he excels in spatial planning for Condos and Landed properties. His portfolio spans Modern Minimalist, Italian Light Luxury, and French Elegance. Hanson is dedicated to crafting penthouses that fuse aesthetic sophistication with unparalleled functionality through precision engineering.
📸 Image Suggestions
- Section: Stripping Spatial Redundancy...
Suggested Image: Before-and-after floor plan of a Singapore penthouse living area, emphasizing opened sightlines.
Alt Text: Singapore penthouse interior design spatial flow optimization
- Section: Deconstructing Luxury Condo Full-Home Customization...
Suggested Image: Orchard Road condo panoramic view showcasing floor-to-ceiling windows post-wall removal.
Alt Text: Luxury condo bespoke lighting design and window daylighting
- Section: Defending Against Marina Bay Salt Spray...
Suggested Image: Close-up of a Marina Bay kitchen cabinet highlighting Blum hinges and PUR edge-banding.
Alt Text: Marina Bay penthouse moisture-resistant panels and Blum hardware
- Section: Leveraging MRETTY Smart Factory...
Suggested Image: CNC machining center in operation at MRETTY's 15,000 sqm facility.
Alt Text: MRETTY 15,000 sqm smart factory integrated manufacturing
- Section: Mastering Master Suite Planning...
Suggested Image: Walk-in wardrobe interior in a penthouse master suite showing central clearance and smart lighting.
Alt Text: Penthouse master suite walk-in wardrobe customization
MRETTY: Premium Bespoke Kitchen & Cabinet Systems Provider in Singapore.
