
 Singapore
 China
China
The kitchen is far more than a mere cooking station; it is the pulsating heart of the modern home, a sanctuary where culinary alchemy meets the warmth of family connection. Whether you are preparing a simple morning espresso or orchestrating a grand dinner party, the flow and feel of this space define the rhythm of your daily life. At the core of this experience lies the kitchen cabinet layout, a fundamental design element that dictates not only storage capacity but the very soul of your interior architecture.
At MRETTY, we believe that true luxury lies in the seamless marriage of form and function. A well-conceived layout does not just store your essentials; it anticipates your movements, creating a ballet of efficiency where every utensil and ingredient is exactly where your hand expects it to be. As a premier provider of whole-house customization, we understand that upgrading your kitchen is an investment in your lifestyle. This guide will navigate you through the intricate world of cabinet configurations, helping you visualize a space that is uniquely yours—elegant, organized, and utterly captivating.
The Architecture of Flow: Why Layout Matters
Before selecting finishes or handles, one must first address the spatial geography of the room. The layout serves as the skeleton of your kitchen design. It influences traffic flow, determines the efficiency of the "Work Triangle" (the path between your preparation, cooking, and cleaning zones), and sets the stage for social interaction.
An optimized layout eliminates the friction of daily tasks. Imagine a space where cabinet doors open without collision, where the path from the island to the sink is unobstructed, and where the aesthetic rhythm of the cabinetry creates a sense of calm sophistication. This is the MRETTY standard—a commitment to creating environments where the lines are simple, but the structure is always an unexpected delight.
Deciphering the Layouts: Finding Your Perfect Fit
The shape of your room and the demands of your lifestyle will largely dictate the ideal configuration for your cabinetry. Here, we explore the most distinguished layouts, refined for the modern home.
The L-Shaped Kitchen Layout: Versatile Elegance
The L-shaped kitchen is a hallmark of modern flexibility. By utilizing two adjoining walls, this layout opens up the center of the room, creating an airy, inviting atmosphere.
- Best For: Medium-sized spaces and open-plan living areas.
- Design Insight: This configuration naturally supports a dedicated dining nook or the addition of a central island. It maximizes corner space, often a neglected area, transforming it into a powerhouse of storage with smart rotating systems.
- The MRETTY Touch: We recommend integrating tall, floor-to-ceiling pantry units at the ends of the "L" to frame the space, providing a sleek, built-in look that elevates the room’s verticality.
The U-Shaped Kitchen Layout: The Chef’s Sanctuary
For those who view cooking as a serious art form, the U-shaped layout offers an abundance of counter space and storage, wrapping the user in a cockpit of efficiency.
- Best For: Larger families or homeowners who frequently entertain and require extensive preparation areas.
- Design Insight: While highly functional, a U-shape can feel enclosed if not carefully managed. To maintain an open feel, consider replacing upper cabinets on one wall with open shelving or windows to let natural light flood the workspace.
- The MRETTY Touch: Use contrasting finishes for the base and wall cabinets to break up the visual mass. A dark, matte finish on the lower cabinets grounds the space, while lighter tones above create a sense of height and airiness.
The Galley Kitchen Layout: Streamlined Efficiency
Inspired by the compact efficiency of ship kitchens, the galley layout consists of two parallel runs of units. It is arguably the most ergonomic design, minimizing the steps taken between zones.
- Best For: Narrow rooms or avid cooks who prioritize function over social space within the cooking zone.
- Design Insight: Lighting is critical here. Without ample illumination, a galley can feel tunnel-like. Strategic under-cabinet lighting and reflective surface finishes can expand the visual perception of width.
- The MRETTY Touch: We specialize in handle-less, push-to-open cabinetry for galley kitchens. By removing protruding hardware, we maintain a sleek, uninterrupted visual line that makes the corridor feel wider and more sophisticated.
The Kitchen Island Layout: The Social Hub
By introducing a freestanding cabinet unit in the center of the room, the Island layout transforms the kitchen into a venue for gathering. It bridges the gap between the culinary zone and the living area.
- Best For: Large, open spaces where the kitchen is the focal point of entertainment.
- Design Insight: The island is not just storage; it is a statement piece. It can house a secondary sink, provide seating for casual dining, or serve as a dramatic buffet surface.
- The MRETTY Touch: Treat the island as furniture. Use a distinct material or color palette—perhaps a rich walnut veneer or a stone-textured laminate—to distinguish it from the perimeter cabinets, creating a stunning visual anchor.
The One-Wall Kitchen Layout: Minimalist Chic
In urban apartments or loft-style studios, the One-Wall layout condenses functionality into a single linear run. It is the epitome of "less is more."
- Best For: Compact urban dwellings and open-plan studios.
- Design Insight: Vertical utilization is key. Cabinets should extend to the ceiling to maximize storage for rarely used items.
- The MRETTY Touch: Concealment is the secret to luxury here. We design systems where appliances and clutter can be hidden behind uniform, elegant paneling, allowing the kitchen to recede into the architecture when not in use.
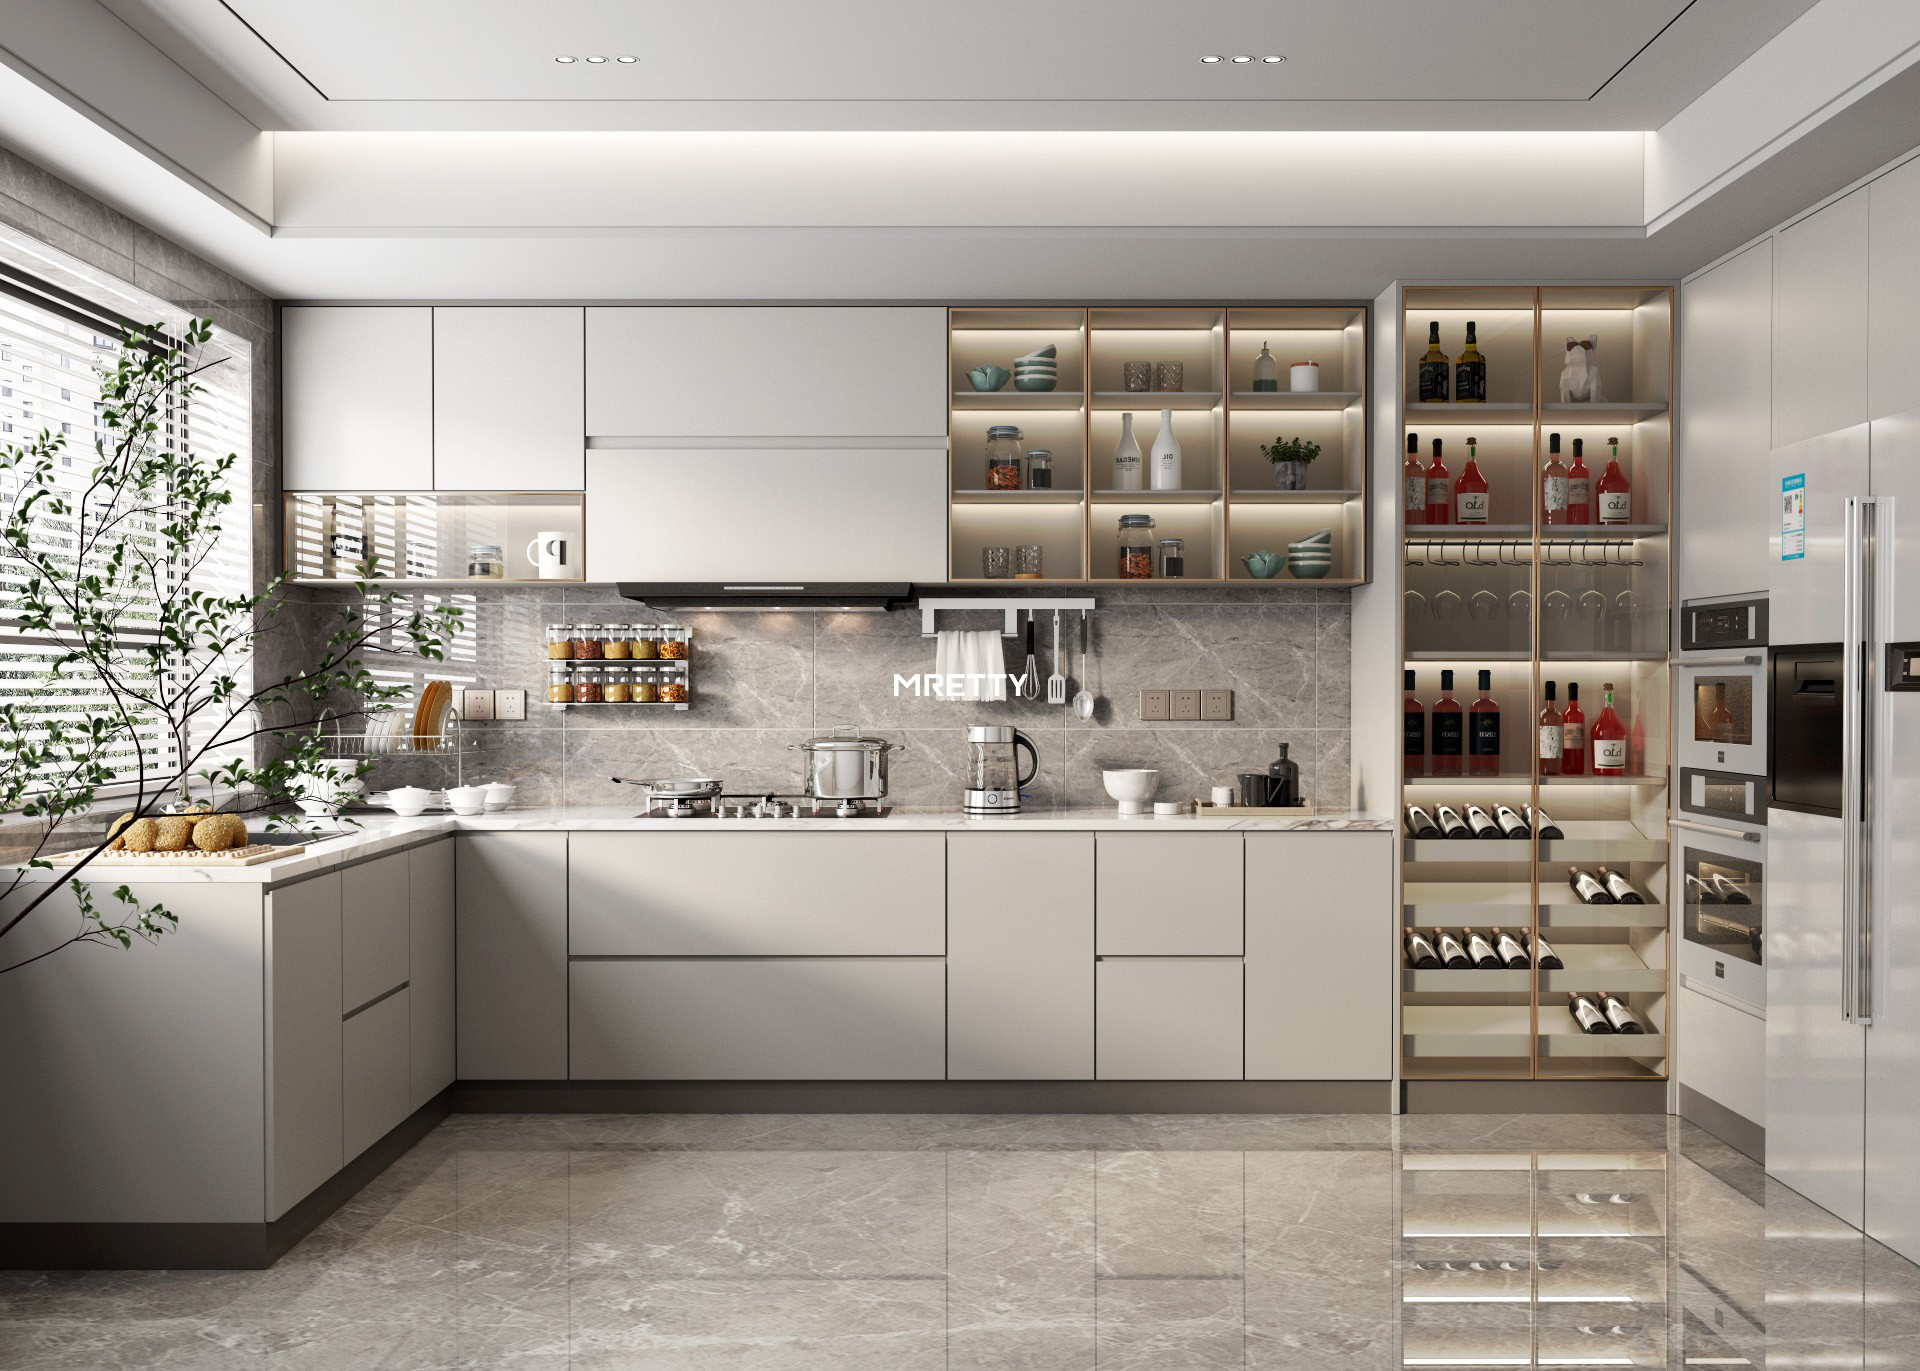
Optimizing Space: The Hidden Art of Storage
A beautiful exterior is meaningless if the interior remains chaotic. The true value of a custom kitchen cabinet layout is found in how it optimizes every cubic inch of space. At MRETTY, we look beyond the shelf.
Corner Storage Solutions
The dreaded "blind corner" is a thing of the past. We utilize sophisticated pull-out mechanisms, such as Le Mans units or Magic Corners, which glide out effortlessly, bringing the contents of the deepest cupboard into the light.
Drawer Storage Solutions
Deep drawers are often superior to cupboards for base units. They offer a top-down view of contents, eliminating the need to rummage. Customized dividers for cutlery, spice jars, and plates ensure that order is maintained with military precision but delivered with elegant ease.
Vertical Storage Integration
In smaller footprints, look up. Tall, pull-out pantry units (larders) offer immense storage capacity in a narrow footprint. With wire baskets that allow visibility from both sides, ingredients are never lost in the back.
Balancing Aesthetics and Functionality
Your kitchen should be a reflection of your personal style, a canvas where materials and textures play in harmony.
Material Selection for Kitchen Cabinets
Since we focus on whole-house customization, consistency is key.
- High-Gloss Acrylics: Reflect light and expand the space, perfect for modern, minimalist layouts.
- Matte Super-Soft Finishes: Offer a tactile, velvety touch that resists fingerprints, exuding understated luxury.
- Wood-Effect Laminates & Veneers: Bring the warmth of nature indoors without the fragility of solid timber. They pair beautifully with stone-look countertops for an organic, grounded aesthetic.
Color Psychology in Kitchen Design
- Whites and Creams: Timeless, expansive, and clean. They allow architectural details to shine.
- Greys and Charcoals: Sophisticated and dramatic. They provide a stunning backdrop for metallic accents like gold or brass handles.
- Earth Tones: Taupe, beige, and warm browns create a sanctuary-like atmosphere, inviting relaxation.
Related Products: Completing the Vision
To achieve a cohesive look, consider how your kitchen cabinetry interacts with the rest of your home. MRETTY offers a suite of bespoke solutions:
- Island Cabinets: The perfect centerpiece for open-plan living.
- Sideboards & Buffets: Extend your storage into the dining area with matching finishes.
- Entrance Shoe Cabinets: Create a seamless transition from the moment you step through the door.
- System Cabinets: Modular solutions that adapt to your evolving needs.
- Wooden Wall Panels: Tie the room together with textural wall treatments that complement your cabinetry.
Customer FAQ & Success Stories
- Q: I have a small kitchen. Can I still have an island?
A: It depends on clearance. We generally recommend at least 1 meter of walkway around an island. If space is tight, a peninsula (attached to a wall) or a narrow mobile island might be a better, equally stylish solution.
- Q: How do custom cabinets differ from stock options?
A: Stock cabinets come in fixed sizes, often requiring "filler" strips to fit your walls, wasting space. MRETTY custom cabinets are built to the exact millimeter of your room, maximizing storage and providing a flawless, built-in finish.
- Q: What is the typical timeline for a custom kitchen project?
A: From design consultation to final installation, the process typically takes 3-6 months. This ensures meticulous manufacturing and quality control.
Case Study: The Urban Oasis
- The Challenge: A client in a downtown apartment needed to maximize storage without making the open-plan space feel cluttered.
- The Solution: We implemented a One-Wall layout with floor-to-ceiling cabinetry in a "Cashmere" matte finish. A hidden breakfast station was integrated behind pocket doors.
- The Result: "MRETTY transformed our chaotic kitchen into a serene workspace. The hidden storage is a game-changer!" – Sarah & James, Urban Homeowners.
Conclusion: Your Dream Space Awaits
Crafting the ideal kitchen requires a delicate balance of architectural insight and artistic vision. It is about creating a space that not only functions flawlessly but also inspires you every day. Whether you desire the sweeping grandeur of a U-shaped layout or the chic minimalism of a galley, the key lies in bespoke customization.
As an industry leader committed to sustainability and excellence, MRETTY sources materials that meet rigorous standards (referencing FSC principles for responsible sourcing), ensuring your home is safe, durable, and environmentally conscious. We invite you to experience the difference of true craftsmanship.
Book a Free Consultation Now and let our expert designers guide you toward a kitchen that defines the heart of your home. Visit MRETTY to begin your journey.
Author: Pan Junqi
Award-Winning Interior Designer | Specialist in Spatial Ergonomics & Modern Cabinetry Systems
MRETTY: Premium Bespoke Kitchen & Cabinet Systems Provider in Singapore.
