
 Singapore
 China
China
The modern home is a fluid space, an evolving canvas that reflects our lifestyles, values, and the connections we cherish. Central to this evolution is the kitchen with integrated dining. No longer just a room for culinary tasks, it has blossomed into the vibrant heart of domestic life—a place for gathering, sharing, and creating memories. This concept embodies a transformation, merging the acts of cooking and dining into a single, harmonious experience, championing togetherness, efficiency, and sophisticated style.
This comprehensive guide explores the world of the integrated kitchen and dining space. We will delve into its myriad benefits, from fostering family bonds to maximizing spatial utility. We will journey through a gallery of design ideas, showcasing how this concept can be adapted to any style, from sleek minimalism to warm, rustic charm. For those inspired to embrace this design, we will offer practical tips on lighting, furniture selection, and creating a cohesive aesthetic, uncovering how a kitchen with integrated dining, masterfully executed by specialists like MRETTY, can redefine your home and enrich your daily life.
The Rise of the Integrated Living Space
The move towards open-plan living is one of the most significant architectural trends of the last few decades. Walls have come down, both literally and figuratively, to create spaces that are more connected, versatile, and social. The kitchen with integrated dining is a perfect expression of this trend, dissolving the formal barrier between the place where food is prepared and the place where it is enjoyed, creating a dynamic and inclusive environment.
This design shift responds to a deep-seated change in how we live. Formal dining rooms, once a staple of household architecture, are often seen as relics of a bygone era, reserved for special occasions and gathering dust for the rest of the year. Today’s families desire spaces that work harder and more intelligently, craving informality, connection, and functionality. An integrated dining area allows for a casual breakfast, a space for children to do homework, and an engaging setting for hosting friends where the host is never isolated from the conversation. It is a design that is fundamentally about living, not just dining.
Unveiling the Benefits: More Than Just a Meal
Integrating your dining area with your kitchen is a decision that yields benefits far beyond simple aesthetics. It is a functional and emotional upgrade to your living environment, enhancing daily life in numerous ways.
Enhancing Family Connection and Social Interaction
The most profound advantage of a kitchen with integrated dining is its ability to bring people together. The physical barrier between cooking and dining is removed, fostering a continuous flow of conversation and activity.
Inclusive Hosting: When entertaining, the host is no longer secluded in the kitchen. They can prepare dishes while actively participating in conversations with guests seated nearby, creating a more relaxed, communal, and enjoyable atmosphere for everyone.
Family Hub: The integrated space naturally becomes the home’s command center. Parents can supervise homework while making dinner, partners can chat about their day, and the whole family can gather for casual meals without formality. It strengthens daily rituals and family bonds.
Maximizing Space and Functionality
In an age of urban living where space is often a premium, the integrated kitchen is a brilliant solution for maximizing every square foot.
By removing walls, you create a larger, more open-plan area. This allows natural light to travel further, making the entire space feel brighter, airier, and more expansive, thus creating an illusion of space.
The dining table or island can serve multiple functions, acting as a place for meals, a workstation for a laptop, a craft table for kids, or a buffet station for parties. This multi-functionality is the hallmark of intelligent, modern design. A custom MRETTY design ensures that every element serves a purpose, tailored to your specific needs.
Improving Workflow and Efficiency
A well-designed integrated space streamlines the process of cooking and serving. The journey from stove to table is shortened to just a few steps, making serving hot food easier and clearing up afterwards far more convenient. The proximity means less time spent walking back and forth and more time spent enjoying the meal and the company.
Boosting Property Value and Appeal
Open-plan living spaces are highly sought after in the contemporary real estate market. A beautifully designed kitchen with integrated dining is a significant selling point, appealing to modern buyers who value style, functionality, and social living. It is an investment not only in your quality of life but also in the long-term value of your property.
Design Inspirations: Crafting Your Perfect Integrated Space
The beauty of the kitchen with integrated dining lies in its versatility. It can be tailored to suit any home size or aesthetic preference, offering a range of approaches to inspire your vision.
1. The Island as the Centerpiece
The kitchen island is often the hero of the integrated dining concept. It can be designed in numerous ways to accommodate seating.
A simple yet elegant solution is to extend the island countertop on one or two sides, creating an overhang. This allows bar stools to be tucked neatly underneath, providing a casual dining spot without occupying additional floor space.
For a more dynamic and ergonomic design, consider a two-tiered island. One level is at standard counter height for food preparation, while the other is lowered to a comfortable table height for dining with standard chairs. This visually separates the "work" and "dine" zones while keeping them connected.
For a cozier, restaurant-inspired feel, build a comfortable banquette or booth seat against the back of the island. Paired with a slender table and a few chairs, this creates an intimate and space-efficient dining nook that is both stylish and inviting.
At MRETTY, we specialize in creating bespoke islands that are both stunning and supremely functional, using premium materials to craft a centerpiece that anchors your entire living space.
2. The Seamless Transition with a Dining Table
For those who prefer a more traditional dining table setup, the key is to create a seamless flow between the kitchen cabinetry and the dining area.
A popular arrangement involves placing a rectangular dining table parallel to the main kitchen counter or island. This creates a clear, galley-like corridor that is visually clean and easy to navigate.
To unify the two zones, use consistent materials and colors. For example, the wood of the dining table could match the open shelving in the kitchen, or the metal finish on the dining chairs could echo the cabinet hardware. MRETTY’s wide range of materials ensures perfect harmony, creating a cohesive and sophisticated look.
3. Space-Saving Solutions for Compact Homes
A kitchen with integrated dining is not just for large, sprawling homes. It is an incredibly effective strategy for smaller apartments and condos, offering clever space-saving solutions.
A peninsula extends from a wall or counter, serving as a room divider and a dining spot. It offers many of the benefits of an island but typically requires less space, making it ideal for compact layouts.
For the ultimate in space-saving, consider a wall-mounted table that can be folded down when not in use. This provides a dining surface when needed and frees up floor space for the rest of the time.
A small round table can often fit more easily into an awkward corner than a rectangular one. It also promotes conversation, as everyone is seated facing each other, making it a great choice for compact dining areas.
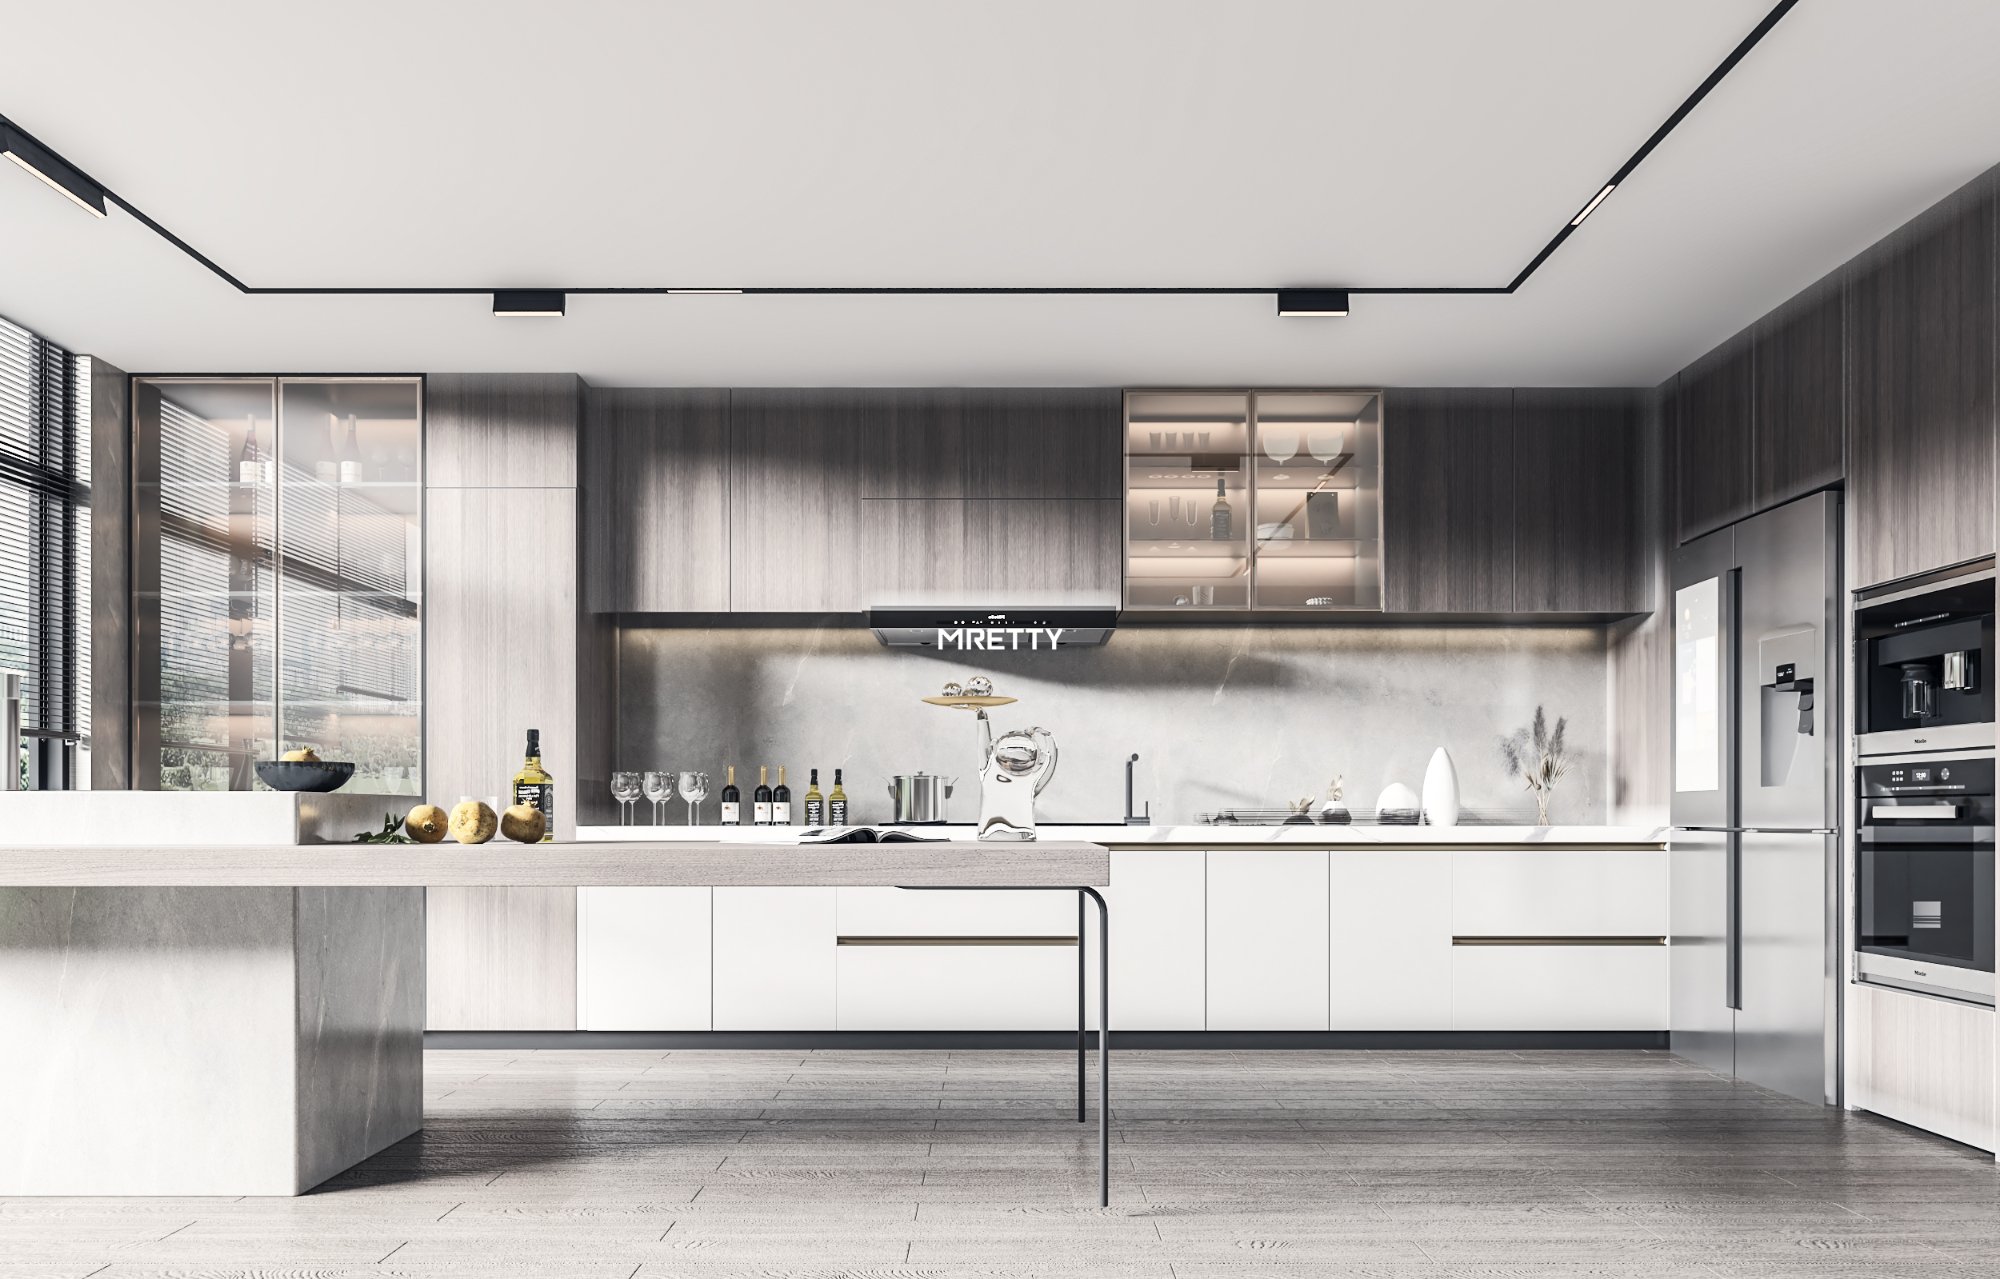
Practical Considerations: The Devil is in the Details
Creating a successful integrated space requires careful planning and attention to several key elements. Considering these details ensures your integrated kitchen design is both beautiful and functional.
Lighting: Setting the Mood
Lighting is crucial for defining zones and creating ambiance. A layered lighting strategy is most effective for an integrated space.
Task Lighting: Under-cabinet lights and spotlights over the kitchen counters are essential for safe and efficient food preparation.
Ambient Lighting: Recessed ceiling lights or a central fixture can provide general illumination for the entire area, ensuring overall brightness.
Accent Lighting: A beautiful pendant light or chandelier hanging over the dining table or island creates a focal point and delineates the dining zone. It adds a touch of elegance and intimacy. Putting this accent light on a dimmer switch allows you to adjust the mood from bright and functional to soft and atmospheric.
Flooring: Unifying the Space
Using a single type of flooring throughout the kitchen and dining area is the most effective way to unify the space and make it feel larger. Hard-wearing, easy-to-clean materials like hardwood, luxury vinyl tile, or large-format porcelain tiles are excellent choices. They are durable enough for the kitchen yet stylish enough for the dining space.
Ventilation: A Breath of Fresh Air
In an open-plan space, effective ventilation is non-negotiable. A high-quality extractor hood is essential to remove cooking smells, steam, and grease from the air, preventing them from permeating your entire living area. Modern downdraft extractors that rise from the countertop are a sleek, minimalist option for islands.
Cohesive Aesthetics: The MRETTY Touch
The final, and perhaps most important, element is creating a cohesive visual narrative. This is where the expertise of a bespoke provider like MRETTY truly shines. By thoughtfully selecting a harmonious palette of colors, materials, and finishes, we ensure that your kitchen and dining areas feel like two parts of a single, beautifully composed whole. From the custom cabinetry to the choice of countertops and hardware, every detail is considered to reflect your personal style and elevate the space.
Client Success Story
The Tan Family, Singapore
"Before our renovation with MRETTY, our small condo kitchen felt cramped and disconnected from our living area. We rarely used our formal dining table. MRETTY designed a stunning kitchen with a split-level island that now serves as our daily dining spot, homework station, and the hub of our home. The open design has made our entire apartment feel bigger and brighter. It’s completely changed how our family interacts."
Related Products You May Like
Bespoke Kitchen Islands: The ultimate multi-functional centerpiece.
Full-Height Pantry Cabinets: Maximize storage and maintain a clean aesthetic.
Integrated Appliance Solutions: For a seamless and modern kitchen profile.
Frequently Asked Questions (FAQ)
- Will an integrated dining area make my kitchen feel cluttered?
Not if designed correctly. A thoughtful layout, clever storage solutions, and a cohesive color scheme will create a sense of openness and order. MRETTY specializes in designs that maximize space and minimize clutter.
- Is this design suitable for a small apartment?
Absolutely. An integrated kitchen and dining area is one of the best ways to make a small apartment feel more spacious and functional. Solutions like peninsulas, banquette seating, and multi-purpose islands are ideal for compact living.
- How do I keep cooking smells from spreading?
A powerful, high-quality extractor hood is the key. Investing in a good ventilation system is crucial for any open-plan kitchen to ensure the air remains fresh and clean.
The MRETTY Commitment to Excellence
Your home should be a sanctuary, a space that is not only beautiful but also deeply functional and tailored to your life. The kitchen with integrated dining is a testament to this ideal. By choosing MRETTY, you are choosing a partner dedicated to bringing this vision to life with unparalleled craftsmanship and a commitment to quality. All our wood materials are FSC certified, guaranteeing they come from responsibly managed forests, protecting our planet for future generations.
This design is more than a trend; it is a lifestyle. It’s about shared meals, effortless entertaining, and the simple joy of being together. It is about creating a home that truly works for you.
Ready to transform your home into a harmonious space for living, cooking, and connecting?
Book a Free Consultation Now
Written by: 杨松
Author Profile: Yang Song, a lead designer at MRETTY, is celebrated for his innovative approach to spatial design. His award-winning project, "The Orchard Residence," was featured in leading design magazines for its masterful integration of luxury and functionality in a compact urban setting.
MRETTY: Premium Bespoke Kitchen & Cabinet Systems Provider in Singapore.
