
 Singapore
 China
China
TL;DR: Over 85% of successful design projects begin with a clear aesthetic brief. Before drafting floor plans, we use a 5-step process to define your style. This ensures your home reflects you, not just passing trends.
What is Home Aesthetics and Why It Matters
Defining your home aesthetic is the critical first step to creating a space that truly belongs to you. It’s not just about picking colors or furniture; it’s about crafting a unified look and feel that aligns with your personality and lifestyle. This singular theme will guide every design decision.
A clear aesthetic prevents your home from becoming a patchwork of conflicting ideas. It creates seamless flow between rooms—what we at MRETTY call "whole-home cohesion." For instance, the crisp lines of your kitchen cabinets can echo those of your bedroom wardrobe. The result is a truly harmonious environment.
In my ten years as a designer in Singapore, I’ve witnessed this struggle firsthand. Homeowners see a kitchen they love on Pinterest and a bedroom from a magazine. In reality, these styles often clash. A clear aesthetic is your North Star. It prevents costly mistakes and leads you to a home you’ll love.
Common Mistakes When Defining Style
❌ Common Mistake: Copying social media trends. That minimalist all-white house on Instagram looks great, but it’s a nightmare for families with kids or pets.
✅ Better Approach: Start with your life. List your daily routines, storage needs, and the feeling you want each room to evoke. This is your practical filter for every style.
A 5-Step Guide to Defining Your Home Aesthetic
Finding your style can feel overwhelming. This 5-step guide simplifies it. It’s the framework we’ve refined at MRETTY through hundreds of Singaporean homeowners moving from confusion to clarity. It’s the same method we use in our client workshops.
Step 1: Look Inward at Your Lifestyle, Not Outward at Trends
Your home should serve your life, not the other way around. Before opening Pinterest, open a notebook. Ask yourself practical questions:
Daily Routines: Do you love morning sun, or do you need cozy evening lighting for late work?
Social Habits: Do you host large parties, or prefer quiet nights in? This affects your living space layout.
Hobbies: Do you need dedicated space for yoga, reading, or crafts?
Clutter Tolerance: Be honest. Do you prefer clear countertops (minimalism) or curated displays of collections (maximalism)?
The strongest clues are often in your closet. The colors, textures, and silhouettes you choose for your clothes can directly translate to your home aesthetic.
Just last month, I met a client feeling completely lost. During our consultation, I noticed he wore a simple, well-tailored linen shirt and classic leather sandals. His style was relaxed, timeless, and focused on natural materials. That was our breakthrough. We translated this into his home: light wood tones, rich textures, and clean yet comfortable furniture. The result was a perfect Japandi space that felt like an extension of himself.
Step 2: Curate Inspiration with Purpose
Now you can seek visual inspiration on platforms like Pinterest or Houzz—but strategically. Create specific boards, like "Living Room—Bright & Airy" or "Kitchen—Smart Storage."
Annotate every image you save. Exactly what do you love? The lighting? The cabinet texture? The mood? This forces analysis, not just collecting. This isn’t theoretical. A 2025 Houzz & Home Study found homeowners who annotated their inspiration images reported 40% higher satisfaction with their final design.
❌ Common Mistake: Saving hundreds of unrelated images. This leads to a confused, contradictory vision.
✅ Better Approach: Limit each room to 10–15 core images. Look for recurring themes in color, furniture shapes, and materials. This curated collection becomes the foundation of your mood board.
Step 3: Learn the Language of Popular Design Styles
Once you have inspiration, identify the design styles appearing most frequently. Understanding their core principles helps you communicate your vision.
Many will tell you to pick one style and stick to it. But in reality, the most successful homes are often hard to label. Forcing a rigid style tag on your space can be creatively limiting. If you love a chair but it’s "not Japandi enough," you might feel you’ve failed. The real goal is to understand the principles behind these styles—like Scandinavian focus on light or Industrial love for raw materials—and use them as tools, not rules.
Here’s a quick overview of popular Singapore styles:
Scandinavian: Focuses on simplicity, minimalism, and functionality. Features light woods, white walls, and cozy textiles (Hygge).
Japandi: A hybrid of Japanese and Scandinavian. Blends Nordic coziness with Japanese minimalism, emphasizing natural materials and craftsmanship.
Modern Luxury: Clean lines, high-quality materials, and a refined, uncluttered feel. Think large-format marble, dark wood veneers, and integrated smart home features.
Industrial: Exposed brick, metal fixtures, and raw, unfinished elements. Often features open-plan layouts.
My design philosophy is "Base & Accent." We start with a strong base style—like Japandi’s clean lines and earthy tones—occupying about 70% of the home. This creates cohesion. Then, we layer in 30% of another style for personality. We might introduce Modern Luxury accents like smoked glass, brass details, or a plush velvet sofa. This mix feels unique and curated, not like a page from a catalog.
Step 4: How to Create a Mood Board for Your Home
A mood board solidifies your aesthetic. It’s a physical or digital collage. This tool is essential for aligning everyone—you, the designer, the builders. At MRETTY, we never enter 3D drawing without a finalized mood board.
Creating a Digital Mood Board:
- Use tools like Canva or Milanote.
- Import your 5–10 core inspiration images.
- Use a color picker to extract a 5-color palette.
- Add images of specific furniture pieces.
- Include words describing the feeling: "Serene," "Vibrant," "Sophisticated."
Creating a Physical Mood Board (Our Preferred Method):
- Get a large foam board.
- Print your core images.
- Collect real material samples: a tile, a fabric swatch, a wood veneer sample from a supplier, a hardware piece.
- Arrange them together. This lets you see and feel how textures and colors interact in natural light—an experience digital tools can’t replicate.
This tactile process is invaluable.
Step 5: Test Your Aesthetic with Small, Reversible Changes
Don’t commit thousands of dollars yet. Experience your aesthetic in your life first. Test it with low-cost actions.
Paint a Sample Board: Paint a large poster board with your chosen color. Move it around the room at different times of day to see how light changes it.
Buy One Piece: Purchase one small decor item matching the aesthetic, like a cushion cover, vase, or lamp.
Clear Clutter: If drawn to minimalism, try clearing one corner of a room. See if you enjoy the open space.
This trial period gives crucial feedback. If that deep tone you liked online feels oppressive in your HDB flat, learning that from a S$30 sample board is better than repainting the whole room later.
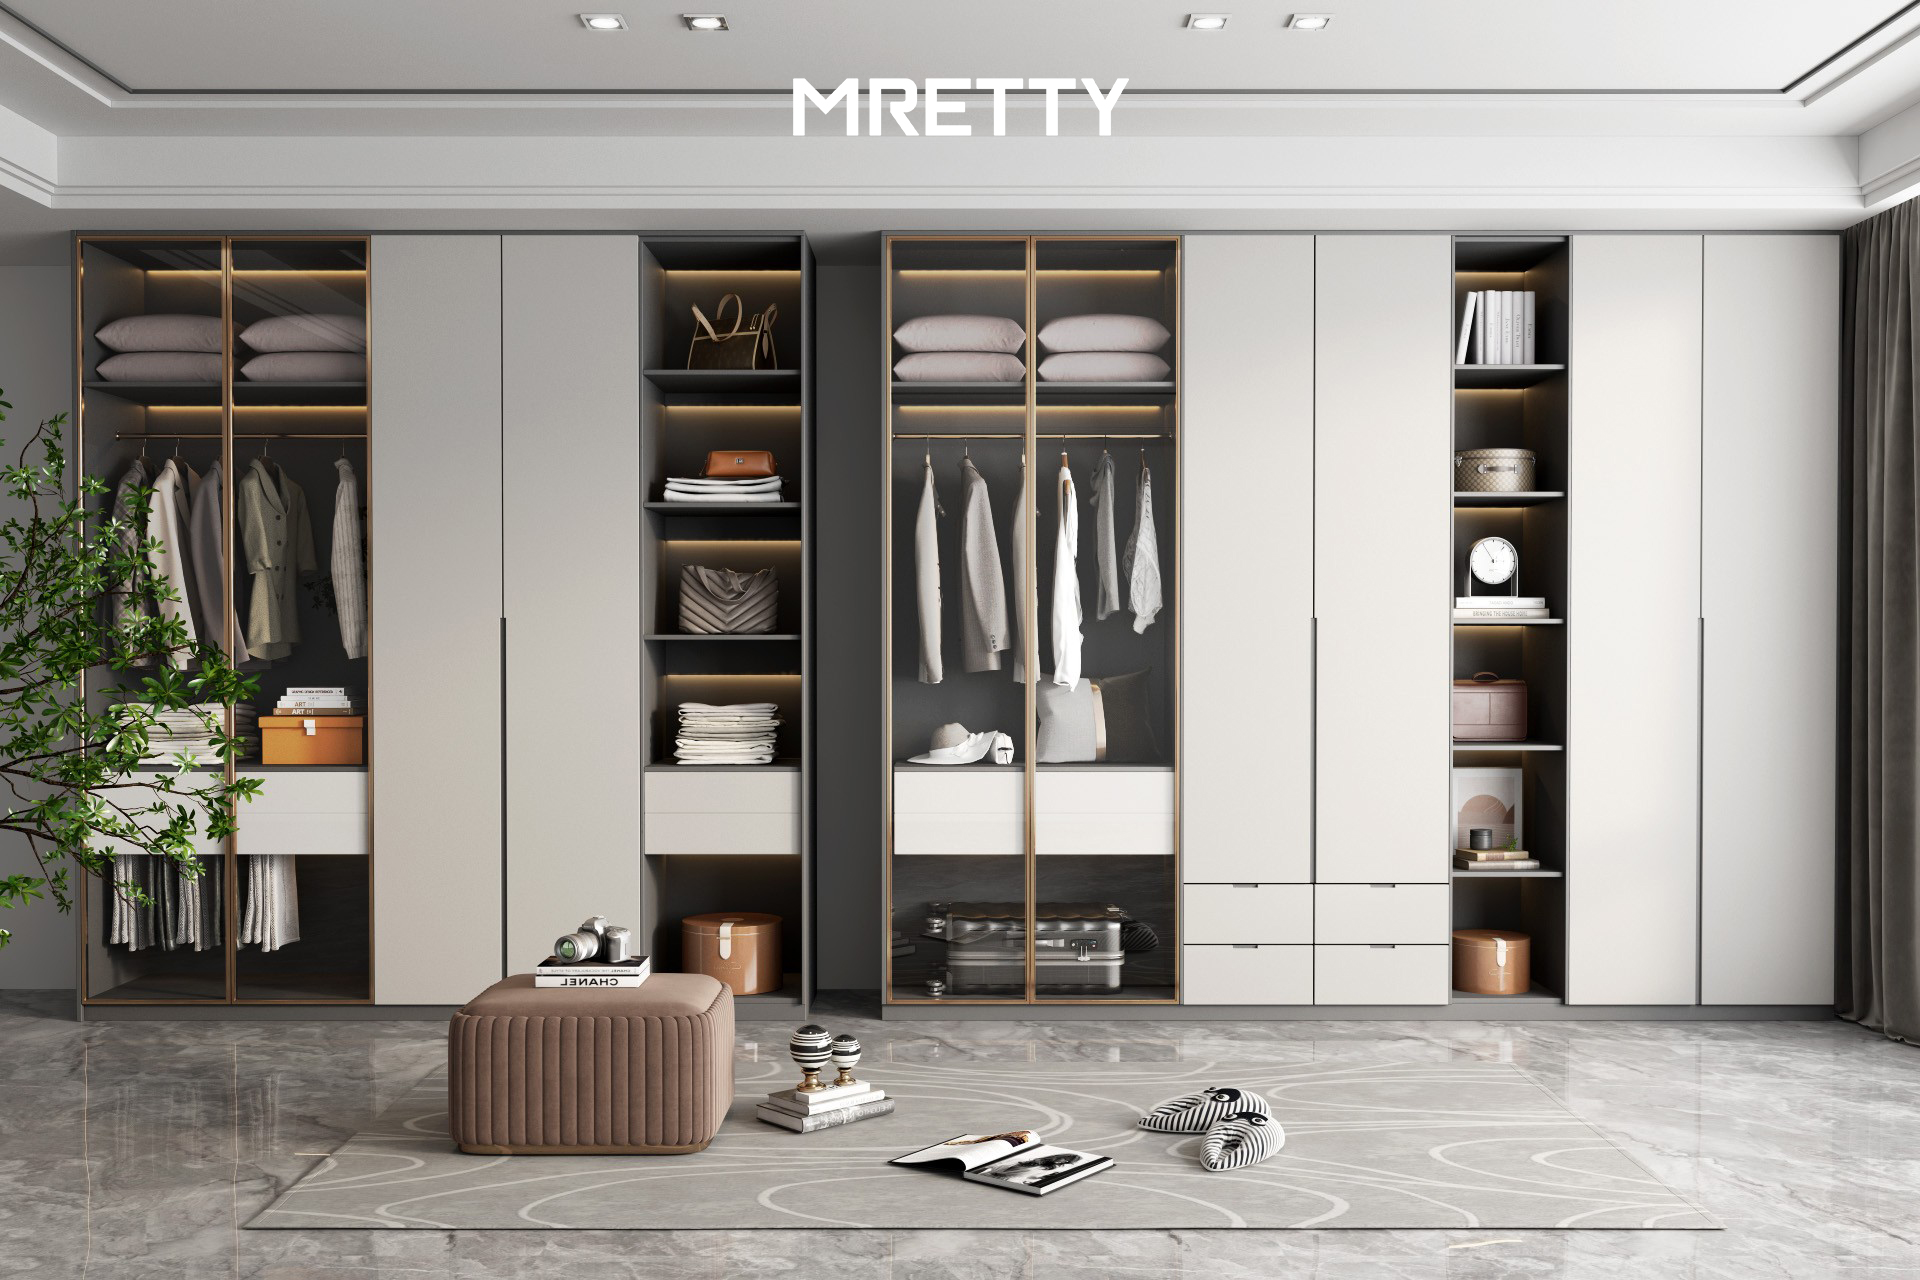
Which Interior Design Style Suits Singapore Homes Best? (HDB vs. Condo)
Choosing a theme for HDBs and condos involves different factors. Primarily: space, layout constraints, and natural light. While any style can be adapted, some fit better.
Japandi vs. Scandinavian: Which Suits HDBs Better?
For HDBs, Japandi often wins. Its focus on multi-functional furniture and serene, uncluttered spaces works wonders in compact layouts. Scandinavian is also great, but its reliance on light tones can feel flat without careful layering. Japandi uses contrasting dark accents and rich textures, adding welcomed depth.
Japandi for HDBs:
Pros: Maximizes small space, emphasizes craftsmanship, creates calm.
Cons: Requires high tidiness to maintain the look.
Scandinavian for HDBs:
Pros: Brightens areas with limited natural light, feels clean and airy.
Cons: Can feel cold without warm textile layers.
We recently applied Japandi principles in a 4-room BTO at Punggol Waterway. The couple needed a home office, seating for six, and massive storage in 93 sqm. We used a custom fluted panel feature wall to hide the bomb shelter. The platform bed integrated huge storage drawers. The design solved their needs while creating the serene oasis they craved.
Modern Luxury for Condos
Modern Luxury works exceptionally well in newer condos, which often have full-height windows and better ceiling heights. This style uses premium finishes and seamlessly integrated custom furniture to create an effortlessly sophisticated feel.
In a recent Orchard Road condo project, we used large-format sintered stone for the TV feature wall, extending it into the dry kitchen. This created a strong sense of scale and luxury harder to achieve in typical HDB layouts. We also selected moisture-resistant laminates and quartz surfaces—critical for Singapore’s climate.
❌ Common Mistake: Forcing grand, ornate styles (like Classic Victorian) into a small 3-room BTO. It makes the space feel cramped.
✅ Better Approach: Adapt the principles of a style to your home’s scale. Love classic? Try "Modern Classic"—use classic molding with lighter tones and less ornamentation.
Translating Aesthetic Concepts into Real-World Custom Furniture
This is where the dream becomes reality. How does "Warm Japandi on a mood board" become a physical kitchen?
It’s a translation process. A skilled designer connects your abstract concept to concrete technical specs. This ensures the final custom furniture is exactly what you imagined. Let’s break down "Warm Japandi":
Material Selection: You’d avoid glossy, artificial laminates. The designer steers you to matte, textured finishes like light oak or ash wood-grain laminate with a real tactile feel. For countertops, matte (not polished) quartz complements this perfectly.
Hardware Selection: Instead of shiny steel handles, you might choose handleless "push-to-open" mechanisms for a clean look. Or, subtle matte black hardware as a quiet accent.
Construction Details: Design reflects clean lines. For wardrobes, we might incorporate slatted wood panels—a Japandi signature—ensuring perfect spacing and finish.
The designer’s job is translating feeling into fact. "Serene and natural" becomes a technical spec: "Use Shinnoki Ivory Oak veneer with 5% matte lacquer finish and Hettich soft-close hinges." This precision ensures the result matches the vision.
Impact on Budget
These choices affect cost. A design using premium wood veneers and complex carpentry costs more than one using standard laminates. A good design firm provides transparent cost engineering. They show how different materials achieve a similar look at different price points. For a full 4-room BTO renovation, budgets typically range from S$18,000 to S$45,000.
Ready to Define Your Home’s Unique Aesthetic?
Defining your aesthetic is the most personal part of the design journey. It lays the foundation for a home that is not just beautiful, but a true extension of you. Take your time, trust your instincts, and enjoy the discovery process.
Frequently Asked Questions
1. How long does it take to find your home aesthetic?
There’s no set timeline. Some clients know instantly; for others, it’s a 2–3 week discovery process. The key is not to rush.
2. What if my partner and I have different styles?
This is common. The solution is usually fusion. Use the 5-step process together to find shared expectations for function and feeling. A designer mediates to find a blended style suiting you both.
3. Can I change my aesthetic later?
Absolutely. Good design has a strong "skeleton" of layout and custom carpentry. You can easily update the aesthetic later by changing paint, decor, textiles, and loose furniture.
About the Author
Aida is the Lead Whole-Home Customization Designer at MRETTY. With over ten years transforming Singapore homes, she specializes in translating clients’ personalities and lifestyles into living spaces that blend function and beauty. She believes the best homes are direct reflections of their inhabitants.
MRETTY: Premium Bespoke Kitchen & Cabinet Systems Provider in Singapore.
