
 Singapore
 China
China
TL;DR: Planning a home extension in Singapore? Here’s what you need to know:
- Key regulations and permits required for expanding your home
- Creative design ideas tailored to every Singapore property type
- How an integrated design-and-build approach delivers seamless, stress-free additions
A New Start: Extending Your Singapore Home
Families grow, and lifestyles shift. All of a sudden, your home feels cramped. You need a dedicated home office, a larger living area, or an en-suite master bedroom wing. This is the exact story that leads most homeowners to seek out design solutions to add new functional space to their property.
We worked with a family in Bukit Timah just last year facing this exact challenge: they needed space for ageing parents to move in with them. Their landed property had untapped potential, but they were overwhelmed by the maze of regulations. Their transformation from cramped to comfortable is a perfect example of what’s possible with the right planning.
A home extension is a major undertaking. It requires meticulous planning and a clear vision, plus full compliance with local building codes. Our goal is to make this complex process smooth, rewarding, and fully compliant for every client.
What Regulations Apply to Home Additions in Singapore?
First things first: you need to understand the rules. This is the non-negotiable starting point for any residential extension project in Singapore. Local guidelines are strictly enforced to ensure public safety and maintain urban streetscape harmony. The two primary regulatory bodies are the Urban Redevelopment Authority (URA) and the Building and Construction Authority (BCA).
URA oversees all planning matters, including Gross Floor Area (GFA) caps, building setback requirements, and plot ratio limits. Landed properties are subject to specific building envelope controls that dictate the maximum height, width, and protrusion of any extension.
BCA regulations focus on structural safety: this covers foundations, load-bearing walls, and approved building materials. Any structural alteration must be certified and signed off by a Qualified Person (QP) — a licensed architect or structural engineer. Skipping this step can lead to costly rework, fines, or forced demolition orders.
Common pitfall: Assuming HDB flat renovation rules are the same as those for landed properties. They are completely separate. Always reference the specific URA or HDB guideline for your property type before starting any design work.
Home Extension Design Singapore: Cost vs. Value Breakdown
“How much does it cost to add a room in Singapore?” The answer varies widely based on the size of the addition, material selection, and design complexity. Structural engineering requirements also make up a significant portion of the budget.
Below is a rough cost breakdown for 2026 market rates:
| Extension Type | Estimated Cost Range (SGD) | Notes |
| :--- | :--- | :--- |
| Basic single-storey rear/side extension | $50,000 – $150,000 | Standard finishes, straightforward design |
| Master suite addition (landed property) | $180,000+ | Includes attached bathroom and walk-in wardrobe |
| Multi-storey luxury extension | $300,000+ | Premium finishes, fully bespoke built-in elements |
While the upfront cost is significant, a well-designed, compliant extension almost always adds value to your property. Market analysis shows a thoughtfully executed extension in prime districts can increase your home’s resale value by 15–25% — making this a smart long-term financial decision for many homeowners, not just a lifestyle upgrade.
Home Extension Inspiration: Tailored to Every Property Type
Singapore’s housing landscape is incredibly diverse, and extension ideas must fit the constraints of your specific property type: HDB flats: Structural alterations to HDB units are strictly restricted. Homeowners get creative with internal reconfigurations instead: this includes enclosing balconies to expand indoor living space, or hacking down non-load-bearing partition walls to merge two smaller rooms into one larger multi-purpose space. Landed residential properties: These offer the most flexibility for extensions. Homeowners can add new side wings, build up with an additional storey, or extend the rear of the house outward. A new master bedroom addition can add up to 50sqm of private, luxurious living space. Condominiums: Extensions are almost always limited to internal reconfigurations (you cannot alter the building’s external footprint). Smart home integration is a popular “value-add” extension alternative here: automating lighting, climate control, and entertainment systems adds modern convenience without touching structural walls.
Always work with a designer who has hands-on experience with your specific property type — they’ll know exactly what’s feasible, compliant, and worth your budget.
The Counterintuitive Truth: Why Bigger Isn’t Always Better
Most people assume a home extension’s success is measured purely in square metres: the only goal is to make the house bigger.
But the best extension projects aren’t always the largest. They’re the ones that improve the
quality of your entire living experience.
Here’s why: a poorly planned large extension can create more problems than it solves. It might block natural light to existing rooms, or create awkward, narrow dead-end corridors. A smaller, smarter addition that improves light flow, cross-ventilation, and circulation will feel far more spacious than a bulky, poorly sited addition that’s technically larger on paper. The goal should always be to elevate the entire home’s functionality, not just glue an extra box onto the side of it.
Luxury Home Extension Design Singapore: The MRETTY Difference
For high-end residential additions, MRETTY offers an end-to-end integrated service. With 14 years of experience, we don’t just build extra rooms — we craft cohesive living environments.
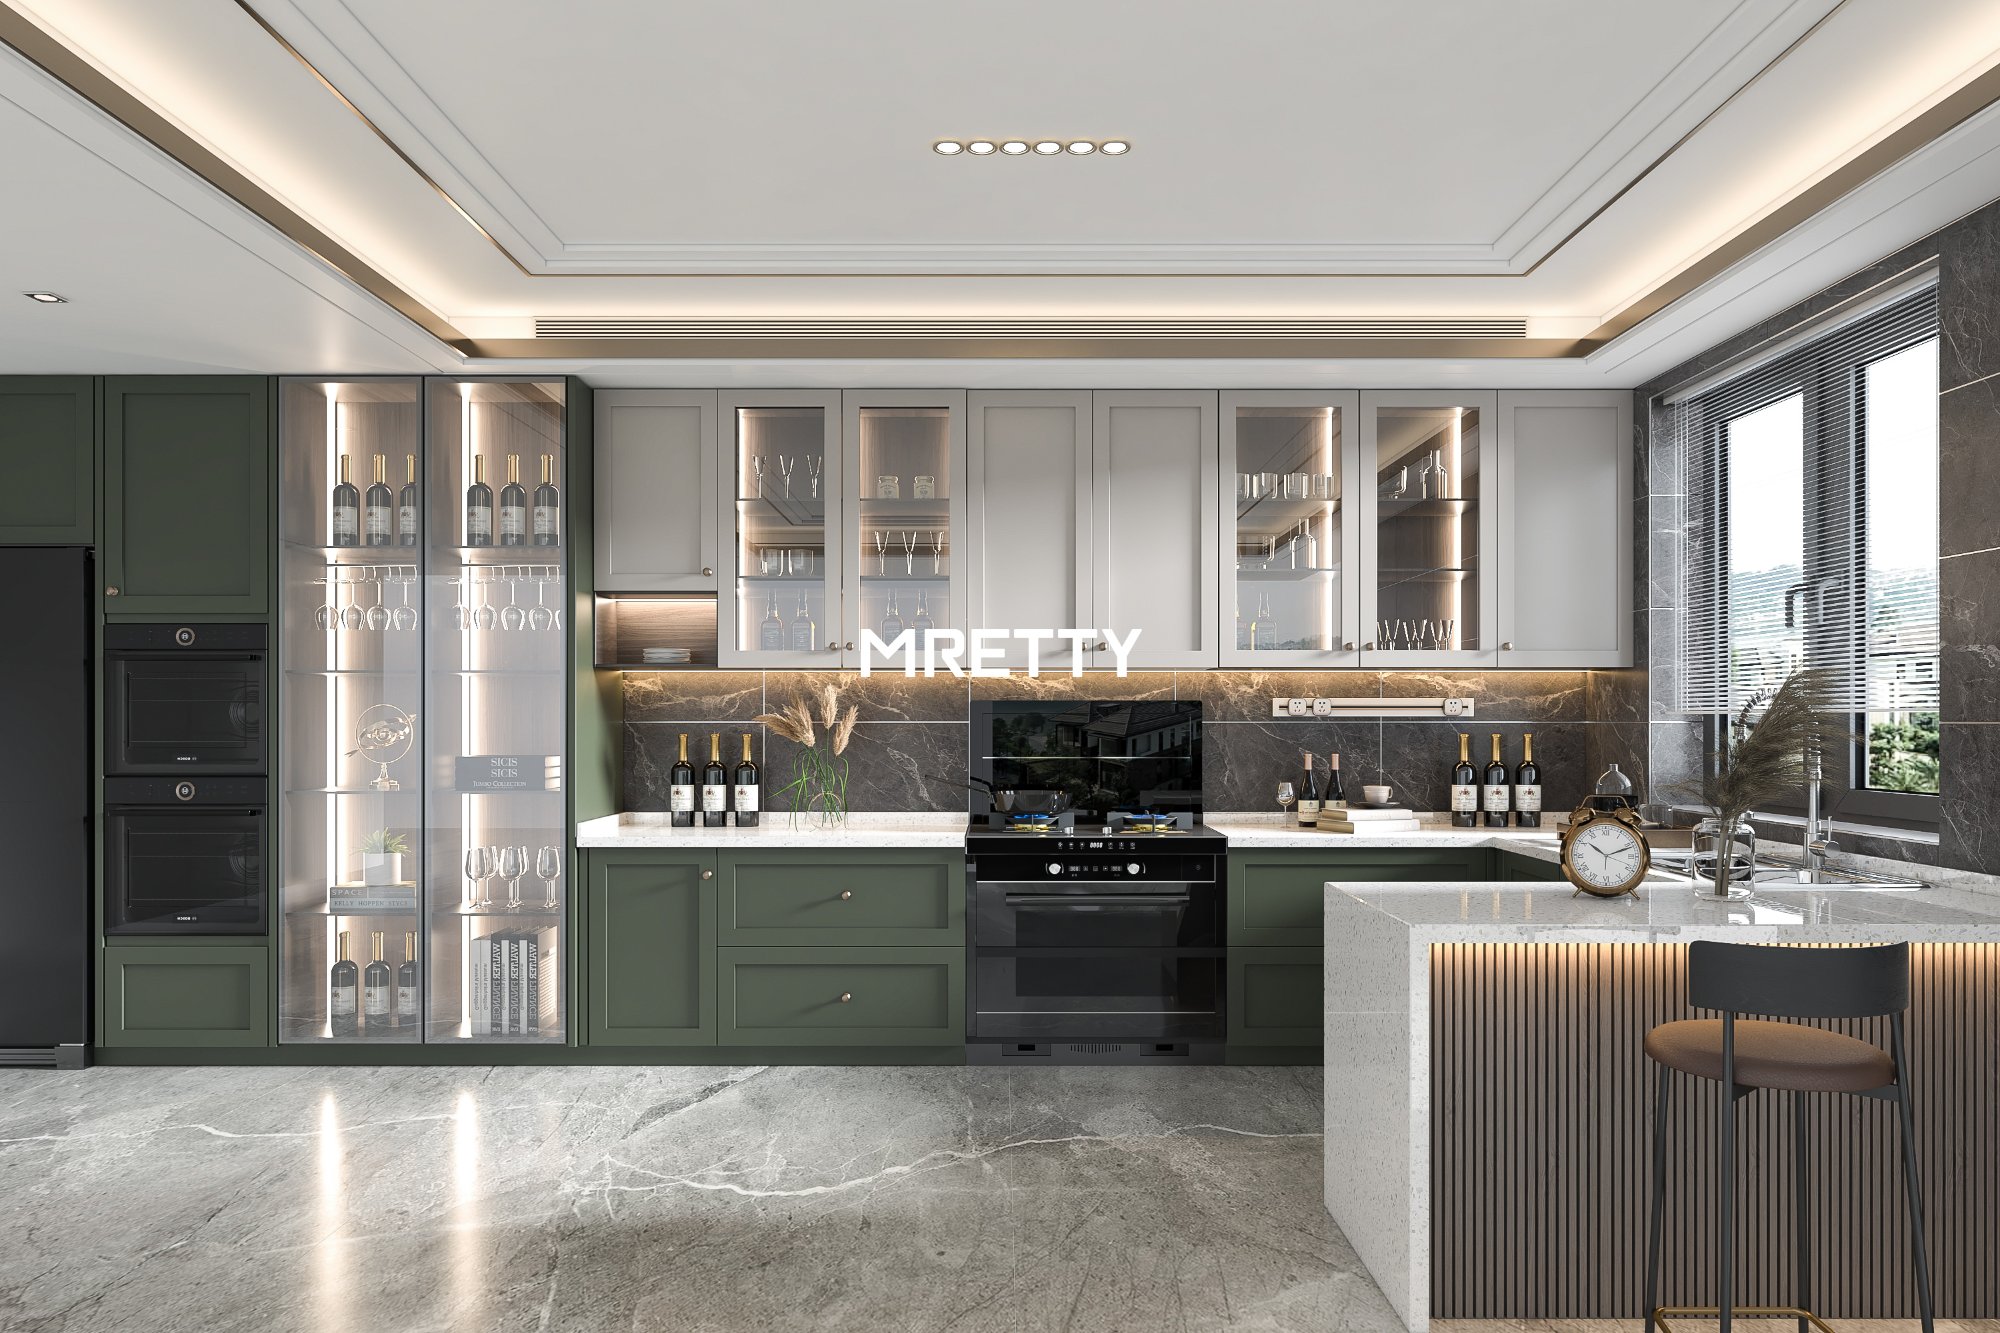
Our one-stop design-and-build model is what sets us apart: we handle everything from architectural drawings to custom cabinetry installation in-house. This guarantees a 100% consistent aesthetic and finish across old and new spaces. A standout project we completed in Sentosa Cove in 2025 saw a new living wing added to the main residence with zero visible seam, featuring custom joinery manufactured in our 15,000sqm smart factory.
We use only premium imported materials, with preferred partnerships with suppliers including Poliform and Molteni&C. This commitment to quality means your new space will be as durable as it is elegant, built to last decades, not years.
How to Design a Seamless Home Extension in Singapore: MRETTY’s Process
A seamless extension requires precision planning and expert execution. Our process is designed to make sure the new space feels like it was always part of your original home:We start with an on-site feasibility assessment and in-depth client consultation to map your lifestyle needs, family requirements, and budget.Our in-house team handles all URA/BCA permit applications and QP coordination, so you never have to navigate bureaucracy alone.We produce detailed floor plans and photorealistic 3D renders so you can see (and adjust) the exact finished spacebefore a single wall is hacked.Our structural engineers sign off on all safety checks, optimizing natural light, cross-ventilation, and flow between old and new zones.We wrap up with made-to-measure custom carpentry and built-ins manufactured in our own facility, for a perfectly matched, premium finish.
Singapore Home Extension Project Planning Checklist
A clear checklist keeps you on track and avoids costly delays. Use this to guide your residential renovation project:Define your needs clearly: Why do you need more space? An extra bedroom? A WFH office? A larger kitchen? Get specific about your goals first.Set a realistic budget: Include a 10–15% contingency buffer for unexpected costs (hidden structural issues, permit delays, material price shifts).Check regulatory compliance early: Verify URA/HDB/BCA rules for your property type upfront, and engage a QP before finalizing any design.Assemble your team: Work with experienced, licensed architects/QP and a reputable, reviewed builder — opting for an integrated design-and-build firm cuts down on miscommunication and delays.Finalize design details: Lock in plans that blend seamlessly with your existing home. Consider sustainable add-ons like energy-efficient double glazing or solar-ready roofing where feasible.Select materials: Pick durable, high-quality finishes that match your existing interior style, not just what’s trendy.Submit permits: All paperwork must be approved before site works start. This can take 2–3 months, so factor this into your timeline.Monitor construction: Schedule regular site inspections to track progress and quality against the agreed plan.
Why Choose Bespoke Design For Your Singapore Home Extension? Maximize Value & Quality of Life
Opting for a custom, made-to-measure design solution for your home addition has unmatched advantages: it delivers a space built only for you, tailored to your exact lifestyle, property constraints, and aesthetic preferences, maximizing both daily utility and long-term value.
Bespoke planning lets you control every detail from layout to lighting, ensuring the extension doesn’t just add square metres, but actually improves how you live day to day.
How to Blend New Space With Your Existing Interior Design
Seamless integration is the difference between an extension that looks like an afterthought, and one that feels like it’s always been part of the house. Here’s how we achieve it: Consistent finishes: Use the exact same (or complementary) flooring, wall paint tones, and texture across old and new zones so there’s no visible “cut-off” line. Matched architectural detailing: Replicate baseboards, door frames, window trim, and cornice mouldings so the new space follows the original home’s design language. Intentional transitions: Create natural flow between zones: a wide cased opening, a subtle half-step level change, or a continuous built-in feature wall can act as an elegant bridge between old and new. Unified lighting strategy: Use the same warm/cool tone balance, fixture style, and layering approach across the whole home to tie every space together visually.
Key Takeaways For Your Home Extension Project
Regulatory compliance comes first: Never start design or demolition before confirming URA/BCA/HDB requirements for your property. Budget for contingencies: Your total budget must cover construction, design fees, permits, and a 10–15% buffer for unexpected costs. Bespoke beats off-the-shelf: Custom design delivers far more long-term value and functionality than generic pre-fab extension kits.
- Seamless integration is everything: The most successful extensions are the ones you can’t tell were added on.
Frequently Asked Questions About Singapore Home Extensions
How long does a home extension take? Timelines vary by scope: a simple single-storey extension takes 4–6 months from design sign-off to completion. A complex multi-storey addition with longer permit approval times can take 9 months or longer.
Do I need to move out during construction?
It depends on the scale of works. For major structural projects that affect core plumbing/electrical or the main roof, moving out temporarily is safer and speeds up works. For self-contained rear extensions where the main living areas remain untouched, you can usually stay in the home.
Can I add a second storey to my landed property?
Yes, this is one of the most common landed extension projects in Singapore. It is subject to URA building envelope controls and requires BCA structural approval to confirm your existing foundation can support the extra weight. A QP can advise on feasibility for your specific lot during the first site visit.
MRETTY: Premium Bespoke Kitchen & Cabinet Systems Provider in Singapore.
