
 Singapore
 China
China
In the evolving landscape of modern living, the boundary between work and home has blurred. For many Singaporeans, the dining table is no longer a sufficient substitute for a dedicated workspace. Whether you are a young professional navigating hybrid work arrangements or a family ensuring your children have a focused environment for learning, the necessity of a well-designed study area is undeniable. However, creating this sanctuary within the spatial constraints of a Housing Development Board (HDB) flat presents unique challenges.
This guide explores the intricacies of hdb study room design singapore, offering comprehensive insights into maximizing efficiency through bespoke customization. We will delve into how MRETTY helps homeowners transform compact areas into premium, functional workspaces that seamlessly integrate with the rest of the home.
The Critical Importance of a Dedicated Study in HDB Living
The psychological impact of environment on productivity cannot be overstated. A cluttered or makeshift workspace often leads to a cluttered mind. In the context of Singapore's high-density HDB living, "space" is the ultimate luxury.
A dedicated study room—or a cleverly integrated study zone—does more than just provide a desk. It establishes a mental boundary. When you step into that zone, your brain switches to "focus mode." Conversely, stepping away allows for genuine relaxation, preventing the stress of work from bleeding into your leisure time.
For HDB owners, particularly those in 3-room, 4-room, or BTO flats, the challenge is balancing this need for separation with the reality of limited square footage. This is where the concept of "whole-house customization" becomes vital. Unlike buying loose furniture that leaves awkward gaps and wasted corners, a systemic approach to cabinetry and layout ensures that every millimeter is utilized.
Navigating the Challenges of Compact Spaces
Designing a study in an HDB flat requires navigating several structural and spatial hurdles:
- Limited Footprint: Standard bedrooms in newer BTOs are often compact. Fitting a standard desk, bookshelf, and wardrobe can make the room feel claustrophobic.
- Lack of Storage: Without vertical integration, documents and stationery clutter the workspace, reducing efficiency.
- Visual Noise: In small spaces, mismatched furniture creates visual chaos, making the room feel smaller and more stressful.
- Material Safety: In enclosed, small rooms, the quality of materials is paramount. Poor quality composites can off-gas formaldehyde, posing health risks in unventilated air-conditioned rooms.
MRETTY: The Advantage of Systemic Customization
At MRETTY, we understand that an HDB study room is not just about placing a table against a wall. It is about architectural integration. We specialize in high-end whole-house customization, focusing on cabinetry systems, wall panels, and integrated joinery that define the structure of the room.
The System Cabinet Approach
Standard furniture comes in fixed dimensions. If your wall is 2.8 meters and the desk is 1.5 meters, you are left with unused dead space. MRETTY’s system cabinets are bespoke. We design wall-to-wall and floor-to-ceiling solutions that merge the study desk, bookshelves, and even wardrobe systems into a singular, cohesive unit.
By treating the study room as a system, we can achieve:
- Visual Continuity: Using the same finishes for your study shelving as your living room TV console or kitchen cabinetry creates a sense of flow that enlarges the perception of space.
- Zero Wasted Space: Corners, areas above door frames, and narrow recesses are transformed into functional storage.
Practical Tips for Maximizing Space and Functionality
To achieve the pinnacle of hdb study room design singapore, consider these practical strategies that utilize custom carpentry:
1. Vertical Integration is Key
Floor space is expensive; wall space is free. Instead of a standalone bookshelf, opt for full-height cabinetry.
- Upper Tiers: Use the highest shelves (accessible by a step ladder) for archival storage—items you need to keep but rarely access.
- Eye Level: Open shelving for frequently used reference books or decorative items to break the monotony.
- Lower Tiers: Deep drawers or concealed cabinets below the desk surface to hide clutter like cables and bulky files.
2. The Floating Desk Concept
Legs on furniture interrupt the visual flow of the floor, making a room feel smaller. We often recommend cantilevered or floating desks integrated directly into the wall paneling or bookshelf system. This structural integration offers immense stability while keeping the floor area clear, making the room easier to clean and visually more spacious.
3. Dual-Purpose Room Design
Many HDB owners cannot afford to dedicate a room solely to working. The "Guest Room + Study" hybrid is a popular solution.
- Integrated Tatami Storage: Instead of a bed, consider a raised platform (Tatami style) with integrated storage hatches. A custom study desk can bridge over the foot of the platform, creating a seamless work-sleep zone.
- Murphy Bed Integration: Our cabinetry systems can be designed to house fold-away mechanisms (hardware dependent), allowing the study to transform into a guest bedroom in seconds, masked by elegant cabinet fronts when not in use.
4. The Power of Wall Paneling
Bare walls can feel sterile. MRETTY’s wood veneer wall panels add warmth and acoustic dampening properties—essential for video calls. Paneling also allows for the seamless integration of floating shelves and concealed cabling, ensuring your workspace remains wire-free and pristine.
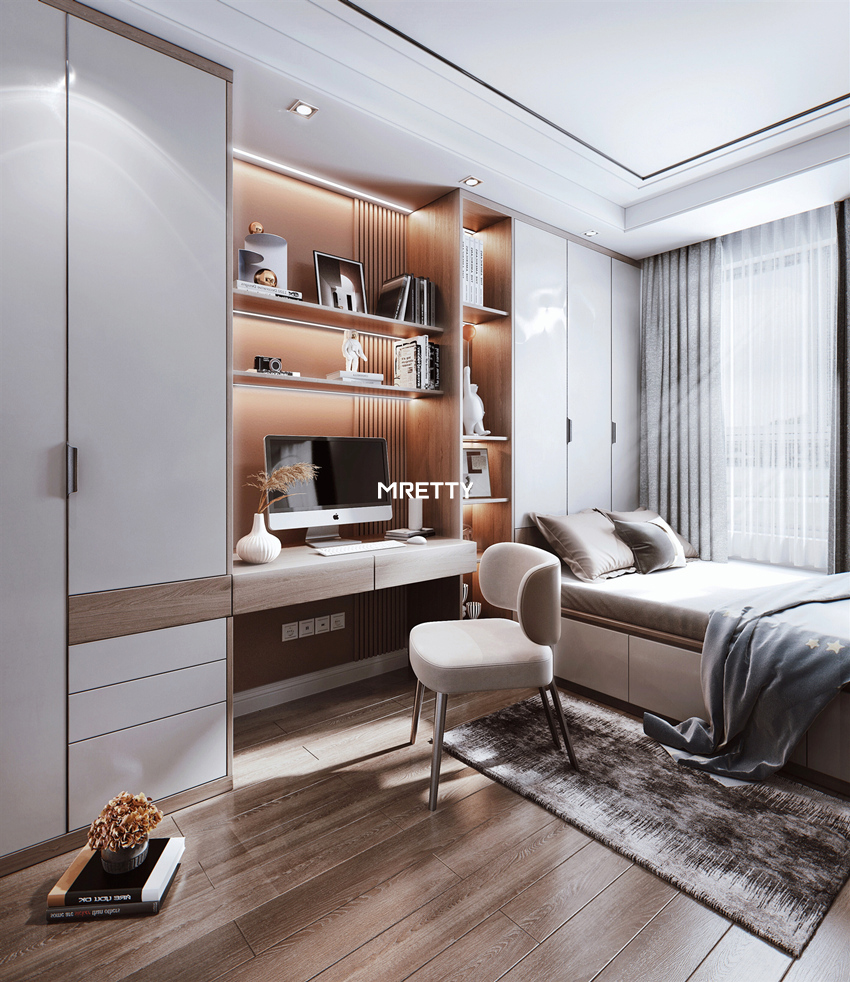
Popular Design Trends in Singapore HDB Study Rooms
The "Japandi" Aesthetic
A fusion of Japanese minimalism and Scandinavian functionality, this style is incredibly popular in Singapore. It relies on light oak tones, clean lines, and clutter-free surfaces. MRETTY’s light wood veneers and matte cabinet finishes are perfect for achieving this serene, focus-inducing look.
Dark Luxury
For those who prefer a more executive feel, dark walnut or charcoal finishes combined with integrated LED strip lighting (within the cabinetry) create a sophisticated, high-end atmosphere. This looks particularly striking when used in glass-fronted display cabinets for books and collectibles.
The "Invisible" Study
For smaller flats without a spare room, the study is often integrated into the living area or master bedroom. The trend here is "concealment." We design bi-fold cabinet doors that, when closed, look like a sleek wardrobe or feature wall. When opened, they reveal a fully functioning workspace with a slide-out desk and shelving.
Health and Safety: The ENF Standard
When you are sitting in a study room for 8 to 10 hours a day, the air quality you breathe is vital. This is where material selection becomes a health issue. Many standard furniture providers use mass-produced particle boards with high formaldehyde emissions. MRETTY strictly adheres to the ENF standard (the highest formaldehyde-free rating).
Why it matters: In the enclosed environment of an HDB room, typically with the air-conditioning on and windows closed, formaldehyde from cheap glues can accumulate.
Our Promise: Our cabinetry, wall panels, and internal joinery utilize eco-friendly substrates and premium finishes that ensure your home office is a safe environment for you and your children.
MRETTY vs. Standard Renovators
When investing in your home, it is crucial to understand the difference between a general contractor and a specialized bespoke system provider.
| Feature | Standard Contractor / Carpenter | MRETTY Bespoke Systems |
| :----------------------- | :----------------------------------------- | :------------------------------------------------------- |
| Design Integration | Often treats rooms in isolation. | Holistic "Whole-House" approach ensuring consistent style from kitchen to study. |
| Material Safety | Varies; often E1 or E0 grade. | ENF Certified (highest safety standard) strictly enforced. |
| Customization | Limited to basic carpentry cuts. | Precision manufacturing with complex internal organizers and specialized hardware. |
| Finish Quality | Hand-laminated on-site (prone to peeling). | Factory-finished edge banding and veneers for superior durability and aesthetics. |
| Space Planning | Reactive (builds what you ask for). | Proactive (consultants propose layouts to maximize utility). |
Creating a Conducive Environment for Focus
Beyond the physical cabinets, the layout dictates the flow of energy.
Orientation
Avoid sitting with your back directly to the door, as this causes subconscious unease. MRETTY designers plan the cabinetry layout to position your desk in a "command position" whenever possible, or angled to benefit from natural light without incurring screen glare.
Ergonomics via Custom Heights
One size does not fit all. Standard desks are 75cm high. However, if you are taller or shorter, this can cause strain. Because we customize, we can adjust the worktop height to your specific ergonomic requirements, ensuring your shoulders remain relaxed during long work sessions.
Clutter Management
A chaotic desk equals a chaotic mind. Our systems include specific drawers for stationery, deep storage for files, and display areas for inspiration. By giving every item a home within the cabinetry, the surface remains clear for the task at hand.
Frequently Asked Questions (FAQs)
- Q: Can MRETTY customize a study desk to fit an awkward corner in my HDB?
A: Absolutely. Our specialization is bespoke manufacturing. We can cut angles and curve edges to fit odd corners, pillars, or beams perfectly, turning dead space into usable work area.
- Q: What is the lead time for a custom study room system?
A: Because every panel is precision-manufactured in our factory to ensure ENF compliance and finish quality, the process typically takes a few weeks from final design approval to installation. This ensures a dust-free, quick installation on-site compared to traditional carpentry.
- Q: Do you provide the chairs and computers?
A: MRETTY focuses exclusively on the permanent architecture of the room—the cabinetry, desks, wardrobes, wall panels, and shelving systems. We do not supply loose furniture, electronics, or soft furnishings, allowing you to select those personal items to match our structural foundation.
Featured Recommendations
To elevate your HDB study, consider these MRETTY system configurations:
- The Executive Wall: A floor-to-ceiling unit combining a glass-door bookcase, concealed storage, and a substantial executive desk return.
- The Family Hub: A long, shared workspace integrated into a living room or wide corridor, allowing two people to work side-by-side with individual drawer units.
- The Master Retreat: A vanity-to-study conversion in the master bedroom, utilizing sleek wall panels to create a cohesive look that functions as both a dressing area and a workspace.
Conclusion: Invest in Your Productivity
Your environment shapes your success. A well-designed study room is not an expense; it is an investment in your career, your children's education, and your peace of mind. By choosing bespoke over generic, and safety over compromise, you create a home that truly serves your needs.
At MRETTY, we are committed to delivering premium, sustainable, and aesthetically superior cabinetry systems that define the modern Singaporean home. Our adherence to FSC certifications and ENF standards ensures that your beautiful home is also a responsible one.
Don't let limited space limit your potential.
[Book a Free Consultation Now]
Author: Yang Song
Senior Design Director & Space Optimization Specialist
Award-Winner: Singapore Interior Design Awards (SIDA) – Best Residential Space Optimization (Gold)
MRETTY: Premium Bespoke Kitchen & Cabinet Systems Provider in Singapore.
