
 Singapore
 China
China
The true luxury of a home is not defined solely by its square footage, but by the serenity it cultivates. In the rhythm of modern life, our living spaces must perform a delicate dance—balancing the aesthetic desire for minimalism with the practical necessity of daily living. It is here that functional storage design strategies become the silent architects of our well-being. They do not merely hide possessions; they curate our environment, allowing the architecture of the room to breathe and the inhabitants to thrive.
At MRETTY, we believe that storage is an art form. It is the invisible framework that supports a life of elegance. Whether you reside in a compact apartment where every inch is precious, or a sprawling estate requiring structured organization, the principles remain the same: clarity, accessibility, and beauty. This guide explores how sophisticated storage solutions can elevate your home from a simple dwelling into a curated sanctuary of style and efficiency.
The Philosophy of Concealment and Display
True elegance lies in the intentionality of what is seen and what remains unseen. A cluttered space interrupts the visual flow, creating cognitive noise that distracts from the beauty of your interior design. Functional storage design strategies act as the editor of your home, removing the superfluous to highlight the essential.
We advocate for a dual approach: Concealed Storage for the functional necessities of life that need not be on display, and Curated Display for items that tell your story—art, heirlooms, and objects of beauty. By integrating these two concepts, we create depth and texture within a room.
Imagine a living area where media consoles float effortlessly above the floor, housing tangled wires and devices within sleek, handle-less cabinetry. Above, open shelving framed in warm timber showcases a select few sculptures, bathed in soft, integrated LED lighting. This is not just storage; it is a composition. It is the hallmark of the MRETTY aesthetic—where utility meets artistry.
Core Pillars of Functional Storage Design
To achieve a home that feels both spacious and functional, we must move beyond standard cabinetry and embrace bespoke solutions. Our design philosophy rests on three pillars:
1. Vertical Optimization
In many urban homes, floor space is a finite resource, yet vertical space often remains untapped. Extending cabinetry from floor to ceiling draws the eye upward, enhancing the sense of height while maximizing capacity. High-level storage is ideal for seasonal items—winter bedding or travel luggage—keeping them accessible yet unobtrusive.
2. Ergonomic Accessibility
Beauty without function is merely sculpture. Functional storage design strategies must prioritize the human experience. Drawers that glide open with a whisper-soft touch, pull-down systems in high cabinets, and corner solutions that rotate to bring items to you—these are the details that define luxury.
We design with the user’s movement in mind, ensuring that the items you use daily are always within the natural reach of your hand.
3. Integrated Intelligence
The modern home is a smart home. Storage systems now integrate seamlessly with technology. From automated lighting that activates when a wardrobe door opens, to hidden charging stations within drawer dividers, we ensure your space serves the demands of the digital age without sacrificing its timeless appeal.
Mastering the Heart of the Home: The Kitchen
The kitchen is the theater of domestic life, a place of creation and gathering. Yet, it is also the room most prone to chaos. Applying functional storage design strategies here is paramount.
The Zone Approach
We divide the kitchen into distinct zones—prep, cook, wash, and store. This systematic approach ensures optimal workflow and organization.
The Pantry Larder
A bespoke larder unit with pull-out wirework ensures that dry goods are visible at a glance. No more lost ingredients at the back of a dark shelf.
The Appliance Garage
Countertops should remain pristine. An appliance garage, concealed behind a retractable door, houses toasters, mixers, and coffee machines. They are ready for use instantly, then vanish behind a sleek façade when the breakfast rush is over.
Deep Drawers over Doors
Lower cabinets often become black holes of disorganization. We prefer deep, full-extension drawers with customized dividers. They offer superior ergonomics, allowing you to view all contents immediately without bending or digging. MRETTY kitchens are designed to handle the complexity of culinary work while maintaining the façade of a serene gallery.
The Sanctuary of Rest: Bedroom and Wardrobe
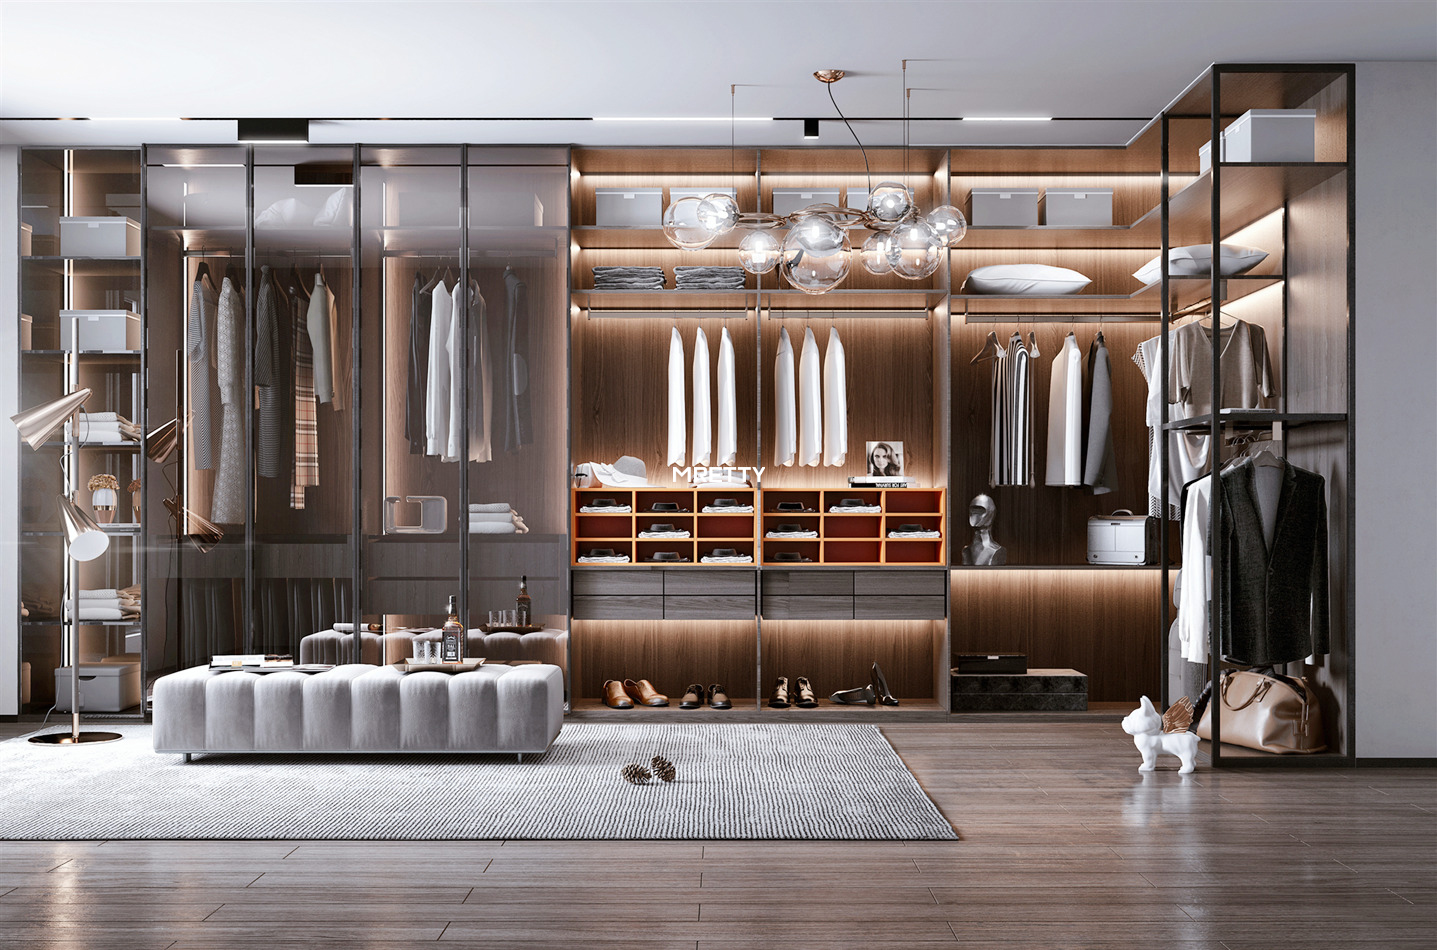
A bedroom should be a retreat, a place where the mind uncoils. Clutter here is antithetical to rest. The wardrobe, therefore, is not just a closet; it is a dressing room, a boutique experience within your own home.
The Walk-In Experience
Even in tighter spaces, the feeling of a walk-in wardrobe can be achieved through layout and lighting. Glass-fronted wardrobes add depth to a room, protecting garments from dust while keeping your collection visible.
Customized Compartmentalization
- Accessory Islands: Ideally suited for larger master suites, these central units provide specialized storage for jewelry, watches, and ties, topped with glass for an elegant display.
- Shoe Sanctuaries: Angled shelves with integrated lighting transform a shoe collection into a visual feature.
- Integrated Laundry Solutions: Hidden hampers within the cabinetry keep the visual noise of laundry out of sight, maintaining the room's pristine atmosphere.
Innovative Solutions for Compact Living
Urban living often demands creativity. When footprint is limited, MRETTY’s functional storage design strategies turn constraints into opportunities.
Multi-functional Furniture
A bed with hydraulic lift storage underneath utilizes the massive volume of space often wasted. A dining console that expands into a full banquet table allows for flexible entertaining without permanent space consumption.
The "Invisible" Wall
By building storage walls that mimic the architectural finish of the room—matching paint colors or wall paneling—storage disappears. A wall of cupboards becomes a textured feature wall, housing everything from books to home office equipment.
Dead Space Activation
Corners, the space above door frames, and the areas under windows are often neglected. Bespoke joinery can transform a bay window into a storage bench or turn an awkward alcove into a stunning display niche.
Sustainability and Material Integrity
True luxury is sustainable. It respects the environment and ensures the longevity of the home. MRETTY is committed to using materials that are as kind to the earth as they are beautiful to the eye.
We source timber and materials that carry the FSC (Forest Stewardship Council) certification, ensuring that your beautiful cabinetry contributes to the preservation of our world’s forests. Our finishes are low-VOC, protecting the indoor air quality of your home—a vital consideration for families. When you invest in high-quality, durable systems, you reduce the cycle of waste, choosing a permanent solution over temporary fixes.
MRETTY: Your Partner in Bespoke Living
Why choose MRETTY? Because we understand that a home is a fingerprint—unique to the individual.
- Bespoke Precision: We do not believe in one-size-fits-all. Every millimeter is accounted for, every finish selected to harmonize with your vision.
- End-to-End Service: From the initial sketch to the final polish, our team manages the entire process. You envision; we execute.
- Aesthetic Mastery: Our designers are masters of light, texture, and proportion. We create spaces that feel as good as they look.
Related Products Recommendations
Enhance your home with our curated selection of bespoke systems:
- The Lumina Kitchen Series: Featuring handle-less fronts, quartz countertops, and our signature "Appliance Garage" system.
- The Haven Wardrobe Collection: Modular walk-in systems with integrated LED rails and leather-lined jewelry drawers.
- The Smart-Living TV Console: Floating units with hidden cable management and acoustic fabric doors for media equipment.
- The Urban-Edge Entryway Unit: A floor-to-ceiling shoe cabinet with a built-in seating niche and mirror, perfect for HDB foyers.
Customer FAQ & Success Stories
Q: My apartment is small. Can you really increase storage without making it feel cramped?
A: Absolutely. By utilizing "invisible" storage techniques—matching cabinetry to wall colors and using reflective surfaces like mirrors or glass—we expand the visual perception of space while significantly increasing storage capacity.
Case Study: The Minimalist Transformation at Marina One
Challenge: A client felt overwhelmed by clutter in a 2-bedroom unit and lacked space for a growing book collection.
Solution: MRETTY installed a full-height library wall with a rolling ladder that doubled as a feature piece. We also integrated under-bed storage and a hidden pantry in the kitchen.
Result: The client reported a "breath of fresh air" feeling. The home felt larger, brighter, and completely organized.
Q: How long does the customization process take?
A: Typical projects range from 4 to 8 weeks, depending on the complexity of materials and design. We prioritize precision and quality assurance at every step.
Q: Are your materials safe for children and pets?
A: Yes. We prioritize health and safety, using low-emission, eco-friendly materials and durable finishes that withstand the rigors of family life.
Conclusion: Elevate Your Living Standard
Your home is the stage for your life's most precious moments. Do not let clutter steal the spotlight. By implementing these functional storage design strategies, you are not just organizing your possessions; you are reclaiming your time, your space, and your peace of mind.
At MRETTY, we invite you to experience the intersection of luxury and utility. Our FSC-certified materials and award-winning designs stand as a testament to our commitment to quality. Let us craft a home that anticipates your needs and reflects your impeccable taste.
Ready to transform your space?
Book a Free Consultation Now and let our experts guide you toward a home of effortless elegance.
Author: Yang Song
Award-Winning Senior Designer at MRETTY. Recipient of the 2024 Golden Compass Design Award for Excellence in Residential Innovation.
MRETTY: Premium Bespoke Kitchen & Cabinet Systems Provider in Singapore.
