
 Singapore
 China
China
A kitchen is more than a space for cooking; it is the vibrant heart of a home, a place where memories are simmered and shared. At the center of this culinary sanctuary often lies the kitchen island, a feature that has evolved from a simple workspace into a dynamic, multifunctional hub. A well-designed kitchen island can transform your daily rituals, offering a seamless blend of style and utility. Crafting the perfect island is an art, a thoughtful process of balancing form with function to create a piece that not only complements your kitchen's aesthetic but enhances your very lifestyle. With MRETTY, this process becomes a journey of co-creation, where your vision for a perfect kitchen takes center stage.
The modern kitchen demands versatility, and a thoughtfully planned island delivers just that. It can serve as a stage for culinary exploration, a casual dining spot for morning coffee, a homework station for children, or a social hub for guests. The key to unlocking this potential lies in its layout. The right design considers the natural flow of your space, your personal cooking habits, and your family’s needs. Whether you dream of a minimalist statement piece or a commanding command center equipped with the latest technology, the possibilities are boundless. Let us explore the world of functional kitchen island layouts and discover how to shape the true heart of your home.
The Essence of Kitchen Islands in Modern Design
In contemporary home design, the kitchen island stands as a testament to the shift towards open-plan living. It acts as a natural, yet unobtrusive, divider between the kitchen and adjacent living or dining areas, defining zones without closing them off. This architectural element fosters connection, allowing the person cooking to remain part of the conversation and social activities. It breaks down walls, both literally and figuratively, creating a more inclusive and interactive environment.
Beyond its social benefits, the functional kitchen island is a powerhouse of practicality. It introduces valuable counter space, which is often a scarce commodity. This additional surface can be dedicated to specific tasks like food preparation, baking, or plating, streamlining the cooking process.
It also offers immense potential for storage, from deep drawers for pots and pans to specialized compartments for spices, wine, or cookbooks. Brands like MRETTY excel at integrating clever storage solutions that are both discreet and accessible, ensuring a clutter-free and organized kitchen.
Furthermore, integrating appliances into the island can significantly improve the kitchen's workflow. A secondary sink, a cooktop, a wine fridge, or a microwave drawer can be strategically placed to create efficient work triangles and minimize movement during meal preparation. The island becomes a self-contained workstation, enhancing efficiency and making the cooking experience more enjoyable.
Exploring Functional Kitchen Island Layouts
The beauty of a custom kitchen island lies in its adaptability. The layout you choose will be dictated by your kitchen's size, your functional priorities, and your aesthetic preferences. Each configuration offers a unique set of advantages.
The Classic Single-Tier Island
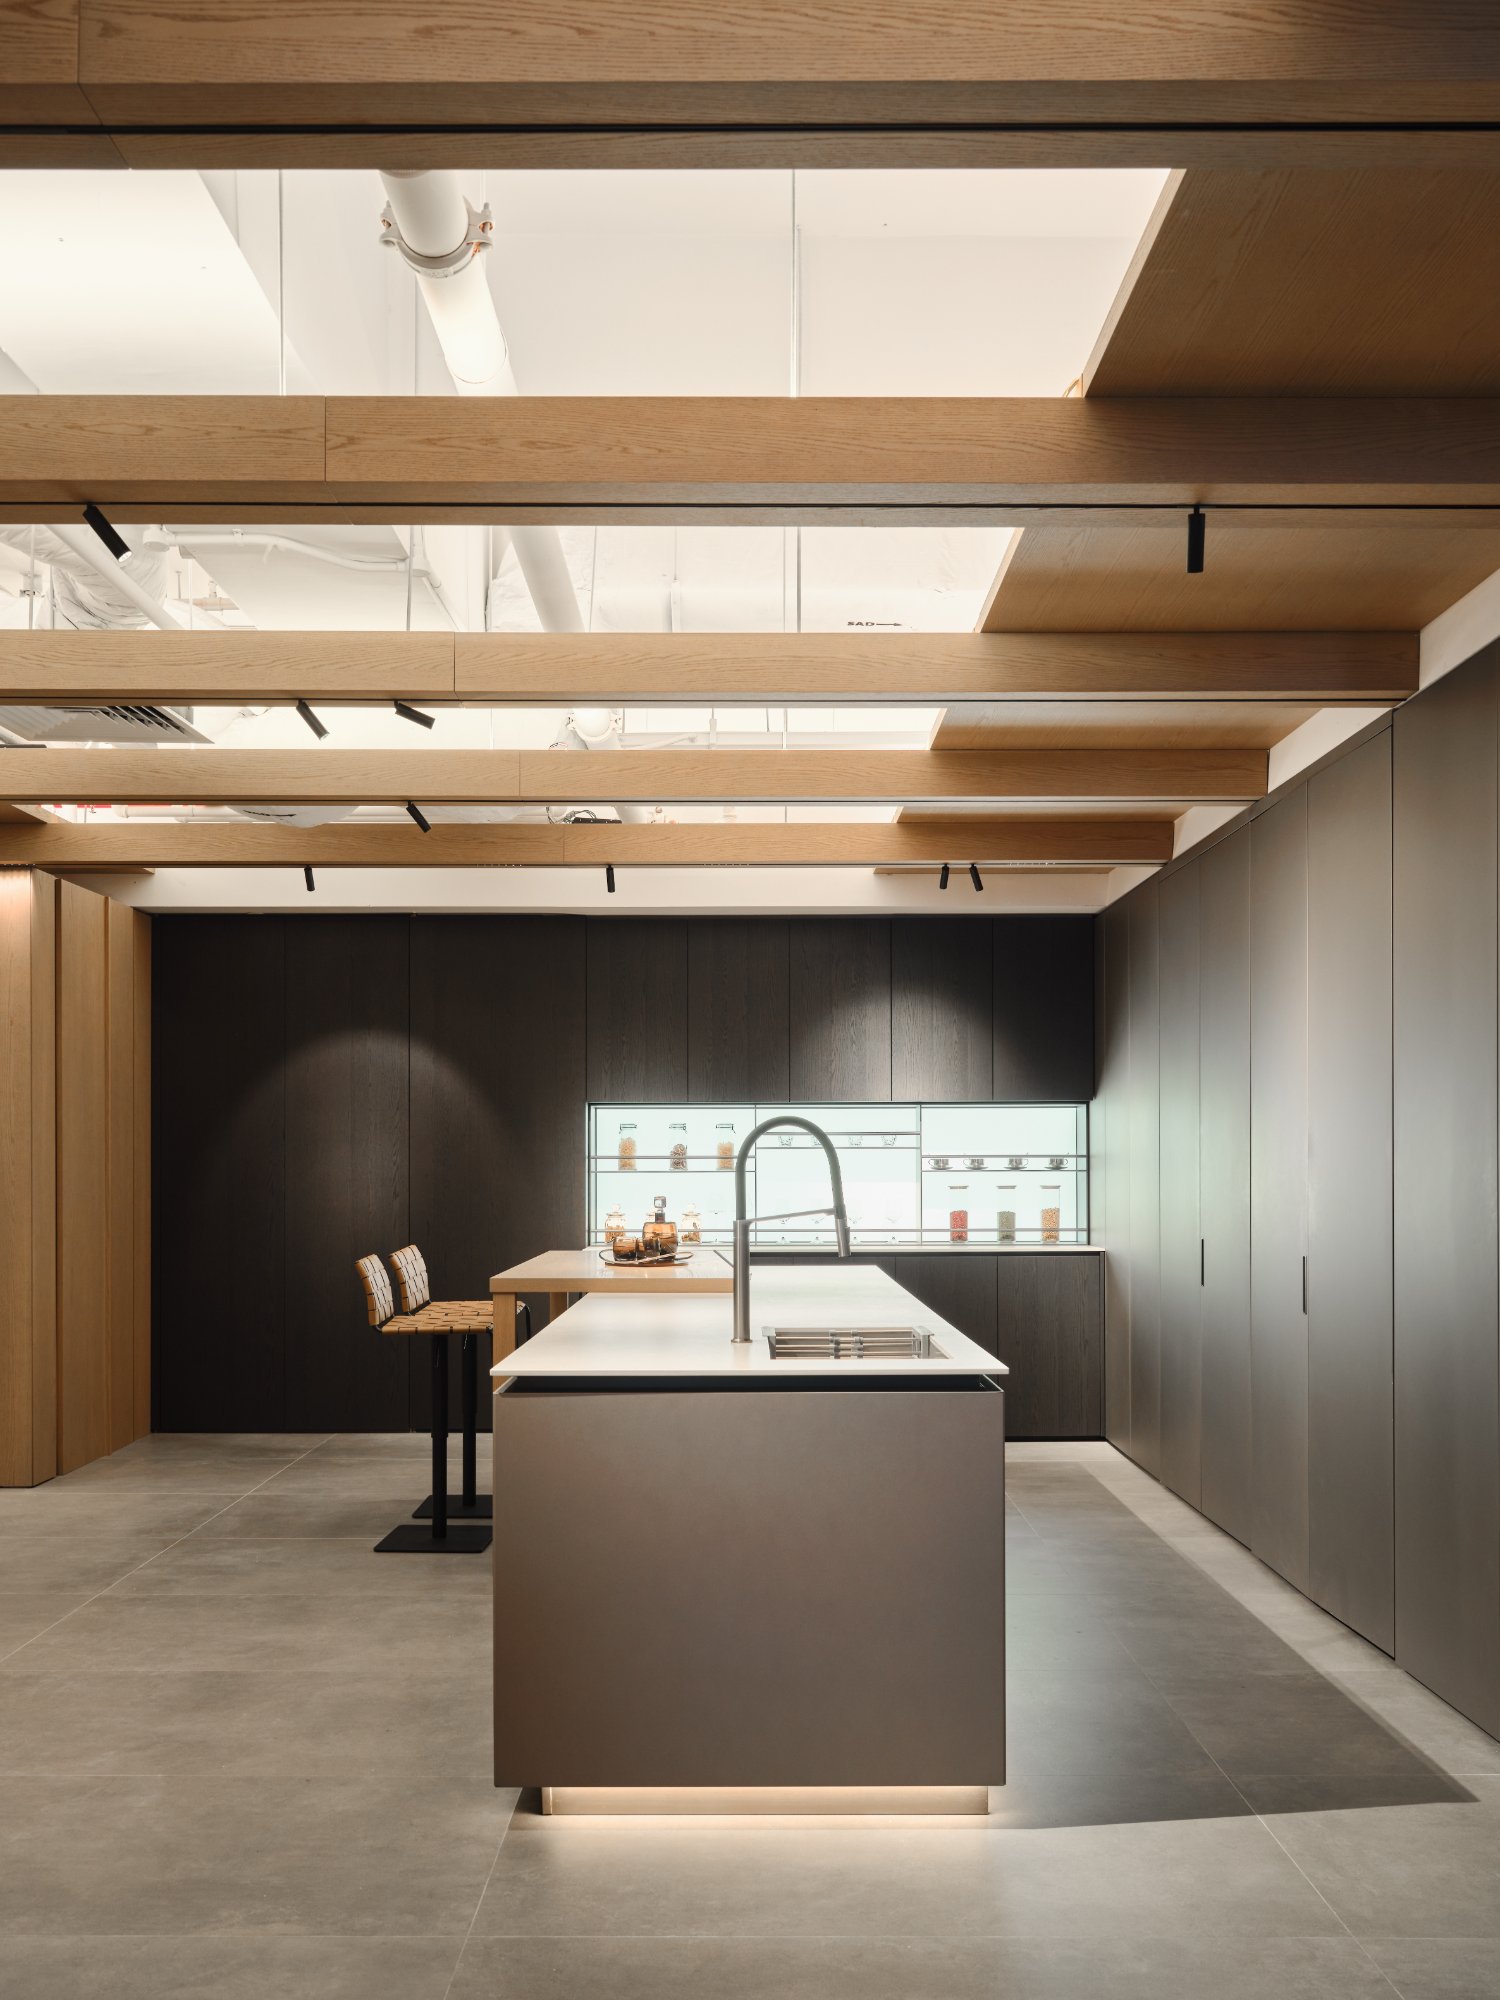
The single-tier, or one-level, island is the most common and versatile design. It features a single, continuous countertop at a uniform height, typically standard counter height (around 91cm or 36 inches). This clean, expansive surface provides maximum flexibility. It is ideal for food prep, serving buffet-style meals, or spreading out baking projects.
Its simplicity lends itself to a minimalist aesthetic, creating a sleek and uncluttered look. Seating can be incorporated along one side with counter-height stools, making it a perfect spot for casual meals or socializing. For those who value an open and airy feel, the single-tier island is an elegant choice that enhances the sense of space.
The Dynamic Multi-Tier Island
A multi-tier, or bi-level, island introduces variation in height to delineate different functional zones. A popular configuration features a lower, counter-height section for food preparation and a raised, bar-height section (around 106cm or 42 inches) for seating. This split-level design is excellent for several reasons.
Firstly, it helps to conceal the mess of the working area from the view of those seated or in the adjoining living space. The raised tier acts as a subtle screen, maintaining a tidy appearance. Secondly, it creates a more formal, bar-like seating experience, which can be ideal for entertaining. This layout cleverly combines the functionality of a work surface and a dining table into one compact footprint, making it a smart choice for many homes.
The Expansive L-Shaped Island
For larger kitchens, an L-shaped island makes a bold and highly functional statement. This layout offers an abundance of counter space and storage, wrapping around a corner to create a comprehensive command center. The unique shape naturally forms two distinct work areas, which can be ideal for a two-cook kitchen.
One arm of the 'L' can be dedicated to cooking, perhaps housing a cooktop and prep sink, while the other can be used for cleanup, with a primary sink and dishwasher. The inner corner of the 'L' becomes a protected zone, perfect for a seated dining nook. An L-shaped island from MRETTY can be tailored to house an array of appliances and custom storage, making it the ultimate in kitchen luxury and efficiency.
The Encompassing U-Shaped Island
The U-shaped island is the epitome of a professional-grade kitchen workstation, often found in spacious, open-concept homes. This design provides three sides of counter space and storage, effectively creating a "kitchen within a kitchen." It offers an unparalleled level of functionality, with everything the chef needs within arm's reach.
Typically, one side might house the cooking zone, another the cleaning zone, and the third a dedicated preparation or serving area. The interior of the 'U' is the chef's exclusive domain, ensuring an uninterrupted workflow. While this layout requires significant square footage, it delivers an incredibly efficient and immersive cooking experience. Seating is often placed along the outer edge, allowing guests to interact with the chef without entering the primary work zone.
Key Considerations for Kitchen Island Design
Designing a functional kitchen island requires careful planning. It's a balance of aesthetics, ergonomics, and spatial awareness.
Space and Clearance Requirements
The most critical factor is space. An island that is too large will obstruct movement and make the kitchen feel cramped. An island that is too small may not provide the functionality you need.
A general rule of thumb is to maintain at least 100-120cm (40-48 inches) of clearance on all sides of the island. This "walkway" allows for cabinet and appliance doors to open fully and for multiple people to move around comfortably without congestion.
Optimizing Kitchen Island Storage
Consider what you need to store. Do you have a collection of large pots and appliances that require deep drawers? Are you a wine enthusiast who would benefit from a built-in wine rack or cooler? MRETTY specializes in bespoke storage solutions, from hidden pull-out spice racks to integrated recycling centers, all designed to maximize space and keep your kitchen organized.
Think about what items you use most frequently at the island and plan storage accordingly.
Kitchen Island Seating Arrangements
Decide how you want to use the island for seating. Will it be for quick breakfasts or for lingering dinners? This will influence both the design and the type of seating.
Bar-height stools at a raised counter create a different ambiance than counter-height stools at a single-level island. Ensure you plan for adequate legroom by including an overhang of at least 30-38cm (12-15 inches). Also, calculate the number of seats needed, allowing about 60cm (24 inches) of width per person for comfortable dining.
Integrating Appliances and Workflow
Think about the kitchen work triangle—the conceptual path between the refrigerator, sink, and cooktop. An island can become part of this triangle, or create new, more efficient work zones. A prep sink on the island can be incredibly useful, saving you trips back and forth to the main sink.
Similarly, integrating a microwave drawer, a second oven, or a cooktop can streamline your cooking process. Plan the placement of these elements to support a logical and ergonomic workflow.
Optimizing Island Layouts for Every Kitchen Size
Not all kitchens are created equal, but a functional island is achievable in almost any space with clever design.
Islands for Small Kitchens
In a smaller kitchen, an island might seem like an impossibility, but that’s not the case. A slim, mobile island or a kitchen cart can provide valuable extra workspace and storage without a permanent commitment. These can be moved out of the way when not in use.
Another option is a peninsula, which is an island connected to a wall on one end. It offers many of the benefits of a freestanding island—extra counter space, storage, and seating—while only requiring clearance on three sides.
Islands for Large Kitchens
A large kitchen presents the opportunity to think big. Here, you could consider a double island layout. One island might be dedicated solely to food preparation and cooking, while the second serves as a social hub with ample seating and perhaps a beverage center. This creates ultimate zone separation and allows for grand-scale entertaining.
An oversized, single island can also be a stunning focal point, incorporating multiple appliances, extensive storage, and seating for a large group.
Creative and Innovative Island Designs
Your kitchen island can be a reflection of your personality. Don't be afraid to think outside the box.
The Waterfall Island
A waterfall countertop is a design where the counter material (like quartz or marble) extends vertically down the sides of the island to the floor. This creates a continuous, fluid look that is modern and luxurious.
The Floating Island
Creating the illusion of a floating island by using a recessed plinth or mirrored toe-kick can make the island appear lighter and the room feel larger. Integrated under-cabinet lighting enhances this dramatic effect.
The Integrated Table
Seamlessly extend the island countertop into a lower, table-height surface for dining. This creates a cohesive and multi-functional piece that elegantly blends food prep and family meals.
The Multi-Material Island
Combine different materials for a unique, textural look. For example, pair a butcher block section for chopping with a durable quartz surface for general use. This is not only visually interesting but also highly practical.
The MRETTY Advantage: Bespoke Kitchen Island Excellence
Choosing a kitchen island is a significant investment in your home and your lifestyle. With MRETTY, you are not just selecting a product; you are engaging in a creative partnership. We believe in the power of bespoke design, where every detail is meticulously crafted to meet your specific needs and desires. Our design philosophy centers on creating spaces that are both beautiful and supremely functional.
We use only the finest materials, sourced with a commitment to quality and sustainability. Our advanced manufacturing techniques ensure precision and durability, resulting in an island that is built to last. From the initial concept to the final installation, our team of expert designers and craftsmen work with you to bring your vision to life. The result is a kitchen island that is not just a piece of furniture, but the true heart of your home.
This commitment to excellence is backed by our Forest Stewardship Council (FSC) certification, assuring that our materials are sourced from responsibly managed forests. We deliver not just luxury, but peace of mind.
Ready to design the kitchen of your dreams? Book a Free Consultation Now.
