
 Singapore
 China
China
Executive Summary
- Wet kitchen handles heavy wok-hei searing and frying — needs enclosed strong extraction. Dry kitchen is the open-plan light prep + hosting zone.
- Even a compact 4-room BTO can run dual zones — convert the service yard to a wet kitchen after securing HDB and BCA permits.
- MRETTY's high-end bespoke cabinetry uses sintered stone to bridge the functional cooking zone and the luxury living area in one seamless flow.
Introduction
Many homeowners assume a 4-room BTO is too small for dual cooking zones — I hear this misconception weekly.
But smart spatial planning can pull it off.
Q1 2026 we tested a modified galley layout on a standard 85 sq m unit, successfully isolating the heavy-cooking zone so the dining area stayed completely unaffected. As a lead designer with 10 years' experience, I know exactly how刁钻 the grease in "wok hei" is — it'll wreck an open-plan living room fast; oily microparticles settle into upholstered sofas, leaving odours that won't clear. Getting Singapore-style wet-dry kitchen design right lifts both daily function and property value.
Subscribe to our weekly design newsletter for layout floor plans adapted to local unit types.
What's the Actual Difference Between Wet & Dry Kitchen in Singapore?
Function defines the core split: wet kitchen isolates heavy grease and smoke; dry kitchen handles light prep and hosting.
Most rely on a high-CFM hood, thinking suction power alone solves odour — but physics actually favours the grease: within 3 seconds of a wok sear, oily particles escape the capture zone. Physical separation is non-negotiable.
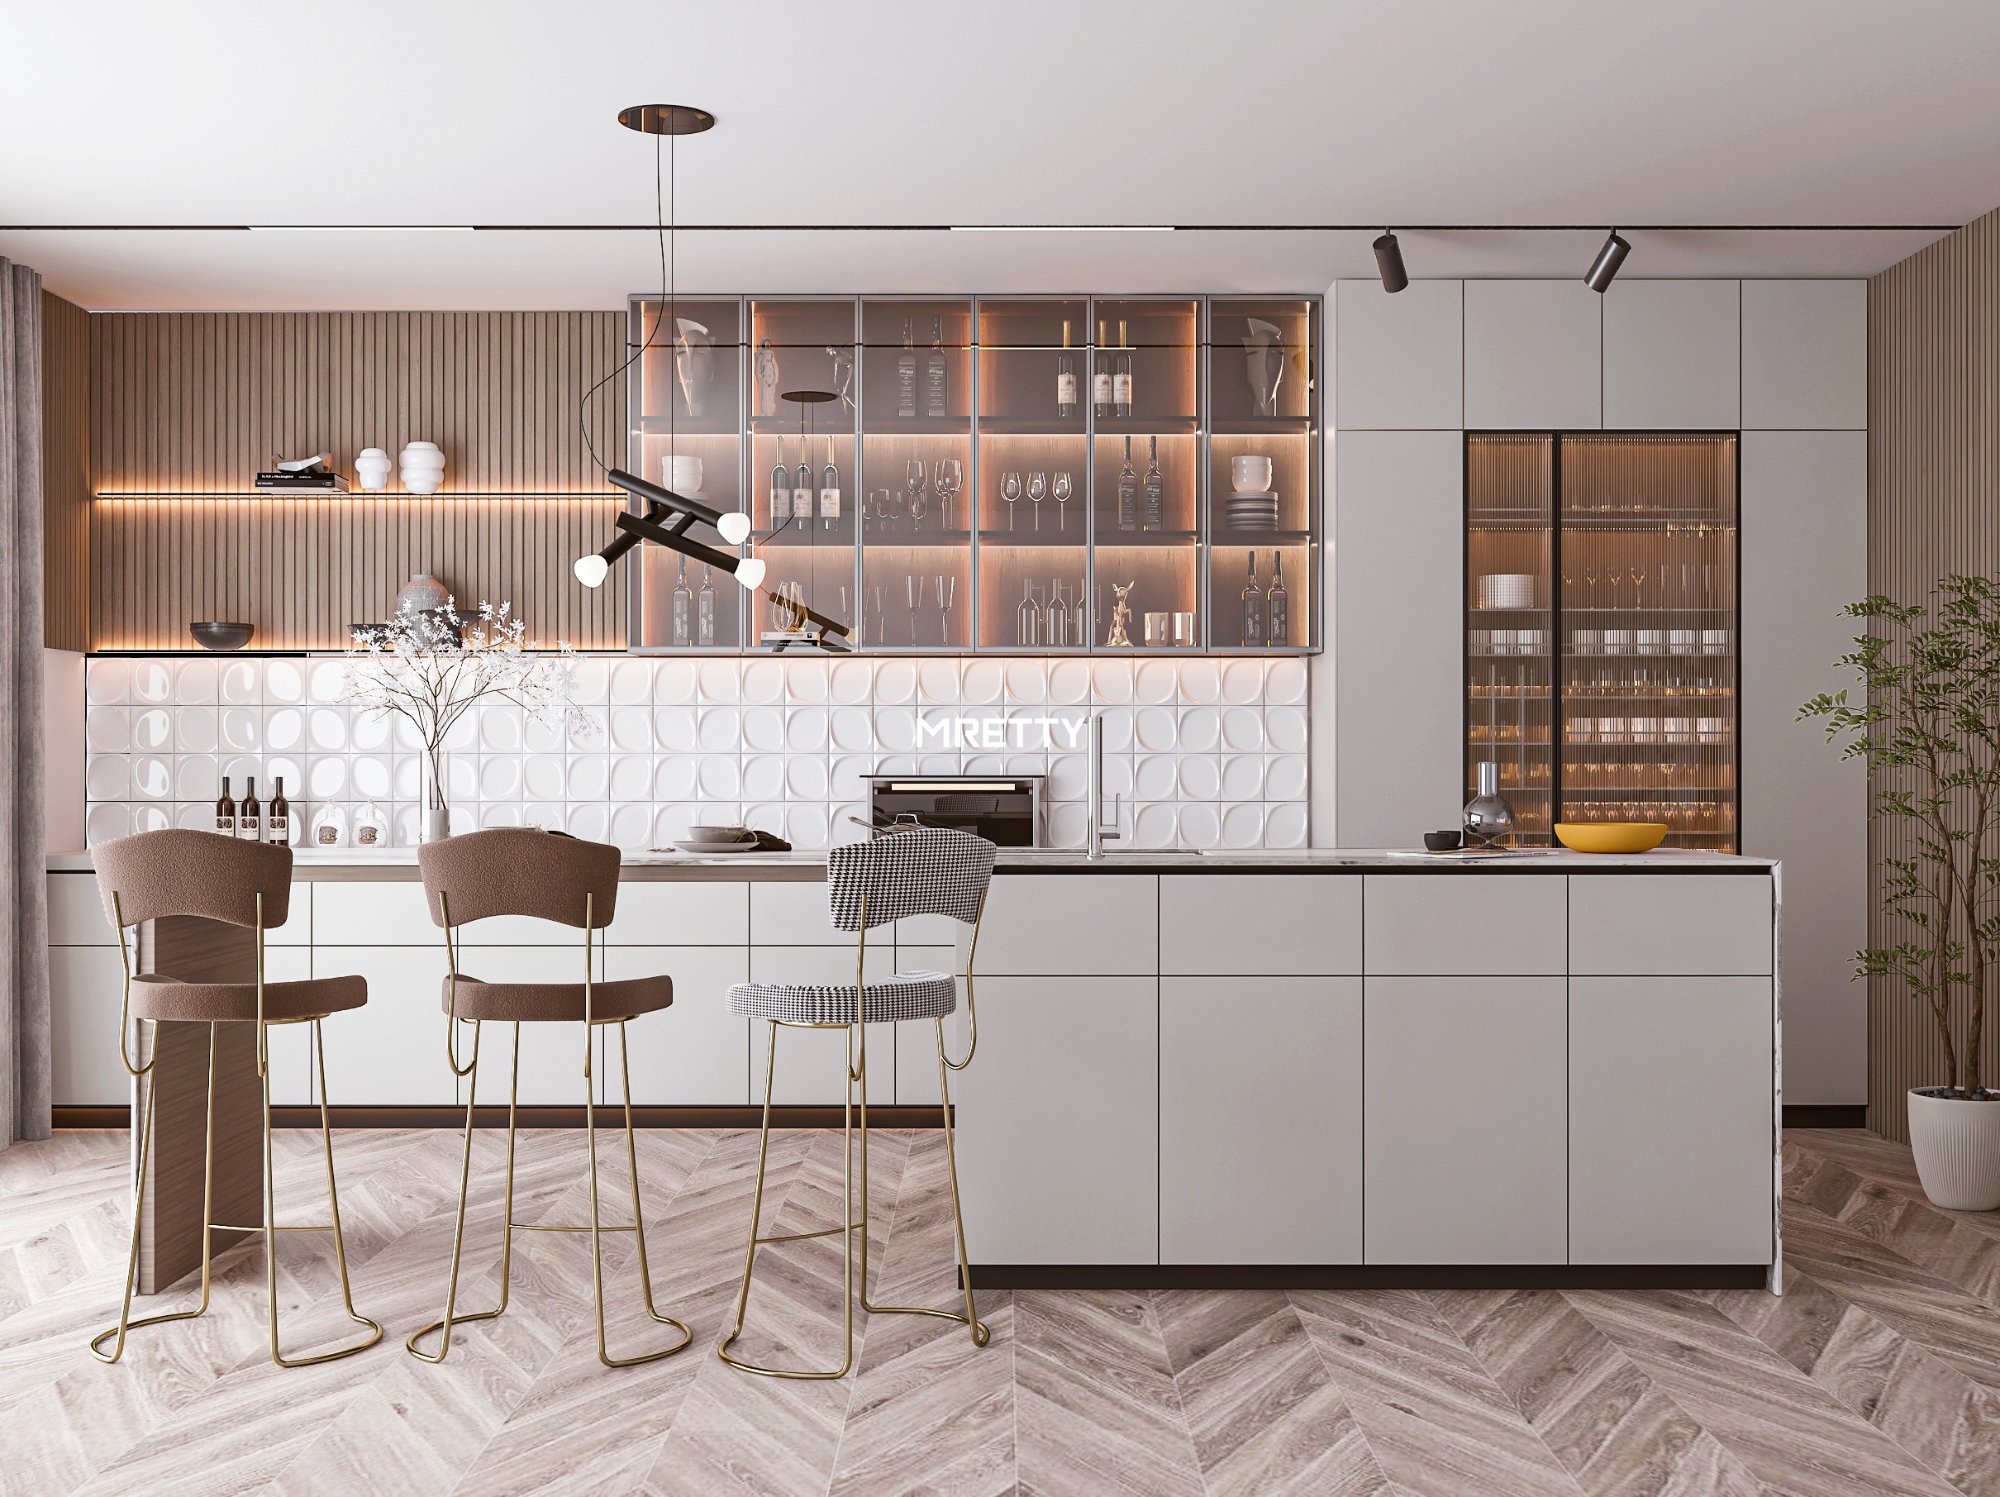
Asian heavy stir-frying generates dense oil particles that cling to living-room furniture. The wet zone gets glass partitioning + a 900 CFM (cubic feet per minute) high-extraction system to intercept heavy grease at source. The dry zone becomes a living-room extension — can embed a Bosch oven, add a luxury wine cabinet for hosting.
This physical split also lifts home aesthetics — dry zone becomes the hosting area. When we scheme it, we set the visual boundary first: dry kitchen gets premium finishes aligned with the living-room bespoke cabinetry for seamless visual flow; wet kitchen prioritises durability and industrial-grade cleanability.
Can You Hack a Wall for a Dry Kitchen in Singapore?
Yes, but only non-load-bearing walls — and you must secure合规 permits first. HDB and BCA regulate hacking strictly; load-bearing columns are absolutely off-limits.
Wet-dry zoning isolates heavy grease and unlocks an extra zone for upscale hosting.
How to Design Dual Wet-Dry Kitchen in a BTO?
Convert the service yard into an enclosed wet kitchen; leave the original kitchen position for the dry-zone island.
Dual-zone layout demands tight precision — 2026 BTO layouts are notoriously compact; the kitchen zone is often under 10 sq m. We push the gas hob toward the service yard window, place the deep sink right beside it — creates a natural extraction path and captures full daylight.
Data Insight: Shifting heavy searing out recovers ~35% of the original kitchen area — more than enough for a premium dry-kitchen island.
Doing a BTO wet kitchen requires strict compliance — water routing needs a Professional Engineer (PE) drawing; don't block the original floor trap. Dry kitchen hosts the larder, coffee machine, fridge — acts as a transition buffer.
❌ Common Mistake: Burying the fridge deep inside the wet kitchen — guests cross greasy wet floors just to grab a drink.
✅ Better Approach: Position the fridge at the wet-dry interface — makes it an accessible transition zone.
Free up the service yard for heavy searing; strictly follow BCA wall-hacking guidelines.
Why Wok-Heavy Households Need Wet-Dry Separation?
Separation prevents greasy microparticles from damaging furniture; heavy odours won't ruin the luxury living-room sofa and carpet.
Wok hei's damage to living-room bespoke carpentry is real money — May 2026 I tested air-quality data: PM2.5 spikes 400% during heavy searing, toxic particles hang ~4 hours before clearing. Extraction needs an enclosed space to work — fully enclose the wet kitchen, use a high-CFM hood to create negative pressure, extract grease before it escapes.
What's the Best Material for a Wet Kitchen?
Use non-porous quartz countertop, marine-grade plywood carcass, large-format tile flooring — sufficient for high humidity and heavy impact.
Isolating the wet kitchen intercepts heavy grease and protects the lifespan of your expensive furniture.
What's the Best Material for a Dry Kitchen Island?
Countertop: sintered stone. Carcass: anti-fingerprint matte laminate. Hardware: integrated Blum premium series.
Sintered stone is the top pick for high-end projects — wine won't seep, dark coffee won't etch, and it replicates the luxury feel of natural marble. The dry kitchen is a highly visible zone — materials must align with the living TV console, so durability + visual continuity are core.
Manufacturing precision matters here: traditional carpentry uses standard plywood + hand edge-banding, which inevitably peels in tropical humidity. MRETTY's bespoke kitchen runs through our 15,000 sq m smart-factory flow — daily PUR waterproof edge-banding, German automated equipment holding tolerance, sub-millimetre cuts lasting decades, avoiding routine failures of hand carpentry.
| Dimension | Wet Kitchen | Dry Kitchen |
| :--- | :--- | :--- |
| Primary Function | Heavy searing, deep-frying | Light prep, baking, hosting |
| Countertop | Stainless steel, quartz | Sintered stone, marble |
| Carcass Finish | High-gloss acrylic | Matte, wood veneer, glass |
| Key Appliances | Gas hob, high-CFM hood | Built-in oven, wine cabinet |
❌ Common Mistake: Using porous natural marble for the dry island — red wine leaves a permanent mark.
✅ Better Approach: Go sintered stone — marble look + zero porosity, bombproof.
Invest in sintered stone + precision-manufactured bespoke cabinets — structural longevity stays solid.
Space Planning Checklist: Wet-Dry Kitchen for Condos
Prioritise proximity to water points, calculate max electrical load, leave minimum 90cm channels.
Condos have more constraints — vertical soil stacks limit options; MCST (Management Corporation Strata Title) rules are strict, sink relocation is restricted, hacking large floor sections rarely gets approved. Locate the main soil stack first, map water routes. Then calculate total electrical load — dry kitchen runs multiple appliances; coffee machine and induction hob are heavy drawers, avoid tripping.
Measuring the passage is critical:
How Much Space Does a Dry Kitchen Island Need?
Island footprint 120×60cm minimum; surrounding passage at least 90cm wide to guarantee cabinet doors open fully.
Condo layout lives or dies on mapping vertical soil stacks early; passage strictly holds 90cm clear width.
Conclusion
Wet-dry dual-kitchen design is a balancing act — heavy-extraction engineering on one side, high-end visual continuity on the other. It's a technical job beyond "just install a glass sliding door"; every decision affects daily life. Grease extracted cleanly, zero-porosity sintered stone on the countertop — that's true execution.
Ready to rework your BTO or condo? Review our material selection guide, book a chat with a MRETTY designer, get a scheme tailored to your unit.
About the Author
Aida, Senior Lead Bespoke Home Designer
10 years in luxury interior architecture. "A living space is the tangible expression of the dweller's inner spirit; design is the journey guiding them toward self-awareness." Specialises in weaving high-end bespoke cabinetry seamlessly into Singapore's unique unit types — styles spanning modern, Italian, French, Japandi, mid-century modern.
MRETTY: Premium Bespoke Kitchen & Cabinet Systems Provider in Singapore.
