
 Singapore
 China
China
Introduction
Last Tuesday, a young couple walked into my office. They handed me a 15-page Pinterest mood board intended for their newly-collected four-room BTO flat. They were adamant about installing French arches and a hidden speakeasy bar door. The problem? They hadn't figured out where to store the vacuum cleaner or where to hang their winter coats. I see this scenario weekly.
As a senior lead designer with a decade navigating the Singapore market, I know one thing for certain: a beautiful home without a functional skeleton is a nightmare to live in. Today, we dissect the truth behind renovation planning. You need this complete Essential vs. Upgrade Design Checklist to separate design fantasy from daily reality.
Defining Needs vs. Wants in Singapore
Your Essential vs. Upgrade Design Checklist must segregate necessities from luxuries. Essentials include electrical wiring, plumbing, and storage. Upgrades cover designer light fixtures or elaborate false ceilings.
Establish a clear baseline to separate non-negotiables from nice-to-haves. This aligns with the HDB Renovation Guidelines for Q1 2026
Use this table to set the tone:
| Category | Top Essentials | Top Upgrades |
| :--- | :--- | :--- |
| Space | Ergonomic layout optimization | Intricate false ceilings or arches |
| Storage | High-capacity, space-saving built-ins | Built-in coffee bars or wine cellars |
| Materials | Durable carpentry with premium hardware | Imported high-end decorative veneers |
| Systems | Adequate power sockets & lighting points | Advanced whole-home automation |
| Structure | Waterproofing & structural integrity | Expensive designer loose furniture |
Many homeowners assume "maxing out storage" is the ultimate essential, demanding floor-to-ceiling cabinets in every room. Hold on.
In reality, over-cluttering permanent carpentry shrinks your usable floor area by 15% and steals natural light and circulation paths. You don't need maximum storage volume; you need highly optimized, zoned storage. A well-planned 1.5-meter wardrobe will always outperform a poorly planned 3-meter monstrosity.
❌ Common Pitfall: Allocating 40% of the budget to a decorative feature wall before finalizing the layout.
✅ Smarter Approach: Complete a thorough floor plan analysis, calculate exact storage volume needed, then select surface finishes.
Room-by-Room Functional Planning
BTO interior design prioritizes spatial efficiency over stylistic trends like Mid-Century Modern.
After reviewing data from 50 recent projects, a stark truth emerged: clients consistently underestimated kitchen and wardrobe storage needs by 30%. You must adopt a systematic approach.
What is Essential for a Space-Saving BTO Renovation?
A space-saving BTO renovation requires three pillars: precise floor plan analysis, multifunctional built-in customization, and utilizing full vertical height to the ceiling.
Spatial planning dictates your movement. In Q2 2026, we tested various layout combinations. The verdict was clear: within BTO constraints, a simple galley kitchen layout is vastly more practical than a cramped island layout that hinders circulation. Everyone wants a kitchen island, but what you actually need is clearance to walk. Circulation trumps trends.
Custom Kitchen Cabinet Requirements Checklist
Your Custom Kitchen Cabinet Requirements Checklist must include precise dimensions: ergonomic countertop height, specific appliance measurements, and defined Wet (Sink), Dry (Prep), and Cook (Hob) zones.
Never eyeball the fridge size; measure everything. Here’s the trap: ignoring the exact depth of your oven results in cabinet doors protruding awkwardly. A functional kitchen requires at least 900mm of clearance between countertops.
Get the spatial math right to avoid daily frustration. Kitchen design revolves around the user; visual symmetry is secondary. This ensures efficient meal prep and reduces physical strain.
❌ Common Pitfall: Using standard-depth cabinets in narrow corridors, causing kitchen gridlock.
✅ Smarter Approach: Reduce cabinet depth to 450mm in compact areas to maintain a 900mm pathway.
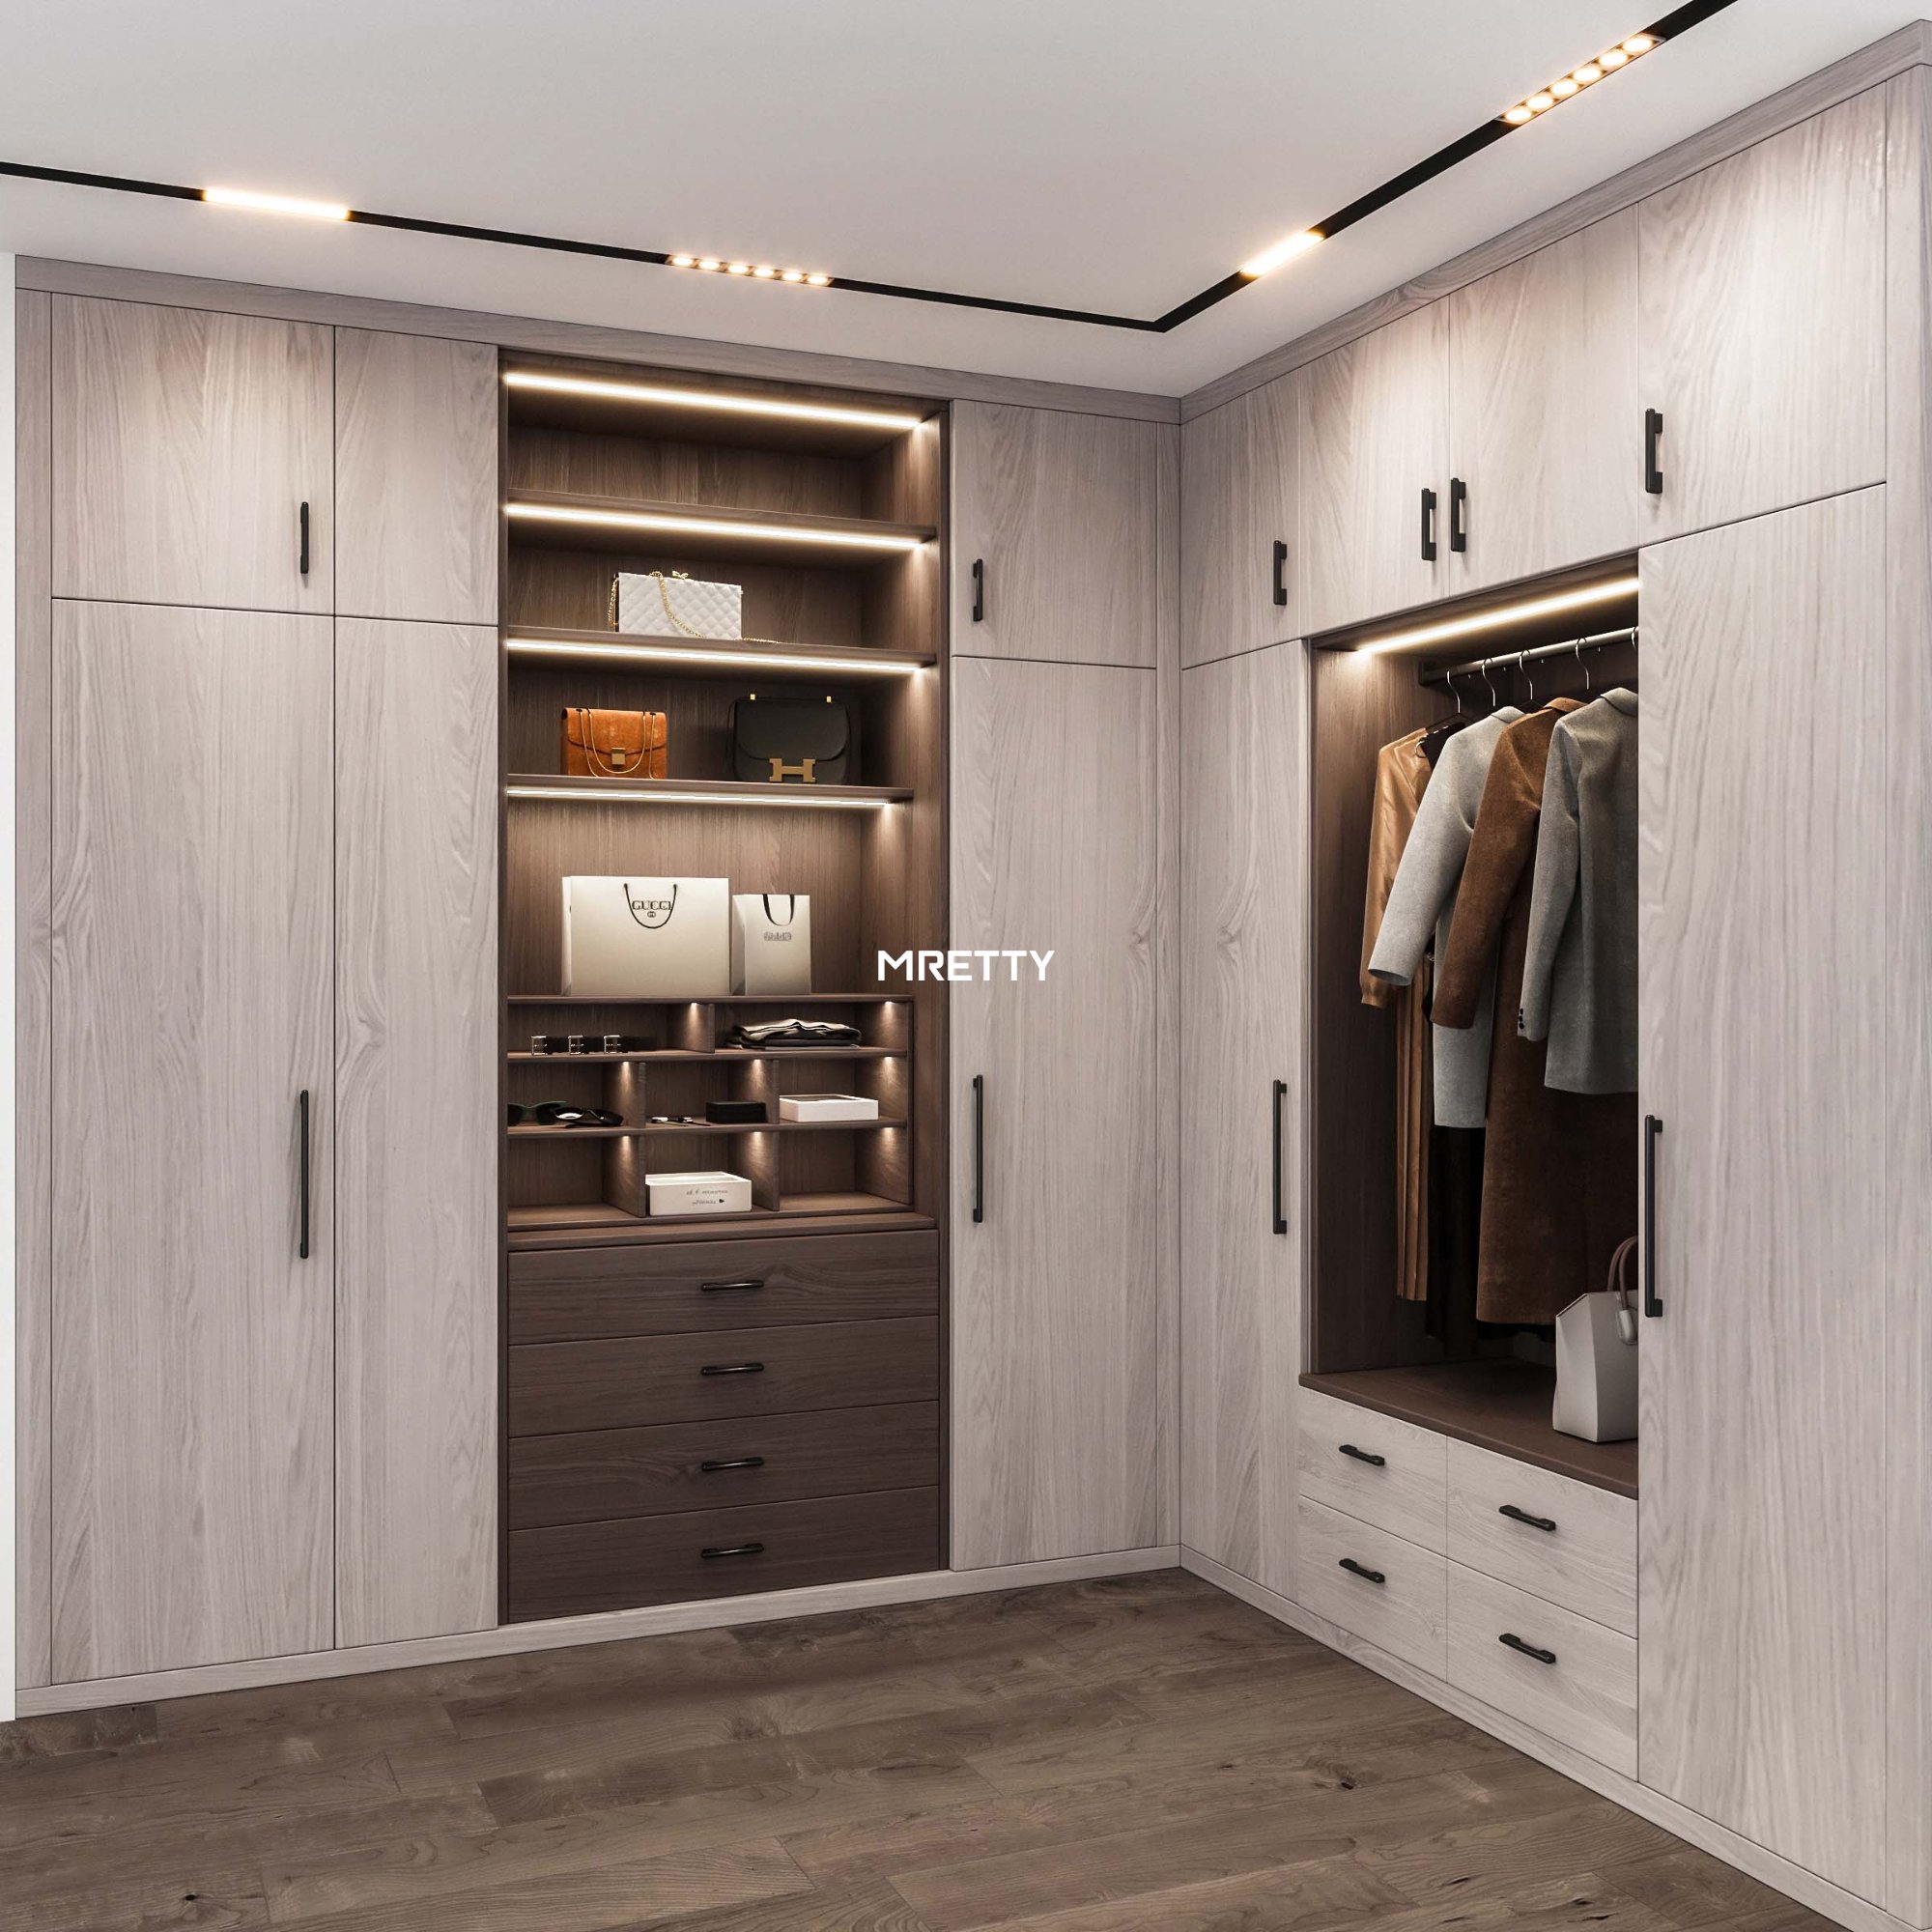
Whole-House Custom Furniture Planning Guide
This guide contrasts two methodologies: conventional contractor site carpentry versus precision factory-built bespoke furniture.
Traditional carpentry relies on the artisan's skill, but by July 2026, the industry has evolved. Modern "custom furniture" implies absolute precision. Examine recent MRETTY case studies; MRETTY utilizes a 15,000 sqm smart factory, virtually eliminating human error.
High-end bespoke furniture outlasts standard BTO carpentry significantly. Factory machinery seals board edges completely, preventing moisture ingress and structural failure.
Precision manufacturing extends your home's lifespan: CNC-cut boards, laser-guided edging, and seamless joints leave no gaps for humidity. Conversely, site-built cabinets often suffer mold and warping within five years.
❌ Common Pitfall: Assuming all custom carpentry offers the same durability.
✅ Smarter Approach: Specify factory-mechanized bespoke furniture to guarantee edge-banding and joint precision.
Material Choices: Premium vs. Standard
Do not compromise on materials; heavy-duty hardware outperforms standard local laminates.
Regarding substrates: the best custom cabinets use low-formaldehyde boards paired with imported European finishes. Wardrobe doors endure daily use; insist on genuine Blum hardware. Substandard hinges sag within months—this seems like an upgrade, but it's a disguised essential.
Luxury Condominium Interior Design Checklist
The Luxury Condominium Interior Design Checklist has strict rules: comply with MCST approvals and integrate high-end finishes with whole-home customization.
Condos often feature immovable structural columns; hacking them is illegal. The correct approach is to wrap these columns with custom cabinetry, using imported materials to mask flaws while increasing storage volume.
❌ Common Pitfall: Saving on low-quality hinges for large wardrobes.
✅ Smarter Approach: Equip all high-frequency doors with Blum hardware to prevent long-term sagging.
How to Prioritize Your Renovation Budget
Be ruthless with your budget. Allocate 60% to permanent fixtures and 40% to movable soft furnishings.
My advice to clients: Invest in what you cannot easily remove—flooring, concealed wiring, and built-in carpentry. That SGD 5,000 Italian leather sofa is an upgrade; an ergonomically sound kitchen workflow is a non-negotiable essential.
❌ Common Pitfall: Compromising on electrical and plumbing fundamentals to fund designer light fixtures.
✅ Smarter Approach: Solidify the foundations before aesthetics. Add luxury items only if the budget allows.
Frequently Asked Questions
How do I prioritize a condo custom furniture budget?
First, quantify the linear meters required for essential storage. Given MCST restrictions, opt for specialized built-in solutions. Budgeting approximately SGD 300–500 per linear foot covers high-quality MRETTY installations and premium hardware.
What is the difference between standard BTO carpentry and high-end bespoke furniture?
Standard BTO carpentry involves manual cutting on-site, leading to inevitable tolerances. High-end bespoke furniture is produced in a smart factory, ensuring maximum precision and utilizing import-grade materials.
Why choose a 15,000 sqm smart factory for custom carpentry?
Large-scale factories ensure consistent quality control, faster lead times, and the capability to process complex materials, guaranteeing millimeter-perfect joints throughout your home.
About the Author
Aida | Senior Lead Interior Designer
10 Years of Experience
Spaces reflect the inhabitant's essence; design helps one rediscover themselves. With a decade of deep expertise in Singapore, Aida translates complex requirements into functional realities. Comfortable with Modern, Italian, French, and Japanese styles, she leverages MRETTY’s advanced manufacturing capabilities to balance luxurious materials with space-saving practicality in every project.
MRETTY: Premium Bespoke Kitchen & Cabinet Systems Provider in Singapore.
