
 Singapore
 China
China
Transform your space. Elevate your culinary experience. A well-designed kitchen is the heart of every modern home. Whether you reside in a cozy HDB flat or a spacious private condo, the right layout defines how you cook, gather, and live. If you want to blend elegance with ultimate functionality, a custom kitchen cabinet with island is the definitive choice.
Welcome to a comprehensive guide dedicated to refining your home. In this article, you will discover the myriad benefits of incorporating a bespoke island into your kitchen layout. We will explore cutting-edge design considerations, sustainable material selections, and intelligent integration strategies. Learn how MRETTY creates personalized spaces that reflect your unique style while optimizing every square inch of your home.
The Unmatched Appeal of a Custom Kitchen Cabinet with Island
A custom kitchen cabinet with island is more than a mere workstation. It is a statement piece. It commands attention. It anchors the room.
Expanding Your Workspace
Standard setups often leave you cramped. Chopping vegetables, preparing marinades, and plating meals require expansive surfaces. An island provides a dedicated, continuous expanse of countertop. It allows multiple people to work together without crossing paths. You gain the freedom to spread out your ingredients, making meal preparation a joyful endeavor rather than a chaotic chore.
Maximizing Storage Capacity
Clutter destroys elegance. A sleek kitchen demands intelligent storage. Custom islands are masterclasses in spatial optimization. Unlike off-the-shelf alternatives, bespoke solutions are engineered to house your specific needs. Deep drawers conceal heavy pots and pans. Pull-out racks organize spices. Hidden compartments keep daily essentials out of sight but within immediate reach. With MRETTY’s expertise in holistic cabinet systems, every inch of the island transforms into a valuable, highly functional asset.
Fostering Connection and Interaction
Kitchens are social hubs. The island naturally draws people together. It serves as a casual breakfast bar for quick morning meals. It transforms into a chic serving station during evening gatherings. By positioning seating along the outer edge, you allow family and guests to engage with the cook without interrupting the culinary flow. This dynamic creates a warm, inviting atmosphere that celebrates connection.
Crafting Your Layout: Designing for Seamless Flow
The success of a custom kitchen cabinet with island relies entirely on proper spacing and thoughtful layout. Aesthetics must harmonize with ergonomics.
The Golden Triangle Evolution
The traditional kitchen triangle—connecting the sink, stove, and refrigerator—remains a fundamental principle. However, an island introduces a new dimension. You can integrate one of these key zones directly into the island. Placing a prep sink on the island creates a secondary triangle, ideal for households with multiple cooks. The flow remains unobstructed. Movement feels intuitive.
Navigating Clearances and Walkways
An island that is too large overwhelms the room. An island that is too small looks disconnected. Precision is paramount. You need ample clearance to open cabinet doors and walk comfortably. We recommend a minimum of one meter of walkway space surrounding the island. For high-traffic zones, expanding this to 1.2 meters ensures effortless movement. Customization guarantees that your island fits your specific architectural footprint perfectly.
Tailoring Height and Proportion
Function dictates form. Will your island serve primarily as a prep station, a dining area, or a hybrid of both? Standard counter height works beautifully for food preparation. If you prefer bar-style seating, integrating a raised tier creates a distinct architectural feature while hiding the prep zone from the adjacent living area. Conversely, a lowered section provides comfortable, accessible seating for young children or elderly family members. Flexible designs adapt to your life.
MRETTY: Your Partner in Premium Customization
At MRETTY, we understand that your home is a reflection of your identity. We provide high-end home customization services to customers who pursue a quality life. Our advanced production base of tens of thousands of square meters is equipped with world-class production equipment, ensuring excellent quality and superior efficiency.
Holistic Space Solutions
We do not just build cabinets; we curate environments. Our expertise spans comprehensive whole-house customization. This includes custom kitchen cabinets, wardrobes, bathroom vanities, walk-in closets, study bookcases, sideboards, entrance shoe cabinets, and sophisticated wood wall panels. This extensive range guarantees visual continuity throughout your home. The aesthetic of your kitchen island flows seamlessly into your living room and beyond.
Embracing Modern Simplicity and Cultural Fusion
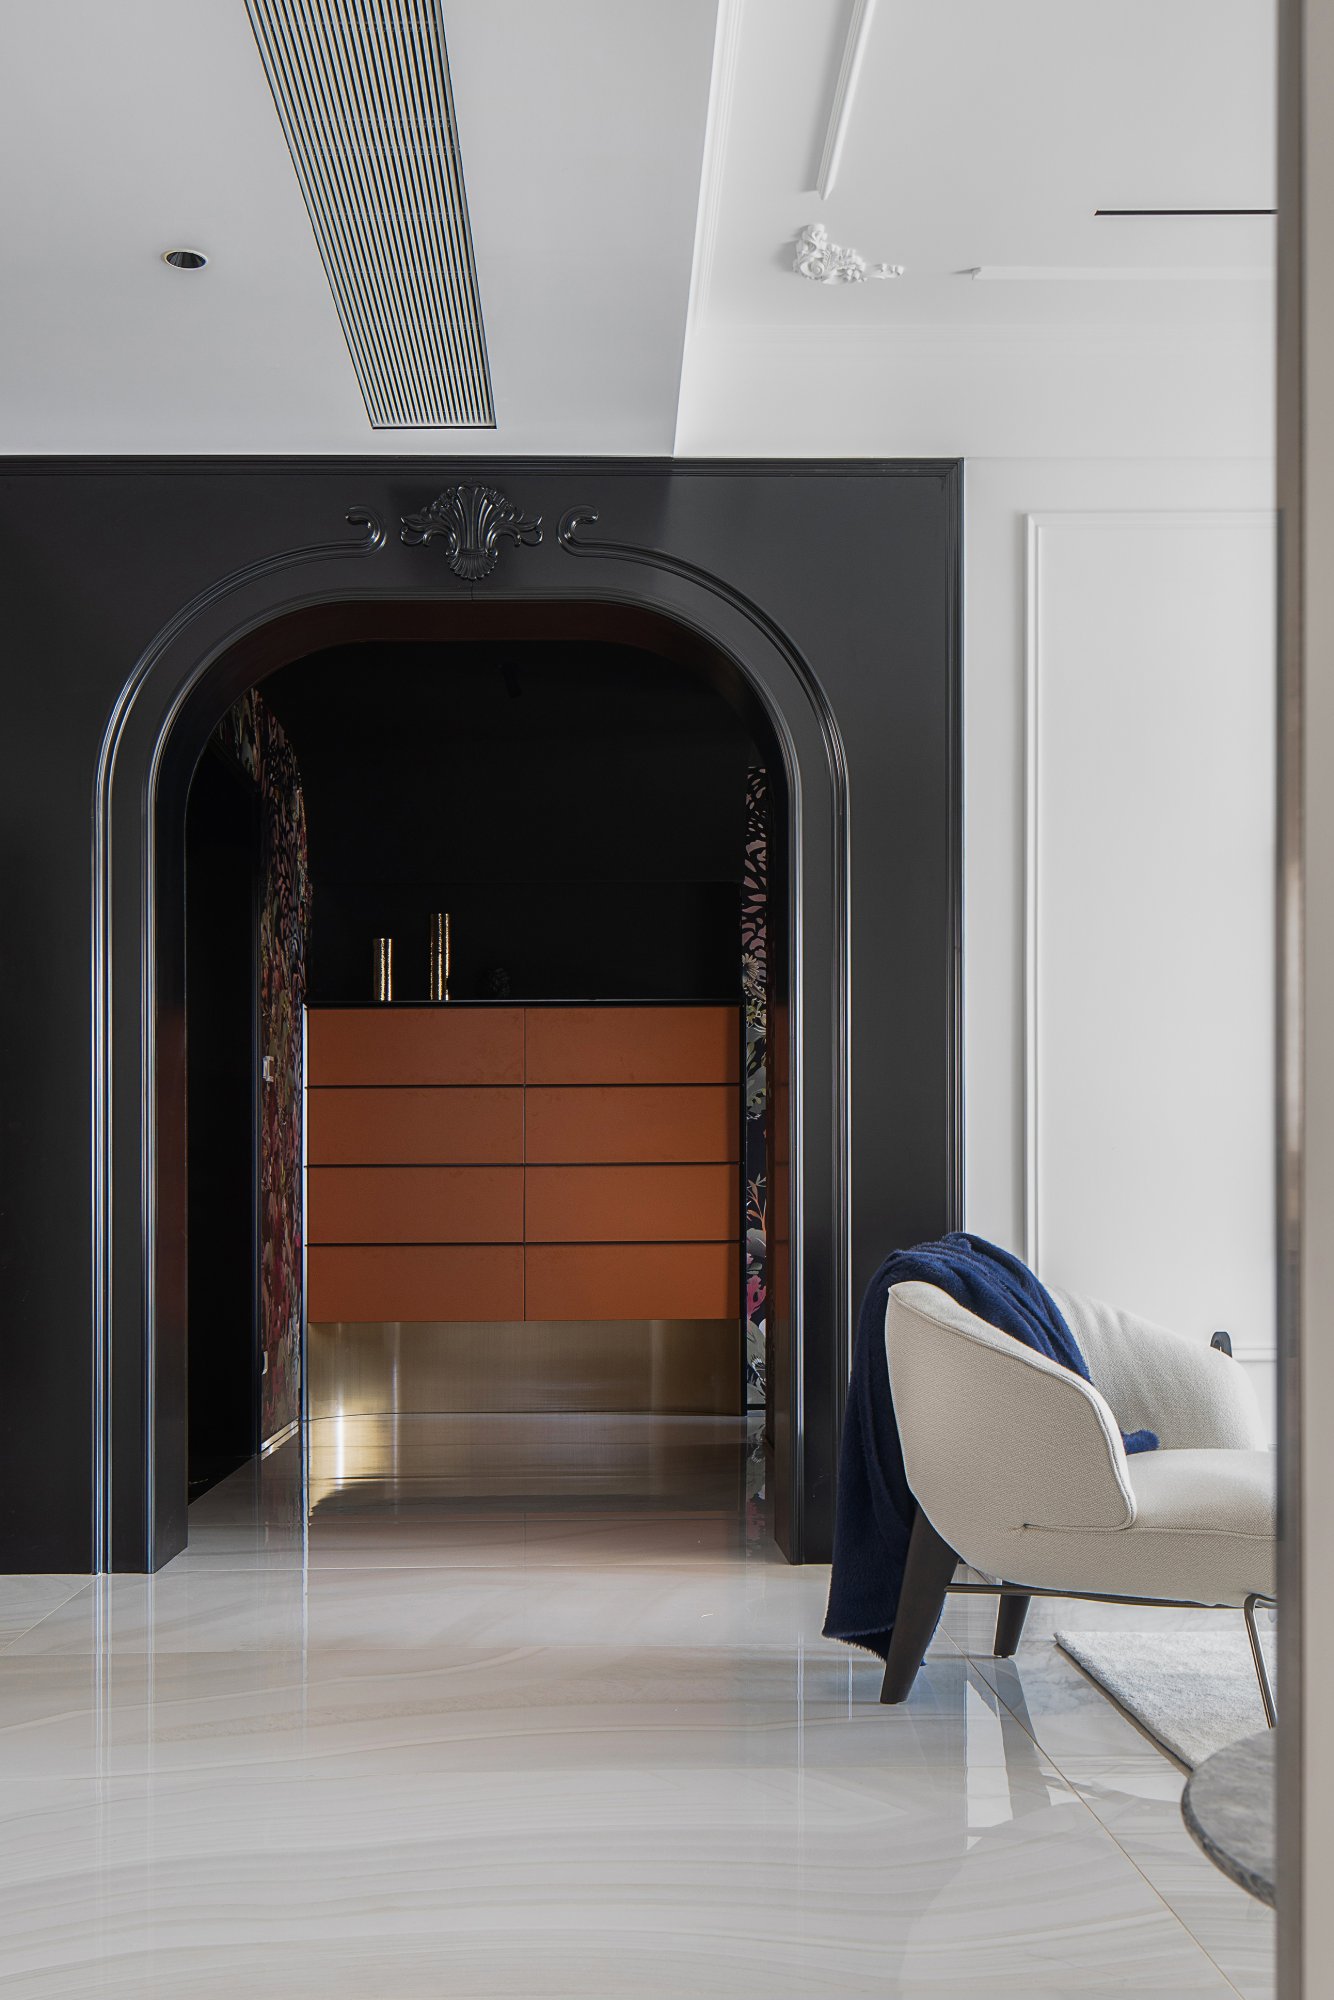
Singapore is a tapestry of cultures. Our designs honor this diversity. We masterfully blend modern simplicity with subtle, culturally resonant elements. Clean lines meet rich textures. Minimalist hardware pairs with warm, inviting finishes. The result is a space that feels contemporary yet timeless, perfectly suited to the diverse tastes of modern homeowners.
Selecting Eco-Friendly Materials for a Healthy Home
Elegance must never compromise health. A beautiful home must also be a safe home. Sourcing sustainable, eco-friendly materials is the cornerstone of responsible luxury.
High-Performance Substrates
The foundation of your custom kitchen cabinet with island dictates its longevity. We utilize advanced, low-emission boards that strictly adhere to stringent international environmental standards. These materials guarantee minimal formaldehyde release, ensuring the air inside your home remains pure and safe for your family. Moisture-resistant properties are integrated to withstand the humid Singaporean climate, preventing warping and expanding.
Luxurious and Durable Finishes
The exterior finish defines the tactile and visual experience.
- Matte Lacquer: Offers a velvety, sophisticated look. It resists fingerprints and creates a calm, understated elegance.
- High-Gloss Acrylic: Reflects light beautifully, making smaller kitchens appear grand and expansive. It is incredibly easy to wipe down.
- Textured Melamine: Replicates the rich, organic feel of natural materials while providing superior resistance to scratches and daily wear.
Seamless Edge Banding Technology
Quality resides in the details. We employ state-of-the-art edge banding technology to seal every panel flawlessly. This not only enhances the visual purity of the cabinets but also creates an impenetrable barrier against moisture. The structural integrity of your custom island is preserved for decades.
Smart Integration: Designing for the Future
Modern living demands modern solutions. Integrating smart technology into your custom kitchen cabinet with island elevates convenience to unprecedented levels.
Automated Storage Solutions
Imagine cabinets that respond to a gentle touch. Motorized push-to-open mechanisms eliminate the need for traditional handles, preserving a sleek, minimalist facade. Pull-down shelving systems bring hard-to-reach items down to eye level effortlessly. Corner carousels utilize deep, awkward spaces, ensuring no area goes wasted.
Intelligent Organization Systems
Internal drawers feature customizable, modular dividers. Cutlery, utensils, and plates are held securely in place. Deep drawers for heavy pots are equipped with soft-close, heavy-duty runners that glide silently, regardless of weight. Smart living solutions simplify your daily routines.
Case Showcase: Transformations by MRETTY
Realizing the potential of your space is our ultimate goal. Explore how we have transformed distinct properties across Singapore.
Project Alpha: The HDB Haven
The Challenge: A young couple moving into a 4-room HDB flat desired an open-concept layout. They needed an island that could serve as a dining table, a prep station, and a storage hub without dominating the limited floor plan.
The Solution: MRETTY designed a multi-functional custom kitchen cabinet with island featuring a cascading quartz waterfall edge. We integrated a lower dining tier in a contrasting matte finish. Hidden push-to-open cabinets on the living-room-facing side provided secret storage for dinnerware.\
The Result: A stunning, fluid space that maximizes natural light. The young homeowners frequently host friends, utilizing the island as the central gathering point.
Project Zenith: The Luxury Condo Retreat
The Challenge: A middle-aged family in a private condo wanted to completely overhaul their outdated, enclosed kitchen. They sought a luxurious, highly efficient space with ample storage for their extensive collection of cooking equipment.
The Solution: We demolished the partition walls and introduced a massive, 3-meter-long custom island. The design featured sleek, handle-less high-gloss acrylic cabinets in a sophisticated charcoal hue. Deep, customized drawers were fitted with heavy-duty soft-close mechanisms. An integrated preparation sink was seamlessly added to the island's surface.
The Result: A breathtaking culinary theater. The homeowners report a renewed love for cooking, citing the exceptional organization and elegant aesthetic as major quality-of-life improvements.
Customer Reviews: Voices of Satisfaction
Our commitment to excellence is reflected in the satisfaction of our clients.
"Transforming our space with MRETTY was the best decision we made for our new home. The custom kitchen cabinet with island they designed is nothing short of spectacular. The all-in-one service made the renovation process incredibly smooth. We love the eco-friendly materials and the flawless finish." – Chloe & Marcus, HDB Homeowners
"We wanted a kitchen that felt sophisticated but remained highly functional for our family. The design team listened carefully to our needs. The smart storage solutions built into the island have completely decluttered our counters. Trustworthy, efficient, and deeply professional." – Mrs. Tan, Private Condo Resident
Customer FAQs
1. How much space do I need to include an island in my kitchen?
Ideally, your kitchen should be at least 3 meters wide. You need a minimum of 1 meter of clearance on all sides of the island to ensure doors and drawers can open fully without impeding movement. Our designers will assess your floor plan to recommend the optimal proportions.
2. Are the materials used safe for a family home?
Absolutely. We prioritize your health. We use low-emission, eco-friendly materials that meet stringent safety standards. Our substrates and finishes are engineered to prevent off-gassing, ensuring a healthy indoor environment.
3. Can I customize the internal storage of the island?
Yes. Every aspect of a MRETTY custom kitchen cabinet with island is tailored to your lifestyle. We offer a wide array of internal organizers, from deep pot drawers and spice pull-outs to hidden cutlery trays and motorized shelving.
4. Does MRETTY handle the installation?
Yes, we provide a comprehensive, all-in-one service. Our dedicated, highly trained installation teams ensure that your custom cabinets are fitted perfectly, with meticulous attention to detail and structural integrity.
Related Products
To create a cohesive, elegant home, consider integrating these matching customized solutions:
- Bespoke Wardrobe Systems: Maximize your bedroom storage with our custom-built, floor-to-ceiling wardrobes featuring integrated smart organization.
- Elegant Bathroom Vanities: Bring the sophistication of your kitchen into your bathroom with our moisture-resistant, custom-designed vanities.
- Sophisticated Sideboards: Complement your dining area with a beautifully crafted sideboard that mirrors the finish and style of your kitchen island.
- Refined Entrance Shoe Cabinets: Make a stunning first impression while keeping your entryway impeccably organized.
Conclusion
Your home deserves the utmost dedication to quality, design, and functionality. A custom kitchen cabinet with island is the definitive upgrade for modern, luxurious living. It centralizes your home, optimizes your storage, and provides a beautiful canvas for daily life and entertaining. By choosing eco-friendly materials and smart integrations, you invest in a space that is as safe and efficient as it is beautiful.
We pride ourselves on using superior, sustainable resources. MRETTY uses materials that are strictly vetted, and we proudly reinforce our commitment to environmental stewardship and global quality standards through the use of FSC-certified wood products.
Transform your space today. Let us design for your life.
Book a Free Consultation Now
Author: Hanson
Lead Designer at MRETTY. Winner of the 2024 Asia-Pacific Spatial Design Excellence Award for his visionary work in seamless residential integration.
MRETTY: Premium Bespoke Kitchen & Cabinet Systems Provider in Singapore.
