
 Singapore
 China
China
The kitchen is no longer merely a place of utility; it is the heart of the home, a sanctuary where culinary art meets the rhythm of daily life. For the discerning homeowner in Singapore, acquiring a resale flat offers a unique canvas—a space rich with history yet awaiting a transformative touch. When we speak of resale 4 room HDB kitchen design, we are speaking of a journey toward personalization, ensuring that every line, every texture, and every cabinet door reflects a commitment to a life well-lived.
At MRETTY, we believe that the line is always simple, but the structure is always unexpected. We do not just fill a room with furniture; we curate an experience. Whether you are navigating the nuances of a mature estate or revitalizing a standard layout, the goal remains the same: to create a space that whispers luxury and shouts efficiency.
The Canvas of the Resale Flat: Embracing the Challenge
A resale 4-room HDB flat often presents a distinct set of architectural characteristics. Unlike the blank slate of a BTO, a resale unit comes with existing narratives—structural beams, established plumbing positions, and perhaps a layout that speaks to a bygone era.
Some blocks are often considered too difficult to build on by other companies. We see them differently. We see them as a challenge, an opportunity to create a unique design to work with the land—or in this case, the floor plan.
The Constraint of Legacy
In older 4-room flats, the kitchen is often segmented, sometimes separated from the dining area by rigid walls. The challenge lies in harmonizing these spaces without compromising structural integrity. The luxury of modern living demands fluidity. It requires a seamless transition from the preparation zone to the dining sanctuary.
Our approach at MRETTY is to utilize bespoke cabinetry to mask these legacy constraints. A structural pillar is not an obstacle; it is an anchor for a custom-built pantry unit or a seamless transition into a dining sideboard. By wrapping these elements in premium wood paneling or sleek, matte finishes, we turn architectural quirks into design statements.
The Architecture of Space: Key Considerations
To design is to plan for the movement of life. In a resale 4-room HDB kitchen design, space optimization is paramount. We are not simply placing boxes on walls; we are sculpting the volume of the room.
The Zoning of Utility and Beauty
The foundation of a functional kitchen lies in the zoning. We divide the space into distinct yet cohesive areas:
- The Preparation Zone: Where the countertop breathes.
- The Storage Sanctuary: Where clutter vanishes behind elegant facades.
- The Social Hub: Where the island or peninsula invites conversation.
For the resale flat, where space can be idiosyncratic, we recommend full-height cabinetry. By extending the joinery from floor to ceiling, we not only maximize storage but also create a visual lift, making the ceiling appear higher and the room more majestic.
The Invisible Storage
True luxury is the absence of clutter. Our bespoke systems are designed to house the essentials of life discreetly. We integrate specific modules for your needs—deep drawers for heavy cookware, pull-out larders for dry goods, and specialized compartments for cutlery.
Imagine a kitchen where every utensil has a home, hidden behind a facade of tactile perfection. This is the promise of MRETTY’s custom systems. We ensure that your kitchen remains a pristine gallery, even in the midst of meal preparation.
The Flow of the Layout
The classic "work triangle" is a starting point, but we evolve beyond it. In a 4-room resale context, we often advocate for:
- The Galley Reformation: Utilizing parallel counters to maximize efficiency in narrow spaces.
- The L-Shaped Embrace: Opening up one side of the kitchen to the living area, often bridged by a bespoke island or a breakfast counter.
- The Open Concept: Demolishing non-structural walls to allow the kitchen cabinetry to flow seamlessly into the dining room sideboards, creating a unified visual language across the home.
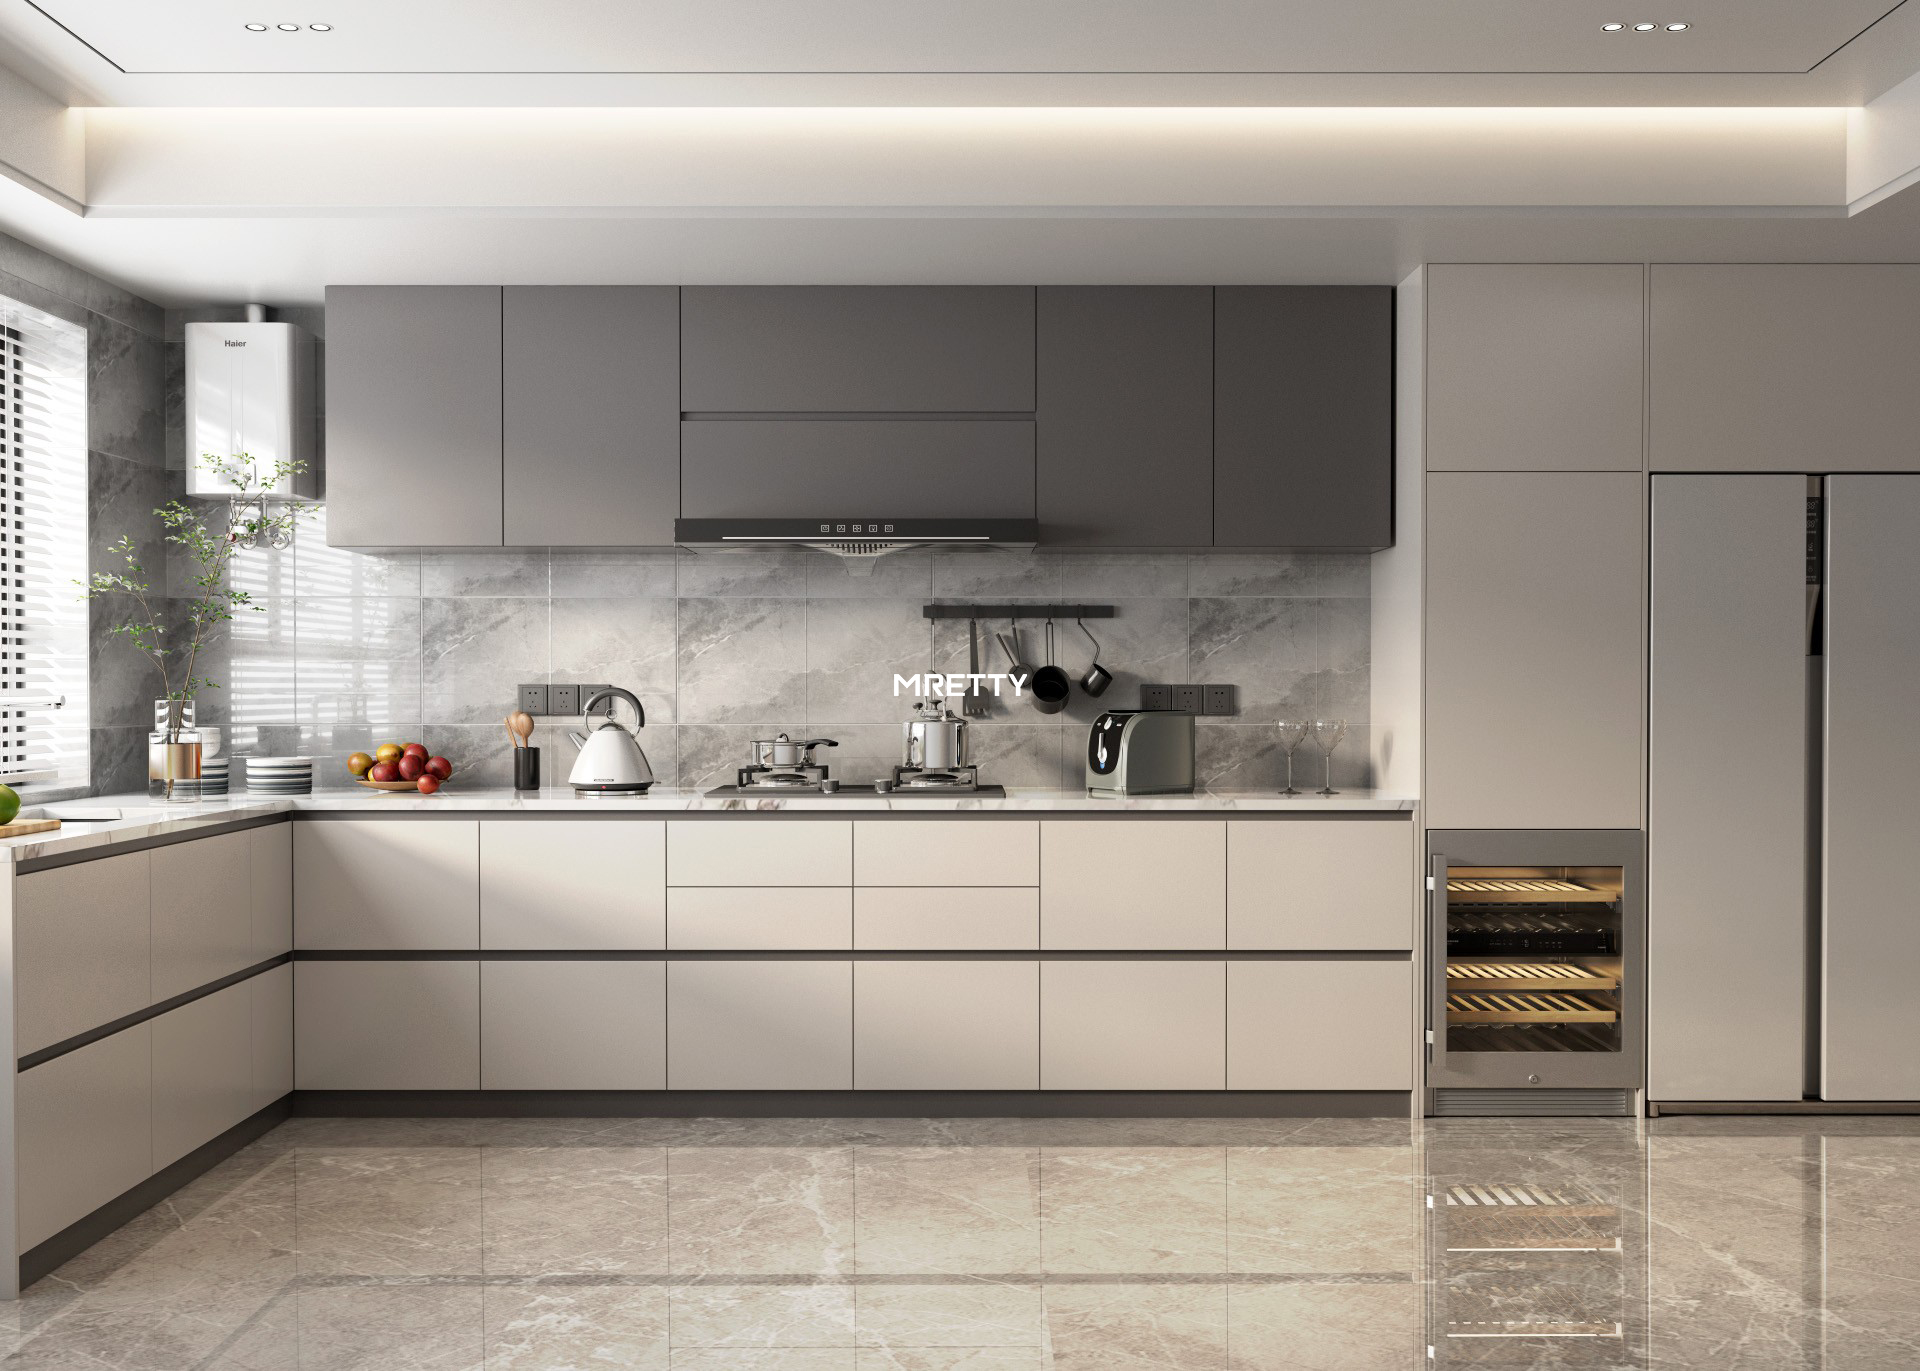
Stylistic Narratives: Defining Your Aesthetic
Your home is an extension of your persona. The style of your kitchen should not follow a trend, but rather, it should tell your story.
The Modern Minimalist
In this narrative, less is infinitely more. The focus is on clean, uninterrupted lines. Handleless cabinet doors create a sleek, monolithic appearance. Colors are monochromatic—whites, greys, and muted earth tones. The beauty lies in the precision of the joinery and the quality of the finish. It is a space that calms the mind.
The Warmth of Contemporary Wood
For those who seek a connection to nature, the integration of wood textures is essential. MRETTY’s premium wood paneling and cabinet fronts bring warmth and organic beauty to the sterile nature of kitchen appliances. We use eco-friendly materials that mimic the depth and grain of natural timber, ensuring durability without sacrificing the soul of the wood. This style pairs beautifully with stone countertops, creating a dialogue between the warm and the cool.
The Sophisticated Dark Theme
There is an undeniable elegance in darkness. Charcoal, navy, or black cabinetry evokes a sense of drama and intimacy. When paired with proper ambient lighting (which your contractor can install to highlight our cabinetry), dark cabinets retreat visually, creating a depth that feels boundless. This is a bold choice for the resale owner who wishes to make a statement of unyielding confidence.
Function Meets Fine Art: The MRETTY Difference
Ingenious conception in mind, good life in the kitchen. It is in the details that the quality of a MRETTY kitchen reveals itself. We provide more than just cupboards; we provide a system of living.
The Touch of Quality
Our materials are selected for both their aesthetic appeal and their resilience.
- Soft-Close Systems: Silence is the sound of luxury. Every drawer and door we install glides shut with a whisper.
- Premium Finishes: From high-gloss acrylics that reflect light to super-matte surfaces that resist fingerprints, our range allows for tactile diversity.
- Internal Organizers: The inside of the cabinet is as important as the outside. We offer customized internal configurations to suit your specific lifestyle.
The Island: A Stage for Life
In a 4-room resale flat, if space permits, the kitchen island becomes the protagonist. It is not just a workspace; it is a bridge. It is where wine is poured, where homework is done, and where the family gathers. MRETTY customizes islands to include storage on both sides, maximizing utility while serving as a stunning centerpiece.
Budgeting for Bespoke Excellence
A renovation is an investment in your quality of life. While off-the-shelf solutions may offer short-term savings, they lack the longevity and the perfect fit of bespoke joinery.
When budgeting for a resale 4-room HDB kitchen design, consider the value of customization. Standard cabinets leave gaps; they waste corners; they do not respect the unique geometry of your home. MRETTY’s bespoke solutions utilize every millimeter. By investing in high-quality cabinetry, wall panels, and joinery now, you ensure a timeless aesthetic that will not require replacement in a few years.
We offer a transparent consultation process, helping you navigate the balance between material selection and design complexity to fit within a scope that respects your financial comfort while delivering uncompromising quality.
Case Studies: Transformations of Note
The Bedok Reservoir Sanctuary
The Challenge: An aging resale flat with a dark, enclosed kitchen and a wasted utility yard.
The MRETTY Solution: We removed the dividing wall, replacing it with a stunning glass partition framed by our custom wood joinery. We extended the kitchen cabinetry into the dining area, creating a seamless "dry kitchen" sideboard that serves as a coffee station and wine bar. The result was a flood of light and a perception of doubled space.
The Verdict: "The line is always simple, the structure is always unexpected." The owners found a new joy in entertaining, with the kitchen becoming the jewel of the home.
The Clementi Minimalist
The Challenge: A cramped, irregular layout with obstructive structural beams.
The MRETTY Solution: We embraced the irregularity. We designed floor-to-ceiling cabinetry in a matte cashmere finish that wrapped around the beams, effectively hiding them. We integrated a pull-out pantry system that utilized a narrow gap previously thought useless.
The Verdict: A masterclass in space efficiency. The kitchen feels expansive, calm, and incredibly organized.
Conclusion: The Gateway to a Refined Life
The transformation of a resale 4-room HDB flat is not about renovation; it is about reinvention. It is about taking a space that was, and turning it into a space that is.
Your kitchen is the backdrop to your life's most cherished moments. It deserves the touch of a master craftsman. It deserves the thoughtful planning of a dedicated designer. It deserves the quality of MRETTY.
From the first sketch to the final installation of the cabinet handle, our mission is to elevate your living standards. We invite you to step into a world where design meets desire, where functionality meets finesse.
We are committed to sustainability and health, ensuring our materials meet rigorous standards, much like the principles behind FSC certification, guaranteeing that your home is safe, eco-conscious, and built to last.
Are you ready to redefine your living space?
Book a Free Consultation Now
Author: Pan Junqi
Senior Design Director at MRETTY
Winner of the Golden Lotus Interior Design Award 2024
MRETTY: Premium Bespoke Kitchen & Cabinet Systems Provider in Singapore.
