
 Singapore
 China
China
A kitchen is more than a space for cooking; it is the heart of the home, a place of gathering, creation, and nourishment. The modern evolution of this essential space has given rise to an elegant and highly functional concept: the dry and wet kitchen design. This approach separates the culinary workspace into two distinct zones, one for heavy, messy cooking and another for light preparation and socializing.
It is a design symphony that balances practicality with polished aesthetics, transforming how we experience our homes. For those who appreciate both the art of cooking and the joy of entertaining, this dual-zone layout offers a sublime solution. MRETTY, a purveyor of fine custom cabinetry, understands this sophisticated need.
We craft spaces that are not only beautiful but also intuitively functional. By dividing the kitchen, you create a haven of cleanliness and a powerhouse of culinary activity, all within a seamless, integrated design. This concept marries the robust requirements of daily cooking with the refined atmosphere desired for hosting and family life, creating a truly versatile and luxurious heart for your home.
The Genesis of a Dual Concept: History and Cultural Significance
The idea of separating kitchen functions is not entirely new; it has roots in various cultures where cooking and social life are deeply intertwined. In many parts of Asia, for instance, traditional homes often had a "dirty" or heavy-duty cooking area, typically outdoors or in a well-ventilated space.
This separation helped contain smoke, strong odors, and splattering oil from wok cooking, maintaining the cleanliness and comfort of the main living quarters. Similarly, large estates in Europe historically featured vast scullery kitchens hidden away from the main house. These were industrial-scale operations where messy work like butchering, washing, and heavy cooking occurred.
The family and their guests would only ever see the refined "butler's pantry" or the serving kitchen, where final plating and beverage preparation took place. Today, the modern dry and wet kitchen design adapts this historical wisdom for contemporary living. It is no longer about hiding the "mess" but about intelligently organizing space to enhance lifestyle.
This design has gained immense popularity in multicultural hubs like Singapore, where diverse culinary practices, from fragrant stir-fries to delicate baking, coexist. Homeowners seek a solution that accommodates intensive cooking without compromising on a chic, open-plan living area. The dry and wet kitchen is the perfect answer, offering a tailored environment for every culinary need.
The Wet Kitchen: A Culinary Powerhouse
The wet kitchen is the functional core of the culinary space, designed to handle the most demanding cooking tasks. It is the zone for "heavy" and "wet" work—everything that produces steam, smoke, strong smells, and potential messes.
Core Functions of the Wet Kitchen
This is where the magic of transformation happens. The wet kitchen is engineered for:
Heavy Cooking: Think stir-frying, deep-frying, and grilling. These methods often involve high heat, oil, and intense aromas.
Washing and Prep: This is the primary station for washing raw ingredients, scaling fish, and butchering meat. A large, durable sink is a cornerstone of this zone.
Dishwashing: The main dishwasher is typically located here to handle greasy pots, pans, and dinnerware efficiently.
Waste Management: Centralized bins for food scraps and recycling are kept here for easy access during food preparation and cleanup.
Essential Materials for Durability
The materials chosen for the wet kitchen must be robust, non-porous, and easy to clean. They need to withstand heat, moisture, and frequent scrubbing.
Countertops: Quartz and stainless steel are premier choices. Quartz is non-porous, highly resistant to stains and scratches, and requires minimal maintenance. Stainless steel offers a professional, industrial-chic look and is virtually indestructible, resistant to heat and bacteria.
Backsplashes: Large-format tiles with minimal grout lines, tempered glass, or a continuous slab of the same countertop material are ideal. They create a seamless surface that is easy to wipe down.
Flooring: High-quality porcelain or ceramic tiles are perfect. They are waterproof, durable, and come in countless styles. For added safety, opt for a slip-resistant finish.
Cabinetry: MRETTY recommends cabinets with high-moisture resistance, such as those made from marine-grade plywood or finished with high-quality laminates or polymer coatings. These materials prevent warping and damage from steam and humidity.
Key Appliances and Features
The wet kitchen is a workhorse, and its appliances should reflect that.
High-Power Hood: A powerful chimney hood is non-negotiable. It must effectively extract smoke, grease, and odors to keep the rest of the home fresh.
Durable Cooktop: A gas hob is often preferred for its responsive heat control, ideal for wok cooking.
Deep Sink: A large, deep, under-mount sink made of stainless steel or granite composite can accommodate large pots and pans with ease.
Ample Task Lighting: Bright, focused lighting, such as under-cabinet LED strips, is crucial for safety and precision during food preparation.
The Dry Kitchen: An Arena of Elegance and Socializing
In beautiful contrast to the wet kitchen's functional grit, the dry kitchen is a space of elegance, designed for light tasks and social interaction. It often serves as a graceful transition between the cooking zone and the living or dining area, acting as the home's social hub.
Core Functions of the Dry Kitchen
The dry kitchen is curated for clean, simple, and engaging activities.
Light Meal Preparation: Assembling salads, making sandwiches, and preparing breakfast cereals.
Baking and Pastry: A dedicated, clean space for kneading dough, decorating cakes, and other baking projects.
Beverage Station: This is the perfect spot for your coffee machine, electric kettle, juicer, and wine fridge.
E ntertaining: An island or peninsula in the dry kitchen becomes a natural gathering spot for guests to enjoy appetizers and conversation while you add the final touches to a meal.
Pantry Storage: This area houses beautifully organized pantry cabinets for dry goods, spices, and small appliances.
Materials That Speak of Sophistication
Aesthetics take center stage in the dry kitchen. The materials should be beautiful yet practical.
Countertops: Natural stone like marble or granite can make a stunning statement, though they require more maintenance. Premium quartz offers a vast array of beautiful, consistent patterns with superior durability. Wood countertops can add warmth and a rustic charm, perfect for a breakfast bar.
Backsplashes: This is an opportunity for artistic expression. Use decorative tiles, mirrored surfaces, or a striking slab of veined marble.
Flooring: The flooring can seamlessly blend with the adjacent living area. Hardwood, engineered wood, or luxury vinyl planks create a warm and inviting atmosphere.
Cabinetry: Here, design possibilities flourish. MRETTY’s bespoke cabinets can feature elegant finishes like matte lacquer, wood veneers, or fluted glass doors to showcase beautiful dinnerware. Open shelving can be used to display cookbooks and decorative items.
Key Appliances and Features
Appliances in the dry kitchen prioritize convenience and aesthetics.
Integrated Appliances: A built-in oven, microwave, and coffee machine create a sleek, uncluttered look.
Small Secondary Sink: A small bar sink is useful for rinsing hands or glasses without needing to go to the wet kitchen.
Stylish Lighting: Pendant lights over an island, elegant sconces, and dimmable ambient lighting create a warm and welcoming mood.
Seating: Comfortable bar stools at the island or peninsula invite family and guests to linger.
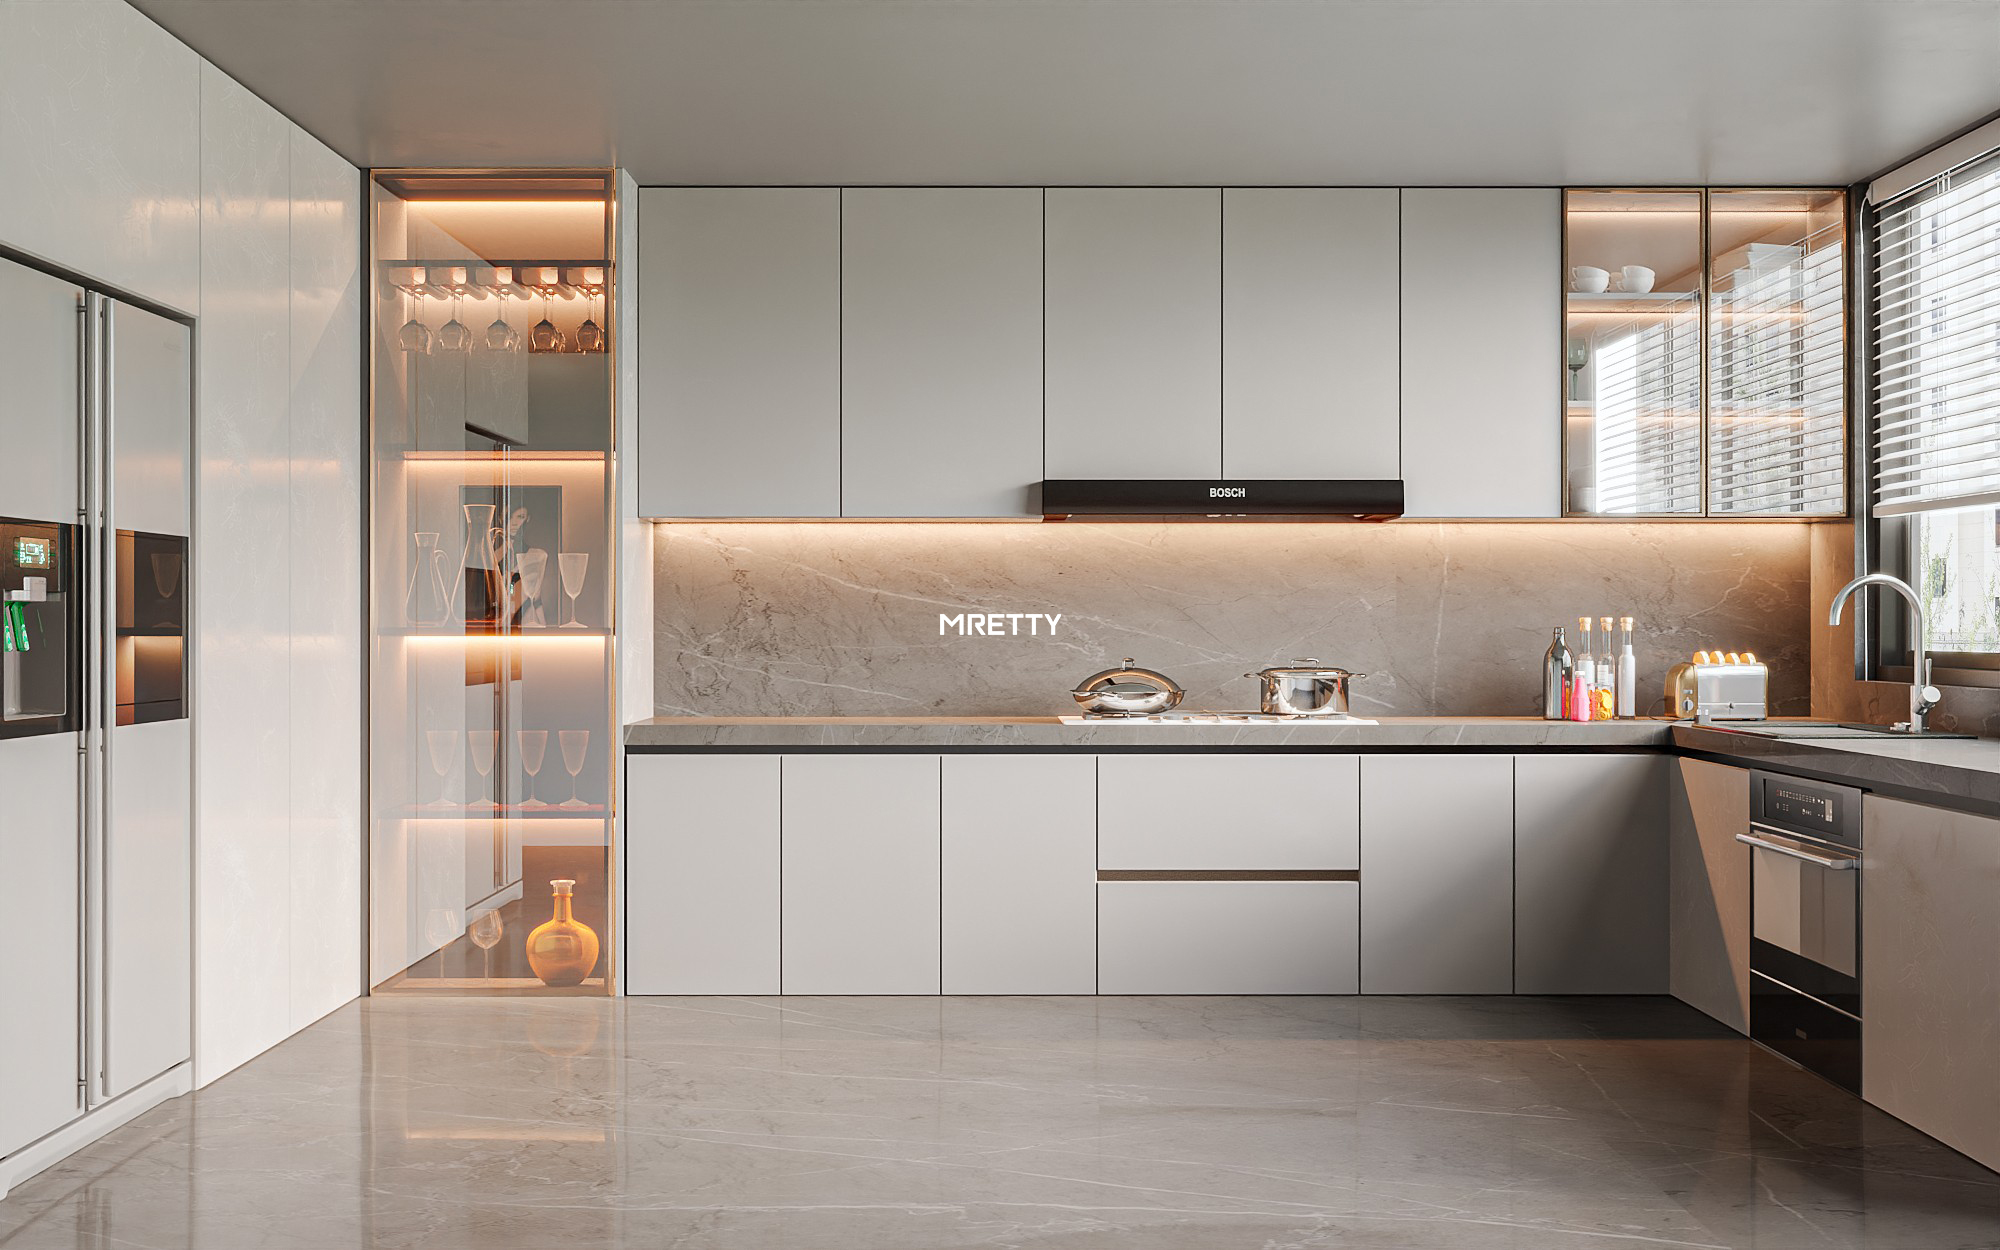
Seamless Integration: Blending Function and Form
The true mastery of a dry and wet kitchen design lies in how the two zones are connected. The transition should feel natural, not jarring. Here are several strategies to achieve a harmonious flow:
Strategies for Harmonious Flow
The Open Transition: The most popular approach is to have the dry kitchen open to the living/dining area, with the wet kitchen tucked behind it. A doorway, which can be left open, connects the two.
The Sliding Door: A pocket or sliding glass door is a brilliant solution. It allows the wet kitchen to be closed off during intensive cooking, containing noise and smells, and then opened up to create a larger, unified space when desired. A frosted or fluted glass door can obscure any mess while still allowing light to pass through.
The Half-Wall or Pass-Through: A half-wall with a countertop can serve as a subtle divider and a pass-through for dishes, connecting the two zones functionally while maintaining a sense of openness.
Consistent Design Language: To ensure visual cohesion, use a consistent color palette or repeat certain materials and finishes in both zones. For example, the cabinet hardware or lighting style can be the same, or a countertop color from the wet kitchen can be used as an accent in the dry kitchen. MRETTY excels at creating this unified aesthetic across different functional spaces.
The MRETTY Advantage: Crafting Your Perfect Kitchen
At MRETTY, we believe that luxury is personal. It is found in the perfect alignment of form, function, and individual lifestyle. Our approach to dry and wet kitchen design is built on a foundation of bespoke craftsmanship and a deep understanding of our clients' needs.
Tailored to Your Style
We don't believe in one-size-fits-all solutions. Our design process begins with you. We listen to your cooking habits, your entertaining style, and your aesthetic vision to create a kitchen that is uniquely yours.
Precision Craftsmanship
Every MRETTY cabinet is a testament to quality. We use state-of-the-art technology and the finest materials to ensure every component is built to perfection, promising longevity and timeless beauty.
Eco-Conscious Choice
We are committed to sustainability. Our materials are responsibly sourced, and our manufacturing processes are designed to minimize environmental impact. With MRETTY, you can create a beautiful home that is also kind to the planet. We are proud that our materials are certified by organizations like the Forest Stewardship Council (FSC).
One-Stop Design Solution
From initial concept to final installation, our team provides a comprehensive, hassle-free experience. We manage every detail, ensuring your project is completed on time, within budget, and to the highest standards of quality.
Explore MRETTY's Related Products
Explore our collections to find inspiration for your dream kitchen:
Whole-House Customization: Extend the elegance of your kitchen throughout your home with our bespoke cabinetry for wardrobes, living rooms, and more.
Premium Kitchen Systems: Discover our range of innovative storage solutions, high-end finishes, and intelligent designs.
Wardrobe and Cabinetry: Create beautifully organized spaces with our custom wardrobe and storage systems.
Customer Frequently Asked Questions (FAQ)
Q1: Is a dry and wet kitchen design only suitable for large homes?
Not at all. While spacious homes can easily accommodate this design, it can be cleverly adapted for smaller apartments. A compact, galley-style wet kitchen can be paired with a multifunctional dry kitchen island that doubles as a dining table, maximizing space and functionality.
Q2: Will having two kitchens increase my renovation costs significantly?
It can, but it doesn't have to. The cost depends on the size, materials, and appliances chosen. By working with a skilled designer from MRETTY, you can create a budget-conscious plan. For instance, you can invest in highly durable, premium materials for the high-use wet kitchen and choose more decorative, cost-effective options for the dry kitchen.
Q3: How do I maintain two kitchen areas?
The separation actually makes maintenance easier. The wet kitchen contains the most difficult messes, and its robust materials are designed for easy cleaning. The dry kitchen, used for cleaner tasks, stays presentable with minimal effort. Regular cleaning of both areas is straightforward.
Q4: Can MRETTY integrate my existing appliances into a new dry and wet kitchen design?
Absolutely. Our design team can seamlessly incorporate your existing appliances into the new layout, ensuring a cohesive look. We can also recommend new appliances that fit your design and functional needs.
Client Testimonials & Case Studies
Case Study: The Tan Family, Singapore
The Tans are avid cooks who love to host. Their HDB apartment had a standard kitchen that felt cramped and exposed to their living area. MRETTY designed a solution with a compact, highly efficient wet kitchen enclosed by a sleek glass door. The open-concept dry kitchen features a beautiful quartz island that has become the family's favorite spot for breakfast and casual get-togethers.
"Our MRETTY kitchen has completely transformed our home. I can now cook my favorite spicy dishes without worrying about the smell filling the living room. The dry kitchen is so beautiful; it's the heart of our home now. The quality and attention to detail are exceptional." - Mrs. Tan
Final Thoughts from Our Expert
A dry and wet kitchen design is an investment in your lifestyle. It is a sophisticated solution that brings order, beauty, and efficiency to the heart of your home. By thoughtfully separating culinary functions, you create dedicated zones for both intensive cooking and relaxed socializing. This duality allows you to embrace your passion for food without sacrificing a pristine and inviting living space.
With premium, sustainable materials certified by the FSC and the bespoke craftsmanship of a brand like MRETTY, your kitchen becomes more than just a room—it becomes a reflection of your taste and a stage for a lifetime of memories. If you dream of a kitchen that is as functional as it is beautiful, the dual-kitchen concept is an elegant path forward.
Ready to transform your culinary space?
Book a Free Consultation Now
Authored by: 杨松 (Yang Song)
Lead Designer at MRETTY
Winner of the 2023 Singapore Interior Design Excellence Award for "Best Residential Kitchen Design" for the 'Sentosa Cove Waterfront Residence' project.
MRETTY: Premium Bespoke Kitchen & Cabinet Systems Provider in Singapore.
