
 Singapore
 China
China
Your home is a canvas, waiting for a masterful touch to bring its true potential to life. When embarking on a journey of whole-house customization, the sheer volume of choices can feel overwhelming. How do you visualize the perfect blend of modern simplicity and cultural elegance? The answer lies within a thoughtfully curated project gallery.
A project gallery is more than a mere collection of photographs. It is a visual symphony, a storytelling platform that connects abstract dreams to tangible realities. Whether you are moving into a new home or planning a major renovation, exploring a project gallery provides the spark needed to ignite your creativity. In this comprehensive guide, we will explore the concept of a project gallery, its undeniable importance across various industries, and how MRETTY utilizes this powerful tool to redefine bespoke living spaces.
What is a Project Gallery?
At its core, a project gallery is a curated exhibition of completed work. It serves as a visual portfolio, presenting past successes to inspire future creations. For homeowners seeking tailored space solutions, a project gallery acts as a bridge between imagination and execution.
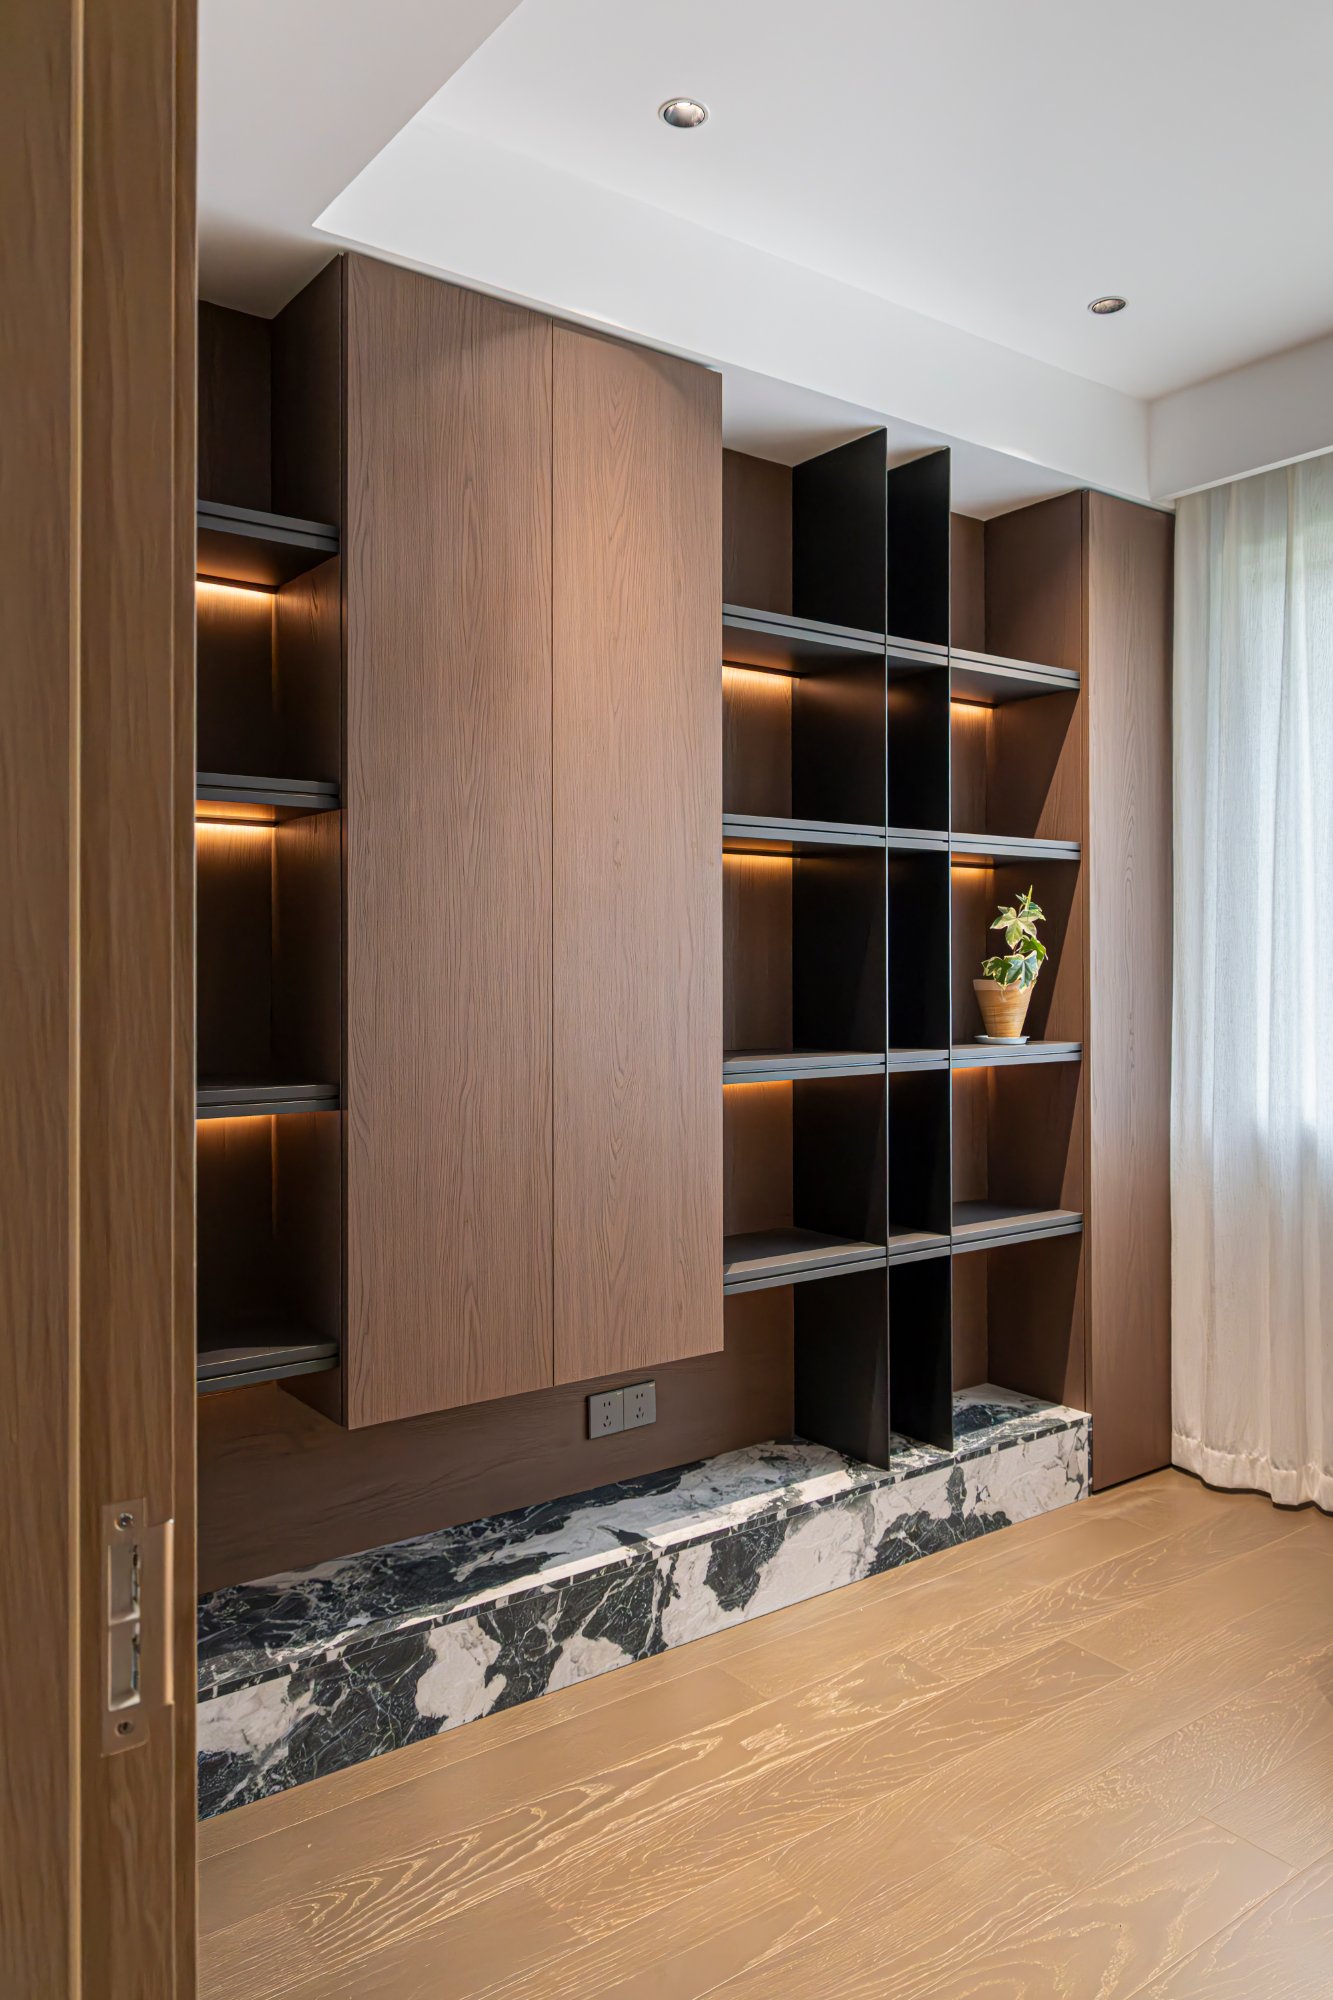
Instead of relying on blueprints or sketches alone, a gallery offers high-definition glimpses into finished spaces. You can see how an island cabinet anchors a room, how a bespoke wardrobe maximizes corner space, or how elegant wooden wall panels add warmth to a minimalist living area.
整体厨房
巧妙构思入脑,美好生活入厨房
Ingenious conception in mind, good life in the kitchen
A successful project gallery organizes these visual narratives intuitively. It allows you to filter by style, room type, or specific customization needs. By doing so, it transforms a static webpage into an interactive journey through design possibilities.
Why a Project Gallery is Essential for Showcasing Work
In the realm of custom design, words can only do so much. A project gallery provides the crucial visual proof that builds trust and sets expectations. Here is why it is an indispensable asset:
Building Trust Through Visual Proof
When investing in comprehensive solutions like bespoke kitchen cabinets or intricate bookcases, you need assurance. A gallery demonstrates a brand’s capability to deliver high-quality, beautiful results consistently. It shows that the provider understands the nuances of space optimization and aesthetic harmony.
Sparking Personalized Ideas
Every homeowner has a unique vision. By browsing diverse examples in a project gallery, you can pinpoint exactly what resonates with your taste. You might discover that you prefer the sleek lines of a modern bathroom cabinet or the grand presence of an expansive cloakroom. The gallery serves as a mood board, helping you articulate your desires clearly.
Showcasing Smart Integration and Eco-Friendly Choices
Modern customization goes beyond aesthetics. It encompasses convenience and health. A well-designed gallery highlights how smart technologies seamlessly blend into cabinet systems without disrupting the visual flow. Furthermore, it showcases the use of eco-friendly materials, reassuring you that your beautiful space is also a safe, healthy environment for your family.
How Different Industries Utilize Project Galleries
The concept of a project gallery transcends residential interior design. Various sectors leverage this tool to communicate value and expertise.
Architecture and Structural Design
Architects use project galleries to showcase the scale, proportion, and contextual integration of their buildings. High-quality imagery captures how structures interact with natural light and surrounding environments, communicating the architect's distinct vision and technical prowess.
Bespoke Interior Customization
In our specialized field, the project gallery is the ultimate testament to craftsmanship. Brands like MRETTY utilize galleries to highlight the intricate details of custom furniture. From the seamless finish of an entrance shoe cabinet to the structural elegance of a custom sideboard, the gallery emphasizes the flawless execution of personalized designs.
Whole-house Customization
线条永远是简约的,结构永远是意外的
The line is always simple, the structure is always unexpected
Technology and Smart Home Integration
The technology sector relies on project galleries to demystify complex systems. By showing smart components neatly integrated into custom cabinetry or home office bookcases, these galleries prove that advanced technology can enhance convenience without compromising on elegance or style.
Tips for Creating an Engaging Project Gallery
If you are a designer or a brand looking to showcase your work, building an effective project gallery requires strategy and an eye for detail. Here are essential tips for crafting a gallery that captivates and persuades:
Prioritize High-Quality Visuals
The foundation of any project gallery is stunning imagery. Use professional photography that captures true colors, textures, and spatial depth. Highlight the grain of the wooden wall panels, the smooth operation of a wardrobe door, and the precise fit of an island cabinet.
Tell a Cohesive Story
Every project has a narrative. Include brief descriptions that explain the client's original problem and how your design provided the solution. Did you transform a cramped HDB layout into an airy, functional space? Share that journey. Storytelling creates an emotional connection, making the visual evidence even more compelling.
Ensure Intuitive Navigation
Your project gallery should be easy to explore. Categorize projects logically—such as by room type (kitchens, bathrooms, studies) or style (modern, fusion, minimalist). An intuitive layout respects the user's time and allows them to find relevant inspiration quickly.
Highlight Key Features
Draw attention to specific benefits. If a project features sustainable, eco-friendly materials, make sure that is prominently mentioned. If a customized cloakroom utilizes innovative space-saving mechanisms, highlight those details. This helps clients understand the tangible value behind the beautiful photos.
The Role of Digital Tools in Enhancing the Gallery Experience
The modern project gallery is not limited to static images. Advanced digital tools have revolutionized how we interact with design portfolios.
Virtual reality (VR) and augmented reality (AR) allow clients to step inside a project before it even begins. Interactive 3D tours let you explore a customized kitchen, opening virtual cabinets and inspecting the layout from every angle. High-resolution rendering software creates photorealistic previews, ensuring that the final outcome aligns perfectly with your expectations. These tools transform the project gallery from a simple showcase into a dynamic, collaborative design environment.
Case Studies: Space Transformations
To truly understand the power of customized spaces, let us look at some remarkable transformations highlighted in our project gallery.
The Modern Urban Condo
A young couple sought to maximize space in their newly purchased private condo. Our gallery highlights how a custom entrance shoe cabinet seamlessly transitioned into a sleek, minimalist living room wall panel. By integrating smart organizational systems within the wardrobes, we doubled their storage capacity while maintaining an open, airy aesthetic.
The Generational HDB Upgrade
A middle-aged family required a renovation that blended modern simplicity with traditional cultural touches. The gallery showcases their new bespoke kitchen, featuring an elegant island cabinet that serves as the heart of the home. The custom bathroom cabinets and extensive study bookcases utilized eco-friendly materials, ensuring a safe, beautiful environment for all generations living under one roof.
Client FAQ: Your Customization Questions Answered
We understand that embarking on a custom design journey comes with questions. Here are some common inquiries from our clients:
Q: I'm worried designs won't match my style.
A: Our designs are tailored strictly to your preferences. Whether you desire modern simplicity or a fusion of cultural influences, our personalized approach ensures your space reflects your exact vision.
Q: Smart technologies seem complex.
A: We offer smart tech that enhances convenience without compromising on aesthetics or usability. Our systems are seamlessly integrated into your cabinets and wardrobes, providing intuitive control that simplifies your daily life.
Q: I am concerned about material safety.
A: Our materials are meticulously sourced for quality and sustainability. We prioritize eco-friendly boards and non-toxic finishes, ensuring a healthy, safe living environment for you and your family.
Related Products
Explore the elegant solutions that make up our stunning project gallery. Transform your space with our premium offerings:
- Bespoke Kitchen Systems: Tailored island cabinets and comprehensive kitchen storage designed for culinary excellence.
- Custom Wardrobes & Cloakrooms: Elegant, personalized storage solutions that bring order and luxury to your daily routine.
- Living Space Customization: Exquisite wooden wall panels, sideboards, and bookcases that elevate the aesthetic of any room.
- Bathroom Customization: Sleek, moisture-resistant bathroom cabinets that combine function with spa-like serenity.
Conclusion
A well-crafted project gallery is the ultimate compass in your design journey. It guides you through the myriad of choices, offering visual proof of what is possible when elegance meets function. By exploring these curated spaces, you can confidently articulate your vision and collaborate to create a home that is uniquely yours.
At MRETTY, we are committed to excellence, health, and sustainability. All our wooden materials are strictly backed by FSC certification, guaranteeing that your bespoke spaces are not only breathtakingly beautiful but also environmentally responsible.
Transform your space today. Book a Free Consultation Now.
Author: Aida
Lead Designer & Winner of the Golden Pearl Award for Asian Residential Space Design
MRETTY: Premium Bespoke Kitchen & Cabinet Systems Provider in Singapore.
