
 Singapore
 China
China
In the art of living, space is the ultimate luxury. For those who call Singapore home, from the vibrant HDB heartlands to the sleek private condominiums, every square centimetre is a precious canvas. The challenge is not simply to exist within these spaces, but to thrive. This is where the thoughtful science of depth optimization cabinetry Singapore emerges, not as a mere storage trend, but as a fundamental principle of modern, intelligent design.
It is a philosophy of elegant efficiency. Standard, off-the-shelf cabinetry often imposes its bulky, one-size-fits-all dimensions upon your home, creating dead corners and wasted vertical space. At MRETTY, we see cabinetry differently—not as an object placed within a room, but as an integral part of the room's architecture. We design storage solutions that breathe with your lifestyle, expanding functionality while creating a visual sense of serene openness. This guide explores the sophisticated techniques that unlock the hidden potential within your walls, proving that a smaller footprint can indeed lead to a grander life.
The Spatial Dilemma: Why Depth Matters in Singapore
To understand the power of depth optimization, one must first appreciate the unique spatial context of Singapore. Homes are becoming more compact, yet our lives are expanding with new passions, technologies, and necessities. The conventional 600mm-deep cabinet, a relic from a different era of housing, is no longer the default answer. It can make a narrow kitchen feel like a corridor or a compact bedroom feel crowded.
Depth optimization is the art of tailoring storage to its specific contents and purpose. It asks a simple, yet revolutionary question: why use a 600mm deep shelf for items that are only 300mm deep? That unused space at the back becomes a graveyard for forgotten items, a source of clutter, and an inefficient use of your home's volume. By calibrating depth, we reclaim this lost territory, enhancing accessibility and bringing a refined order to your daily life.
Engineering Space: Key Techniques for Optimizing Cabinet Depth
Creating perfectly optimized cabinetry is a dance between precision engineering and creative design. It involves seeing beyond the simple box and envisioning a dynamic system of interlocking solutions.
The Modular and Multi-Layered Approach
Instead of a single, deep cavern, we design with layers. This is a core tenet of our philosophy at MRETTY.
- Shallow and Deep Zoning: In a pantry, for instance, we might design a 400mm deep main section for bulk items, fronted by a 150mm deep spice rack on the inside of the door. This multi-layered system presents everything for easy viewing and access, eliminating the need to dig through clutter.
- Stepped Shelving: Within a single cabinet, we can create shelves of varying depths. A deeper bottom shelf might hold a large stand mixer, while shallower upper shelves house everyday plates and glasses, bringing them closer to the user and preventing items from getting lost in the back.
The Power of Pull-Out Systems
Pull-out mechanisms are the heroes of depth optimization, transforming deep, dark cabinets into models of efficiency.
- Tandem Drawers: This ingenious system places a second, hidden drawer directly behind the primary one. A single pull reveals the front drawer, while a further pull glides the rear drawer forward. It’s a perfect solution for maximizing the full depth of a cabinet without losing accessibility.
- Vertical Pull-Out Larders: For narrow but deep spaces (often found next to a refrigerator), a tall, slim pull-out unit turns an awkward gap into a high-capacity storage tower for bottles, jars, and canned goods.
- Corner Solutions (LeMans & Magic Corners): Corners are notoriously inefficient. We install articulated, kidney-shaped shelves that swing out completely from the cabinet, bringing every stored item into the light and within easy reach.
Multi-Functional and Integrated Solutions
The most elegant designs are those that serve multiple purposes.
- The Concealed Workspace: In a living room or bedroom, a shallow section of a wardrobe (350-400mm) can be designed as a fold-down desk. When not in use, it folds back up, perfectly flush with the surrounding doors, its slim profile making it almost invisible.
- Integrated Bedside Tables: Instead of a bulky, separate nightstand, we can integrate a shallow pull-out shelf or a recessed niche into the headboard or the side of a wardrobe, providing just enough space for a book, phone, and glass of water.
Applications in the Singaporean Home: A Symphony of Space
Depth optimization is not a single technique but a versatile language that can be spoken in every room of the house.
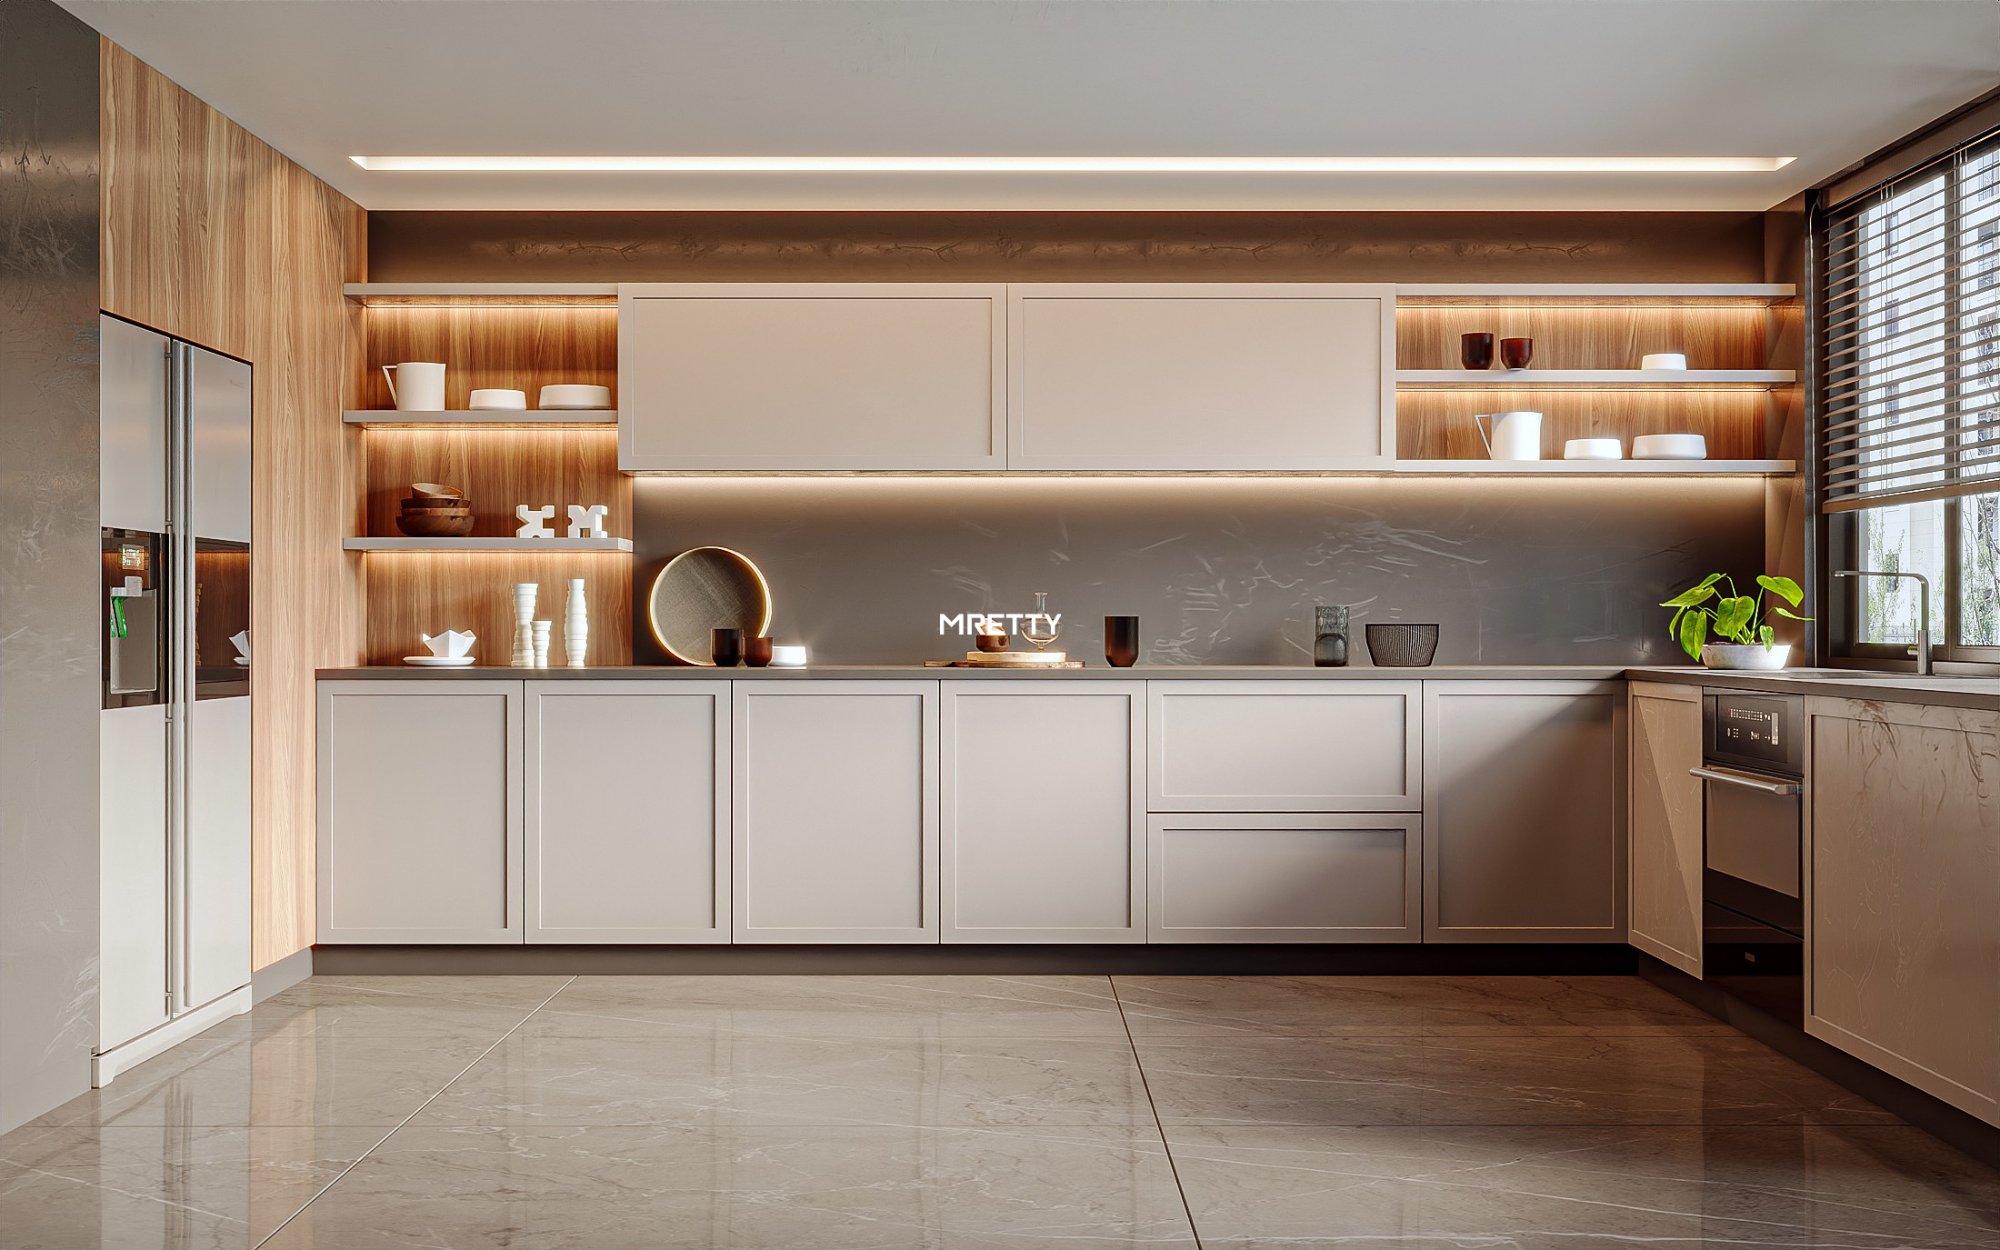
The Kitchen: An Epicurean’s Workshop
In the kitchen, where efficiency is paramount, calibrated depth is transformative.
- The Slimline Pantry: Many dry goods, from pasta boxes to cereal packets, don’t require a 600mm depth. A 400mm deep pantry with smart internal organization is often far more functional and frees up precious walkway space.
- Optimized Dish Drawers: We design drawers with custom peg systems. Instead of stacking plates in a deep pile, they are stored vertically in a much shallower drawer (around 250-300mm deep), making it easier to see and select the one you need.
- Appliance Niches: We design recessed niches above the countertop, perfectly sized for a coffee machine or air fryer. This keeps the main work surface clear while avoiding the bulk of a full-depth overhead cabinet.
The Bedroom: A Sanctuary of Serenity
A bedroom should be a place of rest, not a storage locker.
- The Wardrobe Reimagined: A typical wardrobe has one depth. We design wardrobes with zones. A deeper section (600mm) for hanging suits and dresses, and a shallower section (400mm) for folded clothes, shoes, and accessories. This variation breaks up the monolithic feel and can create elegant display niches.
- The Bay Window Solution: Bay windows are common in Singaporean condos. We transform this often-underused space with shallow, custom-built drawers or lift-top storage, perfect for bedding or seasonal clothing, without impeding the light or view.
The Home Office: A Hub of Productivity
With remote work becoming a norm, an efficient home office is crucial.
- The 300mm Bookshelf: Most books fit comfortably on a 300mm deep shelf. Building floor-to-ceiling bookshelves at this slimmer depth provides immense storage capacity without making the room feel smaller.
- Shallow Filing Drawers: Files and documents are best stored in shallow drawers where they can be organized vertically, rather than stacked in a deep, inaccessible pile.
The MRETTY Advantage: Bespoke Intelligence
Standard furniture cannot solve a custom problem. Our expertise at MRETTY lies in our ability to conduct a thorough spatial and lifestyle audit before a single panel is cut.
Millimeter-Perfect Customization
We don't believe in standard sizes or filler panels. We measure your space and your belongings, designing cabinetry with depths tailored to your life, whether it’s a 380mm deep cabinet for your vinyl collection or a 150mm pull-out for your cooking oils.
Superior, Sustainable Materials
An elegant design must be a healthy one. We build our systems using low-formaldehyde emission boards and materials that honor our commitment to sustainability. Our use of materials certified by the Forest Stewardship Council (FSC) ensures your beautiful home is also a responsible one.
Smart Integration
We blend technology seamlessly into our designs. Imagine a shallow display cabinet where the integrated lighting automatically turns on to a soft glow as you approach, or a pull-out system that glides open with a gentle touch. This is the synthesis of beauty and intelligence that defines our work.
Tips for Designing Your Depth-Optimized Home
Achieving a depth-optimized home requires thoughtful planning and an understanding of your unique needs.
- Conduct an Inventory: Before you design, you must measure. What are you storing? Measure the depth of your largest dinner plates, your tallest cereal box, your shoes. This data is the foundation of an optimized design.
- Think in Zones: Don’t think of a cabinet as one big box. Think of it as a series of zones, each with a specific purpose and an appropriate depth.
- Prioritize Accessibility: The goal is to bring items to you. Invest in high-quality pull-out hardware. A slightly higher initial cost will pay dividends in daily convenience for years to come.
- Vary the Visual Line: A wall of cabinets all at one depth can look heavy. By varying the depth, you create architectural interest, shadows, and highlights that make the space feel more dynamic and curated.
Customer Common Questions
Many of our clients have questions about depth optimization cabinetry. Here are some common inquiries and our expert answers.
Q: Does depth optimization mean less storage space overall?
A: Not at all. It means more usable storage space. By eliminating deep, inaccessible voids and using smart systems like pull-outs and layered storage, you can often fit more into an optimized cabinet and, more importantly, access it all with ease.
Q: Is custom depth-optimized cabinetry expensive?
A: It is an investment in quality and efficiency. While the initial cost may be higher than off-the-shelf options, the long-term benefits in terms of space maximization, durability, and daily quality of life provide exceptional value, especially in the context of Singapore's property market.
Q: Can you apply these techniques to a small HDB kitchen?
A: Absolutely. Small kitchens are where depth optimization has the most dramatic impact. By slimming down cabinets from 600mm to 450mm, for example, we can create a much wider and more comfortable walkway, completely transforming the feel of the space.
Related Products
Explore our innovative MRETTY product lines designed with depth optimization in mind for various areas of your home.
- The Urban Kitchen System: Featuring modular, variable-depth cabinets and integrated pull-out larders designed for compact living.
- The Serene Bedroom Collection: Wardrobes with integrated shallow display niches and slim-profile fold-down vanities.
- The Dynamic Home Office: Slimline bookcases and multi-layered filing systems that keep your workspace organized and inspiring.
Conclusion
Depth optimization cabinetry is more than a design choice; it is a response to the way we live now. It is a declaration that thoughtful design can create abundance, even within constraints. It allows your home to be a true sanctuary—organized, spacious, and serene.
At MRETTY, we craft spaces that expand your life. We blend architectural vision with ergonomic science to build cabinetry that is not only beautiful but intuitively functional. Every line, every dimension, and every mechanism is considered to create a seamless experience. Our commitment to sustainable excellence, validated by our use of FSC-certified materials, ensures your home is a testament to both luxury and responsibility.
Are you ready to discover the hidden dimensions of your home? Book a Free Consultation Now.
