
 Singapore
 China
China
TL;DR: Over 77% of Singapore’s population lives in HDB flats. Here, space is the ultimate luxury. This reality dominates the renovation market, driving homeowners away from off-the-shelf furniture toward integrated whole-home customization to squeeze every drop of potential out of every square meter.
Think of your home like a bespoke suit. Ready-to-wear might look okay, but it never truly fits—it doesn’t move with your body, accommodate your unique needs, or feel exclusively yours. In my 14 years at MRETTY, I’ve witnessed Singaporean homeowners collectively reject this "one-size-fits-all" lifestyle. They are realizing a key truth: Real comfort doesn’t come from chasing trends; it comes from tailoring your environment to your life.
This guide is my analysis of the deep forces shaping Singapore’s renovation industry. It is written for homeowners who want to know not just what is popular, but why it is happening, and how to make decisions that stand the test of time.
Explore concepts tailored for your space. Our free 2026 Singapore Homeowner Design Inspiration Handbook includes exclusive designs and ideas.
The Singapore Renovation Boom: Why It Goes Beyond Trends
The explosion in renovation activity is about far more than just aesthetics. It marks a fundamental shift in how we view "home." Once just a place to rest, it is now an office, gym, school, and sanctuary. This unprecedented intensity of use is the core driver of the current renovation wave.
Based on my project experience, I’ve identified three core drivers:
- The Great Space Squeeze: New BTO (Build-To-Order) units are increasingly compact. HDB data shows that a typical 4-room BTO today is about 90 sqm, roughly 10% smaller than comparable units in the early 2000s.
- Permanent Hybrid Work: A functional home office is now a necessity. As of early 2026, data indicates nearly half of Singapore companies offer flexible work arrangements. This usually means "carving out" a workspace in the living room or bedroom.
- Personalization Imperative: After crossing the Minimum Occupation Period (MOP), renovation becomes the primary way to erase the standard BTO stamp. Homeowners crave individuality, and this strong motivation drives them to create one-of-a-kind homes.
These factors have created a perfect storm. Standardized furniture solutions have failed. You cannot create a truly multi-functional, high-utility home with a few standalone pieces. Whole-home customization has become indispensable.
Just last month, I completed a project in a new BTO in Jurong West. They needed a living room that functioned as a home office, a dining area, and a safe play zone for toddlers. Off-the-shelf furniture left awkward, unsafe gaps and wasted vertical space. Our solution was a single feature wall integrating a fold-down desk and custom dining chairs with built-in toy storage. One cohesive unit solved three problems.
Whole-Home Customization vs. Traditional Approaches
To understand the rise of integrated solutions, let’s compare the options. The following analysis is based on a standard 4-room BTO renovation in Q1 2026:
| Dimension | ✅ MRETTY Whole-Home Custom | ✅ Traditional On-site Carpentry | ❌ Off-the-Shelf Furniture |
| :--- | :--- | :--- | :--- |
| Space Utilization | 95-100%. Floor-to-ceiling storage, integrated beds, hidden desks. | 70-80%. Custom but often bulky; less focus on multi-functional integration. | 40-50%. Wasted space above and around furniture; dust traps in dead corners. |
| Design Unity | Perfect. Single design language, material palette, and finishes throughout. | Inconsistent. Relies heavily on individual craftsman skill; difficult to match finishes across batches. | Poor. Mismatched styles, colors, and materials create visual clutter. |
| Durability & Health | High. Uses E0-grade eco-friendly boards (low formaldehyde), suited for SG humidity. Precision factory machining. | Variable. Extremely dependent on the materials chosen by the individual contractor. | Variable. Often uses lower-grade materials that may not withstand local climate. |
| Project Timeline | 6-8 Weeks. Parallel processing: factory production happens while site work (tiling/electrical) proceeds. | 10-14 Weeks. All work happens sequentially on-site, leading to long delays. | Immediate. But coordinating sizes and deliveries often takes weeks of effort. |
| Investment Ref (4-Room BTO) | S$40k - S$70k+ | S$35k - S$60k | S$15k - S$30k |
The table reveals a clear trade-off: Off-the-shelf furniture has the lowest upfront cost but terrible space efficiency, utilizing less than half the potential volume of your home—a fatal flaw in land-scarce Singapore.
Traditional carpentry is slightly better but often faces inconsistent quality and prolonged on-site disruption.
The core advantage of the modern "factory-first" model is parallel workflow. We can produce all cabinetry with high precision in our 15,000 sqm smart factory while tiling and electrical work happen on-site. This drastically compresses the project timeline. We recently completed a landed property project in Serangoon Gardens nearly a month ahead of a traditional firm’s quote. This efficiency, combined with certified eco-friendly materials, constitutes a superior long-term investment.
Common Planning Pitfalls
❌ Common Mistake: Blindly copying a style from Pinterest without considering your flat’s specific constraints.
>
✅ Better Approach: Start with your family’s daily routine. Good design adapts style to your life, not the other way around. Our process begins with a deep dive into your lifestyle, not a style catalog.
❌ Common Mistake: Underestimating storage needs, leading to clutter relapse within a year.
>
✅ Better Approach: Allocate 15-20% of your budget to smart, integrated storage. It is the best investment for long-term livability in Singapore homes.
Why is the Renovation Boom So Intense?
Beyond spatial needs, psychology plays a role. In a dense city, home is our primary canvas for self-expression. A well-designed home provides order, peace, and belonging. Having guided hundreds of projects, I see it clearly: Clients aren't just buying cabinets; they are investing in a better, less stressful daily life.
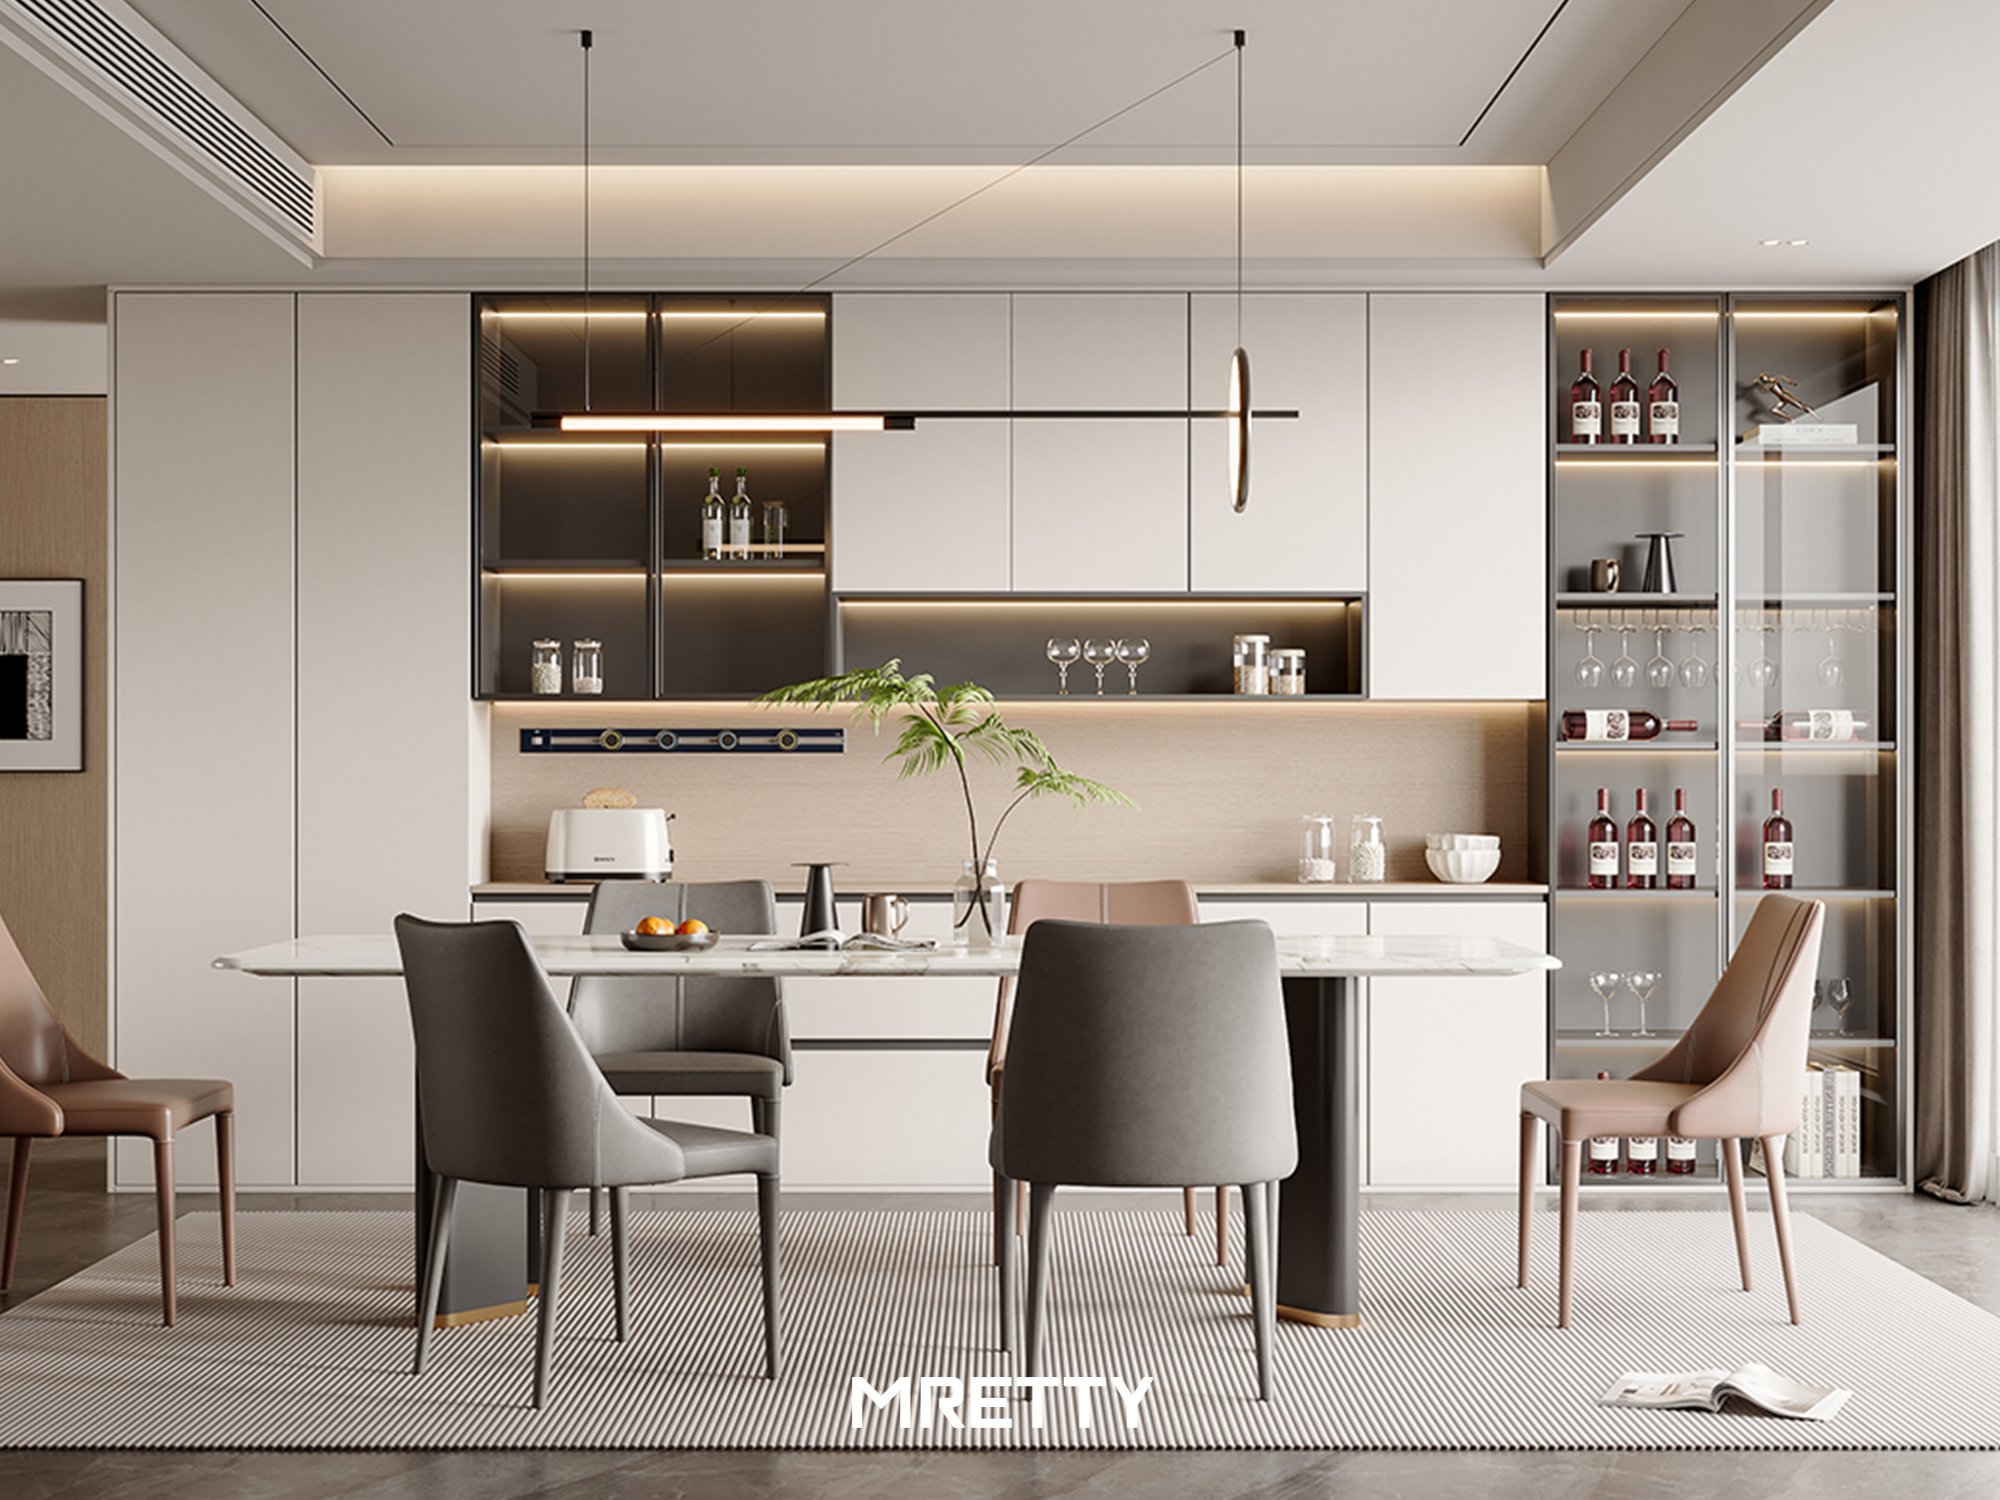
HDB Renovation Trends: Maximum Impact in Minimal Spaces {#HDB Renovation Trends Maximum Impact in Minimal Spaces}
Renovating an HDB flat is an exercise in ingenuity. Within fixed footprints and strict regulations, the focus is on finding smart solutions. The best HDB trends don’t mimic condo designs; they are born from survival smarts.
"The Disappearing Home Office" is the element I’ve designed most in the past year. For a 4-room flat, we might employ a full-height cabinet system. It looks like a simple feature wall, but sections slide open to reveal a workstation with integrated power, while other panels hide massive amounts of storage. This is a prime example of popular space-saving solutions for 4-room BTOs.
But I’m observing a counter-intuitive trend.
The conventional wisdom says open-concept kitchens are a must for small HDB flats to create a sense of spaciousness. Actually, I’m seeing a clear回流—a return to semi-enclosed kitchens. For families who cook with heavy grease and spices, open layouts are a disaster, failing to contain oil and odors. The solution isn't rebuilding solid walls, but using fluted glass and steel-framed partitions. This defines the kitchen zone, controls fumes, and maintains light penetration. You get the best of both worlds: openness without the mess.
Popularity: Whole-Home Custom vs. Traditional Renovation
In HDBs, the difference is stark. Traditional renovation might give you a feature wall; whole-home customization gives you a feature wall that is also an office, bookshelf, and hidden storage. It adds "the equivalent of an entire room" of function without moving a single wall. This philosophy is why bespoke solutions are steadily overtaking standard packages.
How Much Does a Popular Home Renovation Cost in Singapore?
In 2026, a comprehensive renovation for a 4-room BTO typically ranges from S$45,000 to S$70,000. This covers design, fabrication, and installation of custom products like kitchen cabinets and wardrobes. While higher than basic renovations, it directly enhances property value through superior space utilization—a key selling point in the resale market.
Common HDB Renovation Pitfalls
❌ Common Mistake: Hacking walls without understanding HDB guidelines, leading to costly restoration orders later.
>
✅ Better Approach: Partner with experienced designers who know the rulebook. You can often create a sense of space through smart lighting and seamless cabinetry without touching a single wall.
Condo Interior Design Direction: The Rise of Quiet Luxury
If HDB renovations are about maximizing function, condo interiors are about refinement. The prevailing trend here is "Quiet Luxury." This means using top-tier materials, flawless finishing, and discreetly integrated smart technology.
Here, factory-level precision is non-negotiable. Recently, in a new condo project on Orchard Road, we created a 6-meter feature wall. It houses a media center, wine fridge, and display niches. Visually, it is one seamless, flawless expanse of dark wood veneer. This perfection is only achievable through computer-controlled precision manufacturing.
In my view, the material that best embodies "Quiet Luxury" today is Sintered Stone. Presented in large-format, seamless slabs, it mimics the veins of natural marble or the texture of concrete without the porosity and maintenance headaches of natural stone. It is incredibly durable and heat-resistant, making it perfect for kitchen islands or TV feature walls. It looks substantial and high-end, yet performs with modern practicality.
Core condo trends include:
Smart Home Integration: Custom cabinetry conceals smart speakers and control panels.
Sustainable Materials: Preference for high-quality eco-friendly materials, like the E0-grade boards we use.
- Bespoke Kitchen Design: Kitchens engineered for ergonomic workflow with storage that fits like a glove.
Why is Whole-Home Customization Booming in Singapore?
In condos, customization resolves awkward architectural flaws like slanted walls or useless bay windows. I often design low-profile custom cabinetry for bay windows, providing seating and deep storage, turning a wasted area into a functional highlight. This ability to elegantly solve structural deficits is fueling the popularity of condo interior design.
Common Condo Renovation Pitfalls
❌ Common Mistake: Cramming bulky, dark furniture into small condos to force a sense of luxury. This only makes spaces feel oppressive.
>
✅ Better Approach: Embrace "Quiet Luxury." Use lighter palettes, reflective materials, and multi-functional furniture. Let the high quality of minimalist materials convey sophistication.
Popular Singapore Interior Design Styles: A Practical Guide
Many articles list popular styles, but in Singapore, choosing a style must align with actual living logic.
| Style | Core Logic (Singapore Applicability) | Recommended For |
| :--- | :--- | :--- |
| Modern Minimalist | Subtractive. Ideal for small spaces to reduce visual noise. Requires extreme hidden storage; otherwise, "minimalist" becomes "bare". | Professionals who hate clutter and love order. |
| Italian Light Luxury | Material-Driven. Uses premium fabrics (velvet), rare stones, and metallic details. Suited for condos; requires good lighting design. | Homeowners pursuing refined living and social image. |
| Japandi | Restorative Practicality. Blends Japanese Zen with Scandinavian warmth. Natural materials (wood, rattan) counteract Singapore’s heat, creating a cooling vibe. | Families with children, individuals seeking inner calm. |
| Modern French | Romantic Lines. Gypsum moldings and arches bring elegance. Requires careful proportioning with air-con vents to avoid looking tacked-on. | Female homeowners who love soft ambiance and detailed craftsmanship. |
Conclusion: Reimagining Your Home
Whether you live in a compact HDB or a spacious condo, the ultimate goal of renovation remains unchanged: Create an environment that supports and nourishes you. The 2026 trends point clearly in one direction—reject compromise, embrace customization. Stop letting furniture dictate your home’s look; let your home’s living logic dictate the furniture’s form.
MRETTY’s mission is to translate these complex trends into clear, actionable plans, using precision manufacturing and meticulous installation to nail down your vision of home.
Frequently Asked Questions (FAQ)
Q: Do I need to hack walls to make my HDB flat look bigger?
Not necessarily. Often, using whole-home customization to hide all clutter within the walls, exposing clean floors and surfaces, combined with recessed lighting (no main pendant) and light-toned materials, creates a greater visual expansion effect than simply hacking walls—without the regulatory risks.
Q: Is Sintered Stone really worth it for countertops?
Absolutely, if you prioritize low maintenance and stain resistance. It is heat-proof, scratch-proof, and non-porous. While the unit price is higher than quartz, considering the risks of mold and oil seepage in Singapore’s humid climate, it offers excellent long-term value.
Q: Will whole-home custom furniture smell?
This depends entirely on board grade. Always choose suppliers like MRETTY who use E0-grade eco-friendly boards. E0 means extremely low formaldehyde emissions, safeguarding your family’s health even in poorly ventilated bathrooms or enclosed cabinets.
MRETTY: Premium Bespoke Kitchen & Cabinet Systems Provider in Singapore
