
 Singapore
 China
China
As early as 2020, the living room in most Singaporean homes was largely a passive space centered around the television. By 2026, its role has undergone a complete transformation. The normalization of remote work culture, coupled with the resilient bonds of multigenerational families, has given rise to a new imperative—we no longer just want a living room; we need a dynamic Private Family Shared Space.
This is more than just a change in terminology; it represents a fundamental reshaping of how we design homes to foster connection and harmony.
What is a "Family Shared Space" That Strengthens Bonds?
A Private Family Shared Space is an area intentionally designated to host communal activities. It transcends the passive nature of a traditional TV room, being purposefully designed for interaction, hobbies, and shared memories.
Think of it as the home's "active heartland"—consciously crafted to be:
Multifunctional: Serving simultaneously as an entertainment zone, reading nook, board game station, and social hub, sometimes all at once.
Inclusive for All Ages: Designed to serve everyone—from toddlers to aging grandparents.
Activity-Driven: The layout encourages doing things together, rather than merely filling a room.
Flexible and Adaptive: Capable of transforming to meet different needs—whether daily rhythms or special occasions.
This is the core definition of a Family Shared Space in the Singaporean context: a resilient hub serving the dynamics of family life.
Why is This Space So Crucial for Family Bonds?
An intentionally planned shared space acts as a "neutral ground" for all family members to interact. Research supports this. A 2022 paper published in the Journal of Family Psychology indicated that shared leisure time is one of the strongest predictors of family cohesion. When you create a space that encourages the whole family to play chess or watch movies together, you are essentially cultivating the environmental soil for emotional connection.
❌ Common Mistake: Assuming a standard living room setup automatically equals a shared space.
✅ Better Approach: Intentionally zone the area with furniture that supports multiple simultaneous activities, subtly prompting natural interaction.
A well-defined Private Family Shared Space is built for shared experiences—it nourishes familial bonds far more effectively than a generic, cookie-cutter living room.
Planning for Different Layouts: Maximizing Every Inch
Effective design is never "one-size-fits-all." Strategy must adapt to the unique layout of your home, be it an HDB flat, condominium, or landed property.
HDB Flats:
Space is the primary constraint. The goal is to create a sense of openness within a compact footprint. Leverage vertical space with floor-to-ceiling bespoke carpentry, opt for light-colored materials, and make smart storage a non-negotiable rule.
Condominiums:
The task here is balancing luxurious aesthetics with family practicality. Merge sleek finishes with durable, family-friendly features. For common activity areas in Singapore condos, seamless cabinetry and built-in appliances maintain a clean, high-end visual appeal.
Landed Properties:
Space is abundant, so the focus shifts to creating distinct functional zones within a larger open-concept layout without erecting physical barriers. You can plan for a library corner, an audio-visual zone, and a sunken conversation pit. When designing shared spaces for multigenerational landed homes, ensure each generation finds its own niche within the larger community.
A recent project of mine perfectly highlighted typical Singaporean design challenges: for a condo, we focused on balcony integration—using seamless glass sliding doors and continuous flooring to make the outdoors feel like a natural extension of the living room. For an HDB client, the core challenge was concealing the bomb shelter door—we designed a custom feature wall with a magnetic hidden door, perfectly camouflaging it while retaining legal access.
Singapore Housing Snapshot (2023)
According to the HDB Annual Report 2022/2023, nearly 80% of Singapore residents live in HDB flats, while condominiums account for about 16%. These figures speak for themselves—space-efficient design isn't an option; it's a necessity.
❌ Common Mistake: Force-fitting sprawling landed property concepts into a 4-room HDB flat.
✅ Better Approach: Tailor furniture proportions and layouts precisely to the specific dimensions of your HDB, condo, or landed home.
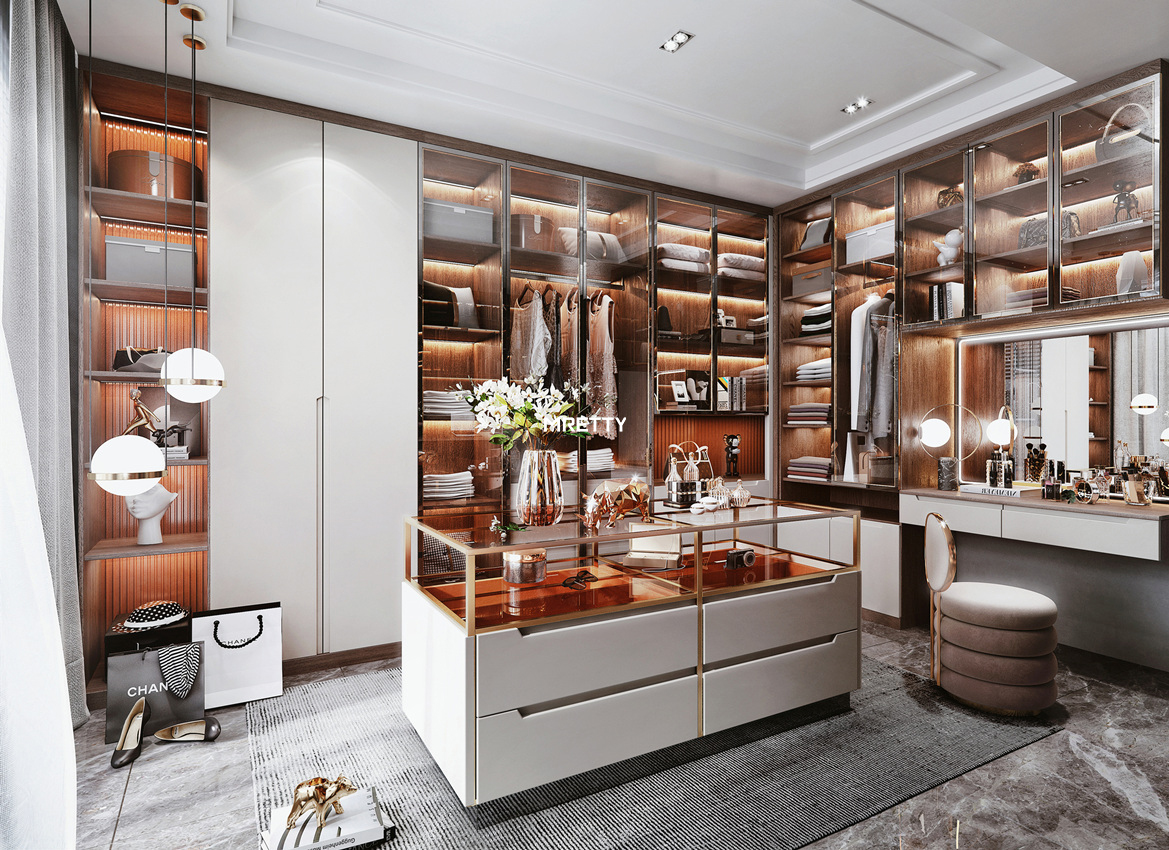
Furniture Selection: Balancing Functionality and Aesthetics
Choosing the right furniture makes the shared space; choosing wrong makes it a burden. This brings us to a critical decision: Bespoke Carpentry vs. Freestanding Furniture for Singapore Common Areas. Having been in this industry for over a decade, I have seen how this choice dictates the actual daily usability of a home.
Freestanding furniture may seem flexible, but it wastes space—awkward gaps and ill-fitting cabinets leave usable square footage unused. Bespoke carpentry, like that produced by MRETTY, is built to the exact millimeter of your walls, turning every recess into purposeful storage or seating.
| Dimension | Bespoke Carpentry (e.g., MRETTY) | Freestanding Furniture |
| :--- | :--- | :--- |
| Space Efficiency | High: Precision-fit to exact dimensions | Low: Standard sizes inevitably create dead space |
| Functionality | High: Multifunctional, integrated design | Medium: Typically single-purpose |
| Aesthetic Unity | Seamless, cohesive look | Prone to looking cluttered and disjointed |
| Cost | Higher initial investment | Lower initial cost |
| Durability | High: Quality materials, fixed installation | Lower: Prone to wear and tear, requires replacement |
| Best Suited For | Maximizing space in HDBs & Condos | Tenants or frequent movers |
Last year, a client insisted on using only freestanding furniture in their new BTO flat to save on initial customization costs. Within six months, they returned to me. The room felt chaotic—their pretty single-door sideboard wasn't deep enough, and the TV console became a magnet for clutter. We replaced all the freestanding pieces with a wall-to-wall custom unit. The difference was immediate. The room felt larger, calmer, and as the client put it, "Finally like a home."
What Kind of Furniture Works Best for a Multifunctional Family Room?
The answer is multifunctional furniture. Instead of buying a TV console, bookshelf, and display cabinet separately, integrate all three into one custom feature wall. Imagine a storage banquette under the window that doubles as a reading nook. The best custom furniture for Singapore family rooms is furniture that "multi-tasks."
❌ Common Mistake: Purchasing bulky, single-purpose furniture that devours floor space.
✅ Better Approach: Invest in MRETTY's bespoke carpentry to integrate storage, seating, and display into one seamless, holistic unit.
Integrating Smart Design: Creating a Modern Family Hub
Let's move beyond basic configurations. A truly modern shared hub is zoned for multiple activities. It ensures the space serves everyone without feeling chaotic.
Here are 2026 Family Entertainment Room Ideas we frequently implement:
- Integrated AV Media Wall: This is more than just mounting a TV on the wall. It is a full wall of custom cabinetry integrating lighting, hidden cable management, and dedicated housing for gaming consoles and sound systems.
- Quiet Reading Nook: Carve out a corner with floor-to-ceiling bookshelves and a built-in armchair, creating a reading sanctuary within the larger shared space.
- Cross-Generational Gaming Corner: Combine comfortable seating with smart media cabinets featuring ventilation grilles. Keep technology tidy while creating a popular hangout spot for all ages.
- Hidden Hobby Station: For crafting families, design a custom cabinet with a fold-down work surface. It stays tucked away when not in use, keeping the space uncluttered.
Here is a counter-intuitive insight from my personal experience: Many clients want massive projector screens, but I find this is often an overestimated trend. They are cumbersome to operate and prone to collecting dust. The underestimated feature? Integrated charging stations built into sofas or side tables. Everyone in the family uses it every single day, solving a constant minor annoyance. This small detail makes a huge difference.
❌ Common Mistake: Making the television the sole, absolute focal point.
✅ Better Approach: Create multiple activity zones—reading, gaming, conversing—each allowed to exist harmoniously.
The MRETTY Design File: A Real Singapore Case Study
Theory is one thing; results are another. Let me walk you through a project we completed last quarter for a multigenerational family in a 5-room HDB flat in Punggol.
The challenge was typical: the living area was overrun by toys, the grandparents lacked a comfortable dedicated corner, a parent needed a work-from-home station, and the entire room felt crowded and stressful.
Our solution was a full wall of MRETTY bespoke carpentry, precisely targeting every pain point:
For the Kids: We integrated deep toy drawers with soft-close dampers, making cleanup simple and safe.
For Work: A section of the unit featured a discreet flip-down desk. The work surface used a high-quality laminate that is wear-resistant and scratch-proof.
For the Grandparents: We included display shelves with glass doors for their photos and collectibles, fitted with Blum soft-close hinges for safety and a premium feel.
Throughout my ten years designing for Singaporean homes, I consistently emphasize one thing to HDB clients: Build Upwards. By leveraging vertical space, we increased this family's storage capacity by over 40% without sacrificing a single square foot of floor area. This is the tangible result of thoughtful, custom design.
❌ Common Mistake: Attempting to solve clutter by adding more freestanding storage boxes.
✅ Better Approach: Designing integrated storage as a core architectural element of the room. This solves the problem at its source.
Expert Checklist: Planning Your Family Hub
Ready to plan your own space? A little foresight goes a long way. Before considering colors, run through this checklist. It is the standard process I use when collaborating with clients at MRETTY.
- Observe, Don't Just Ask. Here is a counter-intuitive perspective. Everyone says you should ask your family what they want; it sounds nice. But people are often poor at predicting their own behavior. Instead, secretly observe what they are actually doing over a week. Where do they drop their bags? Where do they curl up to scroll on their phones? Where does clutter accumulate? This data is far more valuable than any subjective opinion.
- Measure and Zone. Take out the tape measure and draw a simple floor plan. Mark "high-traffic" pathways and "low-traffic" comfortable corners.
- Clarify Storage Priorities. List every item that needs a home—from remote controls to yoga mats. Be brutally honest. This list will dictate your custom storage design.
- Define Your "Anchor" Activities. What are the one or two core activities this space must* support? Movie nights? Weekend board games? Design for these primary functions first, then fit in secondary activities.
- Set Your "Non-Negotiables." What is the one thing that would make you feel absolutely wonderful in this space? Is it the perfect reading lamp? A spot for your vinyl record collection? A comfortable seat specifically for your parents? Define it, and guard it fiercely in your design.
MRETTY: Premium Bespoke Kitchen & Cabinet Systems Provider in Singapore
