
 Singapore
 China
China
A home is more than a structure; it is a canvas for your life’s most cherished moments. In Singapore, where space is a treasured luxury, the design of your BTO flat is a testament to personal style and intelligent living. Central to this vision is the kitchen—no longer just a place for cooking, but the very heart of the home. Embracing the trend of the BTO open concept kitchen invites a seamless flow of light, conversation, and energy, transforming compact layouts into expansive, welcoming sanctuaries.
This design philosophy dissolves the physical and social barriers of traditional kitchens. By merging the kitchen with the living and dining areas, you create a dynamic, multi-functional space. It is an architectural choice that speaks to a modern lifestyle, one that values connection, efficiency, and aesthetic grace. The open kitchen becomes a stage for daily life, where preparing a meal and entertaining guests blend into a single, fluid experience. This guide will explore the nuances of crafting the perfect BTO open concept kitchen, a space that is as beautiful as it is functional.
Unveiling the Allure: Why Choose an Open Concept Kitchen?
The decision to adopt an open concept layout is a move towards a more integrated and social home environment. It is a design that breathes life into smaller footprints, offering a sense of unrestricted freedom and contemporary elegance.
The Illusion of Expansive Space
In the compact reality of many BTO flats, creating a perception of space is paramount. An open concept kitchen masterfully achieves this by removing non-structural walls, allowing sightlines to extend throughout the main living area. This uninterrupted view makes the entire floor feel larger and more generous.
Natural light from living room windows can flood the kitchen, illuminating workspaces and reducing the need for artificial lighting during the day. The result is a bright, airy atmosphere that feels both uplifting and liberating.
A Hub for Social Connection
The modern home is a social hub, and the open concept kitchen is its epicenter. Gone are the days when the host was isolated while guests mingled in another room. This layout encourages interaction, allowing you to engage in conversation, help children with homework, or enjoy a glass of wine with your partner, all while preparing a meal.
It transforms cooking from a solitary chore into a shared activity, fostering a deeper sense of connection and togetherness. Family gatherings and dinner parties become more inclusive and dynamic, with the kitchen at the heart of the celebration.
Enhanced Functionality and Flow
An open layout promotes a more logical and intuitive flow between the kitchen, dining, and living zones. This ergonomic triangle simplifies movement, making it easier to serve meals, clear dishes, and navigate your home. The absence of walls also offers greater flexibility in arranging furniture and defining zones.
You might place a dining table that doubles as a prep space or a mobile island that can be moved as needed. This adaptability is crucial for modern living, allowing your home to evolve with your changing needs.
A Showcase of Personal Style
Your kitchen is a reflection of your taste. An open concept design turns it into a stunning focal point, a piece of integrated furniture that complements your overall interior aesthetic. With a MRETTY bespoke kitchen, every element—from the sleek cabinetry to the elegant countertops—is an expression of style.
It’s an opportunity to showcase beautiful materials, designer appliances, and unique decorative touches. This visual continuity creates a cohesive and harmonious living space that feels curated and sophisticated, significantly boosting your home’s aesthetic and market value.
Navigating the Challenges: Considerations for Open Kitchens
While the benefits are compelling, an open concept kitchen also presents unique challenges. Thoughtful planning and intelligent design solutions are key to mitigating these potential drawbacks and ensuring your space remains a haven of comfort and style.
Containing Cooking Odors and Grease
The most common concern with open kitchens is the spread of cooking smells and airborne grease. A powerful, high-quality cooker hood is non-negotiable. Look for models with a high extraction rate (measured in cubic meters per hour) to effectively capture steam, smoke, and odors at the source.
Strategically placed windows or a good ventilation system will also help circulate fresh air. Regular cleaning of surfaces is essential to prevent a sticky film of grease from settling on furniture and décor.
The Battle Against Clutter
In an open kitchen, there is nowhere for mess to hide. A sink full of dirty dishes or a cluttered countertop can instantly disrupt the serenity of your entire living area. This challenge demands a commitment to organization. MRETTY specializes in ingenious storage solutions, from full-height pantry cabinets and deep drawers to hidden appliance garages.
By designing a dedicated place for every pot, pan, and utensil, you can maintain a pristine and orderly appearance with minimal effort. Cultivating a habit of cleaning as you go will become second nature, preserving the clean, uncluttered aesthetic.
Managing Noise Levels
The sounds of a busy kitchen—the whir of a blender, the clatter of pans, the hum of a dishwasher—can travel freely in an open concept space. When selecting appliances, prioritize models with low decibel ratings. You can also incorporate sound-dampening materials into your design.
Soft furnishings like area rugs, curtains, and upholstered furniture are excellent at absorbing sound. Acoustic panels disguised as art or decorative features can also be an effective and stylish solution.
Defining Cohesive Zones
Without walls, it is important to visually delineate the kitchen, dining, and living areas to create a sense of order and purpose. This can be achieved through various design strategies. A kitchen island or peninsula serves as a natural and functional boundary.
Different flooring materials, such as tiles in the kitchen and wood in the living area, can define the transition. Area rugs are perfect for anchoring the living or dining zones. Consistent color palettes, materials, and lighting styles across the different zones will tie the entire space together into a harmonious whole.
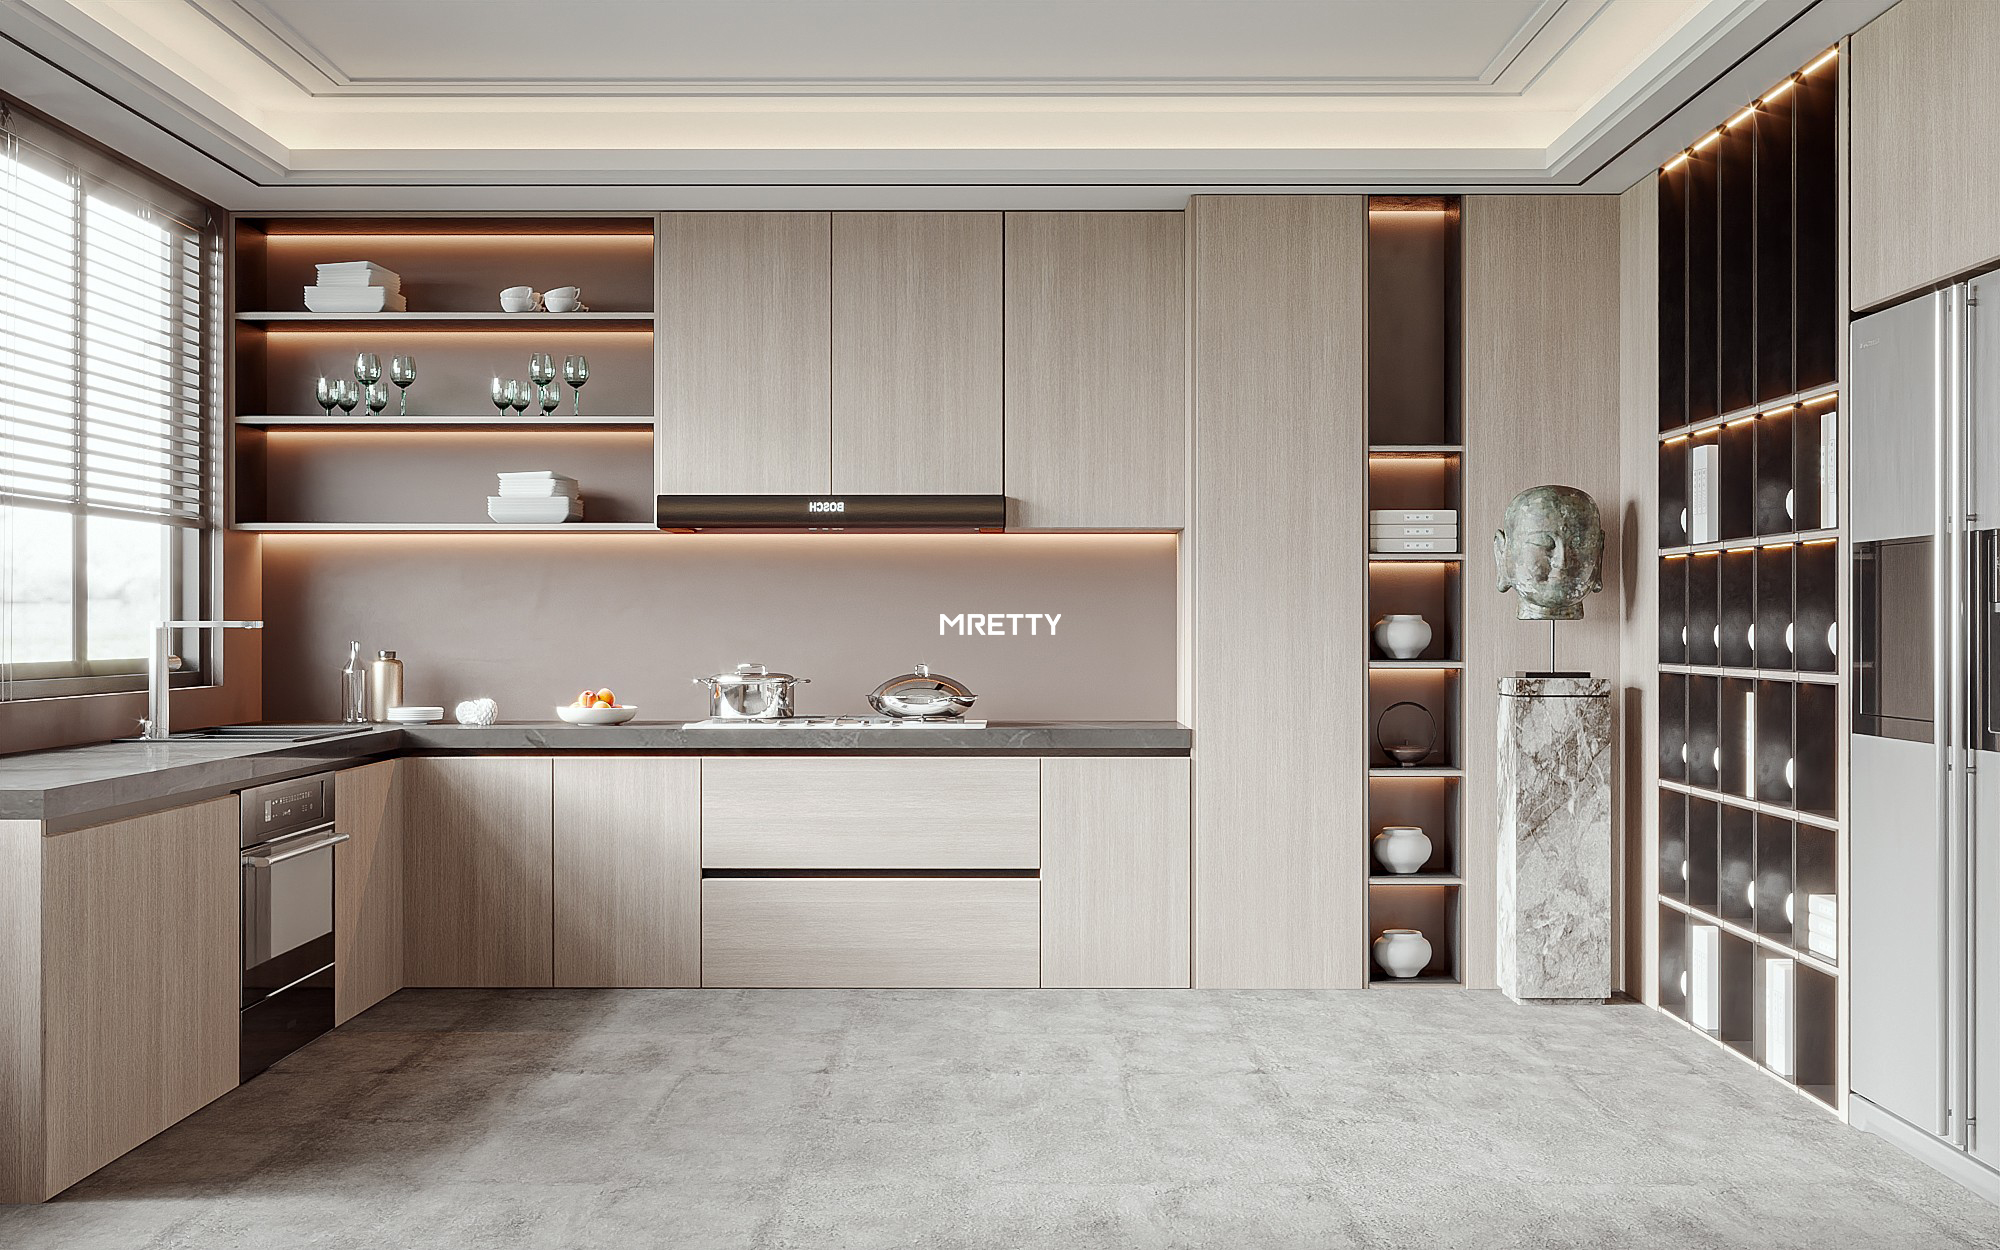
The Art of Design: Crafting Your Perfect BTO Open Kitchen
Designing a BTO open concept kitchen is a delicate dance between aesthetics and functionality. Every choice, from layout to lighting, contributes to the final symphony of your living space.
The Layout: Islands, Peninsulas, and Galley Styles
The layout is the foundation of your kitchen’s success.
The Kitchen Island: A freestanding island is the quintessential feature of many open kitchens. It is incredibly versatile, serving as a prep station, casual dining spot, storage hub, and social focal point.
The Peninsula: For smaller BTOs, a peninsula is an excellent alternative. It offers many of the benefits of an island but is anchored to a wall, saving valuable floor space while still creating a useful boundary.
The Single-Wall or Galley Kitchen: In very compact flats, a single-wall or parallel galley layout can be integrated into the open plan. When paired with smart design, it remains highly efficient and visually seamless.
Material Selection: A Palette of Durability and Elegance
The materials you choose define the character of your kitchen.
Countertops: Quartz and sintered stone are superb choices, offering exceptional durability, resistance to stains and scratches, and a vast array of colors and patterns that can mimic natural marble or concrete.
Cabinetry: MRETTY offers a world of finishes, from sleek, high-gloss laminates that reflect light to warm, textured wood veneers that add organic beauty. Handleless cabinet doors enhance the minimalist aesthetic and create clean, uninterrupted lines.
Backsplash: The backsplash is a canvas for creativity. Mirrored or glass backsplashes can amplify the sense of space, while designer tiles in a bold pattern or color can inject personality.
Lighting: Layering for Ambiance and Function
A multi-layered lighting scheme is crucial.
Task Lighting: Under-cabinet LED strips are essential for illuminating countertops, ensuring safety and precision during food preparation.
Ambient Lighting: Recessed downlights or a central fixture provide overall illumination for the entire open-plan area.
Accent Lighting: Pendant lights suspended over an island or dining table add a touch of drama and style, defining the zone and creating an intimate atmosphere. Dimmers on all light sources give you complete control over the mood.
MRETTY: Your Partner in Bespoke Excellence
Creating a truly exceptional open concept kitchen requires more than just picking out cabinets and countertops. It requires a vision, meticulous planning, and the touch of an expert. At MRETTY, we believe that your home should be a perfect reflection of you. Our philosophy is built on a foundation of personalized design, superior craftsmanship, and an unwavering commitment to quality.
We collaborate with you to transform your ideas into a tangible reality. Our designers are masters of space optimization, using every square inch to its fullest potential with clever storage solutions and intelligent layouts. We source only the finest materials, ensuring your kitchen is not only beautiful but also built to last a lifetime.
Our commitment to sustainability is affirmed by our use of materials certified by the Forest Stewardship Council (FSC), ensuring your elegant home is also an eco-conscious one. From the initial consultation to the final installation, our process is seamless and transparent. We handle every detail, so you can enjoy the journey of watching your dream kitchen come to life. With MRETTY, you are not just renovating a space; you are investing in a lifestyle of elegance, comfort, and connection.
Let us help you compose the perfect BTO open concept kitchen—a space where memories are made, stories are shared, and life is lived beautifully.
Related Products
Discover our curated collections to complete your dream kitchen:
The Urbanist Collection: Sleek, handleless cabinetry for the ultimate minimalist statement.
The Heritage Collection: Rich wood veneers and timeless designs for classic elegance.
Smart Storage Solutions: Explore our range of pull-out pantries, corner systems, and integrated organizers.
Customer Case Studies & Testimonials
The Tan Family, Punggol: "MRETTY transformed our 4-room BTO. The open concept kitchen is now the heart of our home. The design process was a dream, and the quality is outstanding. We love hosting friends and family now!"
Mr. Chen, Tampines: "I was worried about clutter, but MRETTY's storage solutions are genius. My kitchen always looks clean and spacious. The quality of the materials is top-notch."
Frequently Asked Questions (FAQ)
Q1: Will an open concept kitchen lower my BTO's resale value?
On the contrary, a well-designed open concept kitchen is a highly sought-after feature and can significantly increase the perceived value and appeal of your BTO flat to potential buyers.
Q2: How much does a MRETTY open concept kitchen cost?
The cost varies widely based on the size of your space, materials chosen, and complexity of the design. We offer a complimentary consultation to discuss your vision and provide a detailed, transparent quote tailored to your budget.
- Q3: Is hacking the kitchen wall in a BTO flat allowed?
Hacking is subject to HDB approval. Generally, only non-structural walls can be removed. Our experienced team will guide you through the entire process, including liaising with contractors and ensuring all work complies with HDB regulations.
Ready to orchestrate the kitchen of your dreams?
Book a Free Consultation Now
Designed by: 潘俊麒 (Pan Junqi)
Lead Designer at MRETTY. Winner of the "Singapore Interior Design Excellence Award 2024" for his groundbreaking work on the "Sentosa Cove Marina Collection" residential project.
MRETTY: Premium Bespoke Kitchen & Cabinet Systems Provider in Singapore.
