
 Singapore
 China
China
Core Summary (TL;DR):
Prepare an official floor plan with scale and clear lifestyle data before booking. The process includes structural analysis and 3D spatial planning. Selected imported materials are produced directly at MRETTY’s 15,000 sqm smart factory, ensuring upfront alignment to avoid costly measurement errors.
Clarify Core Questions First
Wait—don’t rush into buying off-the-shelf furniture.
Last week in District 9, I met a client planning to purchase modular wardrobes first—I stopped them immediately. Clarifying core questions before booking a Singapore luxury interior design consultation is mandatory. It defines technical boundaries and accelerates architectural planning significantly.
👉 We recommend reading our 2026 Space Planning Guide before the first meeting.
Why choose full-home custom furniture?
It delivers a millimeter-perfect seamless fit. Off-the-shelf units inevitably leave awkward dead spaces; custom cabinetry exploits every inch of your specific layout.
What is full-home custom furniture?
It is an integrated design philosophy: all fixed carpentry is engineered synchronously and prefabricated in a smart factory to guarantee perfect structural alignment.
Recently, we served a client at Orchard Residences who nearly spent SGD 25,000 on a designer bookshelf. We conducted a preliminary layout mapping first—that off-the-shelf piece would have left a 14cm gap next to a structural column. Our custom solution cost 12% less and utilized that 14cm gap for concealed lighting—this is the value of precise dimensional matching.
Essential Checklist for the First Consultation:
- Official floor plan approved by the Building and Construction Authority (BCA)
- Clear inventory of daily routines and habits
- 3–5 visual inspiration images
❌ Common Mistake: Attending without official plans, relying on memory sketches.
✅ Correct Approach: Download the official scaled floor plan from the Housing & Development Board (HDB) or developer to allow immediate calculation of structural load limits.
Master the Core Content of the Consultation
There is a critical cognitive bias to address:
Most homeowners assume luxury design starts with "selecting colors," expecting to see marble textures first—but true high-end design begins with checking mechanical loads. Why? Imported Italian stone and solid brass hardware weigh over 3x more than standard Medium Density Fiberboard (MDF) finishes. Per https://www1.bca.gov.sg/ regulations, floor loading limits are strict; ignoring this causes wall cracks.
We validated this process with a Sentosa Cove client in Q1 2026: We didn’t draw a single line until we mapped their daily circulation. In the local coastal high-humidity environment, standard hinges rust within 14 months; the client also preferred open ventilation. MRETTY preemptively solved both: upgrading to marine-grade 316 stainless steel slides and integrating built-in dehumidifiers within the cabinetry.
The standard consultation flow is:
- Floor Plan Analysis: Locate structural boundaries and load limits.
- Lifestyle Mapping: Zone high-frequency activity areas based on routines.
- Hardware Selection: Match premium hardware systems for durability.
Precision is the baseline.
❌ Common Mistake: Being vague about budget.
✅ Correct Approach: Disclose your budget range upfront so designers can filter suitable imported materials immediately.
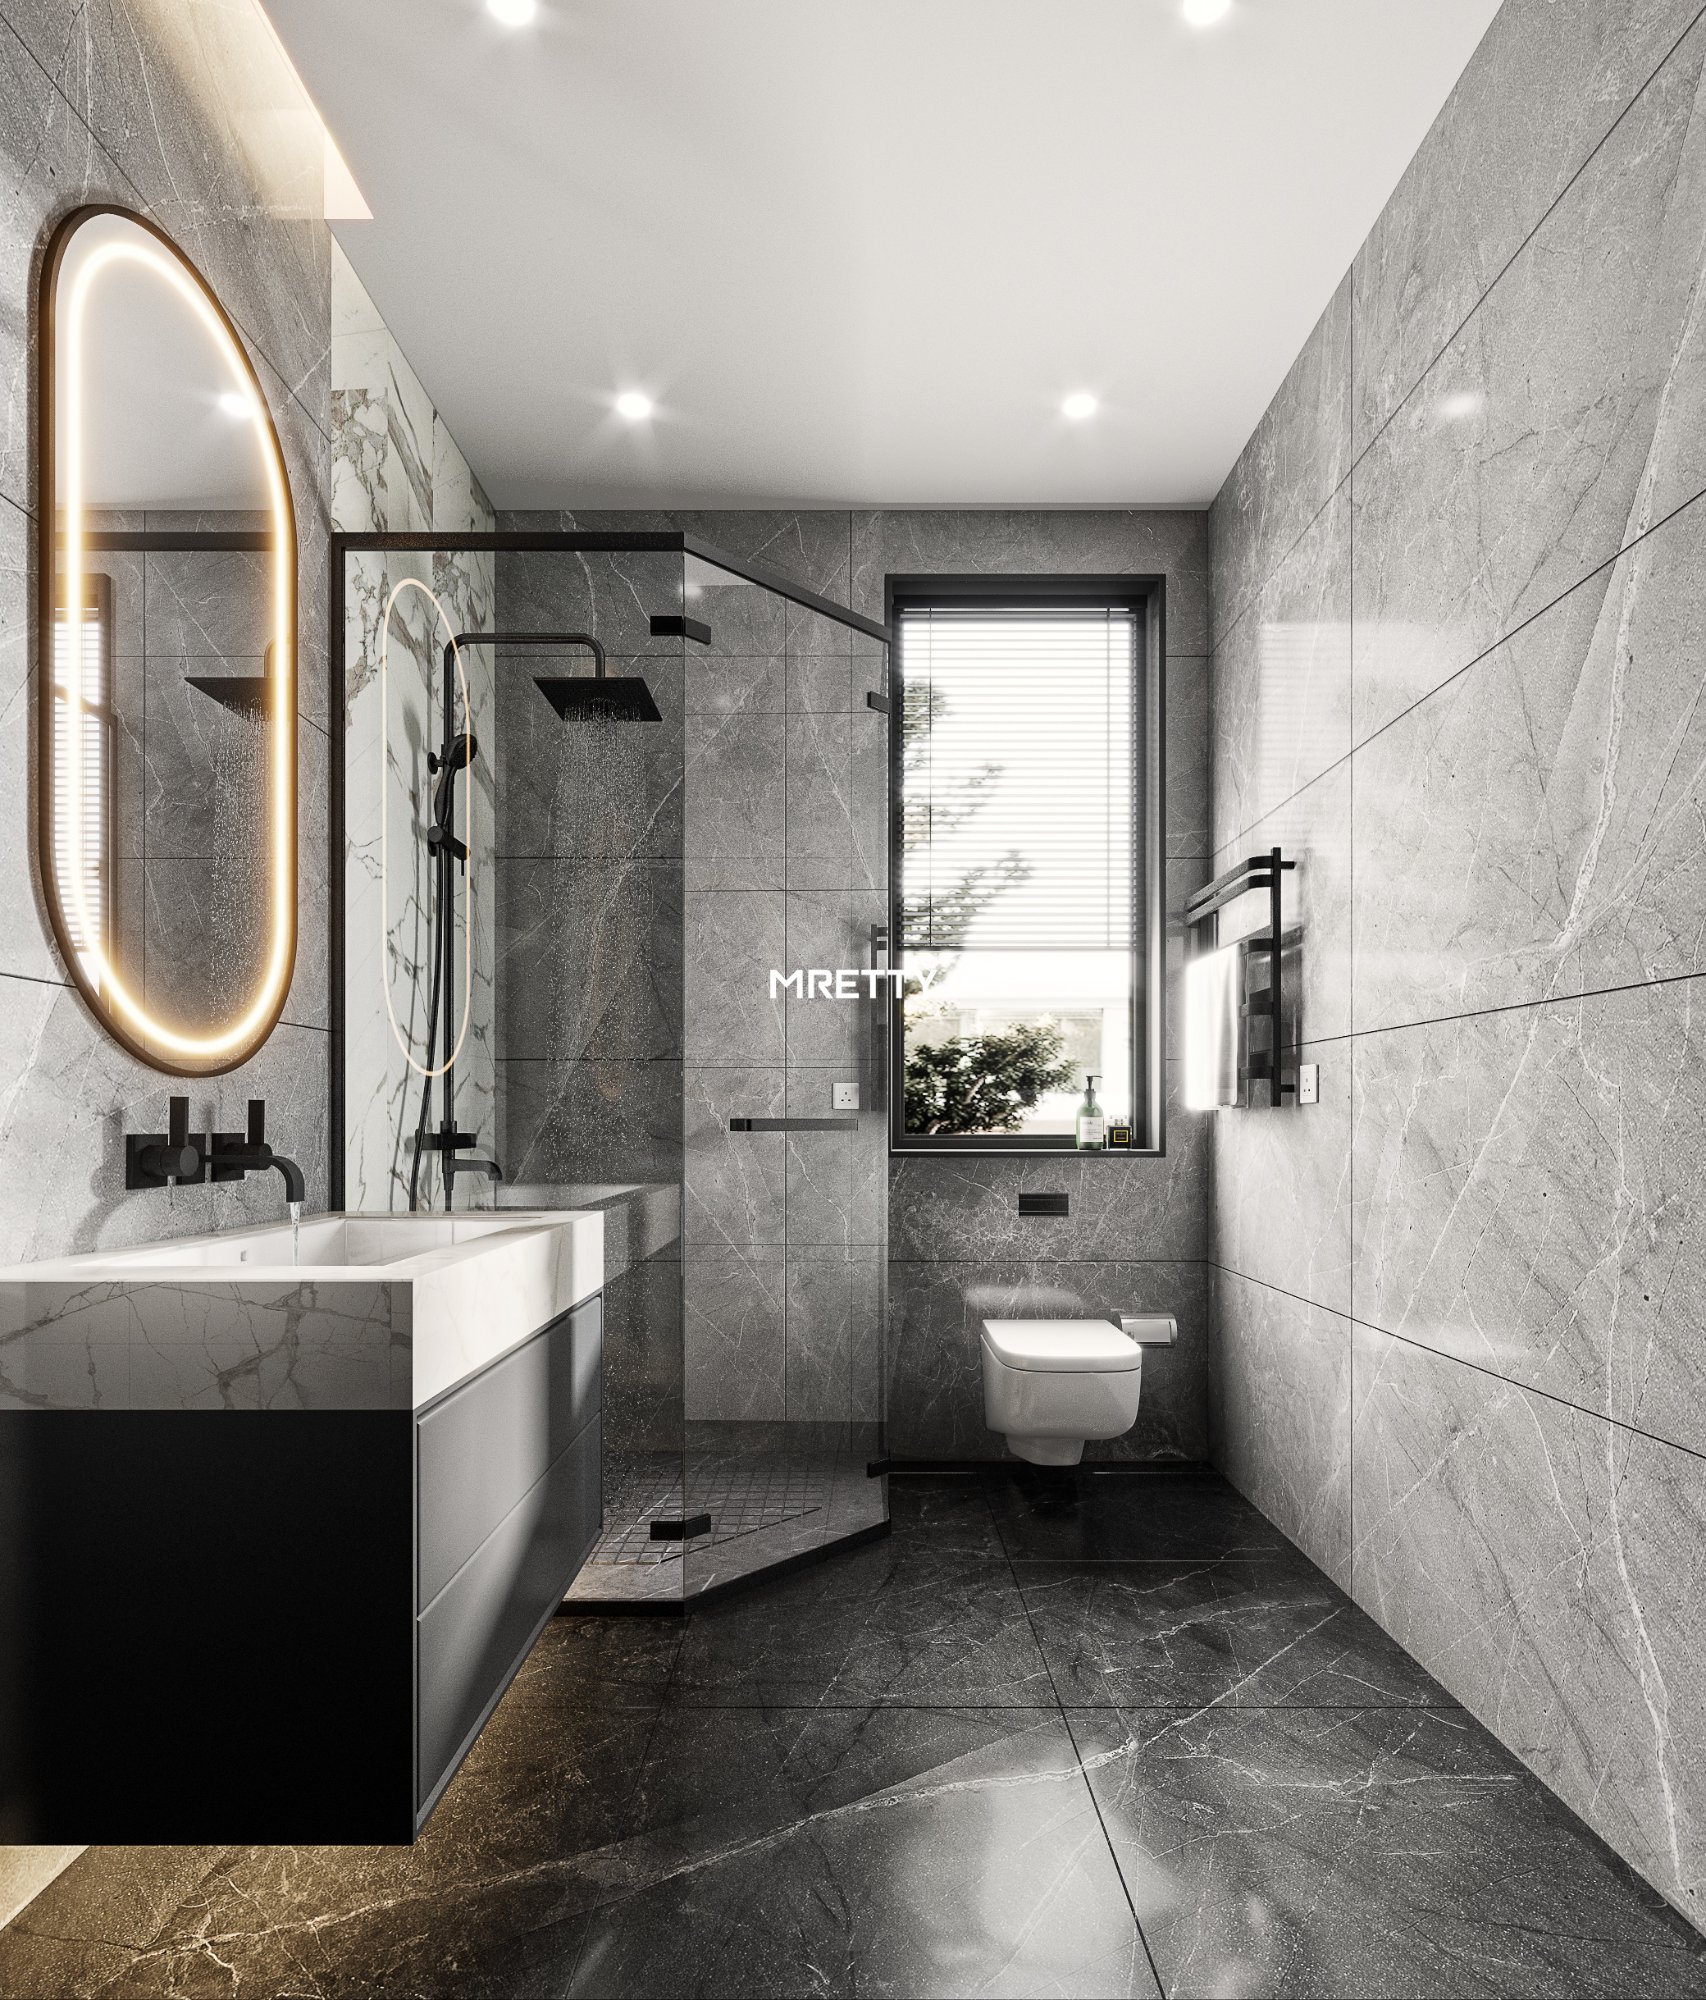
Follow the Right Process for Maximum ROI
The optimal process must include high-precision 3D rendering, exact material matching, and direct smart factory linkage.
Observe the fundamental differences between the two models:
| Standard Renovation | MRETTY Full-Home Custom Model |
| :--- | :--- |
| Fragmented communication with multiple subcontractors | Single point of accountability |
| Reactive problem-solving on-site | Proactive 3D spatial planning |
| Standard finishes, 5mm tolerance | Exclusive smart factory direct, 0.2mm tolerance |
MRETTY’s 15,000 sqm smart factory uses 5-axis CNC laser cutting. Standard carpentry accepts 5mm errors; our laser cutting tolerance is 0.2mm—virtually zero. Panels arrive ready for assembly without silicone gap-filling.
Dead space is the enemy of luxury.
❌ Common Mistake: Reviewing only 2D sketches without checking clear passage widths.
✅ Correct Approach: Demand full 3D spatial planning to ensure a 90cm clear passage between kitchen islands and countertops.
How to Prepare Before the Consultation
Bring the official floor plan and exact appliance dimensions to the meeting.
Clients providing appliance specs shorten the design cycle by 2 weeks. Built-in French refrigerators and freestanding units have完全不同的散热要求 (completely different ventilation requirements); confirming models early allows precise structural provisioning.
❌ Common Mistake: Selecting major appliances after finalizing cabinet dimensions.
✅ Correct Approach: Finalize exact models for ovens and refrigerators before the meeting; we design the custom cabinetry around the equipment specs.
Optimizing Consultations for Landed Homes
Consultations for landed properties focus on multi-level circulation continuity, requiring specialized load assessments for heavy imported materials.
In May 2026, we tested a new Italian luxury framework in a Bukit Timah landed home: results showed visual continuity across stairwells was core. My design logic is simple: Italian luxury in Singapore’s multi-level homes relies on anchoring with continuous textures. Imagine carrying the same Statuario marble veining from the ground-floor foyer up to the third-floor landing—it unifies the entire home, preventing floor-by-floor fragmentation.
Dry kitchen design must not be isolated from the living area: imported materials must form a unified visual language.
❌ Common Mistake: Designing each floor independently, causing stylistic dissonance.
✅ Correct Approach: Establish a unified core material palette, specifying imported wood veneers throughout all levels.
About the Author
Hanson | Senior Full-Home Customization Designer 14 years of project management experience, specializing in MRETTY high-end kitchen and cabinetry systems. Serving Singapore’s luxury condos and landed homes. Styles: Modern Minimalist, Italian Luxury, French. Core expertise: Integrating imported materials with smart factory precision.
MRETTY: Premium Bespoke Kitchen & Cabinet Systems Provider in Singapore.
