
 Singapore
 China
China
TL;DR: You need scaled floor plans and clear daily routine data. The process requires structural analysis and 3D spatial planning. We directly manufacture your selected imported materials in our own 15,000 sqm smart factory. Early alignment effectively prevents costly measurement errors.
Solve the Core Issues First
Wait. Do not rush into buying individual furniture pieces.
Last week, I met a client in District 9. They wanted to buy modular wardrobes first. I advised them to stop. Solving core issues is crucial before you book a Singapore luxury interior design consultation. It clarifies technical definitions and accelerates the architectural planning phase.
Please read our 2026 Spatial Planning Guide before your first meeting.
Why Choose Full-Home Custom Furniture?
It guarantees a perfect dimensional fit. Ready-made units often leave awkward dead spaces. Custom cabinetry maximizes every inch of space within your specific floor plan.
What Defines Full-Home Custom Furniture?
It is an integrated design methodology. We engineer all fixed carpentry elements simultaneously. All components are manufactured in our smart factory. This ensures flawless structural alignment.
We recently assisted a client at Orchard Boulevard’s The Opus. They nearly purchased a $25,000 ready-made designer bookshelf. We surveyed their floor plan first. The assessment showed that the ready-made unit would leave a 14 cm gap next to a structural column. We designed a custom alternative instead. The cost was reduced by 12%. We utilized that 14 cm gap to conceal lighting wiring. That is the power of precise dimensional matching.
What Is the Checklist for the First Meeting?
Your official Building and Construction Authority (BCA)-approved floor plans.
A detailed list of your daily living habits.
Three to five visual inspiration reference photos.
❌ Common Mistake: Attending meetings without official floor plans, relying on rough hand-drawn sketches.
✅ Better Practice: Download official scaled floor plans from the Singapore Housing & Development Board (HDB) or your property developer. This allows us to calculate precise load-bearing limits immediately.
Understand What to Expect During the Meeting
Here is a critical point.
Most homeowners believe luxury design starts with color selection. They expect to review marble textures first. In reality, true high-end design begins with mechanical load-bearing limits. Why? Because imported Italian stone and solid brass hardware weigh up to 300% more than standard Medium-Density Fibreboard (MDF) veneers. According to https://www1.bca.gov.sg/, residential floor slab load limits are strictly regulated. Ignoring these limits will cause your walls to crack.
In Q1 2026, we validated this workflow with a client in Sentosa Cove. Before drawing any lines, we mapped their daily schedule. The client faced severe coastal moisture issues. Standard cabinet hinges rust within 14 months in marine environments. They also preferred open ventilation. MRETTY resolved this early. We replaced standard hardware with marine-grade 316 stainless steel drawer slides. We also integrated internal climate dehumidifiers within the custom cabinetry.
Here is the standard process:
- Floor Plan Analysis: We identify structural boundaries.
- Lifestyle Mapping: We define high-traffic zones based on daily habits.
- Hardware Configuration: We select premium hardware for maximum longevity.
Precision is paramount.
❌ Common Mistake: Withholding your specific budget.
✅ Better Practice: Disclose a clear financial range upfront. Designers can immediately filter suitable imported materials.
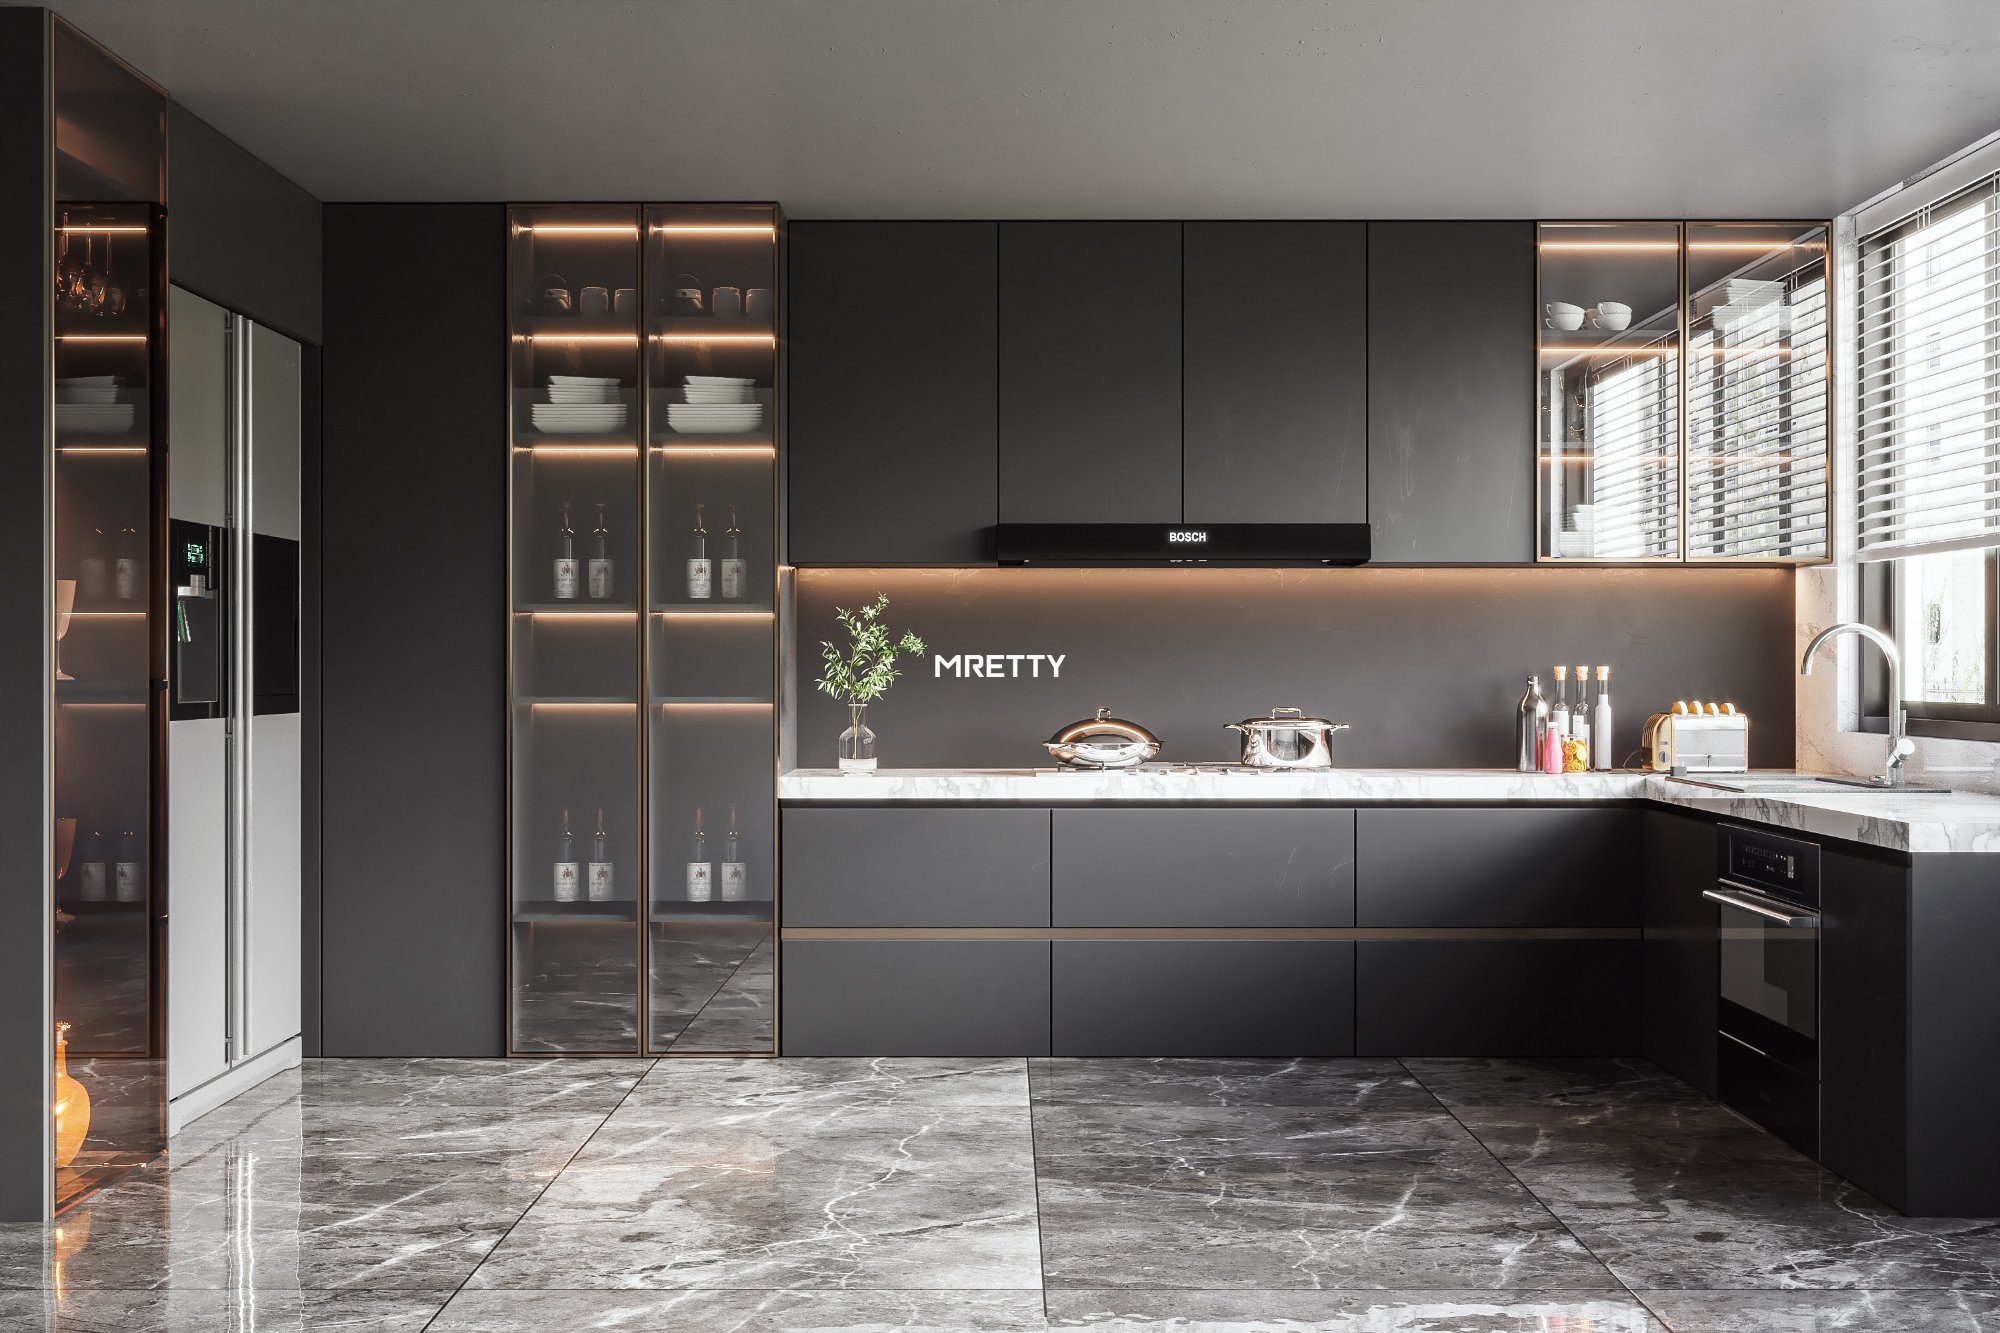
Navigate the Optimal Process for Maximum ROI
The optimal process demands rigorous 3D visualization rendering. It requires precise material matching. It relies on direct integration with smart factory manufacturing.
Here are the key differences in construction execution and quality control:
| Standard Renovation | MRETTY Full-Home Custom Solution |
| :--- | :--- |
| Fragmented contractor communication | Single point of accountability |
| Reactive on-site problem solving | Proactive 3D spatial planning |
| Generic laminate panels with 5% tolerance | Exclusive access to smart factory production |
Our 15,000 sqm owned smart factory utilizes 5-axis CNC laser cutting technology. Standard carpenters accept a 5mm tolerance. Our laser equipment operates at a 0.2mm tolerance. This achieves near-zero-error standards. Panels interlock perfectly without caulking silicone. Every panel is cut to size before arriving at your apartment.
Dead spaces are the enemy.
❌ Common Mistake: Approving 2D sketches without understanding corridor clearance widths.
✅ Better Practice: Request full spatial 3D planning. Ensure a precise 90cm clearance is maintained between kitchen islands and countertops.
How to Prepare for the Meeting
When you book a Singapore luxury interior design consultation, you must prepare. Organize your official floor plans. Bring exact appliance specifications.
Clients who provide precise appliance dimensions reduce the schematic design phase by an average of two weeks. The ventilation clearance required for a built-in French door refrigerator differs entirely from a freestanding unit. Knowing these specs enables precise engineering tolerances.
❌ Common Mistake: Selecting major appliances after finalizing cabinet dimensions.
✅ Better Practice: Finalize your exact oven and refrigerator models before the meeting. We will engineer the custom cabinetry for a perfect fit accordingly.
Optimizing Your Landed Property Consultation
Landed property consultations prioritize multi-level spatial flow. We conduct load assessments for heavy imported materials.
!https://via.placeholder.com/800x400?text=Italian+Luxury+Bespoke+Cabinetry+Staircase
In May 2026, we tested a new Italian luxury framework. This was for a multi-story residence in Bukit Timah. The results were remarkable. Visual continuity across staircases is vital.
My personal philosophy is simple. Italian luxury works for Singapore landed homes because it relies on continuous grain flow. Imagine extending a single Calacatta Gold marble pattern from the ground-floor foyer to the third-floor staircase. It anchors the entire home, preventing a disjointed feel across levels.
You cannot design a dry kitchen in isolation from the living room. The chosen imported materials must visually complement each other.
❌ Common Mistake: Designing each floor in isolation. This creates aesthetic disconnection.
✅ Better Practice: Establish a unified core material palette. Allow specific imported wood veneers to flow through every level.
References
Building and Construction Authority (BCA) Singapore – Residential Load-Bearing Guidelines. Housing & Development Board (HDB) Singapore – Floor Plan Scaling Standards.
About the Author
Hanson
Full-Home Customization Designer*
Hanson has 14 years of project management experience. He specializes in high-end kitchen and cabinetry systems. He leads premium consultation projects at MRETTY. His expertise covers luxury apartments and landed properties in Singapore. Hanson is proficient in Modern Minimalist, Italian Luxury, and French design styles. He integrates imported materials with smart factory precision engineering.
MRETTY: Premium Bespoke Kitchen & Cabinet Systems Provider in Singapore.
