
 Singapore
 China
China
The kitchen is no longer a hidden workspace. It is the heart of the home, where culinary art meets daily life, and function meets exquisite form. For the discerning homeowner, kitchen interior design is not merely about renovation; it is about curation, shaping a sanctuary that reflects your taste and elevates your routine.
At MRETTY, we understand that true luxury lies in the details. It is found in the seamless glide of a drawer, the tactile warmth of a textured finish, and the harmonious flow of a perfectly planned layout. Whether you reside in a spacious private condominium or a modern HDB flat in Singapore, the principles of high-end design remain constant: elegance, efficiency, and personalization.
This guide explores the depths of kitchen design, focusing on bespoke cabinetry, intelligent layouts, and the transformative power of premium materials.
The Architecture of Taste: Planning Your Layout
Before the first cabinet is crafted, the space must be understood. A kitchen’s layout dictates its rhythm, defining how you move, cook, and interact. A poorly designed layout creates friction; a well-designed one creates flow and enhances daily life.
The Zones of Function
In premium kitchen design, we move beyond the traditional "work triangle" to the concept of "zones." Each zone is meticulously planned for optimal efficiency and user experience.
- The Preparation Zone: This is the command center, requiring ample countertop space. It's ideally situated on a central island or a dedicated stretch of cabinetry. Here, bespoke solutions like integrated knife blocks and pull-out cutting boards keep surfaces clutter-free and organized.
- The Cooking Zone: While we do not provide appliances, our cabinetry is designed to house them flawlessly. This zone focuses on framing your cooking range with deep drawers for pots and pans, ensuring heavy items are always within reach but out of sight.
- The Storage Zone: This includes the pantry and consumable storage. High-end larder units with internal drawers allow for effortless inventory management, keeping your kitchen well-stocked and tidy.
- The Cleaning Zone: Surrounding the sink, this area requires cabinetry that can withstand humidity. It also maximizes under-sink storage for cleaning supplies and waste management systems, essential for a hygienic space.
Choosing Your Configuration
The shape of your kitchen sets the stage for your lifestyle. Selecting the right configuration is crucial for both aesthetics and functionality.
- The Island Layout: The epitome of luxury and sociability. A central island serves as a focal point, a bridge between the culinary workspace and the living area. It offers additional storage, featuring deep drawers on the kitchen side and elegant display shelving on the living side.
- The Galley Kitchen: Efficient and streamlined, this layout is inspired by professional kitchens. Two parallel runs of units provide the most ergonomic workflow, and in smaller Singaporean homes, this layout maximizes vertical space with floor-to-ceiling cabinetry.
- The L-Shaped Kitchen: Open and inviting, this layout utilizes two adjoining walls. It leaves the center open for a dining table or a mobile island, making it ideal for open-plan living and allowing the kitchen to bleed seamlessly into the dining room.
- The U-Shaped Kitchen: The ultimate in storage capacity, this configuration surrounds the cook on three sides. It offers maximum countertop surface and cabinetry, creating a dedicated cooking enclave perfect for the serious home chef.
The Soul of the Kitchen: Bespoke Cabinetry Systems
If the layout is the skeleton, the cabinetry is the skin and soul of the kitchen. MRETTY specializes in crafting systems that are as beautiful as they are functional, believing that storage should not just hold items; it should celebrate them.
The MRETTY Aesthetic: Simple Lines, Unexpected Structure
"The line is always simple, the structure is always unexpected." This philosophy drives our design approach at MRETTY. We eschew unnecessary ornamentation in favor of clean profiles, rich textures, and immaculate joinery, creating timeless kitchens.
Frameless European Construction for Kitchens
Our cabinets utilize a frameless construction method, maximizing internal storage space. This approach provides a sleek, continuous façade without a face frame, ensuring unobstructed access to the interior and an undeniably modern aesthetic.
Handle-less Designs for Modern Kitchens
To maintain an unbroken visual flow and achieve a minimalist look, we champion handle-less designs. These innovative solutions contribute to the sleek and contemporary feel of our bespoke kitchens.
- J-Pull: Features integrated grooves machined directly into the door for a classic, streamlined look. This design allows for easy opening without visible handles.
- Push-to-Open: Mechanical systems allow doors and drawers to open with a gentle touch. This is perfect for achieving a minimalist, futuristic vibe in your kitchen.
- Recessed Rails: Aluminum or color-matched rails sit discreetly behind the door. This allows you to grip the back of the front panel, offering a clean horizontal line that elongates the kitchen's appearance.
Internal Sophistication: The Mark of True Luxury
True luxury is revealed when you open a drawer, in the thoughtful details and superior craftsmanship within. Our internal solutions enhance functionality and elevate the user experience.
- Solid Wood Dovetail Drawers: The hallmark of craftsmanship, these interlocking joints are not only strong but aesthetically pleasing. They signal a commitment to quality and durability in your bespoke kitchen.
- Custom Dividers: Forget generic plastic trays; we offer bespoke timber or metal dividers for cutlery, utensils, and spices. These are meticulously tailored to your specific inventory, ensuring perfect organization.
- Corner Solutions: The dark corner cupboard is a thing of the past with our innovative solutions. LeMans pull-outs and Magic Corners articulate smoothly, bringing the contents of the deepest corner out into the light with ease.
- Pantry Systems: Our floor-to-ceiling larder units with tandem pull-outs ensure that dry goods are stored with the organization of a high-end boutique. This keeps your pantry immaculate and easily accessible.
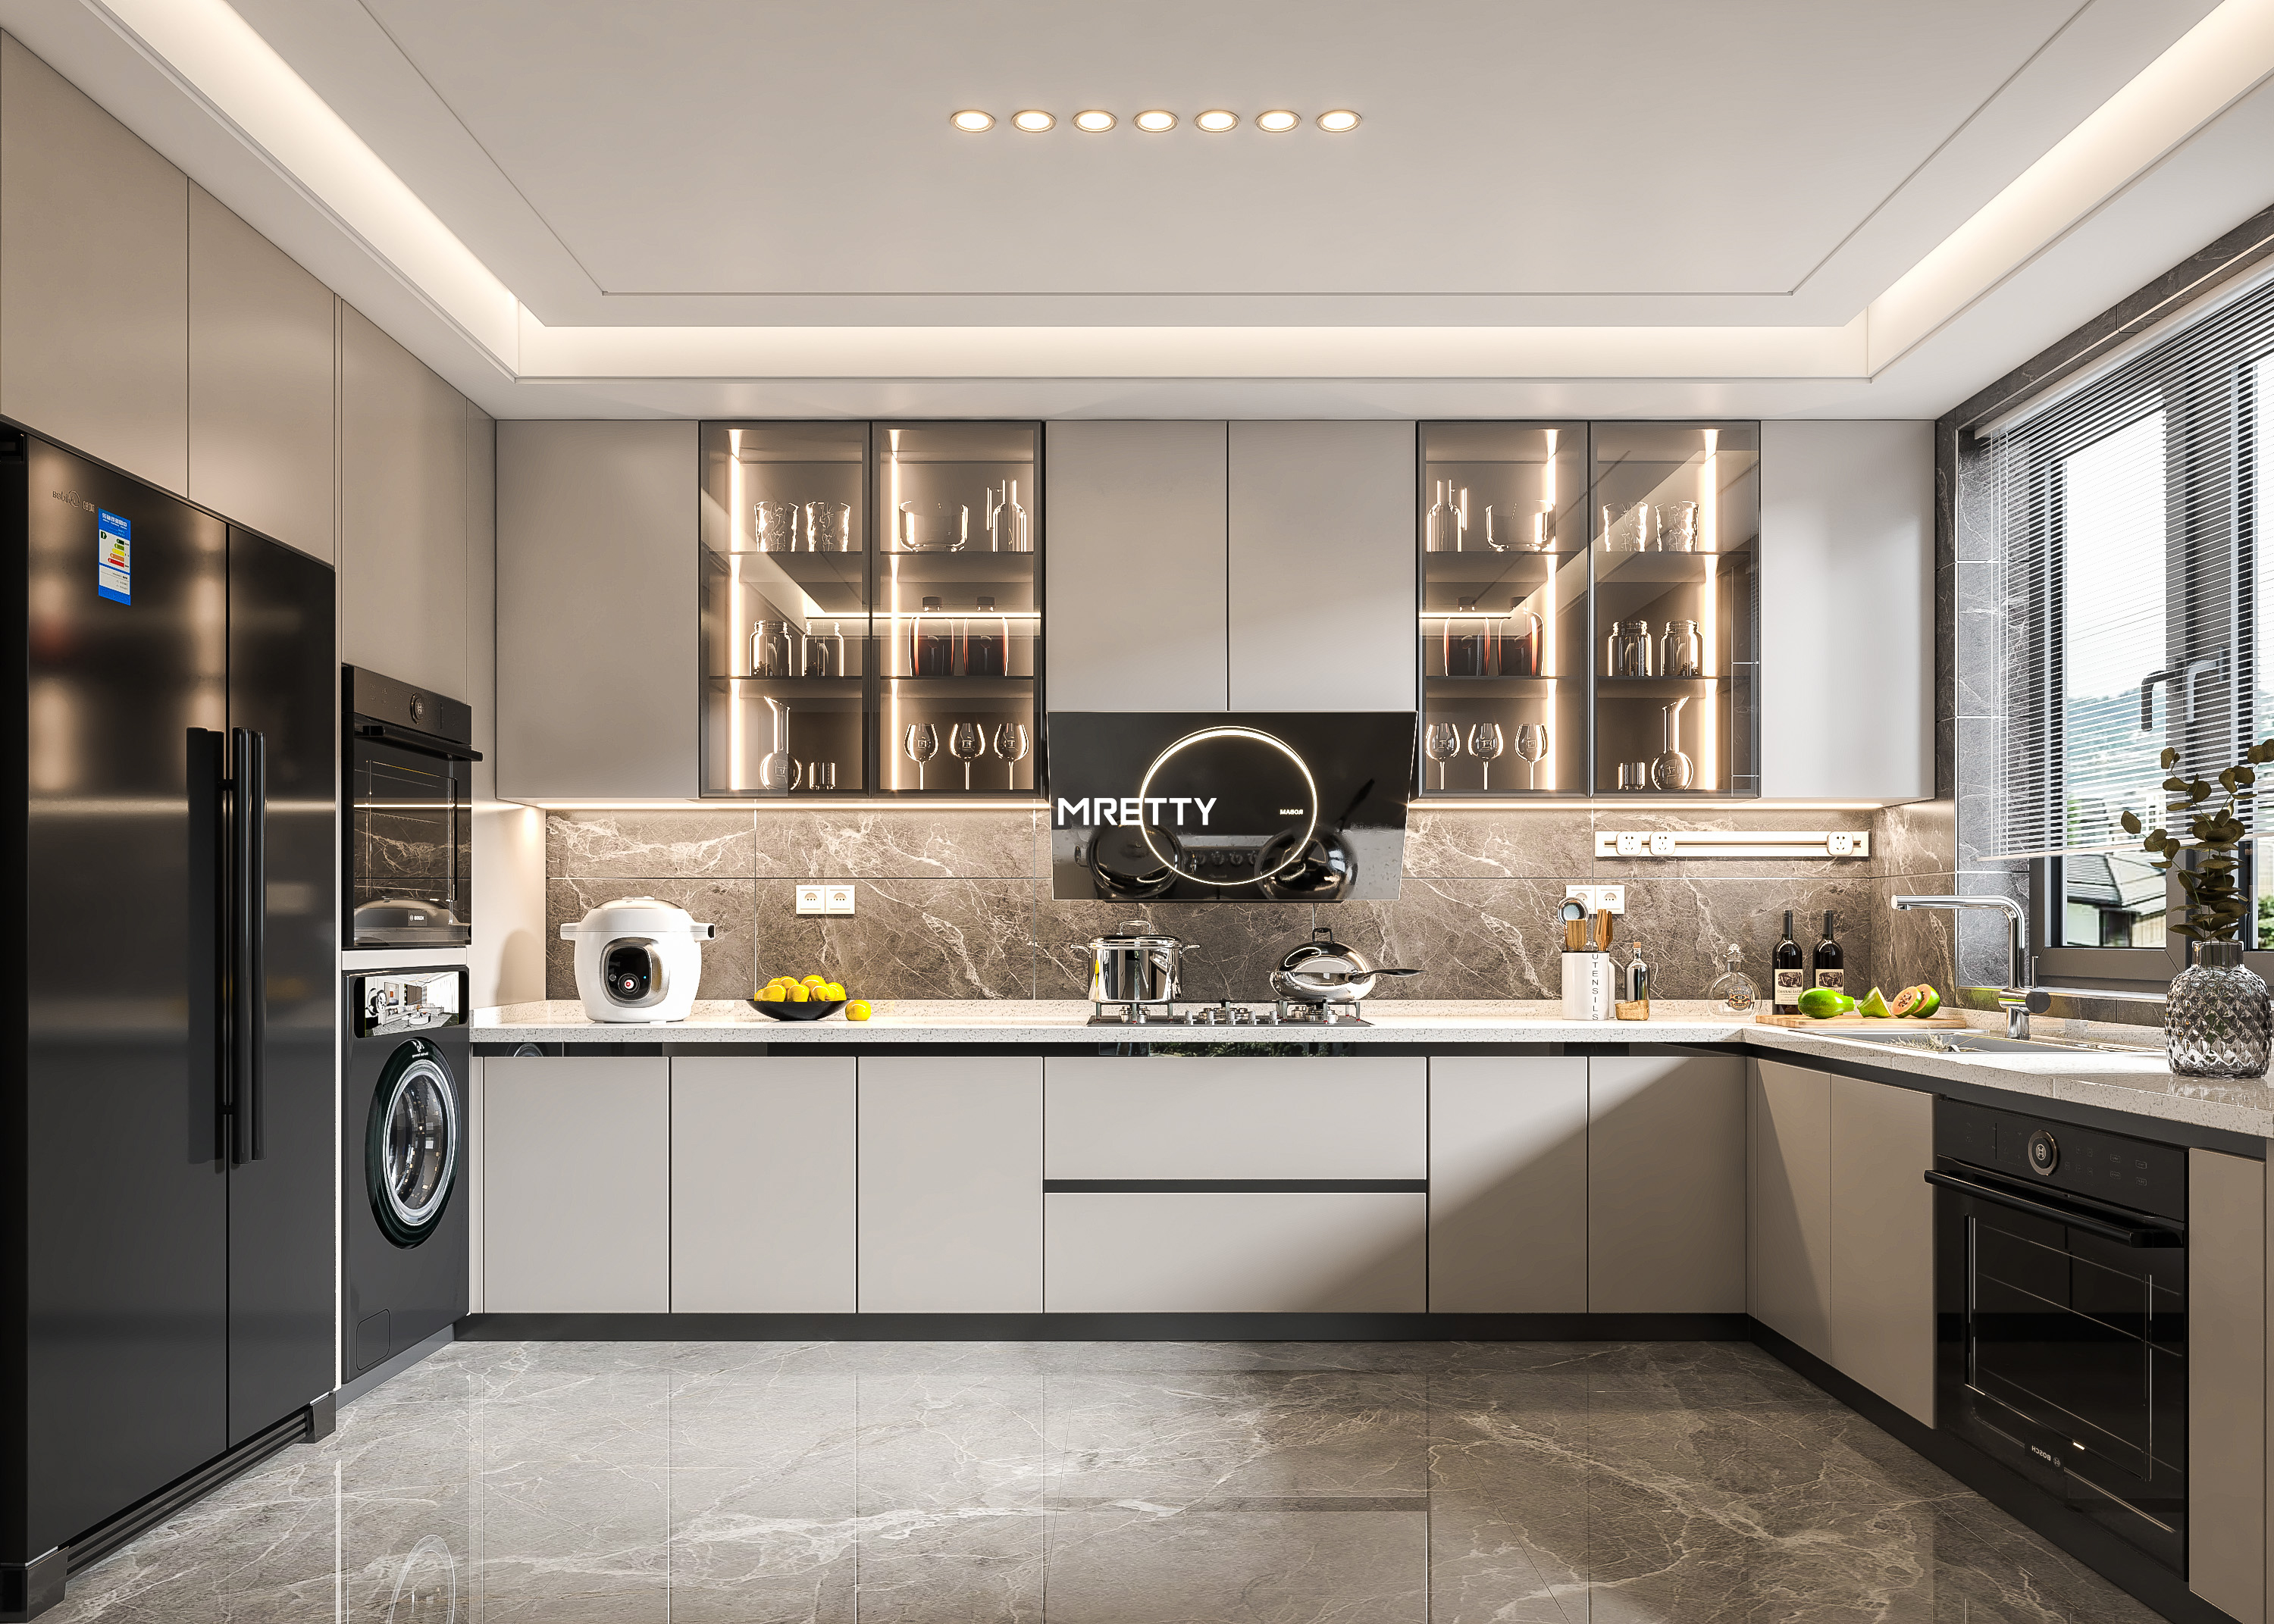
Materiality: The Texture of Luxury
The choice of materials defines the atmosphere of the room. In kitchen interior design, the interplay of textures creates depth and interest, transforming a functional space into an aesthetic masterpiece. At MRETTY, we curate a palette of premium materials that are eco-friendly, durable, and visually stunning.
High-Performance Laminates and Lacquers
Our selection includes advanced laminates and lacquers, chosen for their aesthetic appeal and practical benefits. These materials offer both beauty and resilience, ideal for the demanding environment of a kitchen.
- Super-Matte Finishes: Soft to the touch and resistant to fingerprints, these finishes absorb light. They create a calm, velvety atmosphere, perfect for modern, understated luxury in your kitchen.
- High-Gloss Lacquer: For those who desire glamour, high-gloss surfaces reflect light, making smaller kitchens feel larger and brighter. The depth of a quality lacquer finish is akin to the exquisite appearance of a grand piano.
- Textured Wood Grains: We utilize advanced laminates and veneers that replicate the tactile feel of raw timber. These offer the warmth and organic beauty of wood without the maintenance issues often associated with solid wood in a humid kitchen environment.
The Dignity of Wood Wall Panels
To integrate the kitchen with the rest of the home, we often employ wood wall paneling. This design element serves as a visual connector, blurring the lines between service area and living space. A wall clad in rich walnut or light oak can transition seamlessly from the kitchen backsplash area into the dining room. It adds acoustic dampening and a layer of architectural sophistication that paint simply cannot achieve, enhancing the overall home aesthetic.
The MRETTY Difference: Customization Beyond Limits
Why choose bespoke? Because your home should be as unique as your fingerprint, reflecting your individual style and needs. Off-the-shelf solutions require you to compromise, but MRETTY empowers you to dream and bring your vision to life.
Tailored to Your Height and Reach
Standard kitchens are often built for the "average" person, leading to discomfort for many users. We build for you, adjusting plinth heights and counter levels to suit your stature. This ensures that hours spent cooking are comfortable, efficient, and never straining, making your kitchen truly yours.
Cultural Fusion in Design
Singapore is a melting pot of cultures, and our designs at MRETTY reflect this vibrant diversity. We understand the specific needs of Asian cooking, including the requirement for robust ventilation (which our cabinetry accommodates), storage for woks and rice cookers, and the preference for wet and dry kitchen separation. We seamlessly blend these functional requirements with contemporary European aesthetics, creating a "Cultural Design Fusion" that is uniquely Singaporean yet globally appealing.
Sustainability as a Standard
Luxury must also be responsible, which is why MRETTY is committed to eco-friendly practices. Our particle boards and plywoods are sourced from sustainable forests, ensuring minimal environmental impact. We prioritize low-VOC (Volatile Organic Compounds) finishes to ensure the air quality in your home remains pure and healthy. When you choose MRETTY, you are choosing a healthier home and a healthier planet, without compromising on style or quality.
Beyond the Kitchen: A Holistic Approach
While the kitchen is often the focus, a truly well-designed home boasts a cohesive language across all spaces. The finishes selected for your kitchen cabinets can be elegantly echoed throughout your home, creating a unified aesthetic. This holistic approach ensures every part of your living environment complements the other, enhancing overall harmony and style.
- The Entrance: A bespoke shoe cabinet with ventilation and seating, finished in the same material as your kitchen island, sets the tone the moment you walk through the door. This creates an immediate impression of coordinated luxury.
- The Dining Area: A custom sideboard or display cabinet serves as the perfect companion to your dining table. It offers ample storage for linens and serving ware while beautifully displaying your treasured collectibles, enriching your dining experience.
- The Study: For the professional working from home, a custom bookcase and desk unit provides a sanctuary of focus. It is designed with the same ergonomic precision and aesthetic thoughtfulness as your culinary workspace, ensuring comfort and productivity.
Trends in Kitchen Interior Design for 2026
As we look forward, several key trends are shaping the future of kitchen design, blending innovation with timeless elegance. These emerging styles reflect evolving lifestyles and technological advancements.
- The "Hidden" Kitchen: As living spaces become more open, the desire to conceal the "mess" of the kitchen increases. We are seeing a rise in pocket door systems that can completely conceal a preparation area or coffee station when not in use. When closed, the kitchen seamlessly transforms into a sleek wall of paneling, maintaining a tidy appearance.
- Two-Tone Cabinetry: While monochrome is safe, contrast is exciting and adds visual depth. Pairing dark, moody base cabinets (in navy, charcoal, or forest green) with lighter wall units (in cream, white, or pale timber) anchors the room while keeping it airy and modern.
- The Rise of the Social Island: The kitchen island is evolving beyond a workspace into a central hub for social interaction. We are designing split-level islands where a lower timber section serves as a dining bar, integrating the warmth of wood with the durability of stone countertops.
- Vertical Fluting: Texture is a key element in contemporary design. Fluted wood panels on island backs or cabinet doors add vertical rhythm and captivating shadow play, elevating a simple surface into a piece of art and adding sophisticated detail.
Ingenious Conception in Mind, Good Life in the Kitchen
A kitchen renovation is more than just a construction project; it is a profound journey, a transformation of space and spirit. At MRETTY, we view every project as a partnership, built on trust and shared vision. We listen intently to your needs, observe your lifestyle, and interpret your desires into a tangible, three-dimensional reality, creating spaces that truly resonate with you.
We do not just build cabinets; we build backdrops for cherished memories. We craft the place where you will teach your children to bake, where you will host friends for wine, and where you will enjoy a quiet coffee before the city wakes up, making your kitchen the heart of your home.
Excellence in Execution
Our commitment to quality extends beyond initial design; it encompasses every stage through to flawless execution. Our installation teams are master craftsmen, meticulously ensuring that every gap is symmetrical, every door hangs true, and every panel is securely fitted. We use only premium hardware, including hinges and runners that are rigorously tested for a lifetime of dependable use, guaranteeing lasting durability and performance.
Why MRETTY?
Choosing MRETTY means investing in unparalleled quality, innovative design, and dedicated service. We provide comprehensive solutions that transform your living spaces with elegance and efficiency.
- Space Optimization: We meticulously turn dead space into functional and accessible storage, maximizing every inch of your kitchen and home.
- Premium Materials: We utilize FSC-certified woods and E1 grade boards, ensuring both environmental responsibility and superior quality in all our cabinetry.
- Visual Harmony: We expertly coordinate your kitchen with your wardrobe, vanity, and wall panels, creating a unified and aesthetically pleasing home aesthetic.
- Trust: We are more than just a provider of systems; we offer comprehensive solutions and the invaluable peace of mind that comes with exceptional craftsmanship and reliability.
Conclusion
Your home is a canvas, and kitchen interior design is one of the most significant strokes of the brush, defining its character and functionality. It requires a delicate balance of engineering and artistry, a blend of the practical and the poetic. By choosing a bespoke path, you reject the ordinary and embrace a living space that is uniquely tailored, remarkably efficient, and breathtakingly beautiful. This personalized approach ensures your kitchen is a true reflection of you.
At MRETTY, we invite you to explore the possibilities of custom joinery. Let us create a kitchen that is not just a room, but a destination within your home, a place of comfort, beauty, and lasting memories.
Book a Free Consultation Now to begin your journey toward a refined living space. Let our experts guide you through the selection of materials, layouts, and finishes that will transform your house into a home of distinction, crafted with precision and passion.
Author: Pan Junqi
Senior Design Director at MRETTY
Winner of the Golden Scale Architecture & Interior Award 2024
Creator of the "Silence in Wood" Residential Series
MRETTY: Premium Bespoke Kitchen & Cabinet Systems Provider in Singapore.
