
 Singapore
 China
China
A home is more than a shelter; it is a narrative written in the language of space, texture, and light. For the discerning homeowner in Singapore, the journey of transforming a standard flat into a sanctuary of sophistication begins with a vision. In the realm of interior aesthetics, a 4 room HDB living room design presents a unique canvas—intimate enough to be cozy, yet expansive enough to showcase true luxury.
At MRETTY, we believe that the line is always simple, but the structure is always unexpected. We do not merely fill spaces; we curate environments where every cabinet, every shelf, and every panel tells a story of elegance and precision.
The Philosophy of Spatial Poetry
The living room is the heart of the home—the central stage where life unfolds. In a 4-room HDB configuration, the challenge is rarely a lack of space, but rather the optimization of flow. True luxury lies not in excess, but in the absence of clutter; it is the art of concealment and the celebration of craftsmanship.
To design a living room that breathes, one must look beyond the floor plan and consider the verticality of the space. It is about creating a visual symphony where the eye travels effortlessly from the foyer to the balcony, uninterrupted by jarring elements. This seamlessness is achieved through bespoke cabinetry systems that merge with the architecture, becoming one with the walls they inhabit.
Crafting the Entrance: The Foyer and Shoe Cabinetry
Every great story has a compelling beginning. The entryway of your HDB is the prologue to your home’s design narrative, setting the emotional tone for what lies within. Standard off-the-shelf shoe racks often disrupt the visual harmony of an entrance, but a custom MRETTY entryway system transforms necessity into art.
Bespoke Shoe Cabinetry Solutions
Envision a floor-to-ceiling shoe cabinet, finished in a matte, tactile laminate that mimics the warmth of natural grain. The doors, handle-less and sleek, conceal the practicalities of daily life, leaving only a pristine facade. Consider a floating design that elevates the cabinetry off the ground, creating an illusion of lightness and expanding the perceived floor area.
An integrated niche, clad in contrasting wood wainscoting, offers a dedicated space for keys and artifacts—a small gesture of hospitality that welcomes you home. By integrating the shoe cabinet with the living room’s feature wall, we create a continuous line that draws the guest inward, blurring the boundaries between the entrance and the living zone.
The Feature Wall: A Canvas of Quiet Luxury
In the modern living room, the feature wall is the focal point. However, it need not be loud to be impactful. At MRETTY, we champion the concept of "quiet luxury"—designs that whisper rather than shout. For a 4-room HDB, the television console area is an opportunity to combine aesthetic grandeur with pragmatic storage, avoiding the visual noise of standalone units.
Integrating Aesthetics and Storage
Instead, imagine a bespoke wall system that spans the entire length of the room. This integrated approach ensures a cohesive look, maximizing both visual appeal and functionality.
The Rhythm of Wainscoting
Wood wall cladding, or wainscoting, introduces texture and warmth that paint simply cannot replicate. Vertical lines in the paneling can visually heighten the ceiling, adding a sense of grandeur to the HDB layout. A backdrop of rich, dark walnut panels creates a dramatic, cinematic atmosphere, while pale oak tones invite serenity and airiness.
Suspended Elegance
A suspended console unit, anchored securely to the clad wall, provides essential storage for media devices without occupying floor space. This floating effect enhances the flow of energy in the room, making the living area feel more expansive. The cabinetry, meticulously crafted with premium hinges and soft-close mechanisms, speaks to a quality that is felt in every interaction.
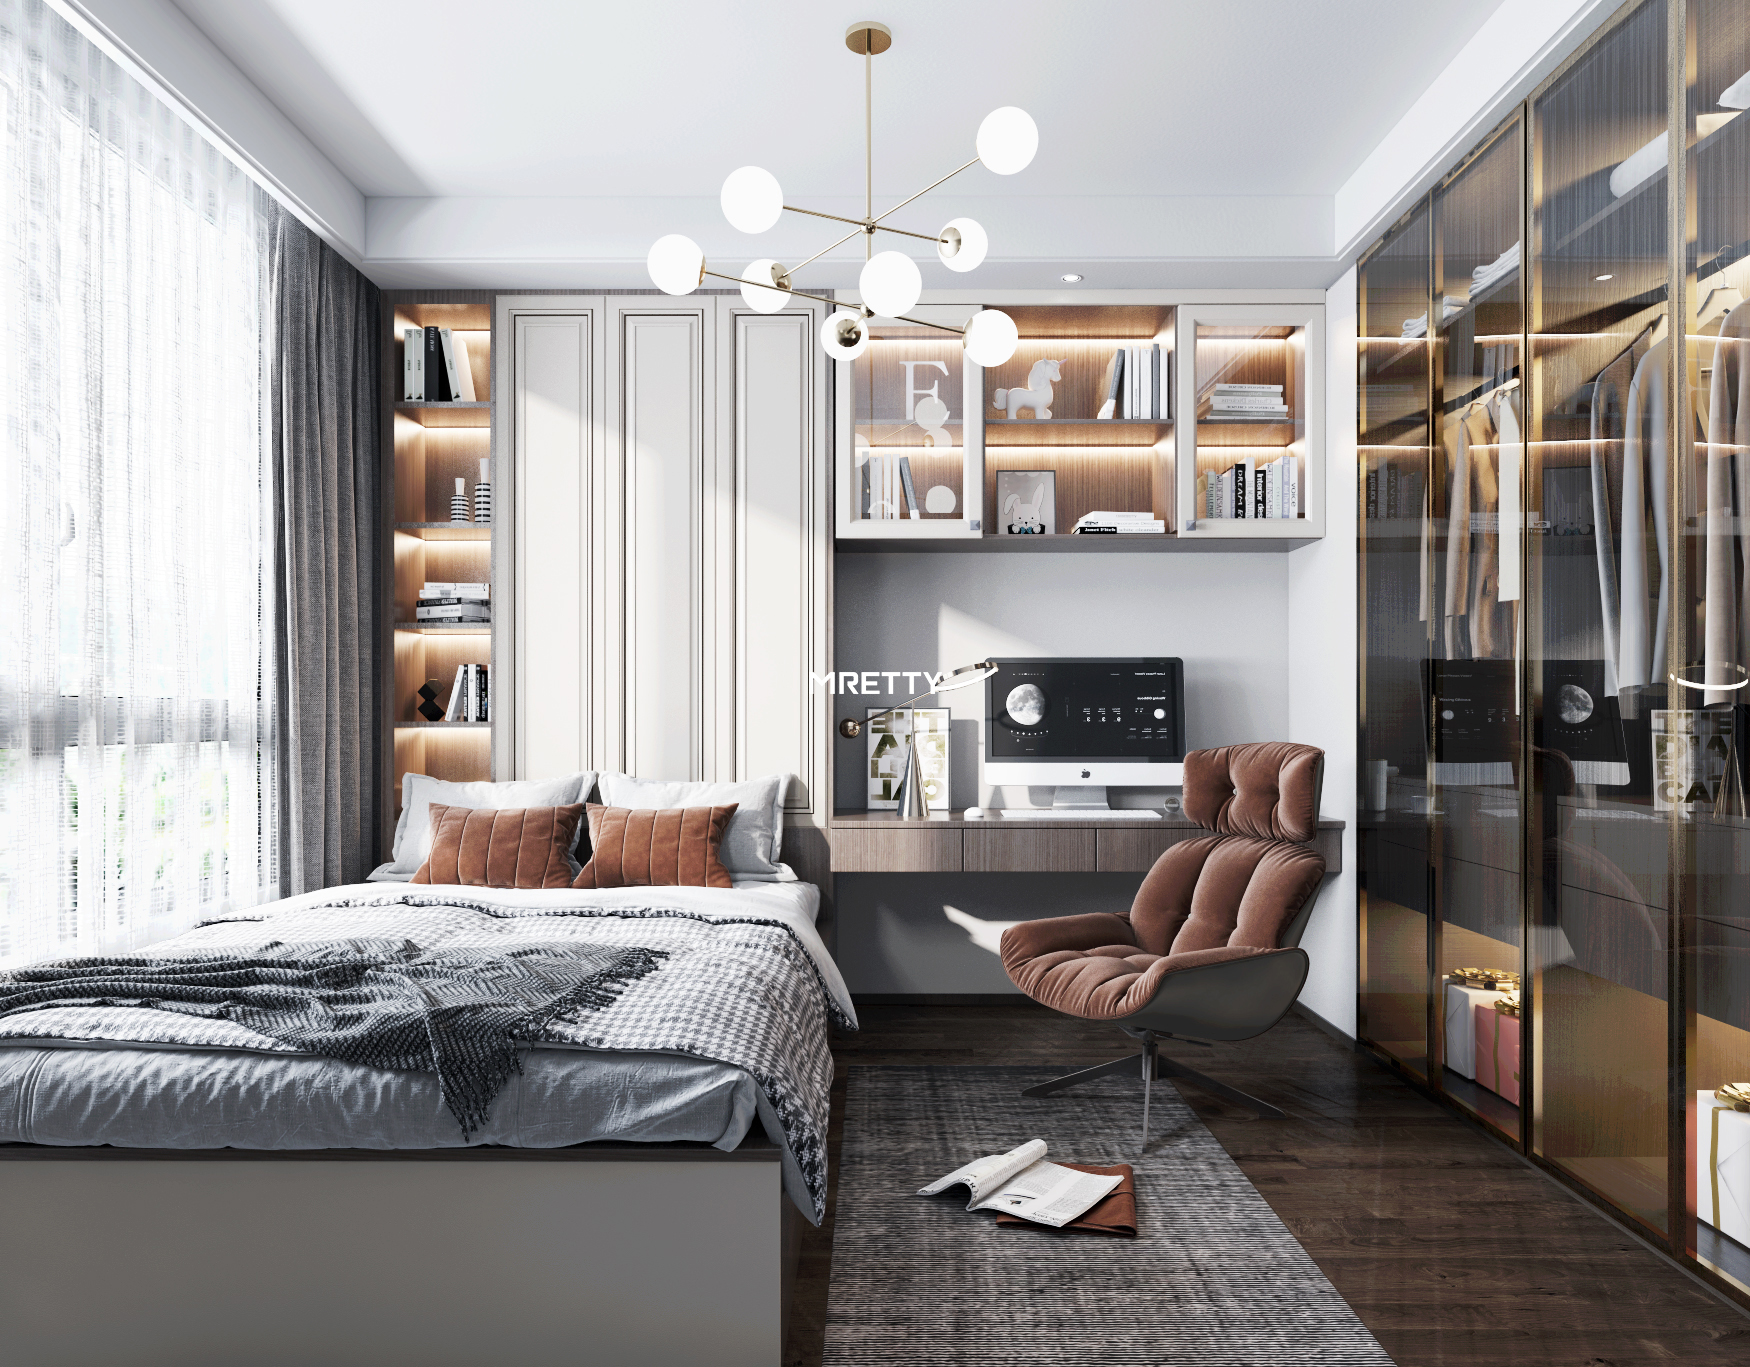
Living-Dining Continuity: Seamless Transitions
In many 4-room HDB layouts, the living and dining areas share a contiguous space. The design challenge is to distinguish these zones without creating physical barriers. The solution lies in the strategic placement of bespoke joinery.
The Bespoke Sideboard
A custom sideboard serves as the perfect transitional element. Designed to match the living room’s cabinetry, it creates a visual bridge between the relaxation zone and the dining area. Here, storage is optimized for dining essentials, keeping surfaces clear and pristine. The countertop becomes a display for curated art or a serving station for evening gatherings, embodying the MRETTY ethos: ingenious conception in mind, good life in the kitchen and dining spaces.
The Island Connection
For layouts that permit, a bespoke island unit can redefine the spatial dynamics. While traditionally a kitchen element, a custom island positioned between the kitchen entrance and the living area acts as a social hub. It is a place for conversation, a workspace, and a subtle divider. Clad in premium eco-friendly materials, it stands as a sculptural piece, functional yet undeniably beautiful.
The Intellectual Corner: Integrating a Study Space
The modern lifestyle demands versatility. A dedicated study area is often a necessity, yet sacrificing a bedroom is not always an option. A sophisticated 4 room HDB living room design integrates intellectual pursuits into the communal space.
Imagine a custom bookshelf system integrated into the living room’s perimeter. Floor-to-ceiling shelving, designed with a mix of open display niches and closed cabinetry, houses your library and documents. A cantilevered desk surface, extending seamlessly from the shelving unit, provides a workspace that is there when you need it and unobtrusive when you don't.
This integration allows the living room to function as a multi-purpose sanctuary. It is a space for relaxation, for dining, and for creation. By using consistent materials—matching the study joinery to the TV console and foyer cabinets—the room retains a cohesive, curated aesthetic.
The MRETTY Advantage: Bespoke Customization
Why choose bespoke over ready-made? The answer lies in the nuances of your lifestyle and the unique dimensions of your home. Mass-produced furniture is designed for the average; MRETTY designs for the individual.
Precision Engineering for HDBs
Our system cabinets are engineered to the millimeter. In an HDB environment, where structural beams and pillars can create awkward recesses, custom cabinetry turns potential eyesores into functional assets. We wrap pillars in elegant cladding or build storage flush against them, smoothing out the room’s geometry.
Material Excellence and Sustainability
We utilize only the finest eco-friendly materials. Our commitment to sustainability ensures that your home is not only beautiful but also safe and responsible. From the tactile finish of our cabinet doors to the robustness of our internal carcasses, every component is selected for longevity and style. We do not deal in temporary trends; we build lasting legacies.
Visual Expansion: Color and Light Interaction
While we do not provide lighting fixtures, the design of our cabinetry plays a crucial role in how light interacts with the room. The finish of your cabinets—whether high-gloss, satin, or matte—dictates the reflection and absorption of light.
For smaller 4-room HDB living rooms, we often recommend light, neutral tones for the primary cabinetry. Hues of alabaster, cream, or soft grey reflect natural light, making the room feel airy and boundless. To prevent the space from feeling clinical, we introduce warmth through wood-grain accents in the wall cladding or open shelving.
For those seeking a bolder, more intimate atmosphere, deep hues like charcoal or midnight blue, applied to a feature wall of cabinetry, create a sense of infinite depth. This "receding" effect can actually make walls appear further away, adding drama and sophistication.
The Symphony of Storage: Order and Elegance
True elegance is the absence of chaos. The hallmark of a luxury interior is the ability to maintain order effortlessly. MRETTY’s full-house customization philosophy extends deep into the internal configuration of our cabinets. We design specific zones for specific needs. The living room storage is not merely a box; it is a system.
Dedicated Storage Zones
The Media Zone: Cable management is integrated, ensuring that unsightly wires never mar the aesthetic.
The Display Zone: Glass-fronted cabinets with slim aluminum frames offer a dust-free environment for your treasured collectibles, allowing them to be admired while protected.
- The Concealed Zone: Deep drawers and tall cupboards hide the mundane necessities of household management, keeping the visual field serene.
Conclusion: Designing Your Legacy with MRETTY
Your home is a reflection of your journey, your taste, and your aspirations. A 4 room HDB living room design is not just about renovation; it is about reinvention. It is about claiming your space and infusing it with a sense of purpose and beauty.
At MRETTY, we see every block as an opportunity—a challenge to create a unique design that works in harmony with the architecture. Our bespoke systems, from the intricate joinery of the shoe cabinet to the grandeur of the feature wall, are crafted to elevate your daily experience. We invite you to step into a world where design meets desire.
Let us craft a living space that is as functional as it is breathtaking, using materials that honor the earth and designs that honor your style. Experience the pinnacle of bespoke living. Our materials are sourced with the utmost respect for the environment, carrying the prestigious FSC Certification, ensuring that your luxury does not come at the cost of the planet.
Book a Free Consultation Now.
Author: Pan Junqi
Award-winning Interior Spatial Designer | Winner of the 2024 Asia Pacific Design Excellence Award for Residential Innovation
MRETTY: Premium Bespoke Kitchen & Cabinet Systems Provider in Singapore.
