
 Singapore
 China
China
Your living room is more than just a space; it is the heart of your home, a canvas for your life’s most cherished moments. For a 4-room BTO flat, crafting a living room that feels both expansive and intimate is a delicate art. It requires a vision that marries functionality with aesthetic grace. The journey begins with a foundational understanding of 4 room BTO living room design, transforming compact quarters into a testament to personal style and sophisticated living. This guide unveils the secrets to creating a living sanctuary that is both breathtakingly beautiful and impeccably practical.
At MRETTY, we believe that true luxury lies in the details. It is found in the seamless integration of form and function, the bespoke touch that turns a house into a home. Our philosophy is built on crafting environments that reflect your unique identity. With our expertise in custom cabinetry and interior systems, we transform the quintessential Singaporean BTO living room into a realm of elegance and efficiency. We invite you to explore how thoughtful design can elevate your everyday experience, creating a space where every element is a note in a harmonious symphony.
Understanding Your 4-Room BTO Living Room Space
A standard 4-room BTO flat typically offers a living and dining area of around 25 to 27 square meters. This compact yet promising canvas presents a unique opportunity for creative design. The primary challenge lies in maximizing the perceived space while integrating all the necessary functions of a modern living area: relaxation, entertainment, and sometimes, even work.
The key to unlocking its potential is strategic planning. Before a single piece of furniture is chosen, one must envision the flow of the room. Consider the main traffic pathways—from the entrance to the bedrooms, to the kitchen. These paths should remain unobstructed to maintain a sense of openness.
A well-considered layout not only enhances functionality but also creates an illusion of a larger area, setting the stage for a truly inviting atmosphere. A successful 4 room BTO living room design harmonizes these practical considerations with your aesthetic aspirations, laying the groundwork for a space that is a joy to inhabit. This strategic approach ensures your living room is both beautiful and highly functional.
Create Spaciousness with Color and Light
Color is a powerful tool in a designer’s arsenal, capable of transforming a room’s perceived dimensions. To make your 4-room BTO living room feel more spacious and airy, embrace a palette of light and neutral tones. Shades of white, soft beige, light grey, and subtle pastels are your greatest allies. These colors reflect light, making walls recede and ceilings appear higher. An all-white or off-white scheme creates a seamless, expansive backdrop, allowing your furniture and decor to take center stage.
To prevent a neutral palette from feeling sterile, introduce depth and character through texture. Think of a plush rug, linen curtains, or a feature wall with subtle dimensionality. A beautifully crafted wooden feature wall, for instance, can add warmth and organic elegance without overwhelming the space. MRETTY’s custom wall paneling solutions can be tailored to create a focal point that is both sophisticated and understated.
Consider painting the ceiling a shade lighter than the walls to enhance the sense of height. This simple trick draws the eye upward, contributing to an overall feeling of openness. Accent colors can be introduced in small, deliberate doses through cushions, art, and decorative objects. These pops of color add personality and visual interest without compromising the room’s spacious feel.
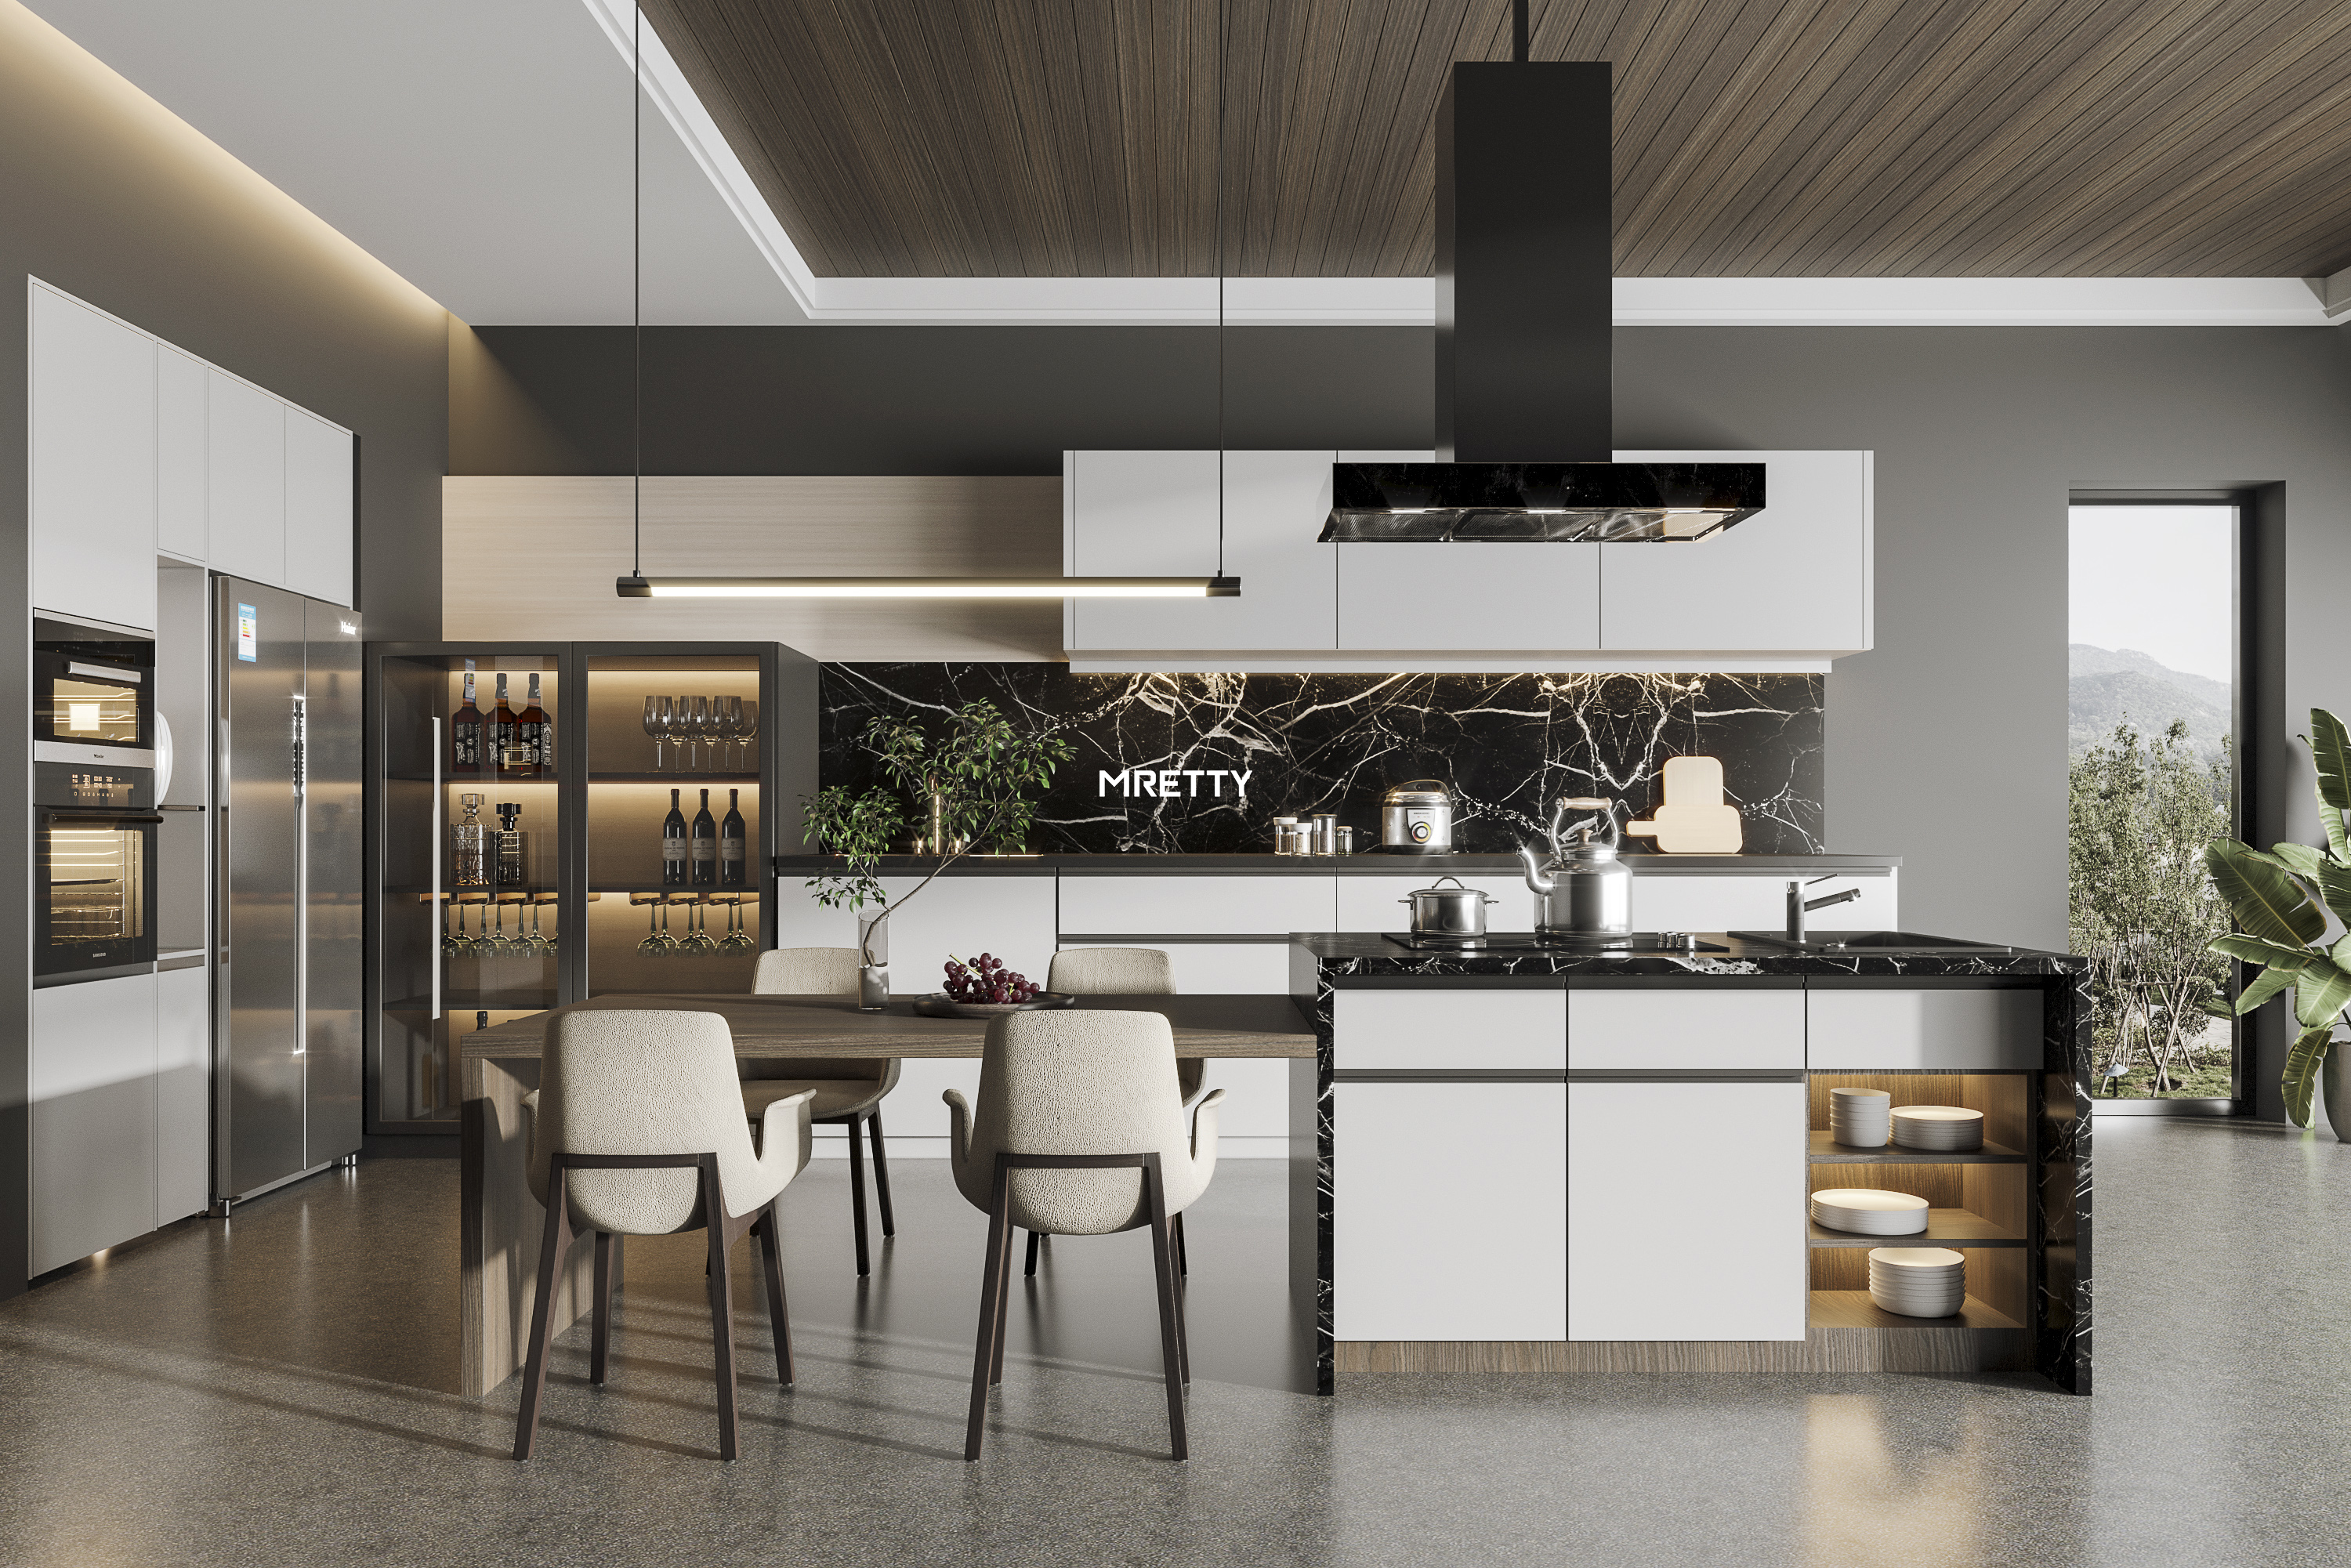
Bespoke Furniture Solutions for BTO Living Rooms
In a compact BTO living room, every piece of furniture must justify its existence. Off-the-shelf furniture often fails to optimize the unique dimensions of the space, leading to awkward gaps or a cramped feeling. This is where the bespoke advantage of MRETTY truly shines. Custom-built furniture is the ultimate solution for maximizing both space and style.
Custom TV Consoles: Functional Focal Points
The television console is often the focal point of the living room. A custom-designed unit can do so much more than just hold your screen. Imagine a sleek, wall-mounted console that appears to float above the floor. This design frees up floor space, creating a lighter, more open feel.
Integrated, handle-less cabinets within the console provide discreet storage for media devices, remote controls, and other clutter, maintaining a clean, minimalist aesthetic. MRETTY can craft a console that seamlessly integrates with a feature wall, creating a cohesive and visually stunning entertainment hub. This ensures both functionality and aesthetic appeal are met.
Smart Storage: Elegant Concealment
Effective storage is the secret to a serene and organized living room. Clutter is the enemy of space, and a well-designed 4 room BTO living room design incorporates storage that is both ample and invisible. Full-height, custom-built cabinets are a game-changer. By utilizing vertical space, you can create vast amounts of storage without encroaching on your precious floor area.
Consider a full wall of integrated cabinetry, designed to blend seamlessly with your walls. With flush doors and a finish that matches your paint color, these cabinets can almost disappear, providing a home for everything from books and board games to seasonal decorations. MRETTY specializes in these sophisticated system cabinets, designing solutions that are tailored to your specific storage needs and aesthetic preferences. A custom shoe cabinet at the entryway, for example, can be integrated into a larger storage system, ensuring your entrance remains welcoming and clutter-free.
Multi-Functional Furniture for BTO Spaces
In a space-conscious home, furniture that serves multiple purposes is invaluable. A custom-built bench beneath a window can offer a cozy reading nook while providing hidden storage within. An elegant credenza or sideboard can serve as a display surface for art and decor, a serving station when entertaining guests, and a discreet storage unit for dining essentials. By working with a bespoke provider like MRETTY, you can co-create pieces that are perfectly attuned to your lifestyle, offering innovative solutions that standard furniture simply cannot match.
Optimal Layout Strategies for 4-Room BTO Living Rooms
The arrangement of your furniture dictates the flow and feel of your living room. The goal is to create distinct functional zones while maintaining a cohesive, open-plan feel.
The "Floating" Furniture Layout
One of the most effective strategies for a BTO living room is to "float" your furniture. Instead of pushing every piece against the walls, pull them slightly away to create breathing room. Arranging a sofa and armchairs around a central coffee table or rug defines the conversational area and creates pathways behind the furniture, making the room feel larger. This layout works exceptionally well in the combined living/dining space of a 4-room flat, helping to visually separate the two zones without physical barriers.
Define Zones with Area Rugs
Area rugs are a superb tool for demarcating different zones within an open-plan living area. Place a large rug in your seating area to anchor the furniture and create a distinct "living room" zone. Ensure the rug is large enough that at least the front legs of your sofa and chairs are on it. This creates a sense of unity and intention. A separate, smaller rug could be used under the dining table to define that space.
Utilize Vertical Space for Height Illusion
Draw the eye upward to create an illusion of height and space. Full-height custom cabinets and tall, slender shelving units are excellent for this. MRETTY can design and install bespoke bookcases or display shelves that stretch from floor to ceiling, providing storage while adding a strong vertical element to the room. Similarly, long curtains hung from just below the ceiling line, rather than at the top of the window frame, can make the ceiling feel much higher.
MRETTY's Quality and Bespoke Design for BTO Living Rooms
Choosing bespoke is an investment in quality, longevity, and a home that is a true reflection of you. At MRETTY, we use only the finest materials, ensuring every piece we create is built to last. Our commitment to craftsmanship is evident in every detail, from the precision of our joinery to the flawless finish of our custom cabinetry.
Our process is collaborative. We work closely with you to understand your needs, your lifestyle, and your aesthetic vision. Our expert designers translate your ideas into detailed plans, offering insights and suggestions to enhance the final outcome. We understand the nuances of BTO living and are adept at creating solutions that overcome the inherent challenges of these spaces. The result is a 4 room BTO living room design that is not just beautiful, but brilliantly functional.
From sophisticated entryway cabinets that make a stunning first impression to integrated living room systems that conceal clutter with elegance, MRETTY brings a level of artistry and precision that is unmatched. Our custom interior doors and wall paneling complete the vision, ensuring a harmonious and cohesive design throughout your home. This commitment to detail guarantees a truly bespoke and unified aesthetic.
Conclusion: Your 4-Room BTO Living Room, Masterfully Crafted
Transforming your 4-room BTO living room into a sanctuary of style and space is a journey of thoughtful choices and creative vision. It’s about more than just filling a room with furniture; it’s about curating an environment that enhances your life. By embracing light color palettes, investing in multi-functional and bespoke furniture, and implementing strategic layouts, you can create a living space that feels open, elegant, and deeply personal.
Let your home be a testament to impeccable taste and intelligent design. With our FSC-certified materials, we guarantee a commitment not only to quality but to responsible sourcing. Allow the expertise and craftsmanship of MRETTY to guide you in creating the living room you’ve always envisioned.
Book a Free Consultation Now and begin the journey toward a home that is uniquely, beautifully yours.
MRETTY: Premium Bespoke Kitchen & Cabinet Systems Provider in Singapore.
